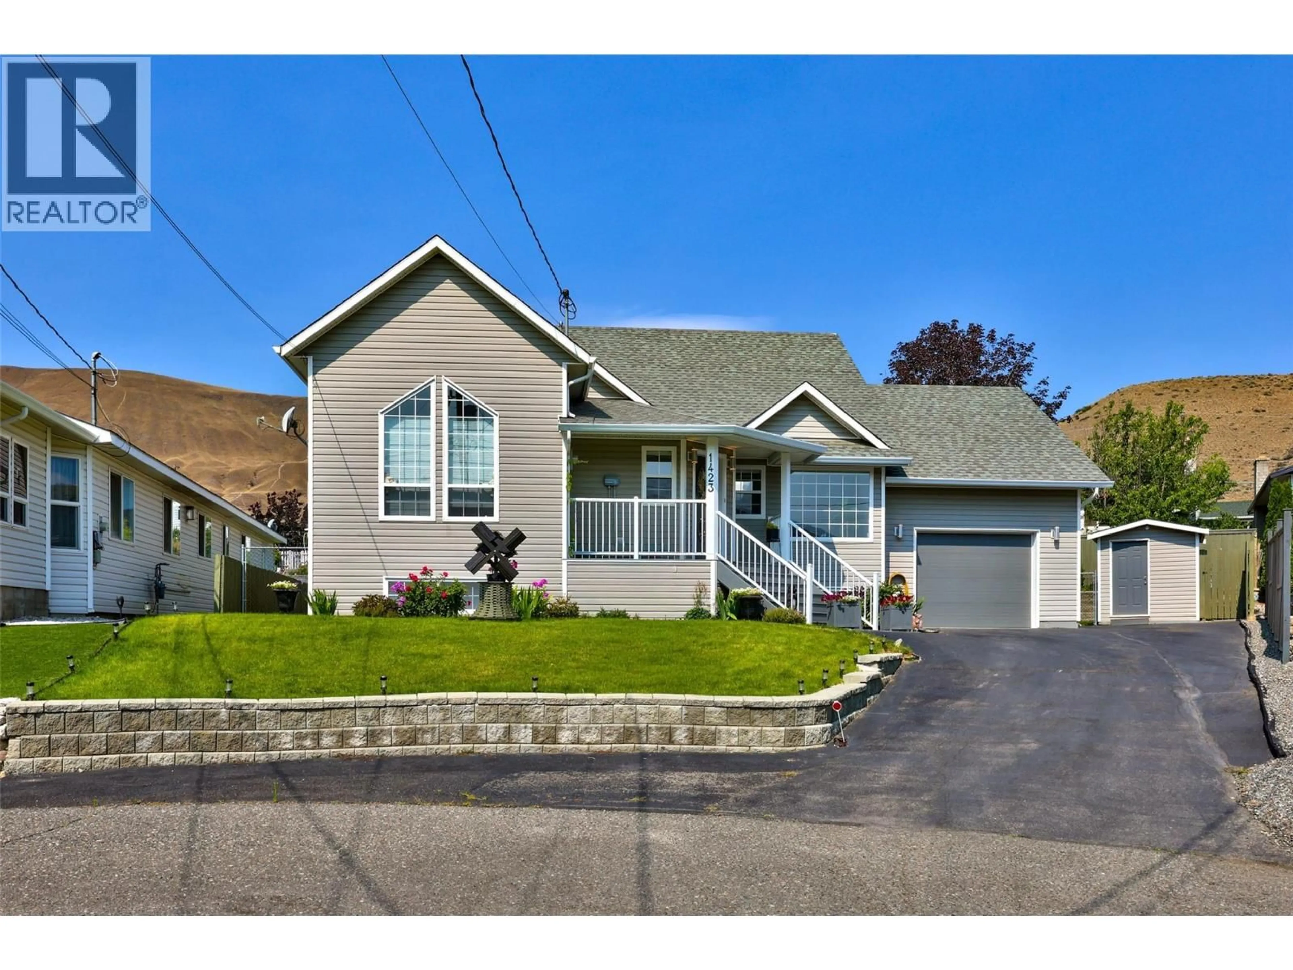
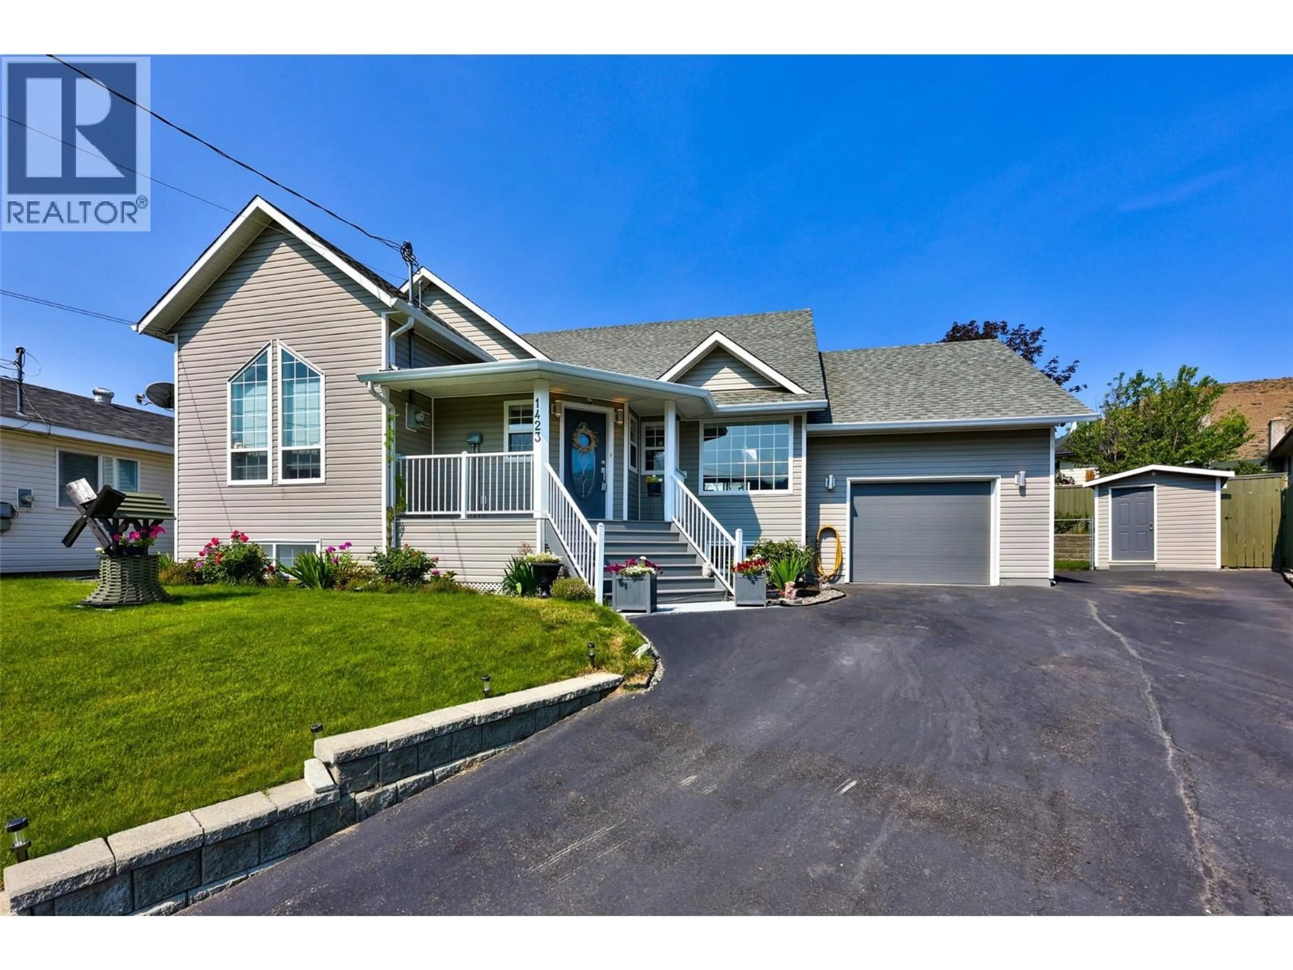
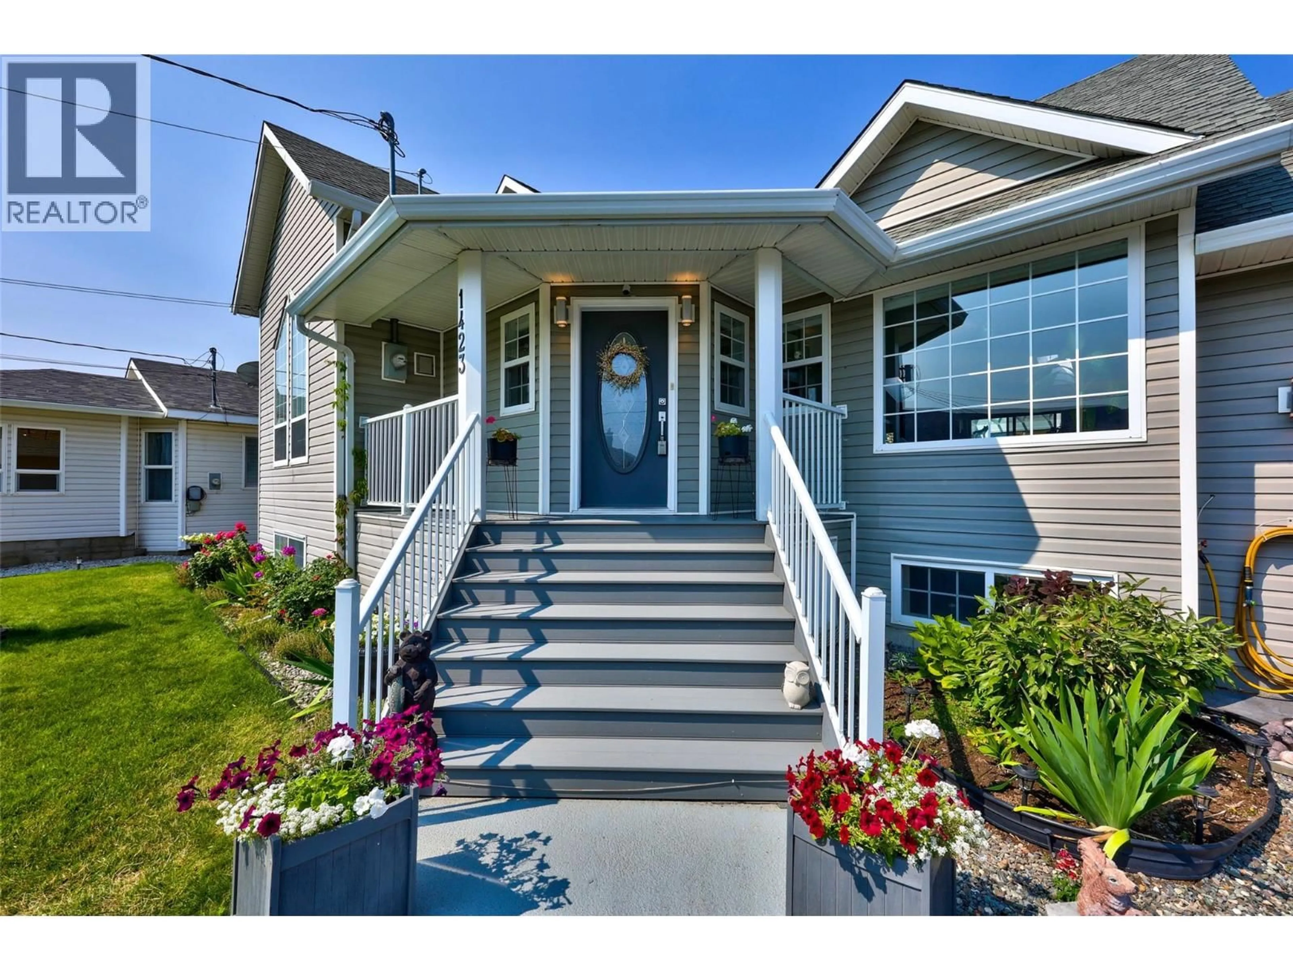
1423 PEARS PLACE, Ashcroft, British Columbia V0K1A0
Contact us about this property
Highlights
Estimated valueThis is the price Wahi expects this property to sell for.
The calculation is powered by our Instant Home Value Estimate, which uses current market and property price trends to estimate your home’s value with a 90% accuracy rate.Not available
Price/Sqft$222/sqft
Monthly cost
Open Calculator
Description
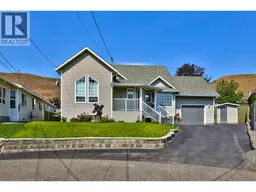
Home Suite Home! Meticulous open concept 2006 build. 2 bedroom 1 bath up and a 2 bedroom 1 bath in-law suite down with separate entry through garage. You'll love the vaulted ceilings, bright natural daylight and stunning views here! Enclosed sunroom takes you out into the beautifully curated, fully fenced backyard lined with gardens, in ground sprinklers, gas hook up for BBQ and a covered gazebo to provide shade. Storage shed and attached garage for all your necessities complete with RV hook up and sani dump. Spectacular location, right across from the Ashcroft Pool Park and walking distance to Desert Hills Farm Market! No matter what walk of life you're in, this home and its prime location offer the perfect blend of comfort, convenience and lifestyle. (id:39198)
Property Details
Interior
Features
Main level Floor
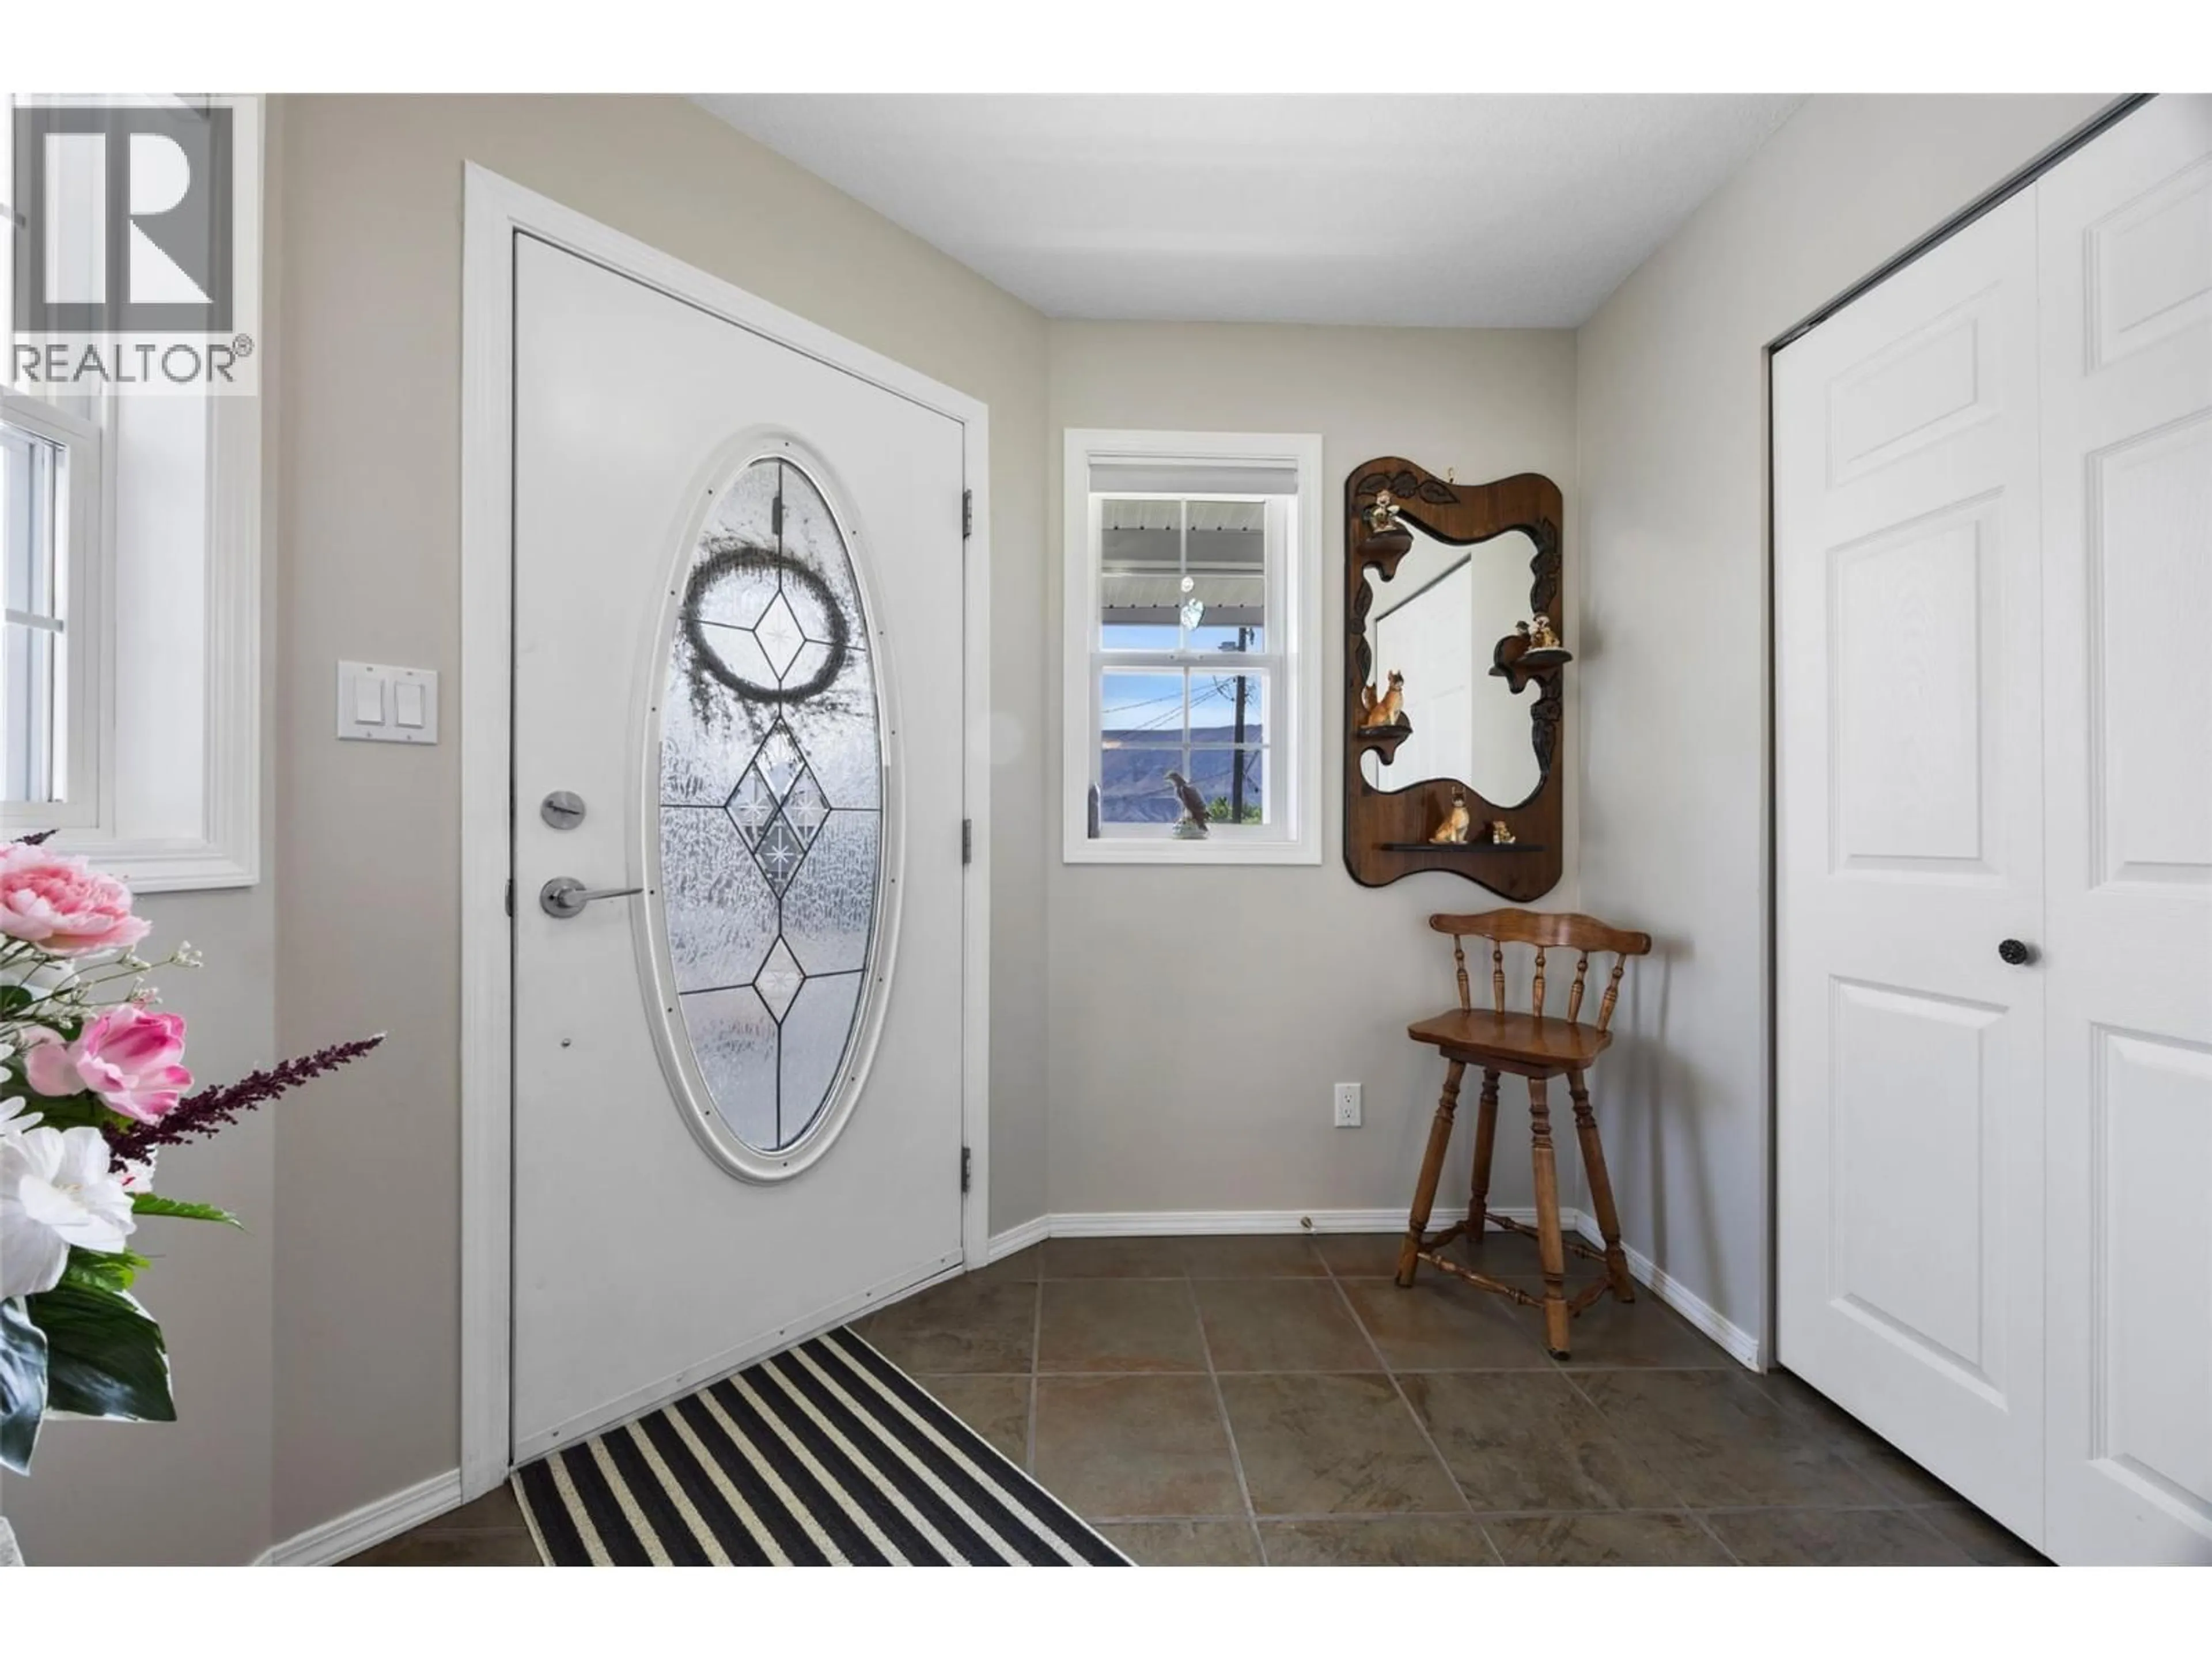
Foyer
6'5'' x 8'1''Bedroom
13'2'' x 13'0''Primary Bedroom
13'0'' x 17'6''Living room
13'9'' x 17'8''Exterior
Parking
Garage spaces -
Garage type -
Total parking spaces 1
Property History
 41
41
