1204 VISTA HEIGHTS DRIVE, Ashcroft, British Columbia V0K1A0
Contact us about this property
Highlights
Estimated valueThis is the price Wahi expects this property to sell for.
The calculation is powered by our Instant Home Value Estimate, which uses current market and property price trends to estimate your home’s value with a 90% accuracy rate.Not available
Price/Sqft$206/sqft
Monthly cost
Open Calculator
Description
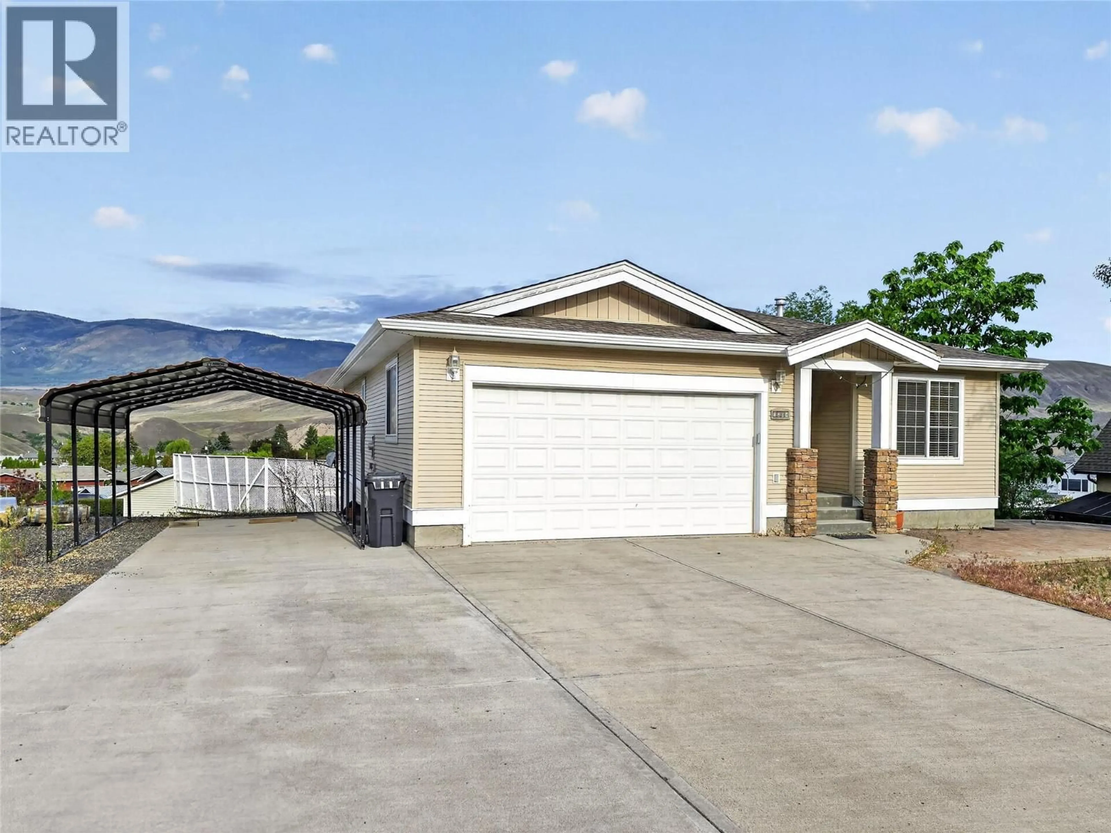
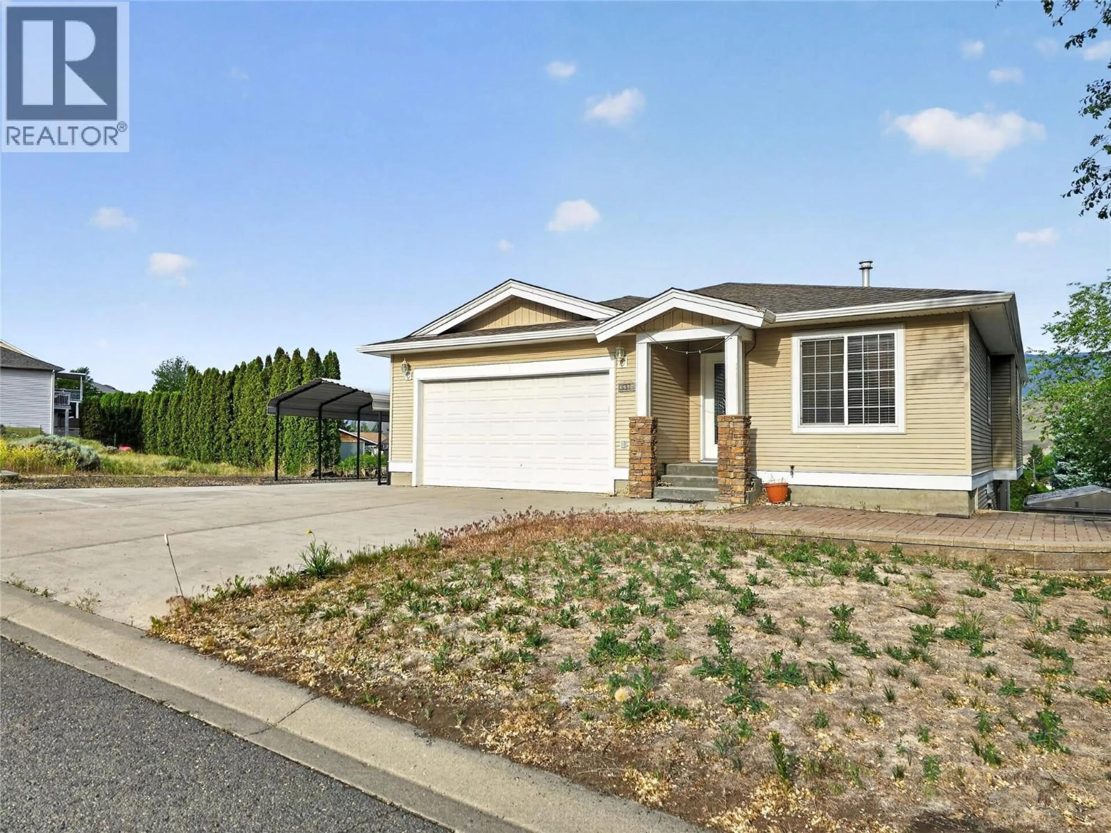
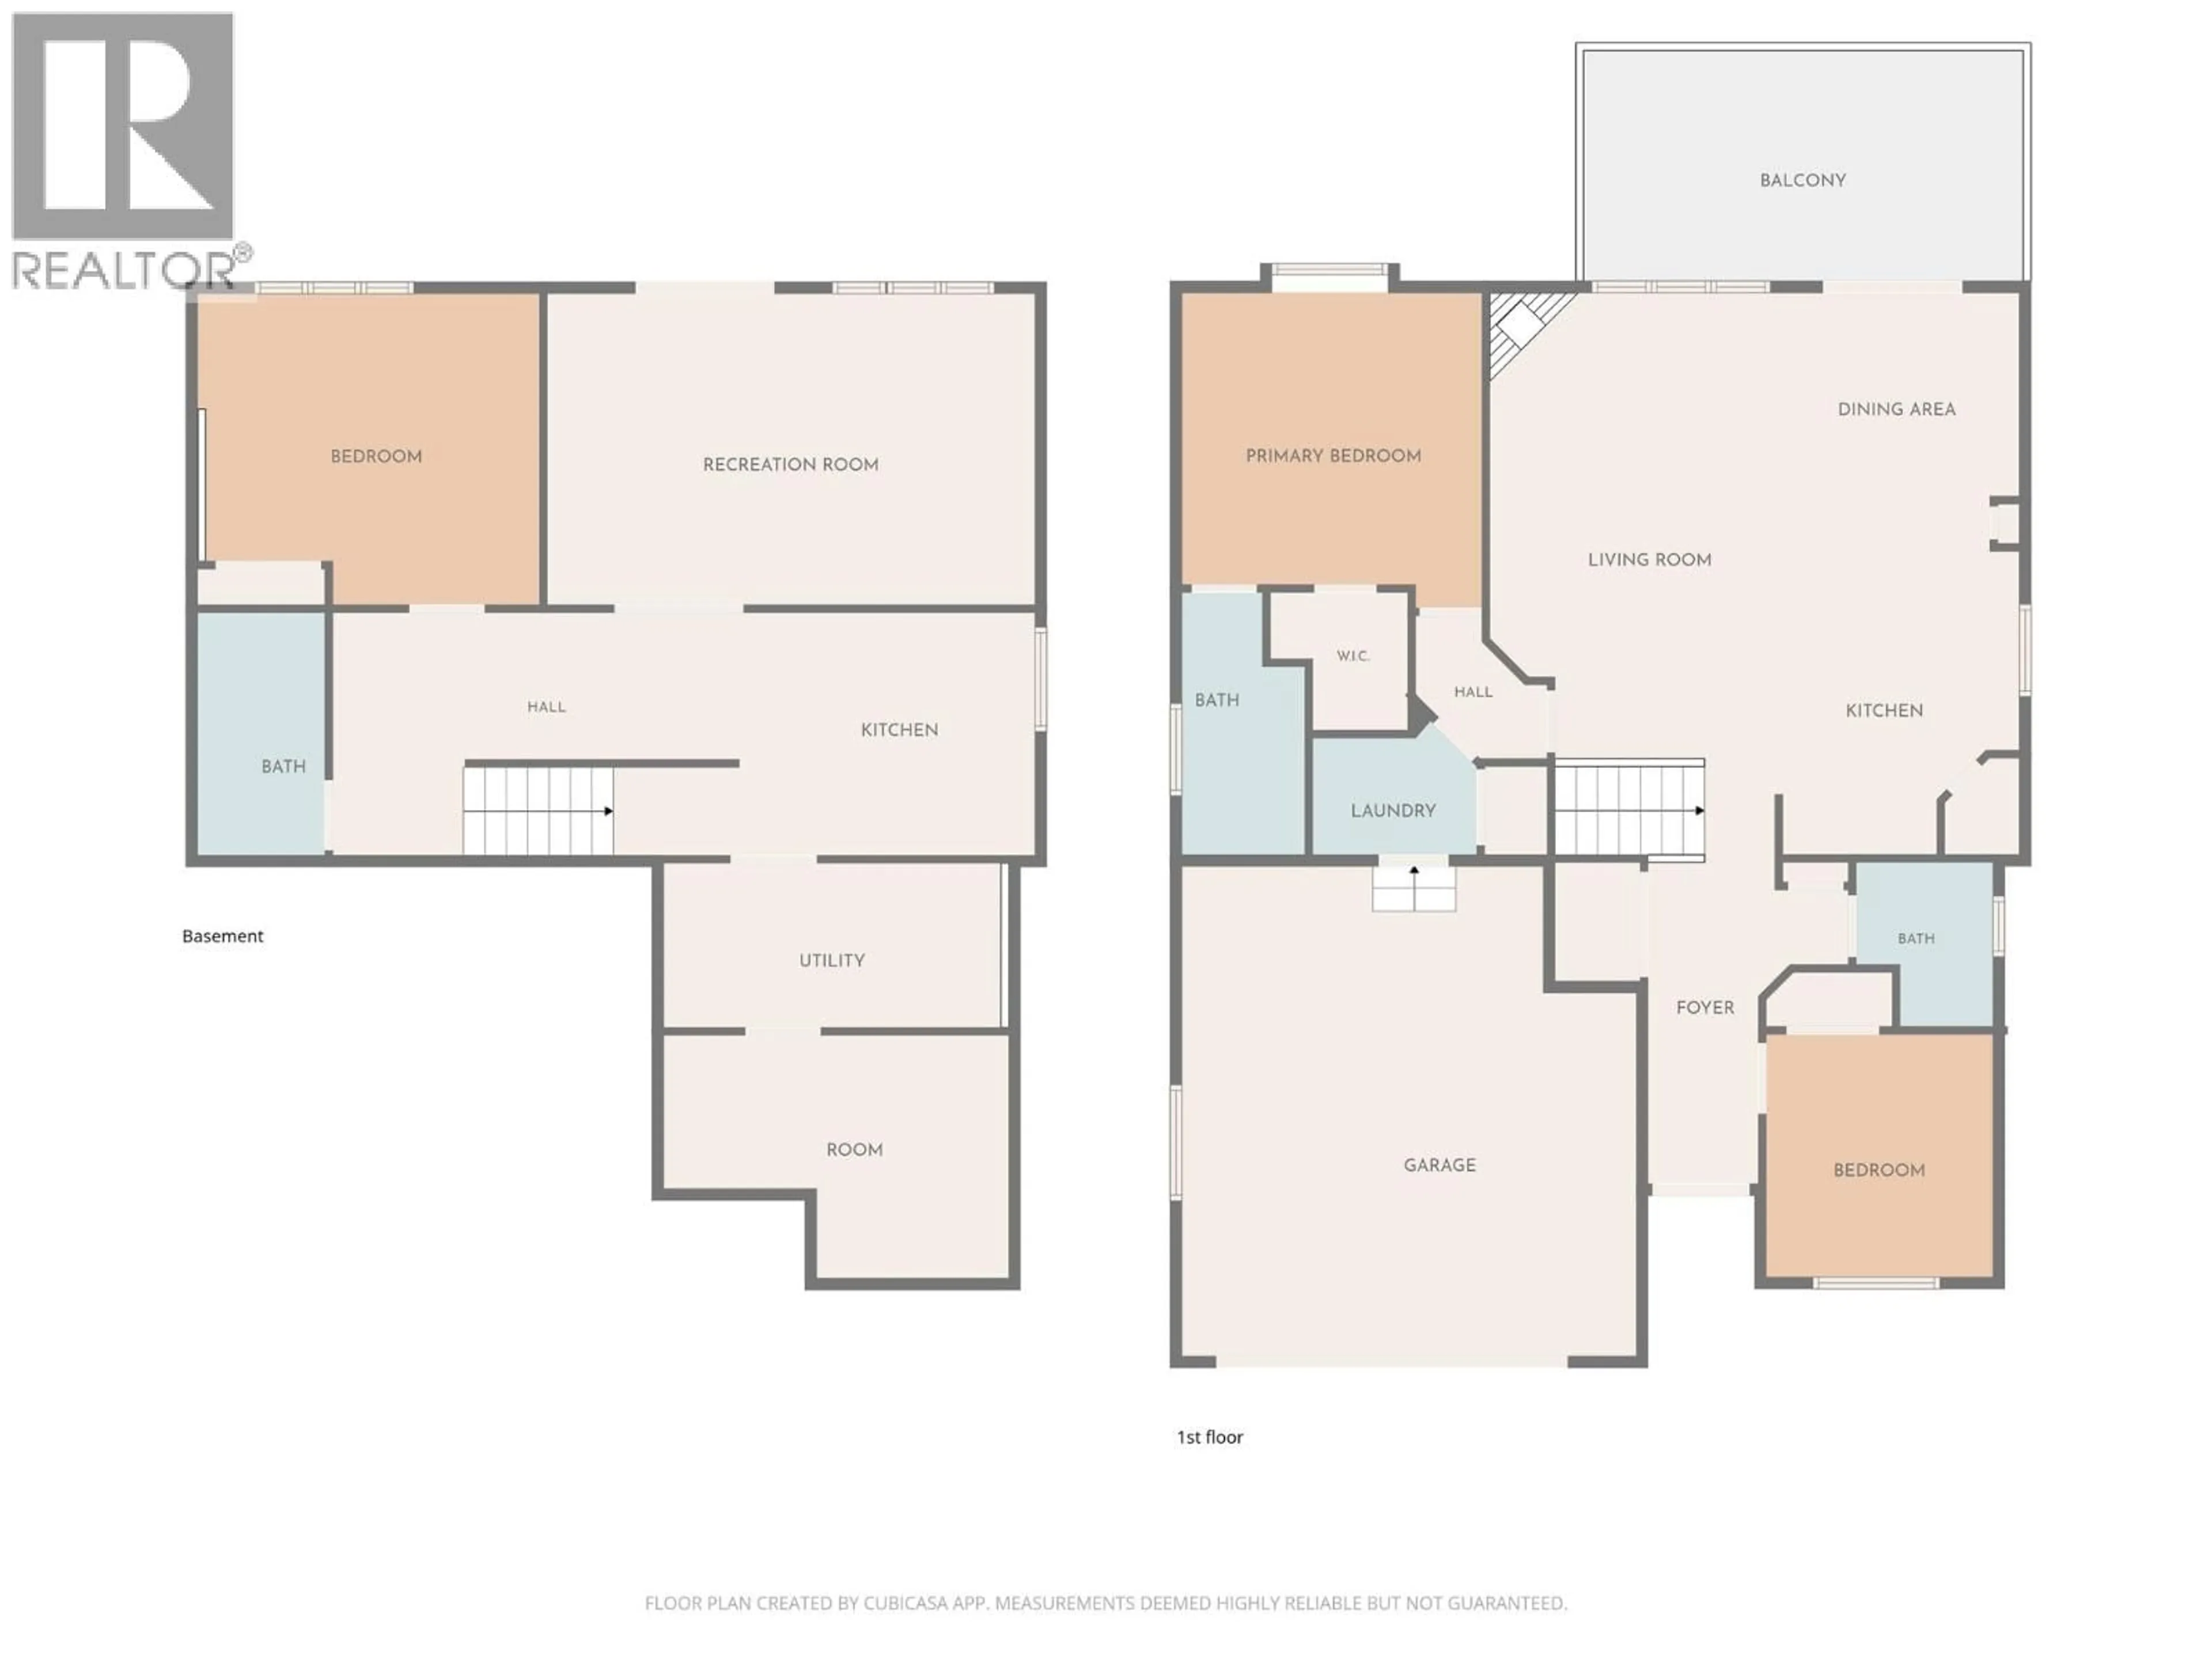
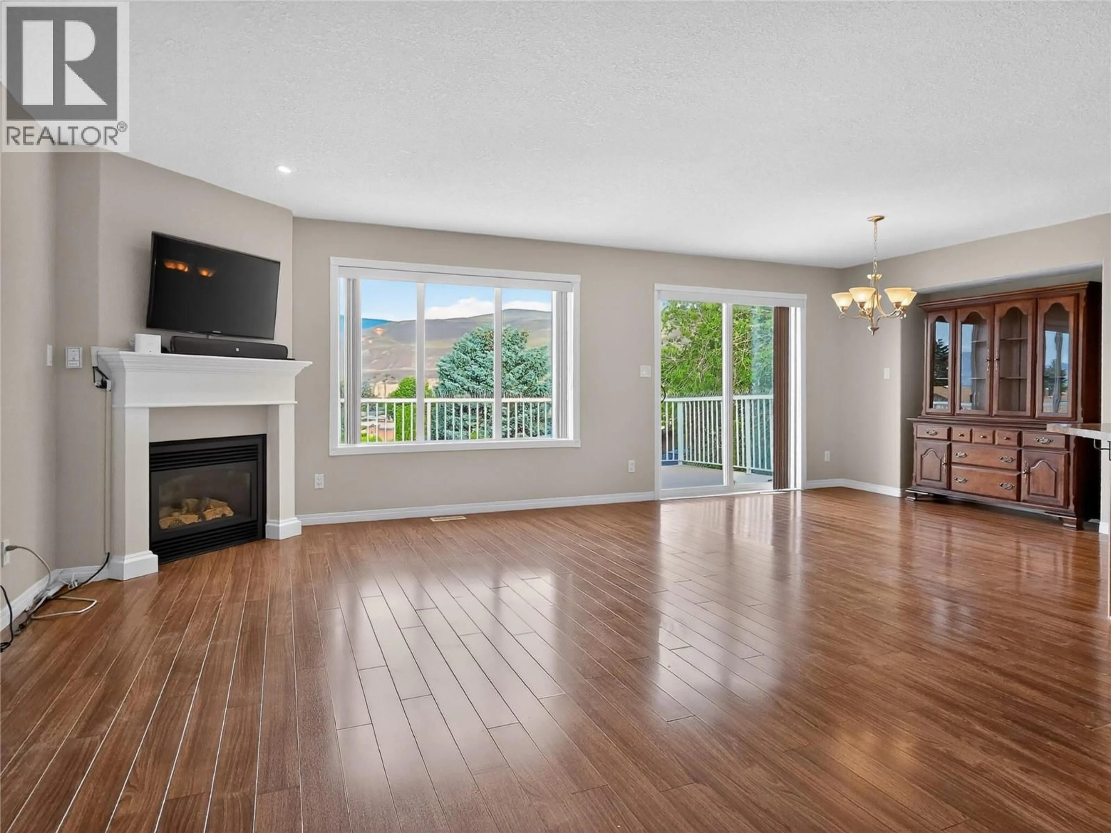
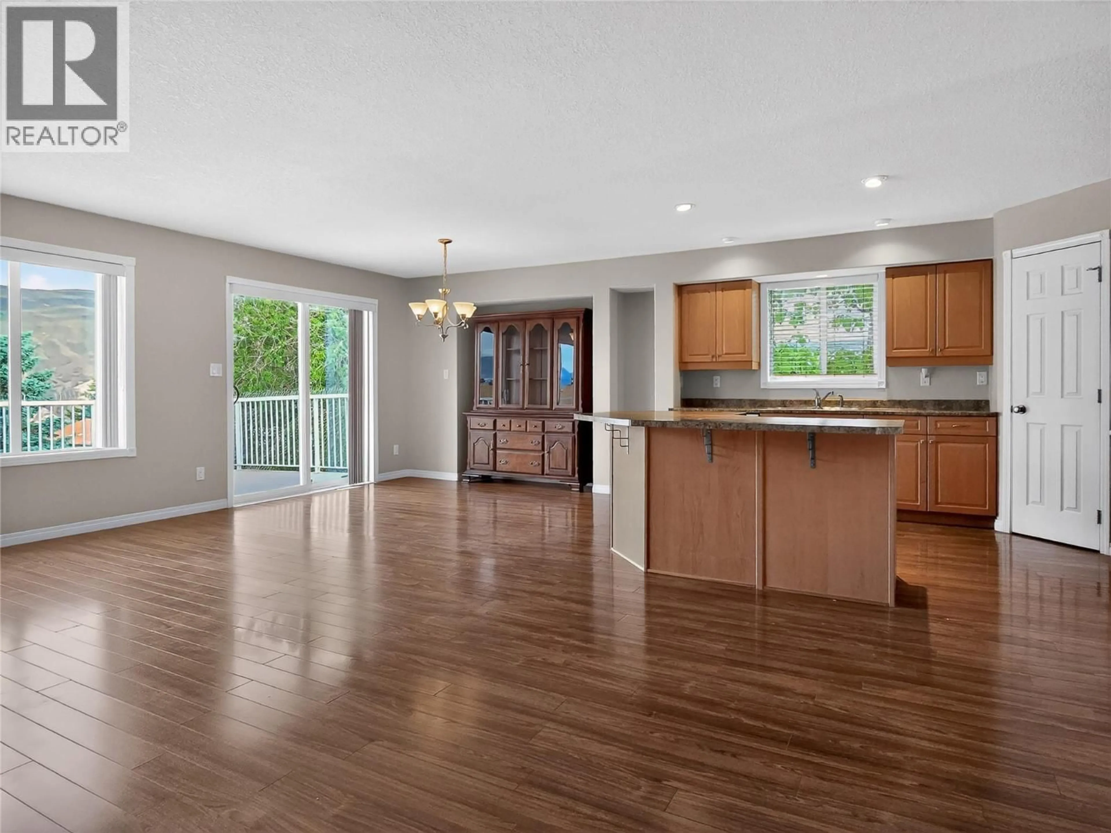
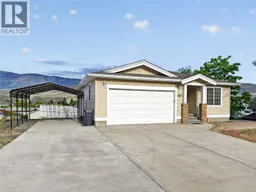
Welcome to 1204 Vista Heights Dr., a spacious 3-bedroom, 3-bathroom walkout bungalow in Ashcroft, BC offering 2,562 SF of versatile living space. Built in 2006, this home combines open-concept design, mountain views, suite potential, and exceptional parking options. The main floor features a bright living area with large windows, corner gas fireplace, , and access to a view from the deck. The kitchen was built for gathering, featuring a large central island, corner pantry, abundant prep space, and effortless flow into the dining and living areas. The primary bedroom includes a walk-in closet and full ensuite. The walkout basement expands your options with a second kitchen, additional bedroom, full bathroom, and large rec room — ideal for multi-generational living, guest accommodations, or future income potential. Additional highlights include a double garage, RV parking, oversized driveway, 7,606 SF lot, and quick possession availability. If you’re searching for Ashcroft BC real estate, a walkout bungalow with suite potential, or a mountain view home with RV parking, this property deserves a closer look. Call today to book your private viewing. (id:39198)
Property Details
Interior
Features
Basement Floor
Storage
10'6'' x 15'Utility room
7' x 14'Kitchen
10'6'' x 12'Recreation room
13'6'' x 21'7''Exterior
Parking
Garage spaces -
Garage type -
Total parking spaces 2
Property History
 41
41
