7941 YELLOWHEAD HIGHWAY, Kamloops, British Columbia V0E1Z2
Contact us about this property
Highlights
Estimated valueThis is the price Wahi expects this property to sell for.
The calculation is powered by our Instant Home Value Estimate, which uses current market and property price trends to estimate your home’s value with a 90% accuracy rate.Not available
Price/Sqft$414/sqft
Monthly cost
Open Calculator
Description
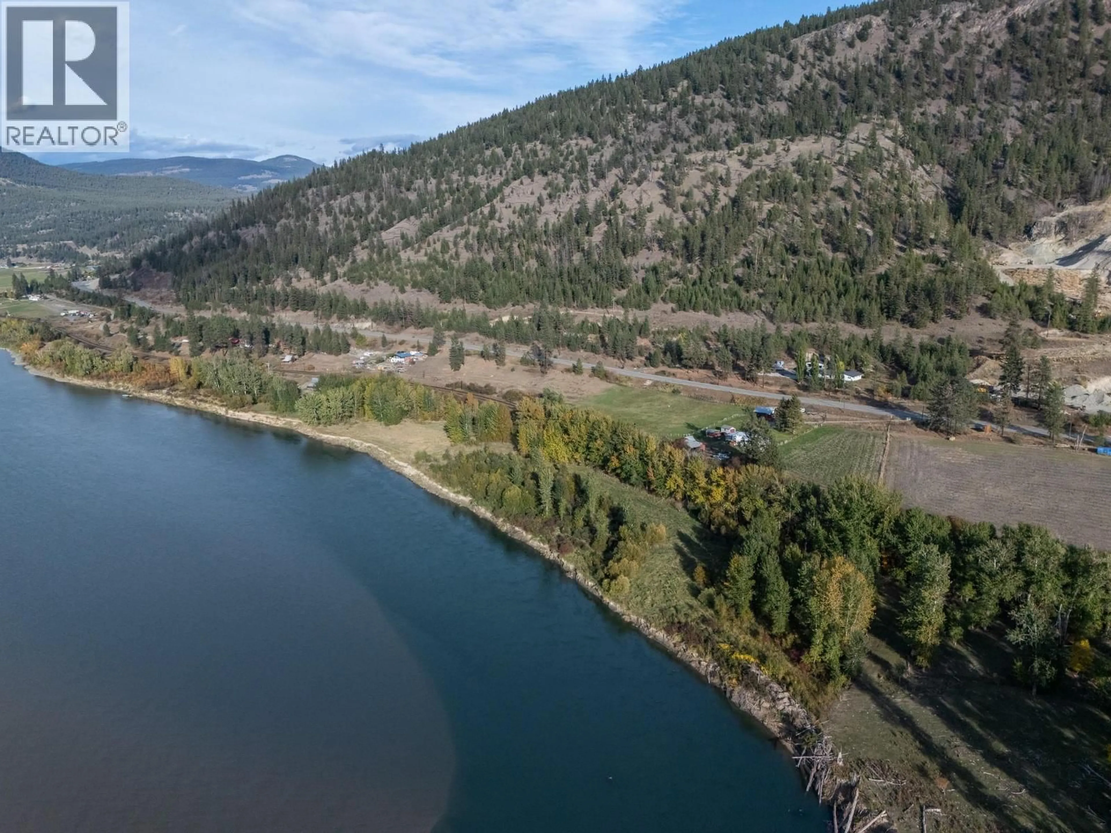
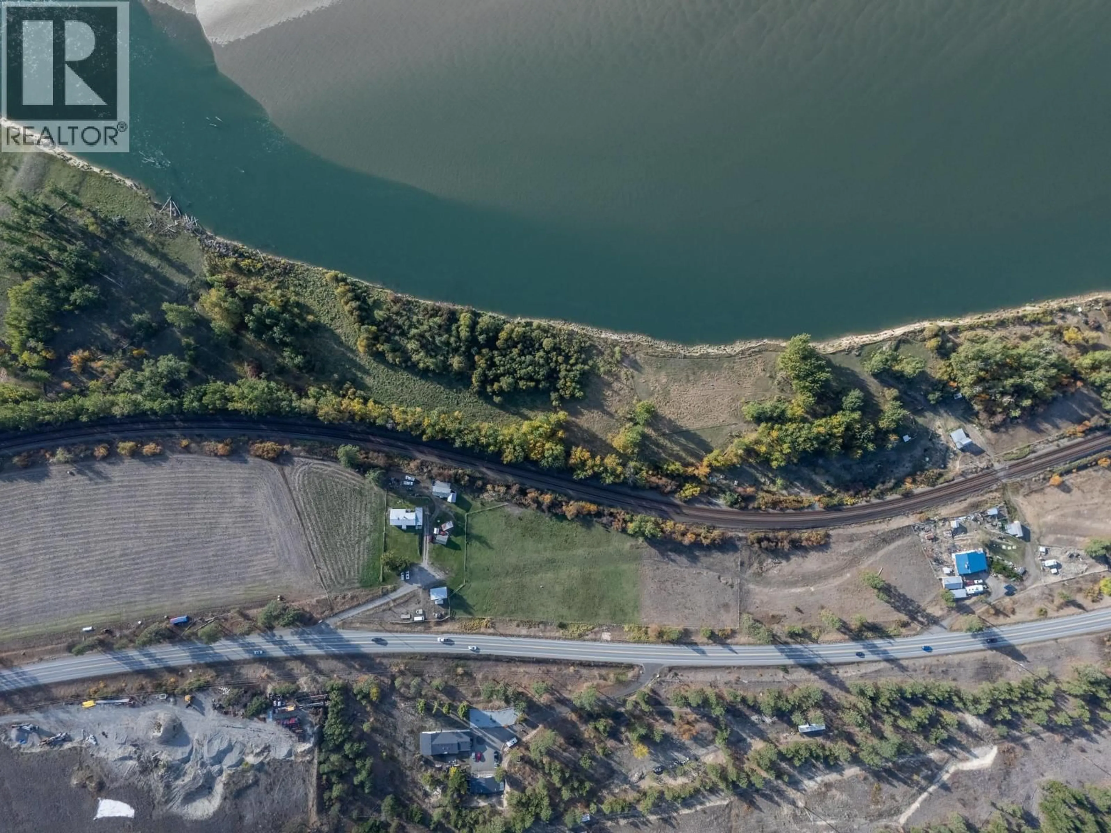
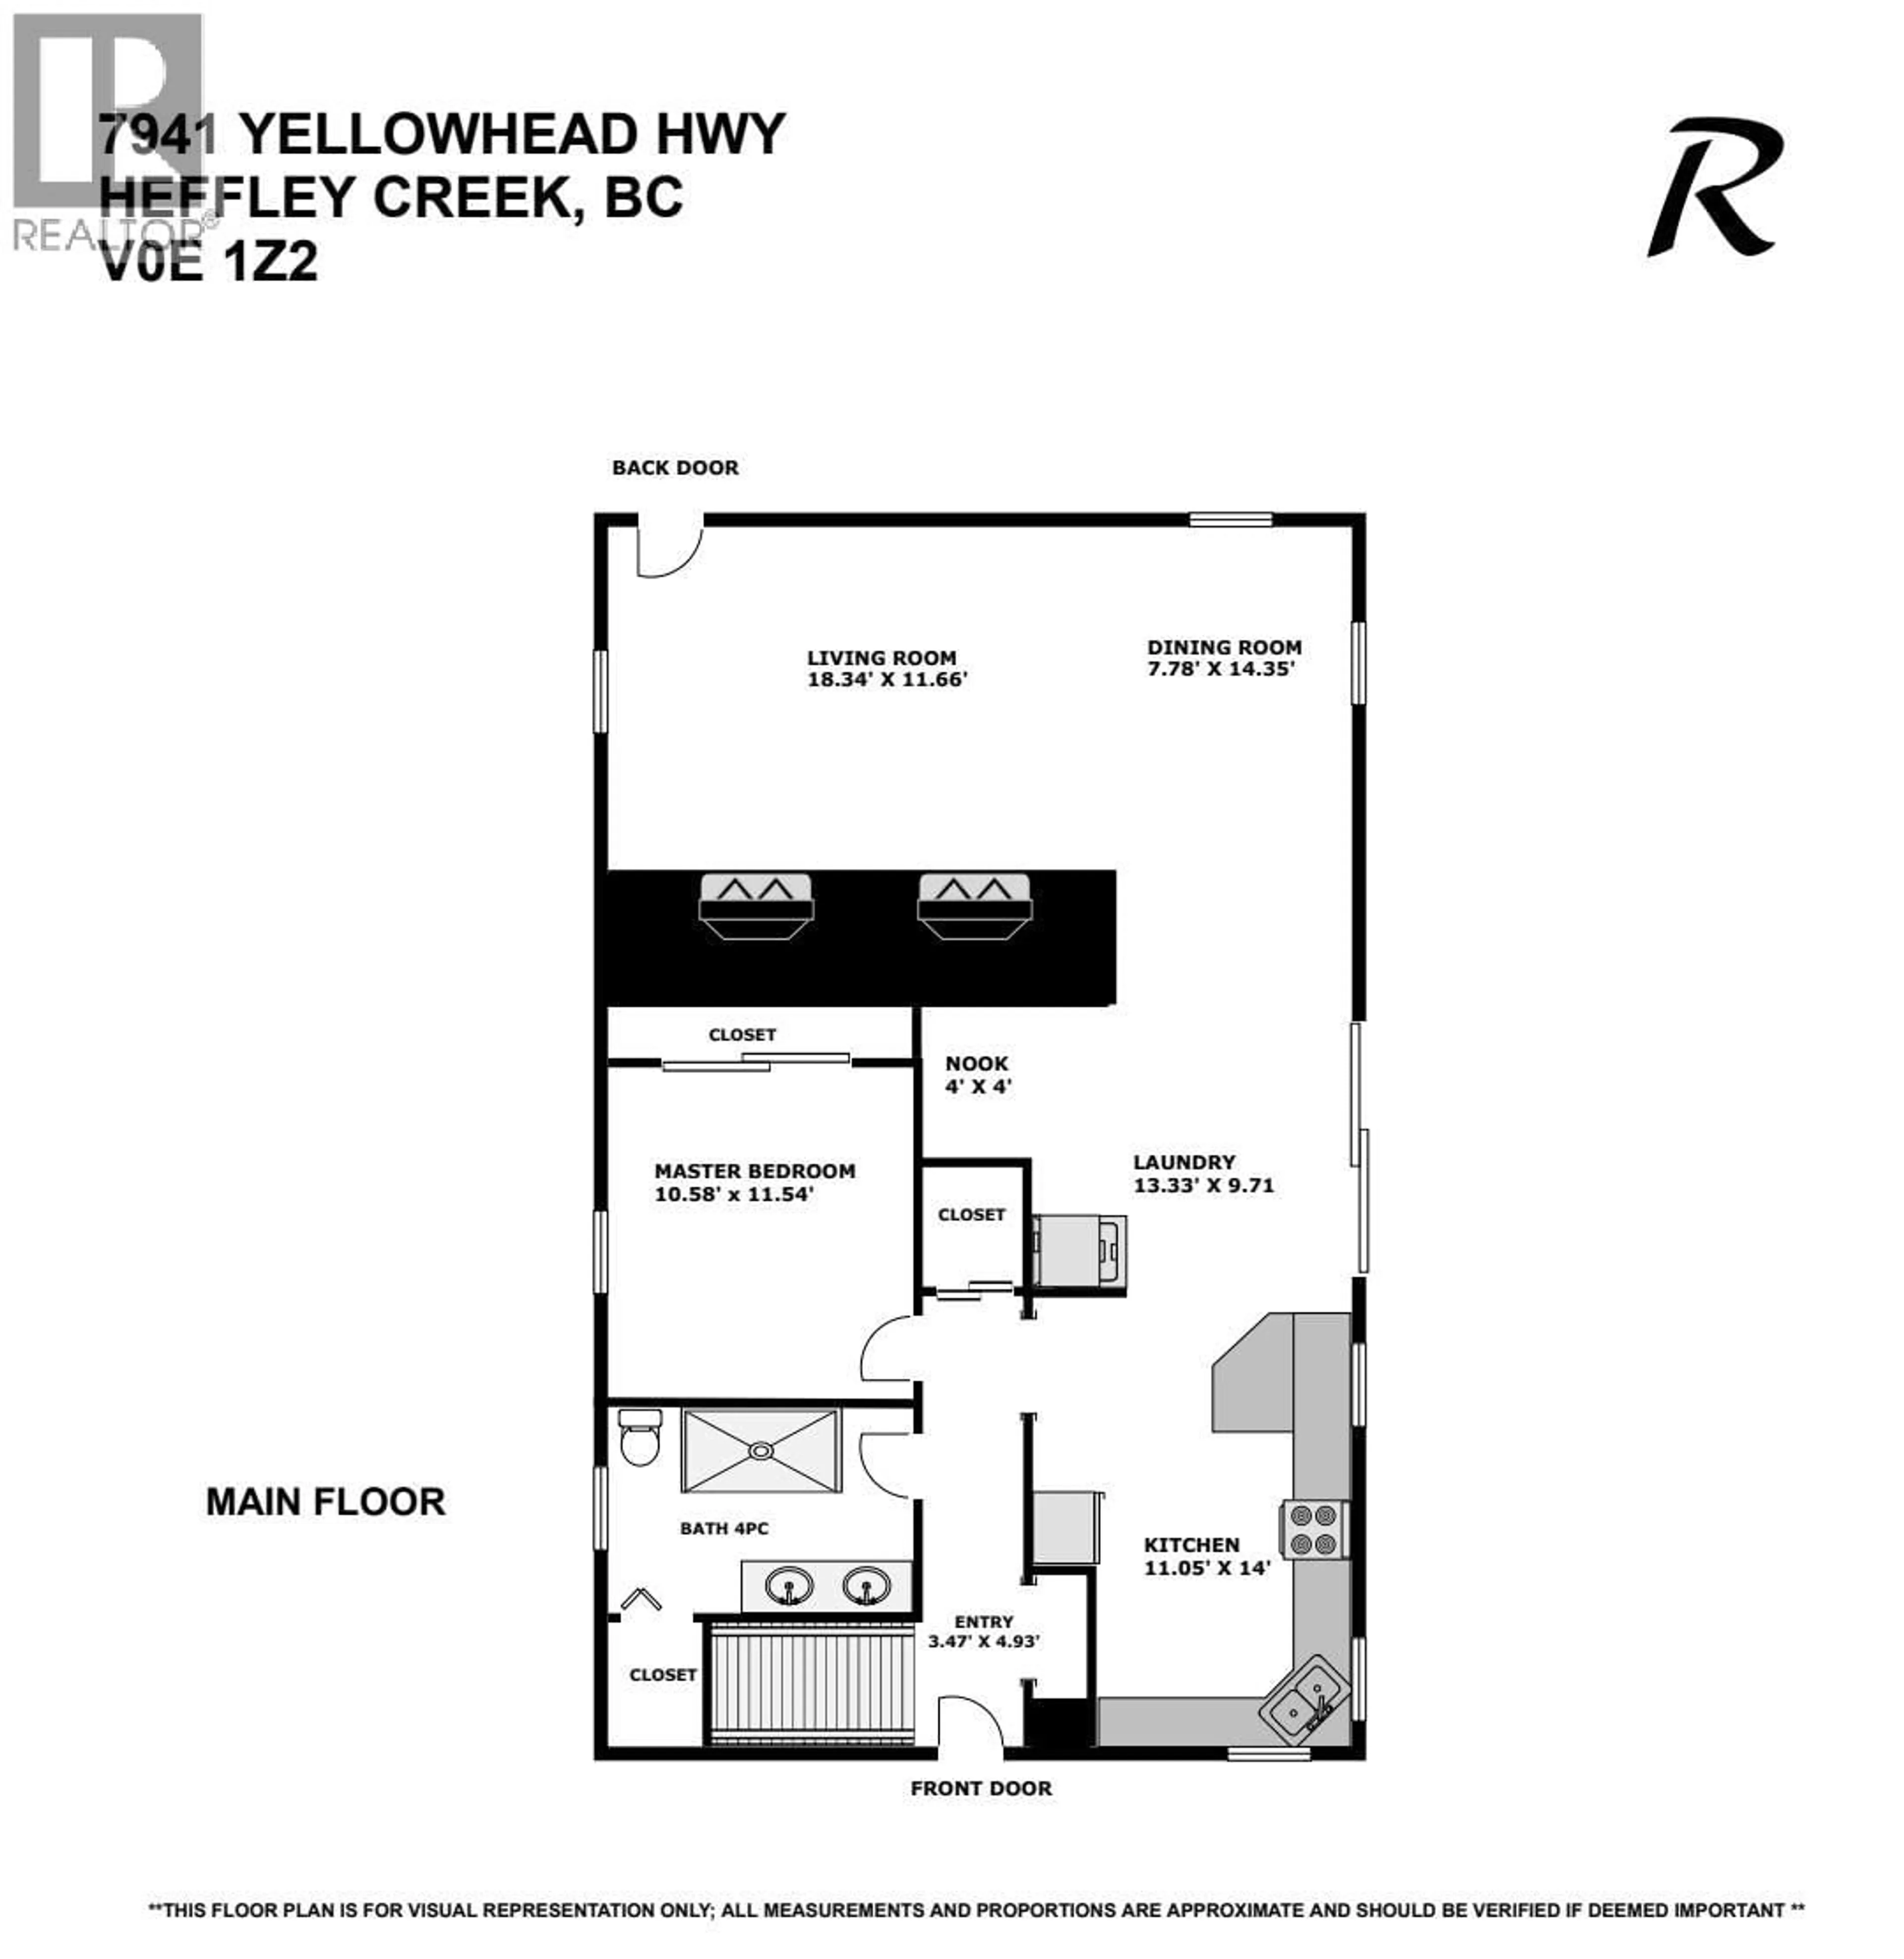
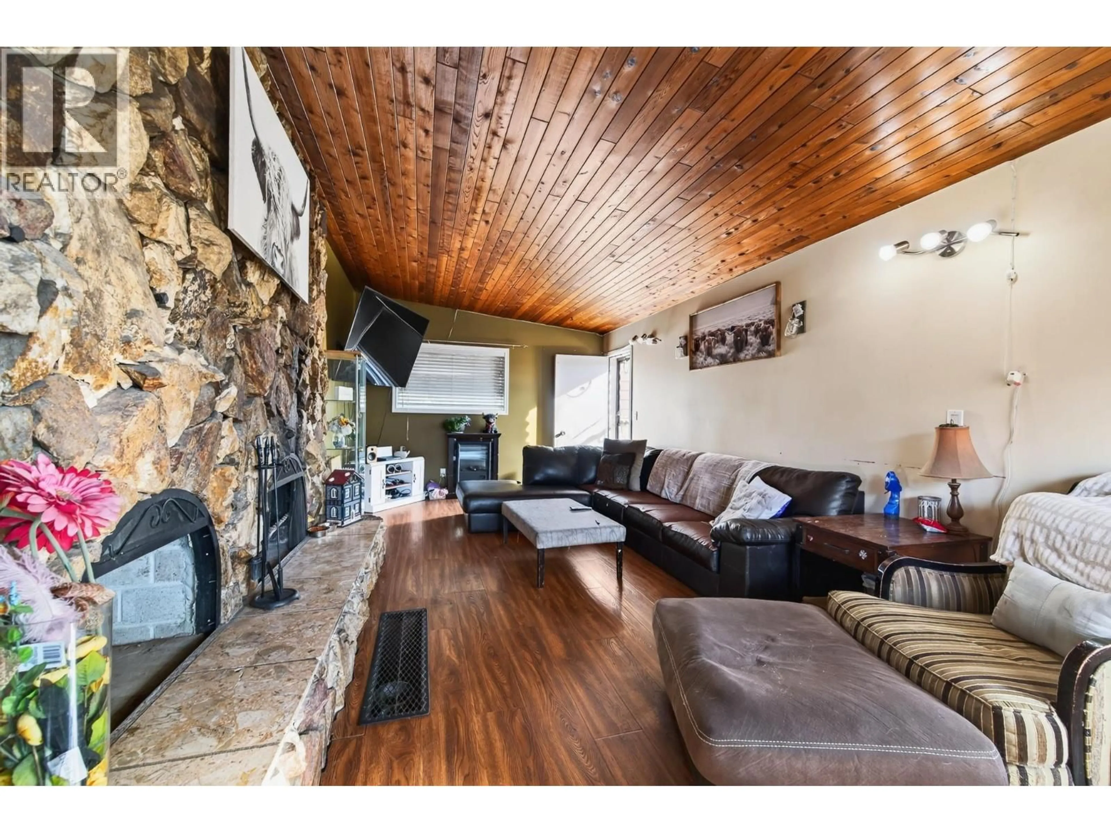
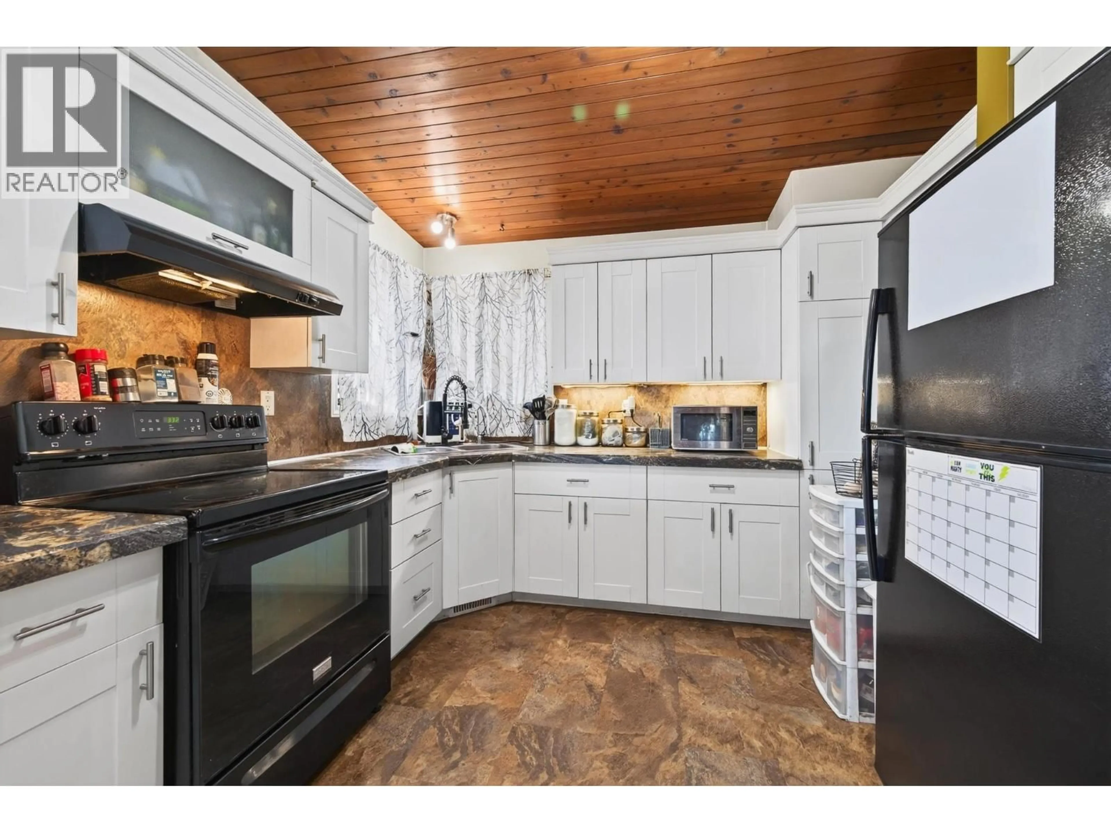
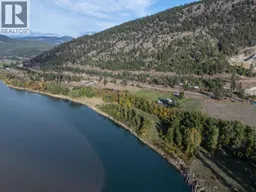
Million dollar views from this unique 25 acre waterfront property, offering space, privacy and an incredible rural lifestyle just minutes from Kamloops. This 3 bedroom, 2 bathroom home features an updated kitchen and bathroom with a spacious walk-in shower, plus a large living room with a cozy wood burning fireplace. Step outside onto the long covered deck and take in beautiful river and mountain views. The basement offers plenty of additional living space and is nearly complete, with 2 bedrooms, a bathroom featuring a jetted tub, and just a few finishing touches remaining. An enclosed sunroom beneath the deck provides even more usable space. Outside, you'll find a 600 sq. ft. detached garage with 220V power and a 30 amp RV plug, an attached single carport, and plenty of open parking for RVs, trailers and all your recreational toys. The acreage is well suited for a variety of animals, including horses, goats, chickens and pigs, with a horse barn and round pen already in place on the lower portion of the property. Much of the acreage stretches along the river, creating a beautiful setting for horseback riding, walking and enjoying the outdoors right from your own property. Ideally located approximately 15 minutes from Kamloops and 40 minutes from Sun Peaks, and just minutes past the Heffley Creek store and school. A rare opportunity to enjoy waterfront acreage, incredible views and country living while staying close to town. (id:39198)
Property Details
Interior
Features
Basement Floor
Storage
4' x 7'Storage
6'9'' x 3'5''Utility room
7' x 6'6''2pc Bathroom
Exterior
Parking
Garage spaces -
Garage type -
Total parking spaces 2
Property History
 37
37
