703 BELMONTE TERRACE, Kamloops, British Columbia V2C0C6
Contact us about this property
Highlights
Estimated valueThis is the price Wahi expects this property to sell for.
The calculation is powered by our Instant Home Value Estimate, which uses current market and property price trends to estimate your home’s value with a 90% accuracy rate.Not available
Price/Sqft$318/sqft
Monthly cost
Open Calculator
Description
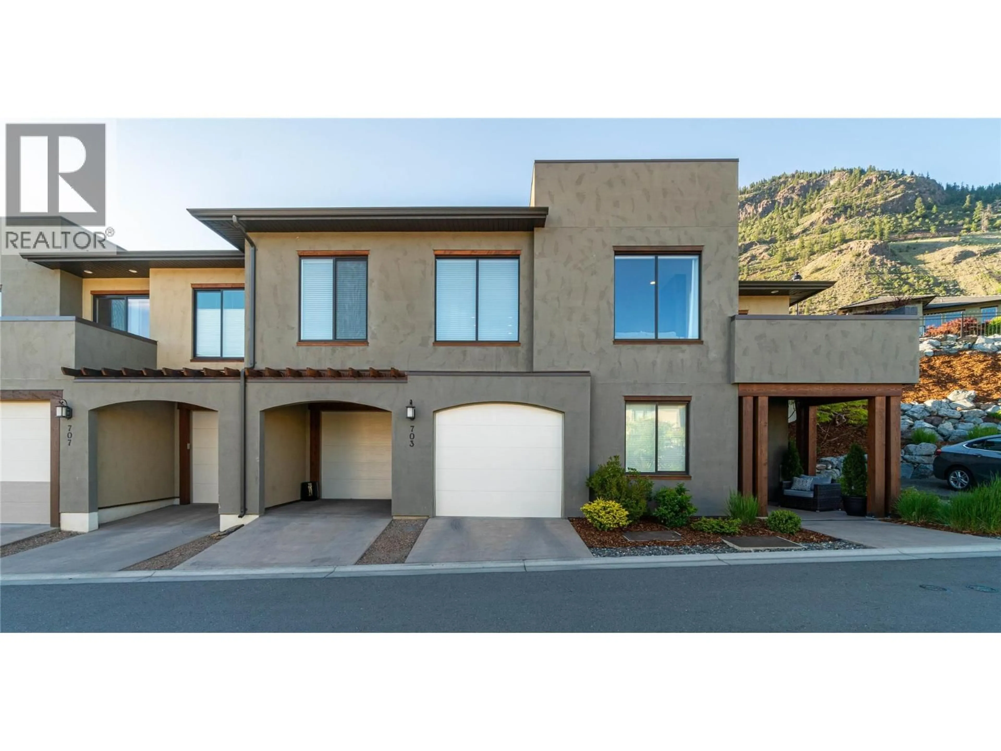
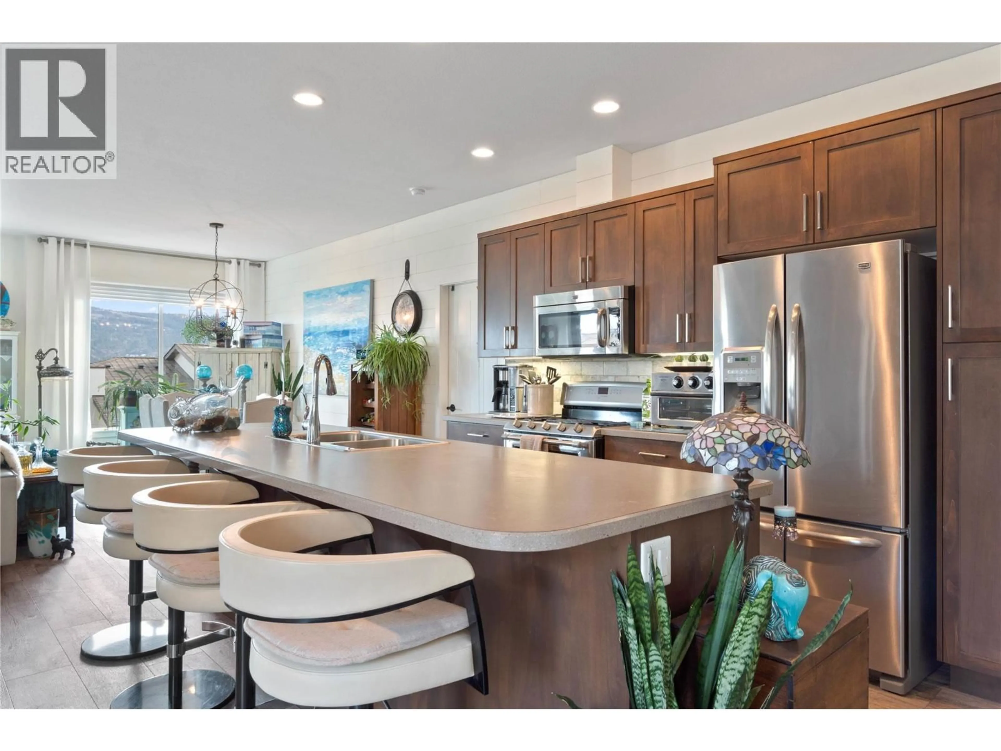
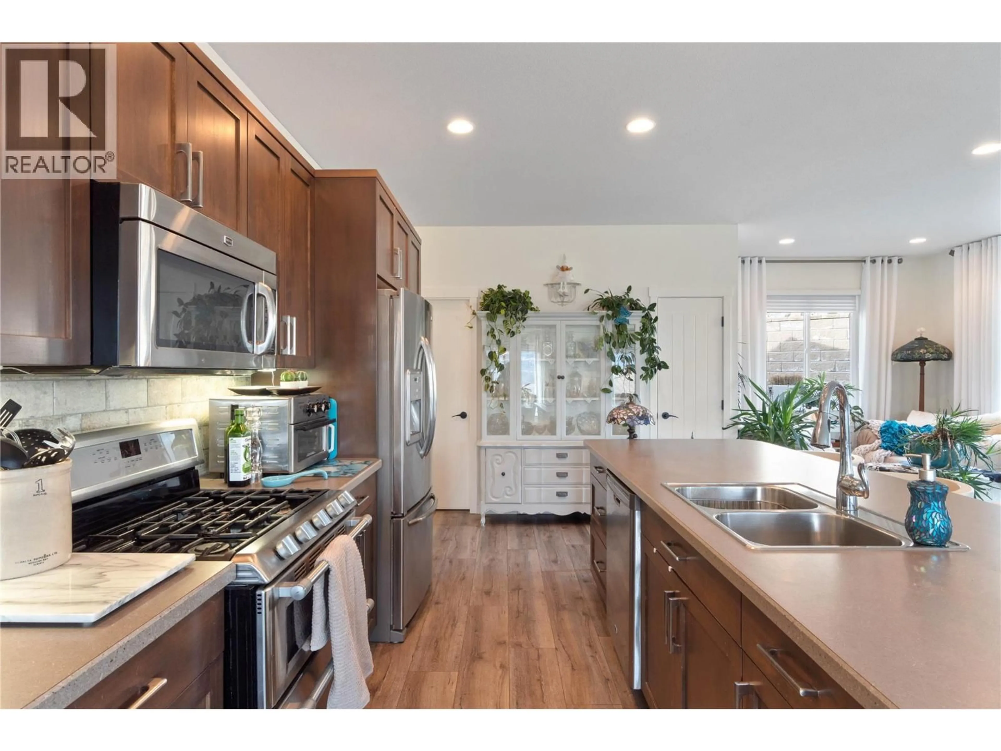
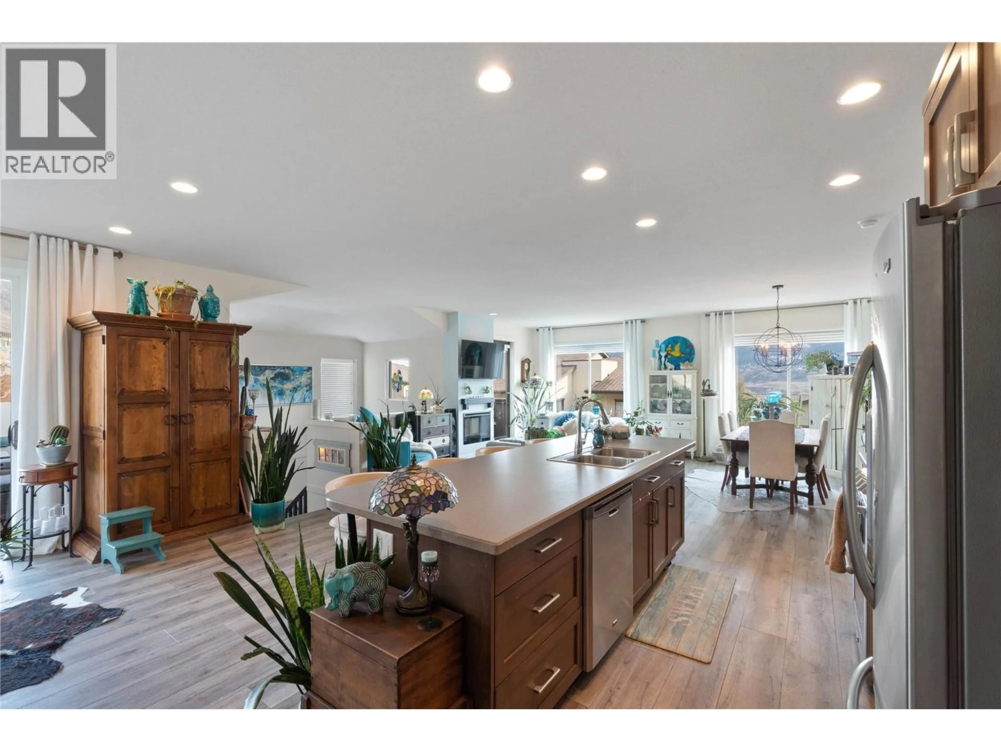
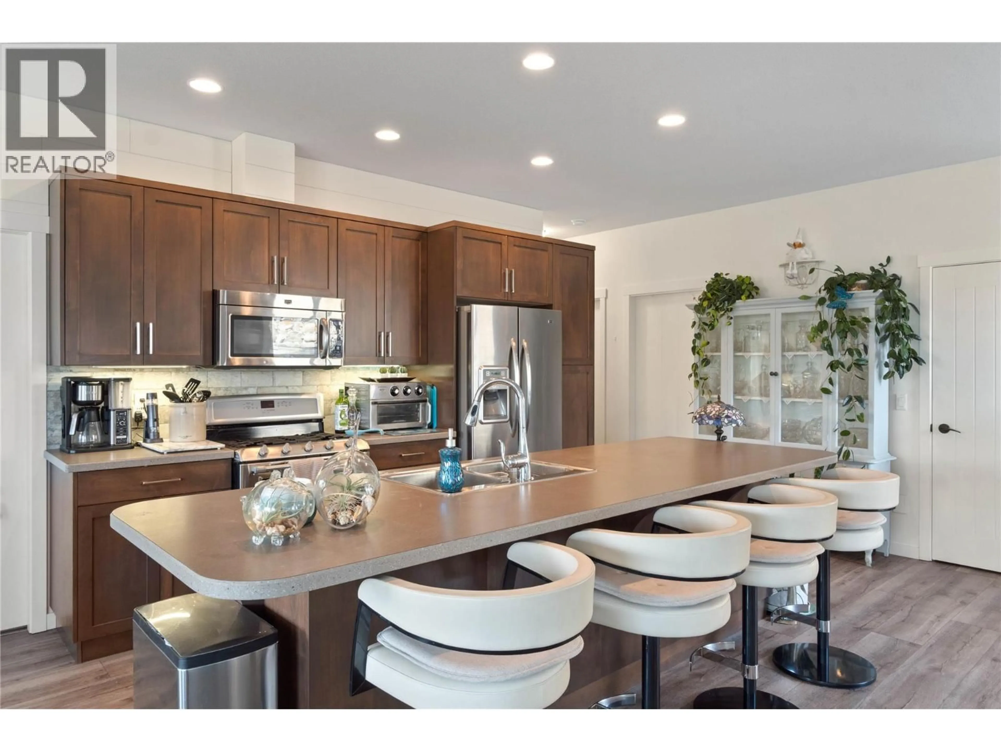
Welcome to the sunny side of paradise. Perfectly positioned on the prestigious Sun Rivers Golf Course, this exceptional south facing corner home offers an unparalleled blend of luxury, comfort and resort style living. Surrounded by breathtaking mountain views, nature, walking trails, golf, hiking, biking, restaurants, coffee shops, a pharmacy and walk in clinic, every day feels like a holiday. Relax on the expansive wraparound patios with a gas BBQ hookup and hot tub while enjoying visits from the famous bighorn sheep and local wildlife. Step inside to soaring 9 ft ceilings and a light filled open concept design enhanced by floor to ceiling windows, custom drapery and blinds. The elegant living room with fireplace flows effortlessly into the formal dining area and gourmet kitchen featuring a grand island, custom soft close cabinetry, pull out drawers, two spacious pantries, stainless steel appliances, kick plate for c/va and a double oven gas range. The private primary suite offers a walk in closet and spa inspired ensuite with double sinks, oversized shower and skylight. Two additional bedrooms are thoughtfully separated, plus a versatile flex room, soundproof media room, abundant storage, geothermal heating and cooling, main floor laundry and an oversized heated three car garage with custom cabinetry, workshop, central vacuum and wash station. Only minutes to downtown, this remarkable home truly offers the luxury of living where every day feels like a vacation. (id:39198)
Property Details
Interior
Features
Basement Floor
Office
9'8'' x 9'6''Foyer
9'1'' x 13'0''Foyer
5'6'' x 5'0''Storage
6'8'' x 10'4''Exterior
Parking
Garage spaces -
Garage type -
Total parking spaces 3
Property History
 42
42
