7001 SAVONA ACCESS ROAD, Kamloops, British Columbia V0K2J0
Contact us about this property
Highlights
Estimated valueThis is the price Wahi expects this property to sell for.
The calculation is powered by our Instant Home Value Estimate, which uses current market and property price trends to estimate your home’s value with a 90% accuracy rate.Not available
Price/Sqft$924/sqft
Monthly cost
Open Calculator
Description
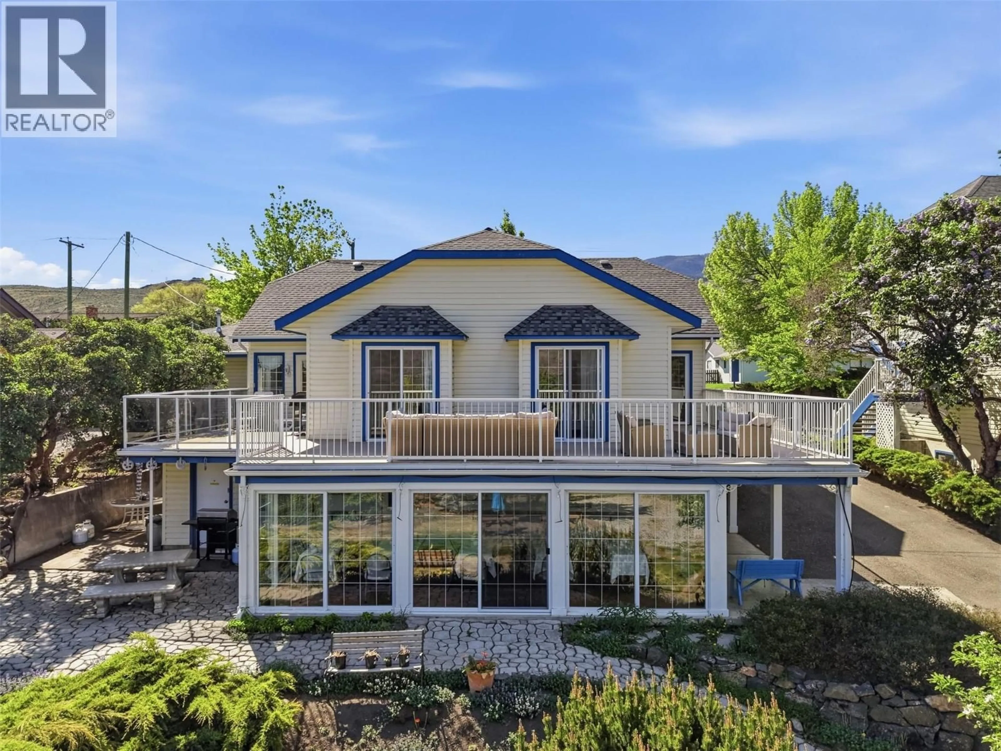
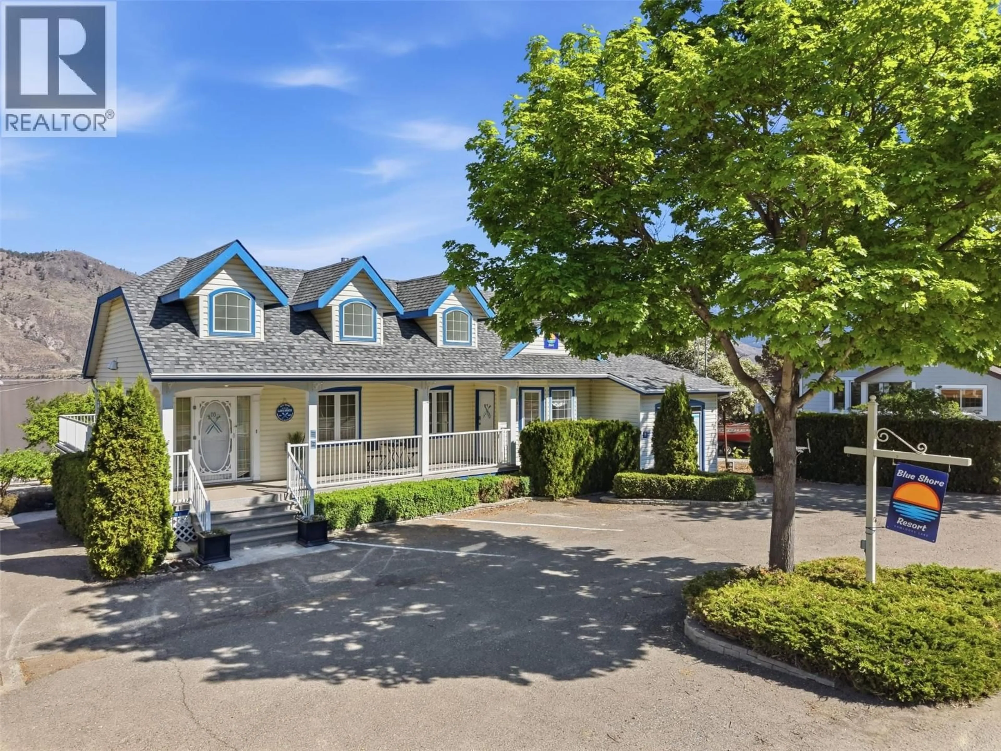
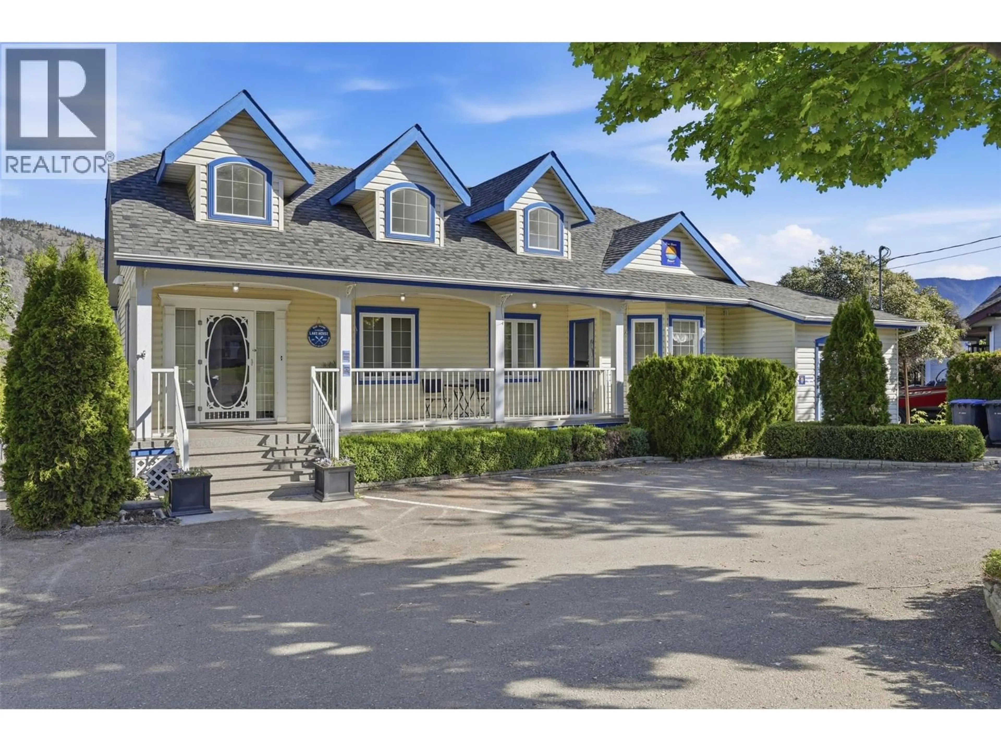
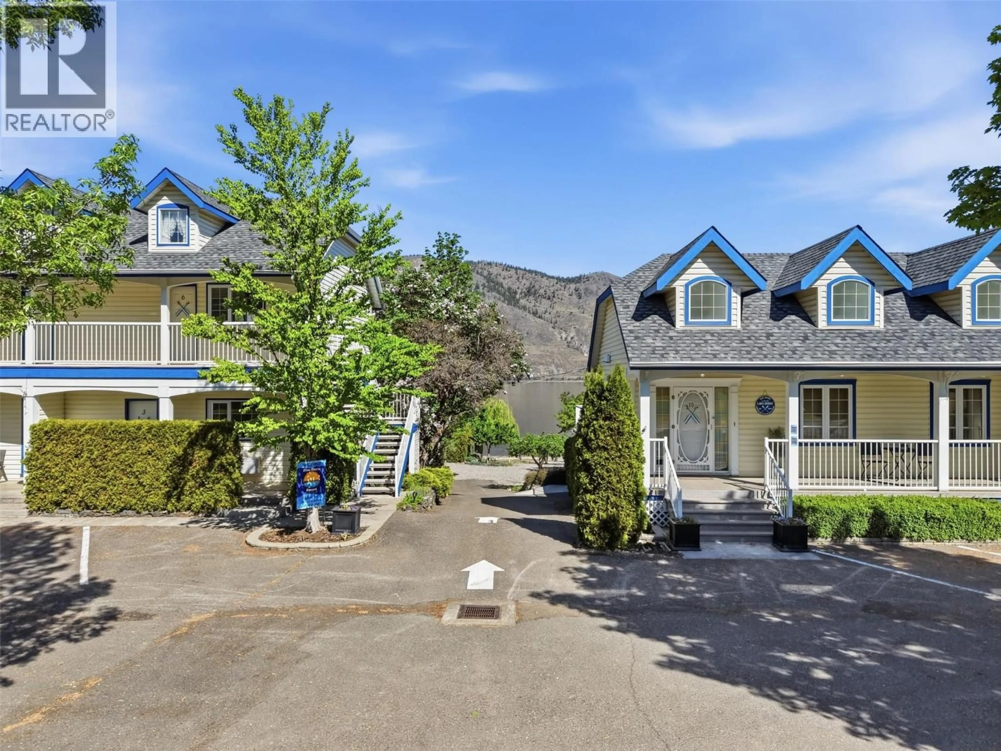
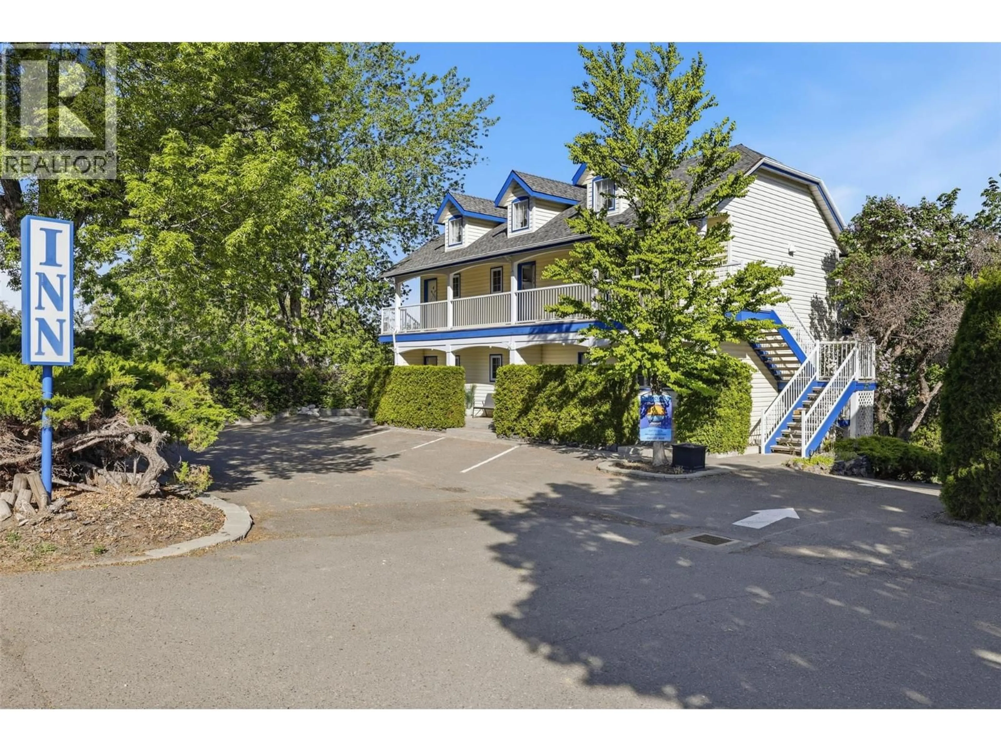
Imagine waking up every morning to panoramic views of Kamloops Lake while your property pays for itself. Welcome to Blue Shore Resort, a rare opportunity to own an exceptional lakefront home and established hospitality business in the heart of Savona, B.C. Whether you're searching for a lifestyle change, a place to retire, or a unique investment that lets you live where others vacation, 7001 Savona Access Road offers the best of both worlds. The property features a beautifully updated residence and is complemented by 9 guest rooms and suites in a separate hotel-style building that provides income throughout the year. Recent renovations and improvements allow for a seamless transition, while the included caretaker suite offers flexibility for on-site management, staff accommodation, or it could be reconverted back into the primary dwelling. Located just 30 minutes west of Kamloops and minutes from Tobiano Golf Course, the property is surrounded by some of British Columbia's finest outdoor recreation, including boating, fishing, hiking, rock climbing, mountain biking, and golf. Properties that combine waterfront lifestyle with income opportunity are exceptionally rare. Whether you choose to continue operating Blue Shore Resort as a boutique accommodation business or simply embrace a lakefront lifestyle supported by substantial mortgage-helping revenue, 7001 Savona Access Road presents a truly unique opportunity to live, work, and invest in one remarkable property. (id:39198)
Property Details
Interior
Features
Main level Floor
Living room
20' x 18'Kitchen
14' x 12'Full bathroom
Bedroom
13' x 10'Property History
 97
97