6732 PAXTON VALLEY ROAD, Falkland, British Columbia V0E1W1
Contact us about this property
Highlights
Estimated valueThis is the price Wahi expects this property to sell for.
The calculation is powered by our Instant Home Value Estimate, which uses current market and property price trends to estimate your home’s value with a 90% accuracy rate.Not available
Price/Sqft$765/sqft
Monthly cost
Open Calculator
Description
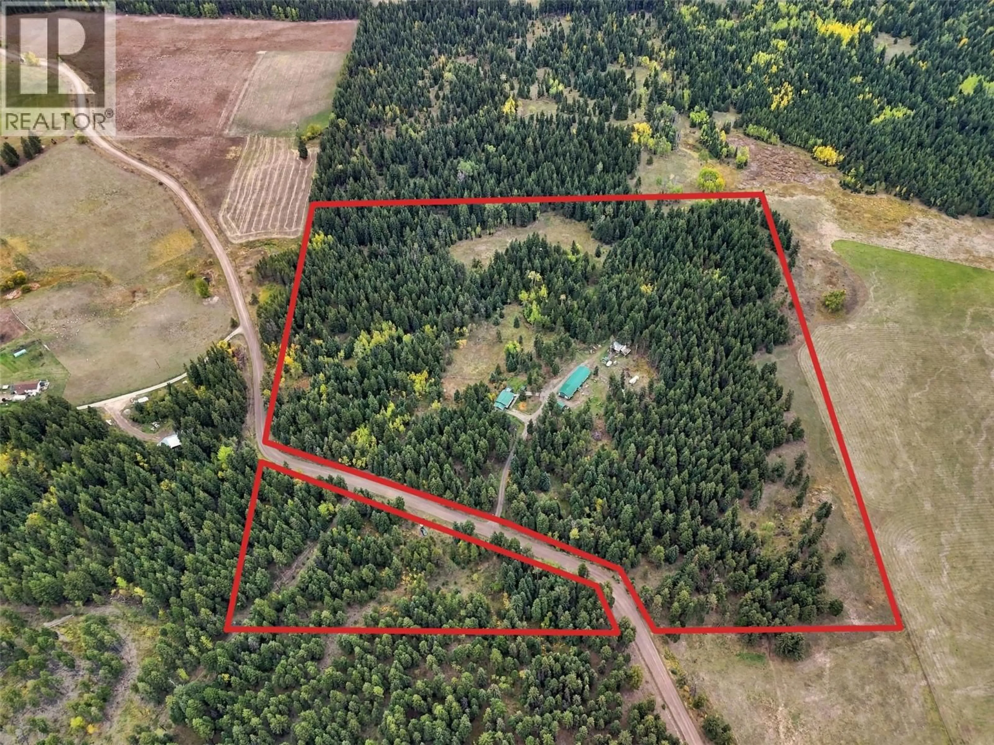
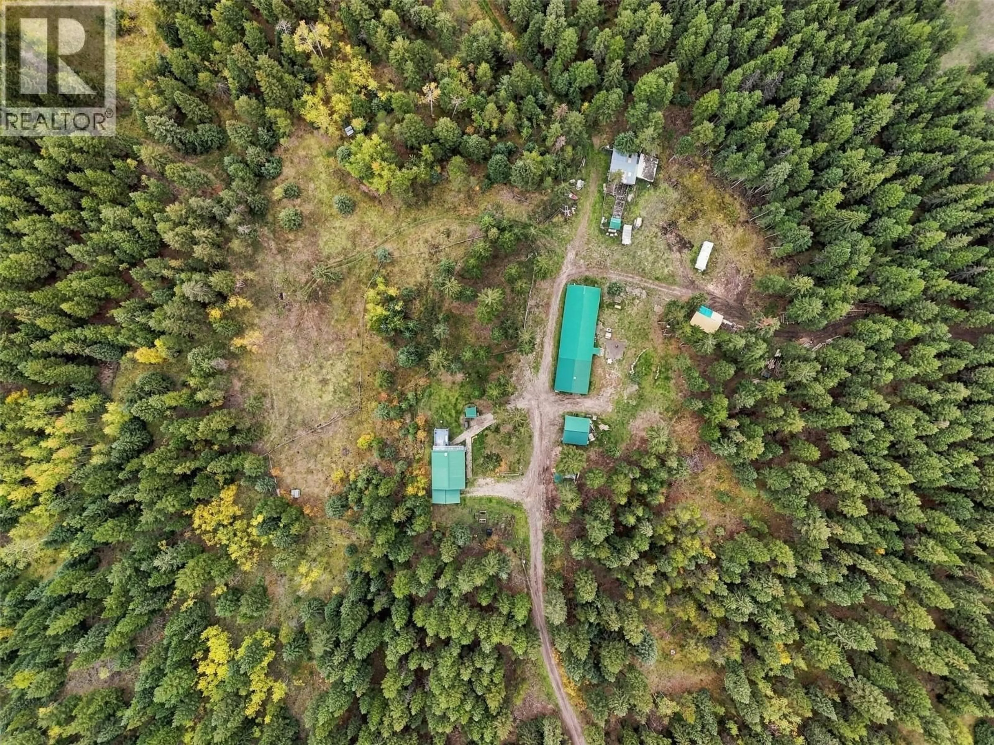
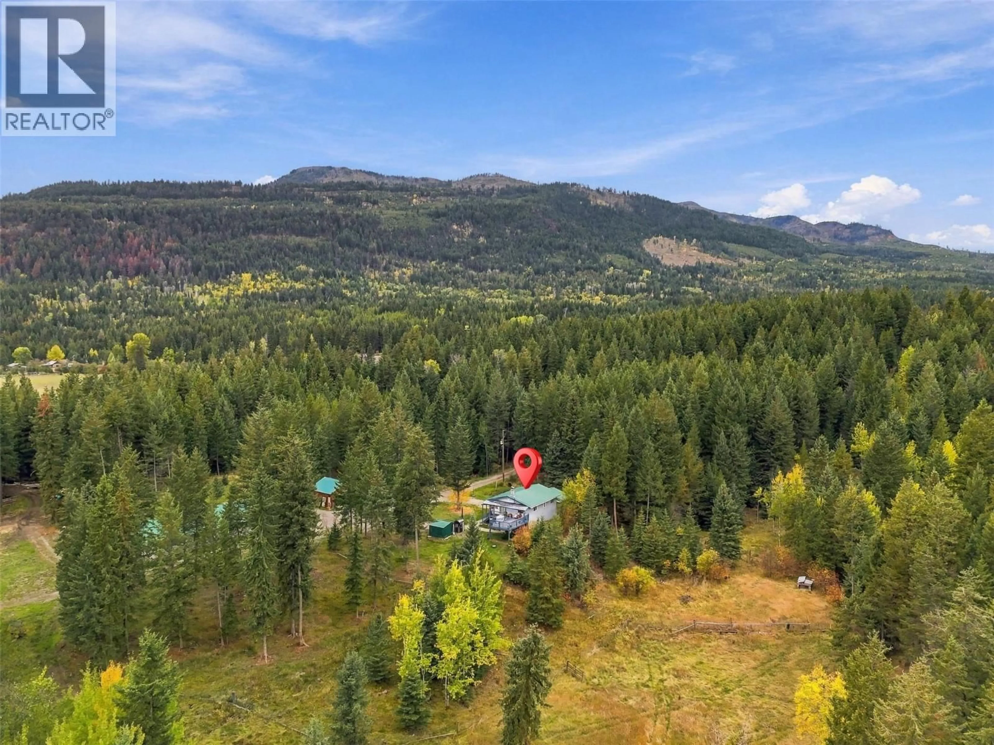
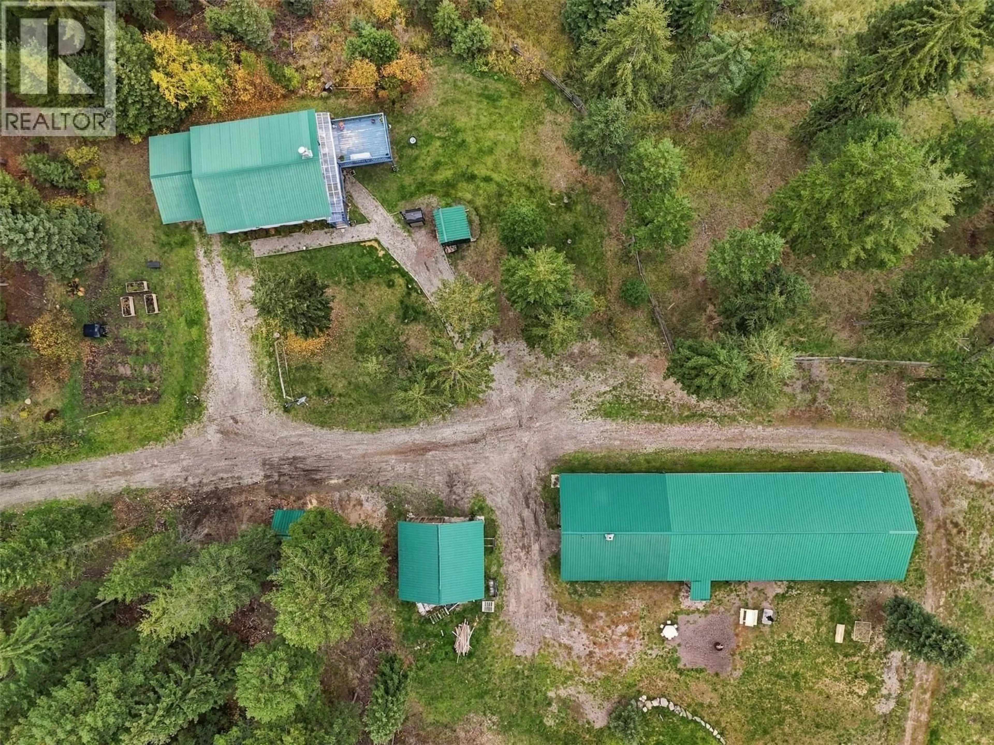
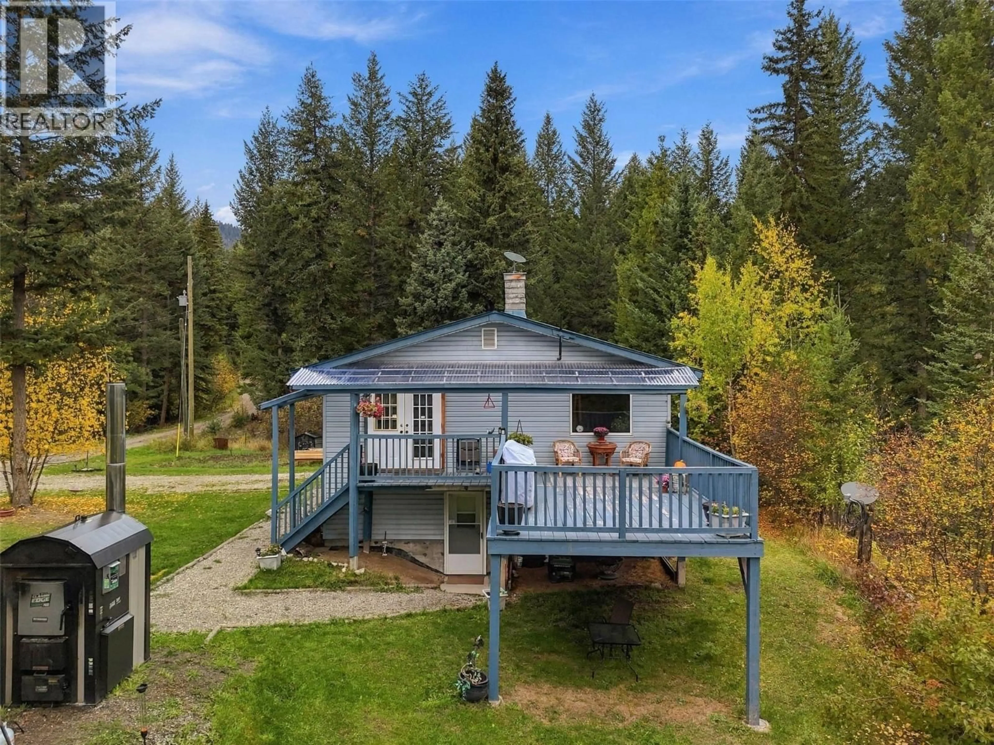
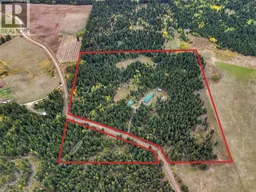
Set on more than 38 private acres in quiet Paxton Valley, this property offers the land, water and outbuildings needed for a range of rural uses. The property includes a home, 30' x 90' multi-use outbuilding with in-floor hot-water heating, shop, chicken coop, woodshed and hay storage. Approximately five acres are cleared, with the balance in treed land. Fenced areas and a livestock shelter provide room for animals, and the property has previously supported sheep, chickens and seven cow-calf pairs. three shallow wells and an irrigation water licence provide flexibility for livestock and irrigation. The two-bedroom, two-bath home has 980 sq. ft. on the main floor plus a partially finished basement. Built in 2002 with solid 2x6 construction, the home features a metal roof, newer siding, an open kitchen and living area, and in-floor hot-water heating supplied by an outdoor wood boiler. A portable sawmill and a selection of woodworking tools are available separately. Just down the road from Pillar Lake, only 20 minutes from Falkland and about an hour from Kamloops, the property offers the peace of rural living while keeping amenities within an easy drive. Curious to see what life here could look like? Call favourite to arrange your private showing. (id:39198)
Property Details
Interior
Features
Main level Floor
Dining room
17'4'' x 11'1''4pc Bathroom
6'2'' x 11'3''Primary Bedroom
16'11'' x 11'1''Bedroom
11'9'' x 11'1''Property History
 43
43
