6407 MONCK PARK ROAD, Merritt, British Columbia V1K0A1
Contact us about this property
Highlights
Estimated valueThis is the price Wahi expects this property to sell for.
The calculation is powered by our Instant Home Value Estimate, which uses current market and property price trends to estimate your home’s value with a 90% accuracy rate.Not available
Price/Sqft$281/sqft
Monthly cost
Open Calculator
Description
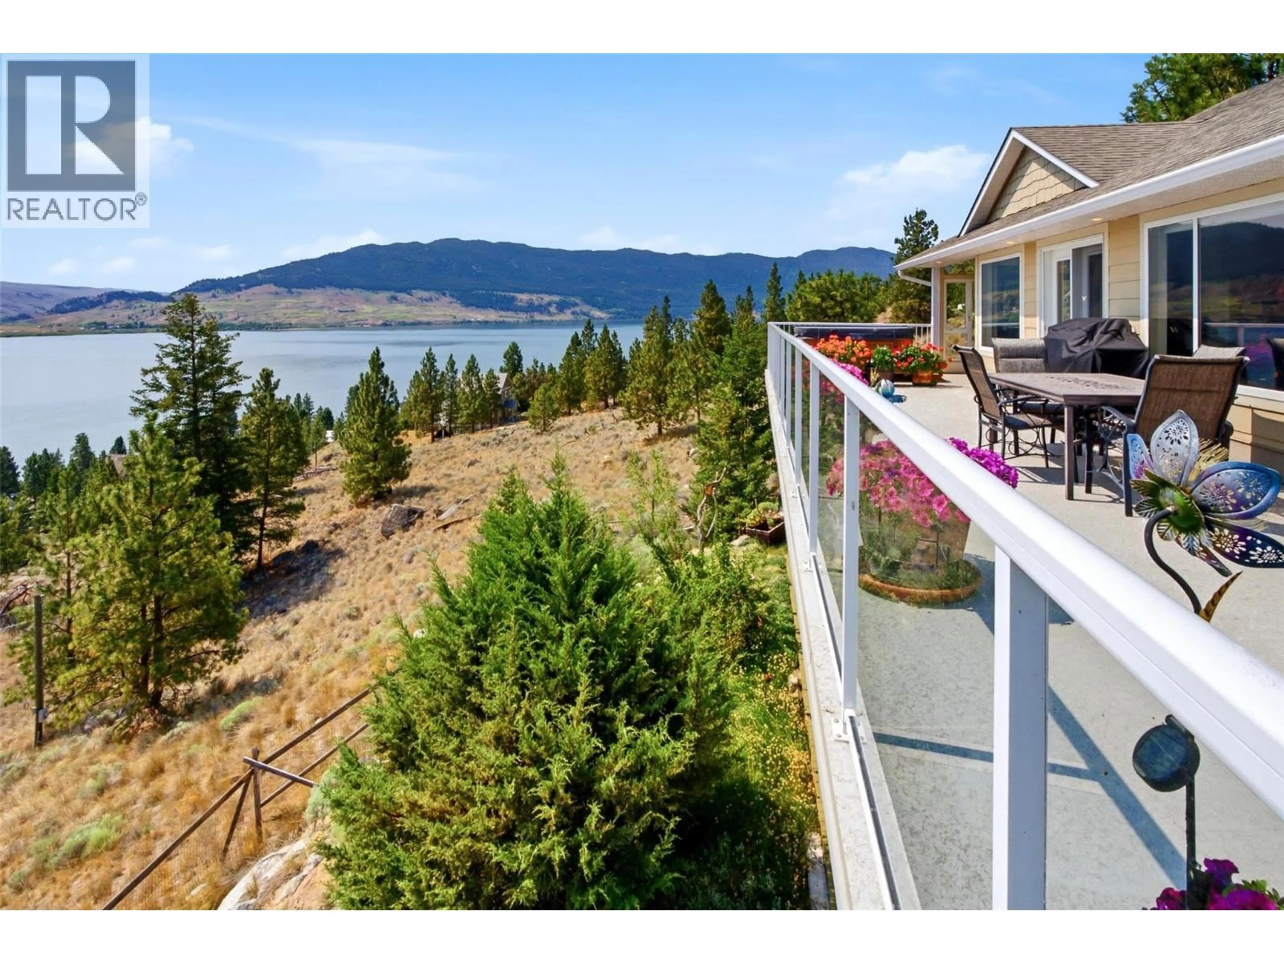
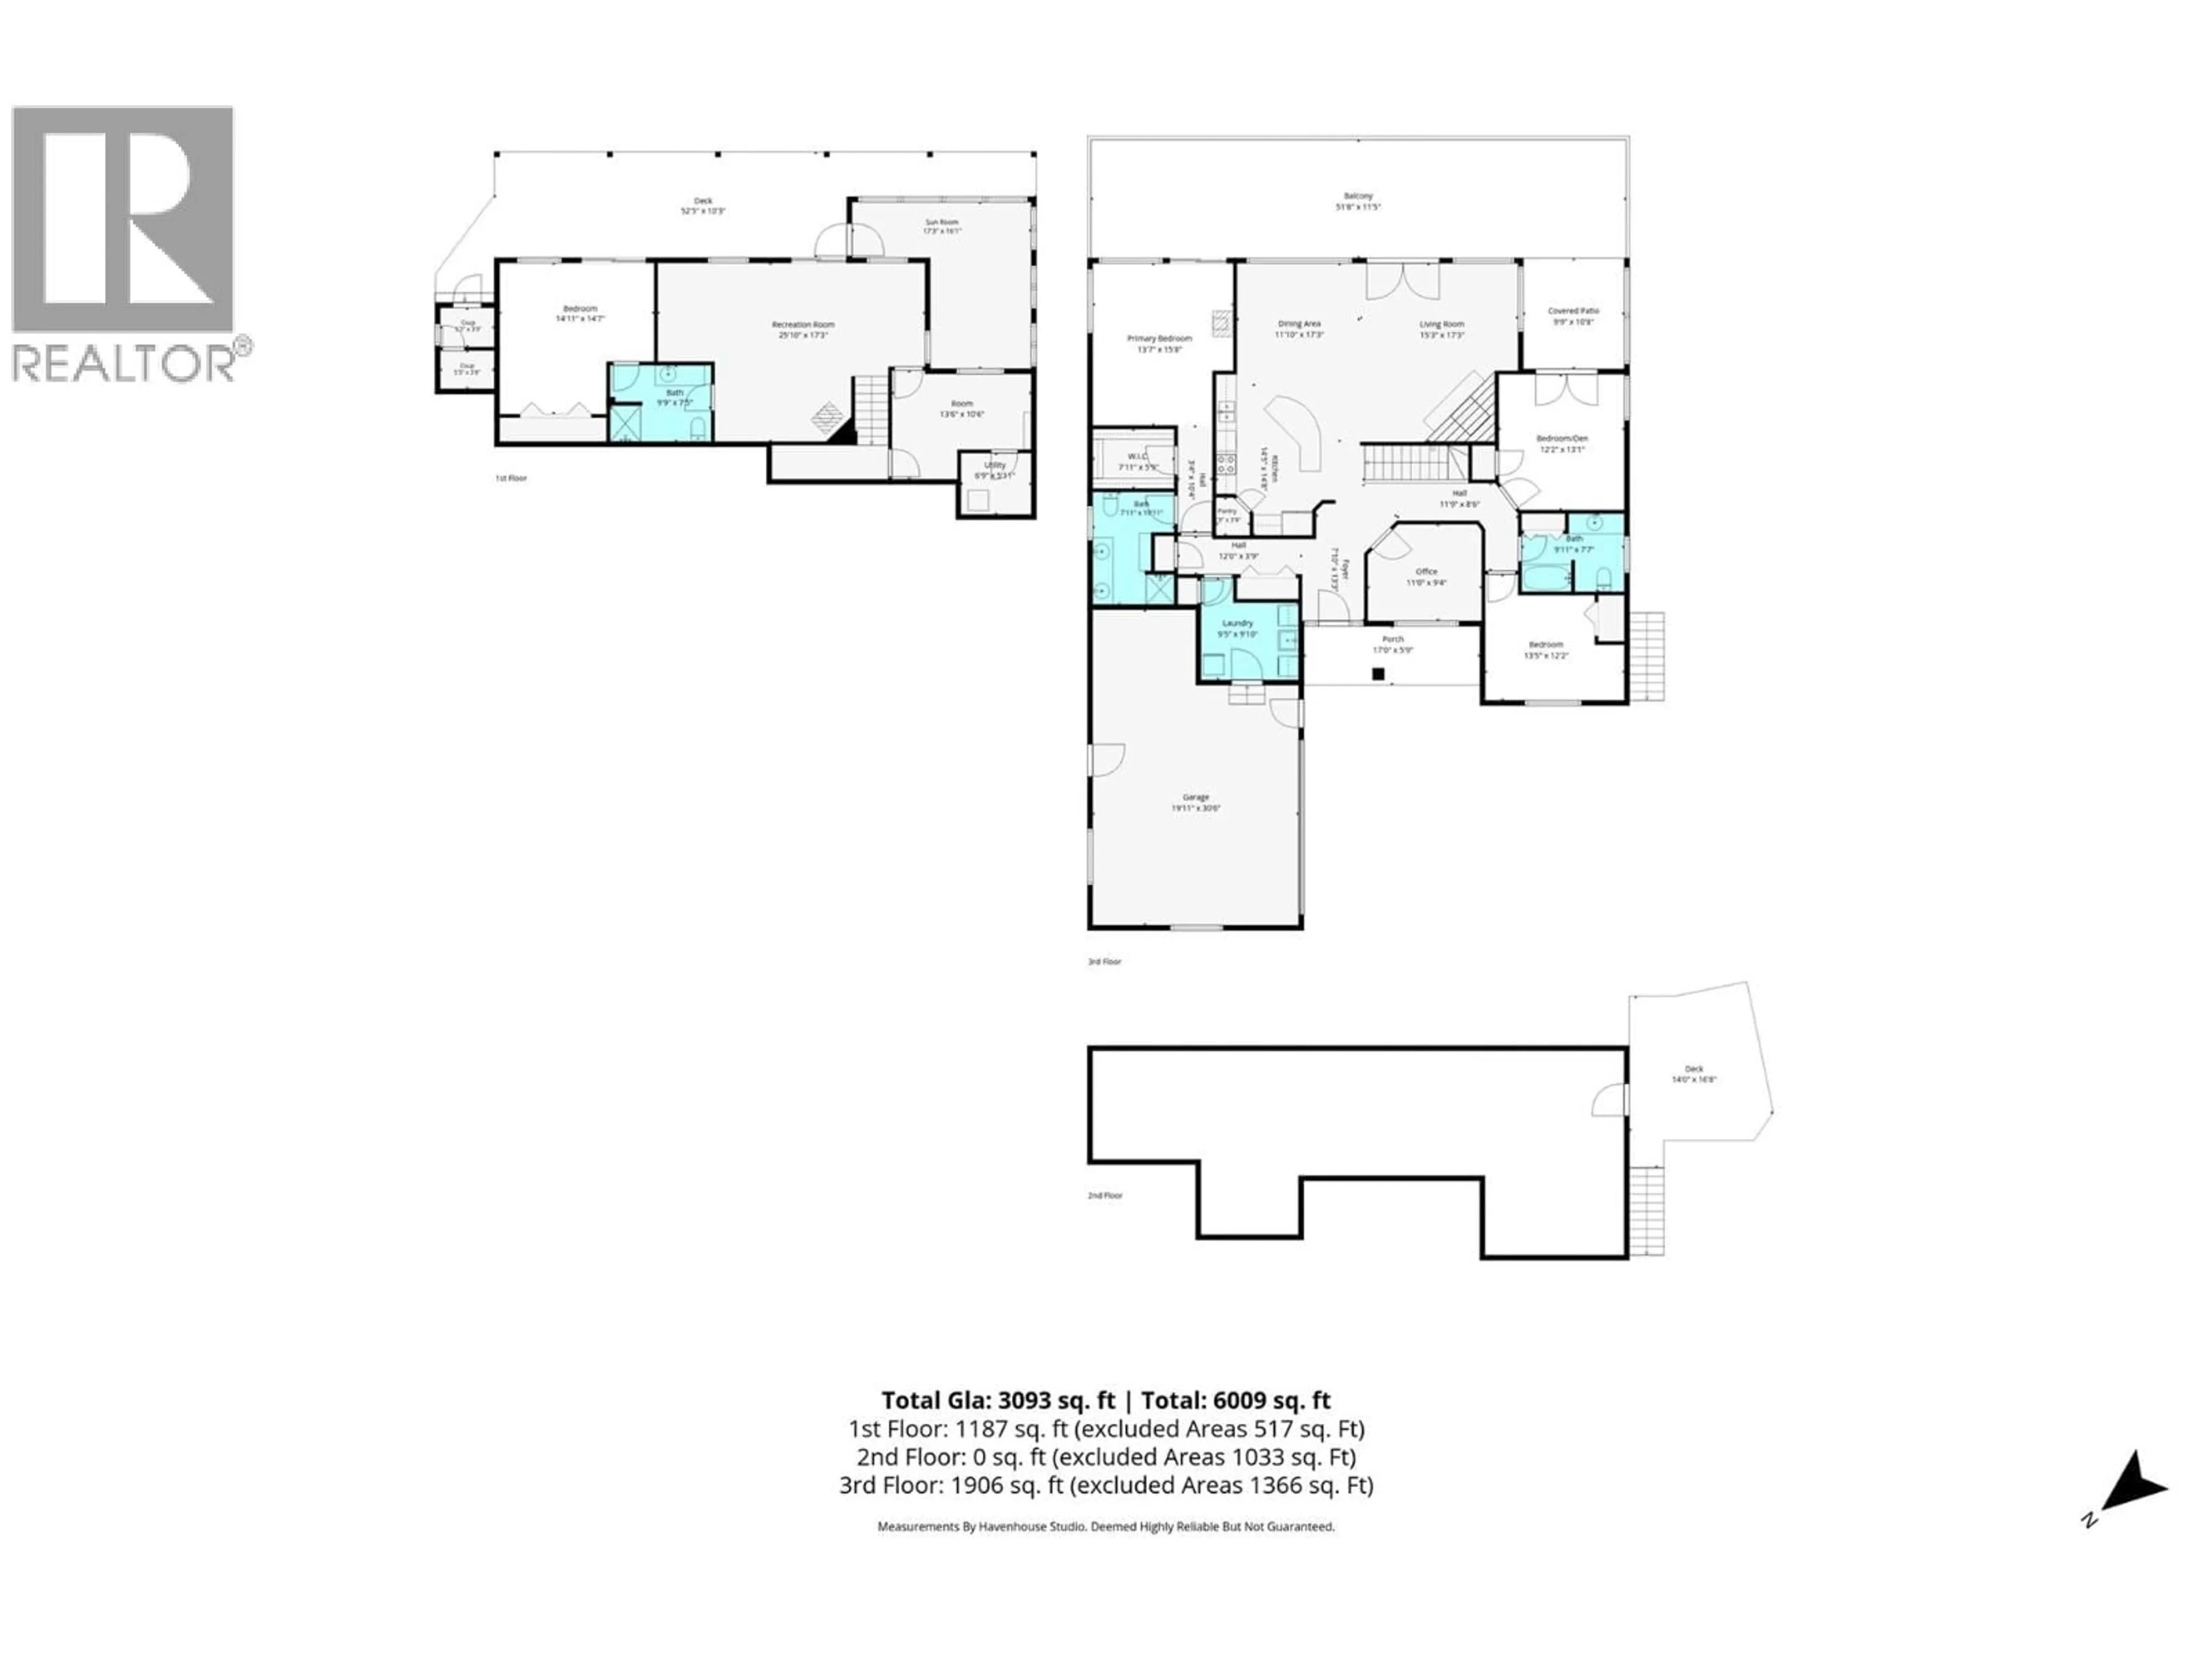
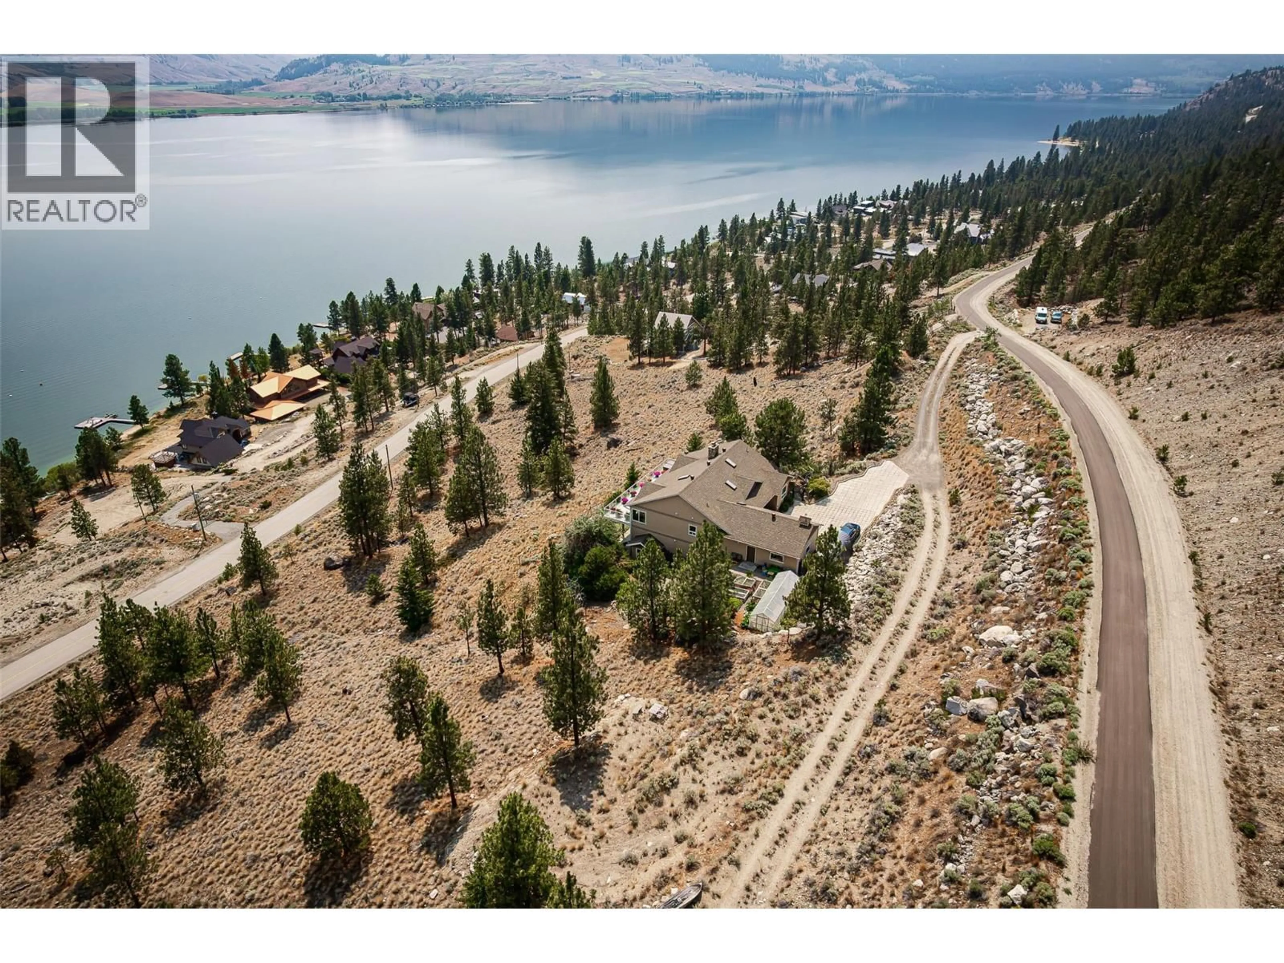
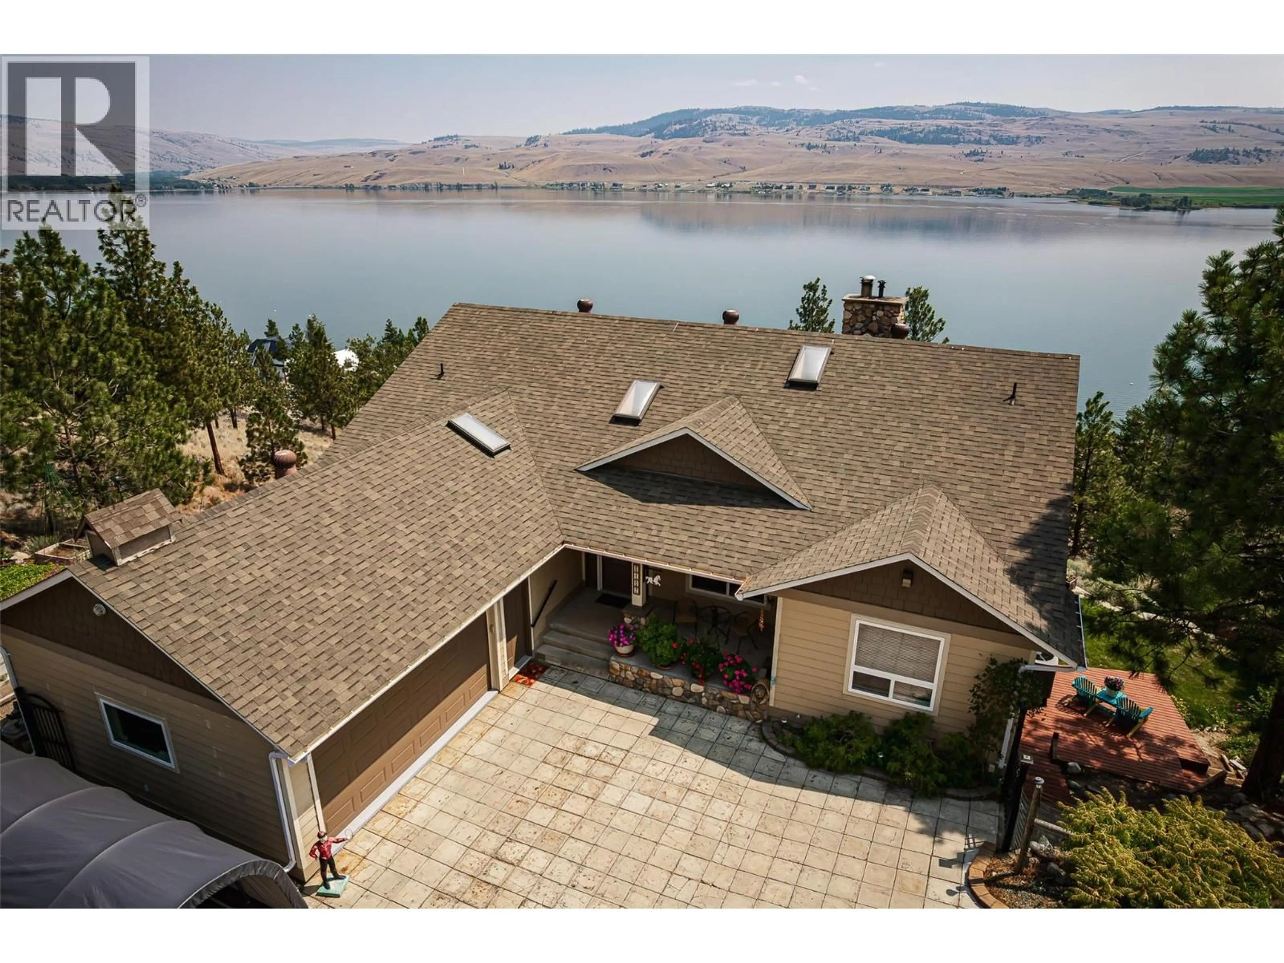
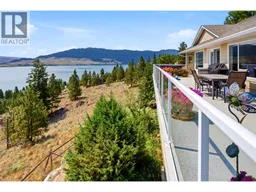
Experience the beauty of Nicola Lake from this custom 3,100+ sq.ft. home on a private, landscaped 1-acre lot. With breathtaking panoramic lake and valley views from nearly every room, this 4-bedroom, 3-bath retreat offers the lake lifestyle without the waterfront price. The 1,896 sq.ft. main level features vaulted ceilings, hardwood floors, an oak shaker kitchen with skylight, large island with custom pull-outs, w-i pantry, spacious dining area, living room with river rock fireplace and efficient wood insert, plus a family room, den and laundry. Heated tile floors in the kitchen and baths add comfort. Patio doors from the living room, family room and primary bedroom open to the expansive 12x52 sundeck with lake views from the enclosed sunroom and hot tub. Downstairs offers 1,210 sq.ft. with 13-ft ceilings, a huge rec room w/ pool table & library space, large bedroom w/ covered deck access to the sauna, full bath, exercise room, pellet stove with river rock accents, and a 222 sq.ft. heated/cooled atrium perfect for gardening, an art studio or peaceful retreat. Loads of storage plus a 5-6 ft crawl space. Outside the landscaping is natural & low maintenance, w/ exceptional privacy, a 10x26 greenhouse, raised garden beds, chicken coop, and double garage with workshop. Lennox Elite heat pump (2021), hot water tank (2024), 200-amp service, paved access, and community water/sewer/garbage for $222.62/month. All measurements are approximate. Buyer to verify if important. (id:39198)
Property Details
Interior
Features
Basement Floor
Sunroom
10' x 21'Utility room
6' x 5'6''Exercise room
10'6'' x 13'3pc Bathroom
7' x 9'10''Exterior
Parking
Garage spaces -
Garage type -
Total parking spaces 6
Property History
 98
98
