6288 ASHCROFT ROAD, Kamloops, British Columbia V0K2J0
Contact us about this property
Highlights
Estimated valueThis is the price Wahi expects this property to sell for.
The calculation is powered by our Instant Home Value Estimate, which uses current market and property price trends to estimate your home’s value with a 90% accuracy rate.Not available
Price/Sqft$430/sqft
Monthly cost
Open Calculator
Description
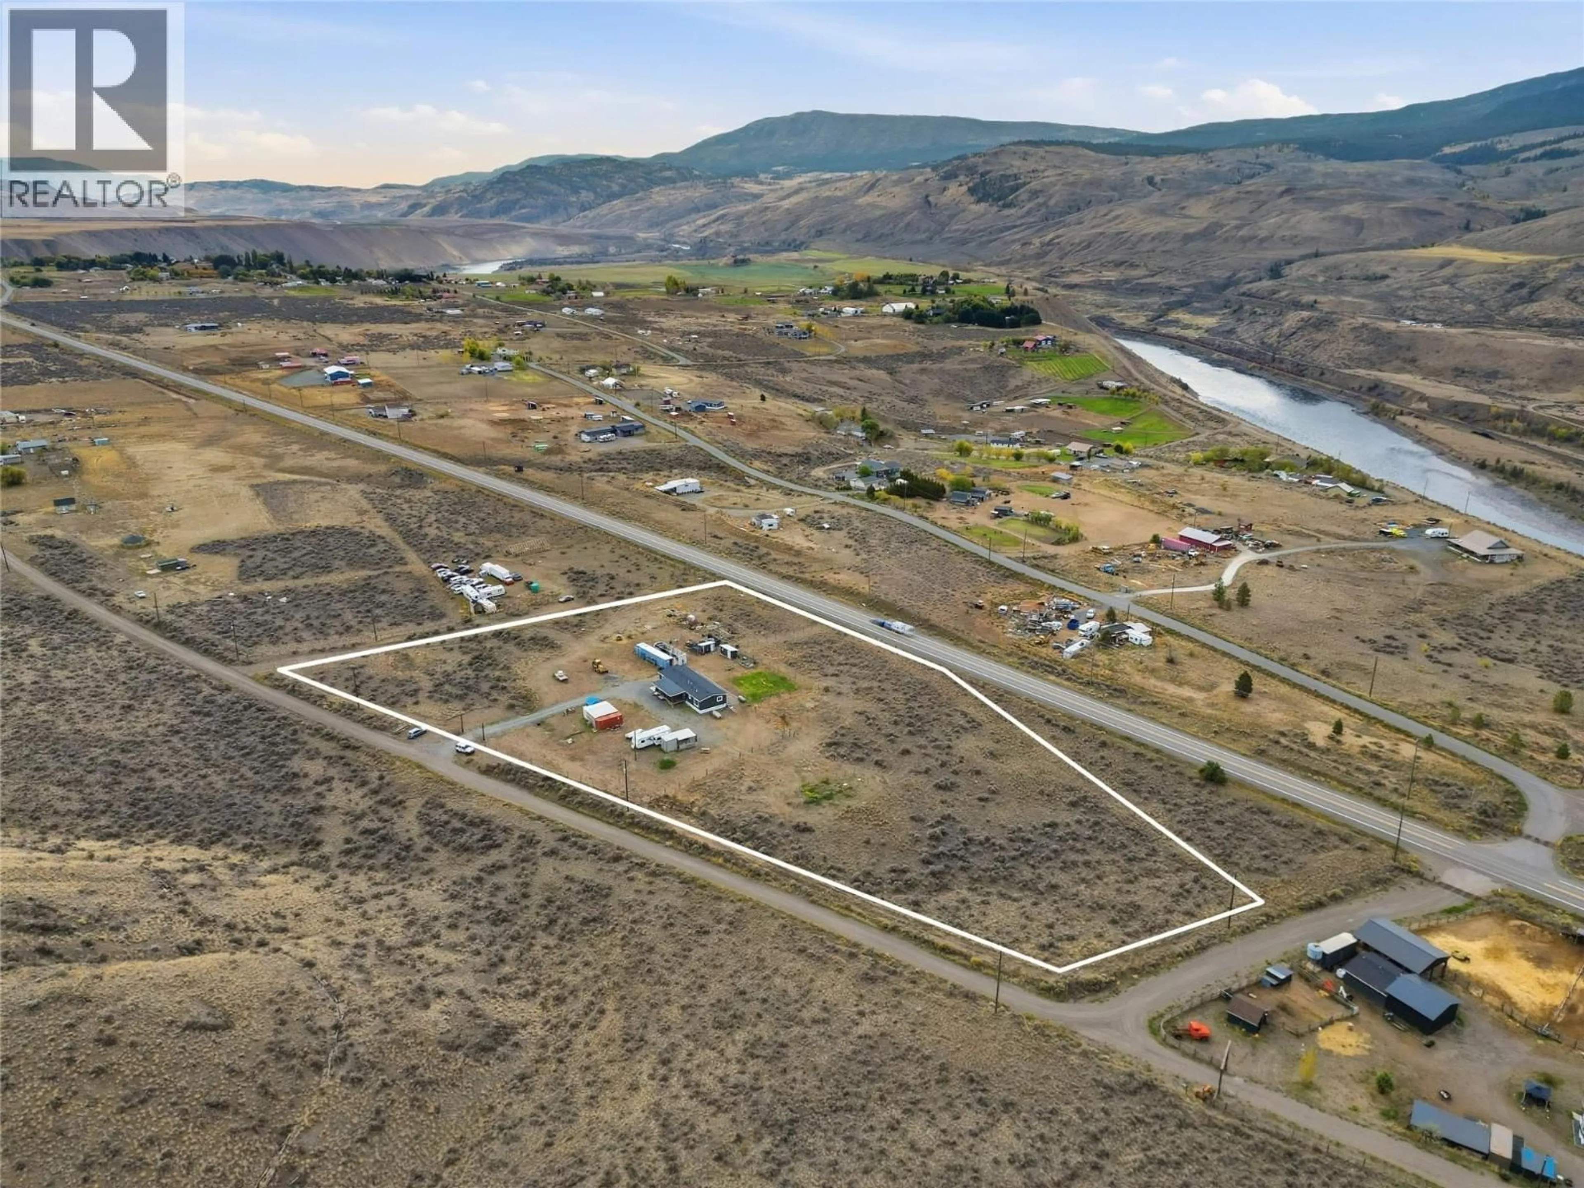
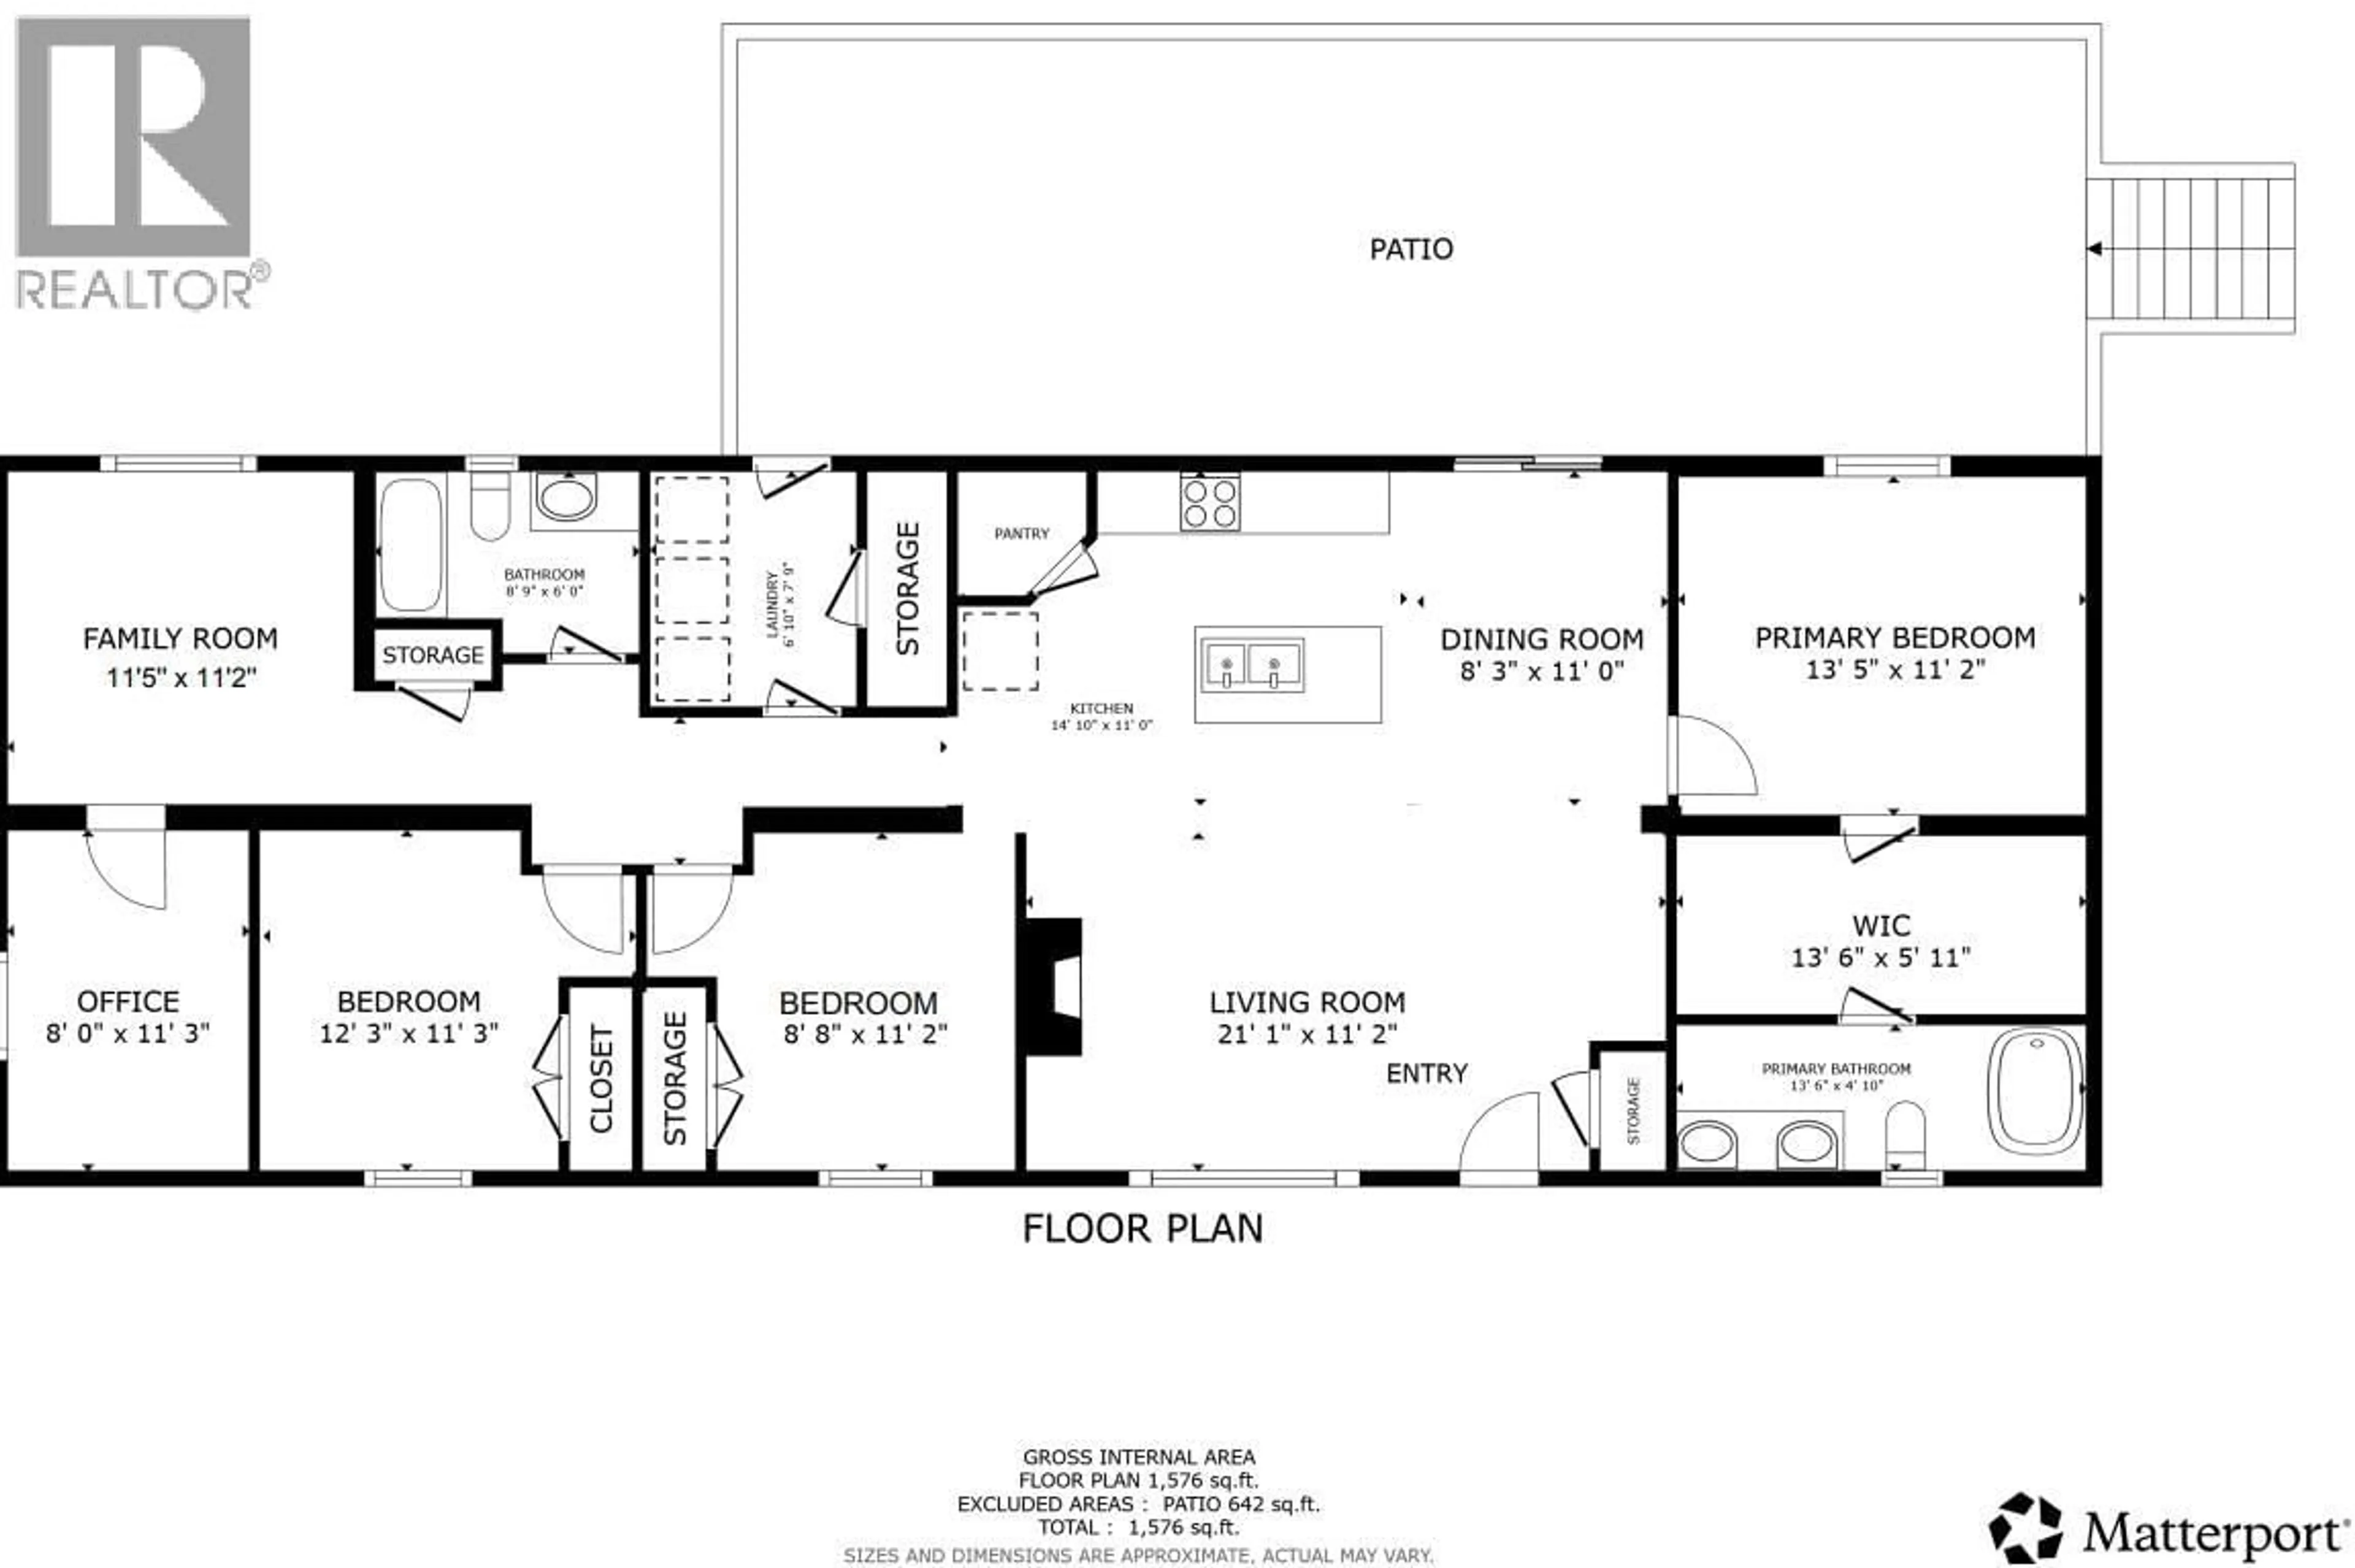
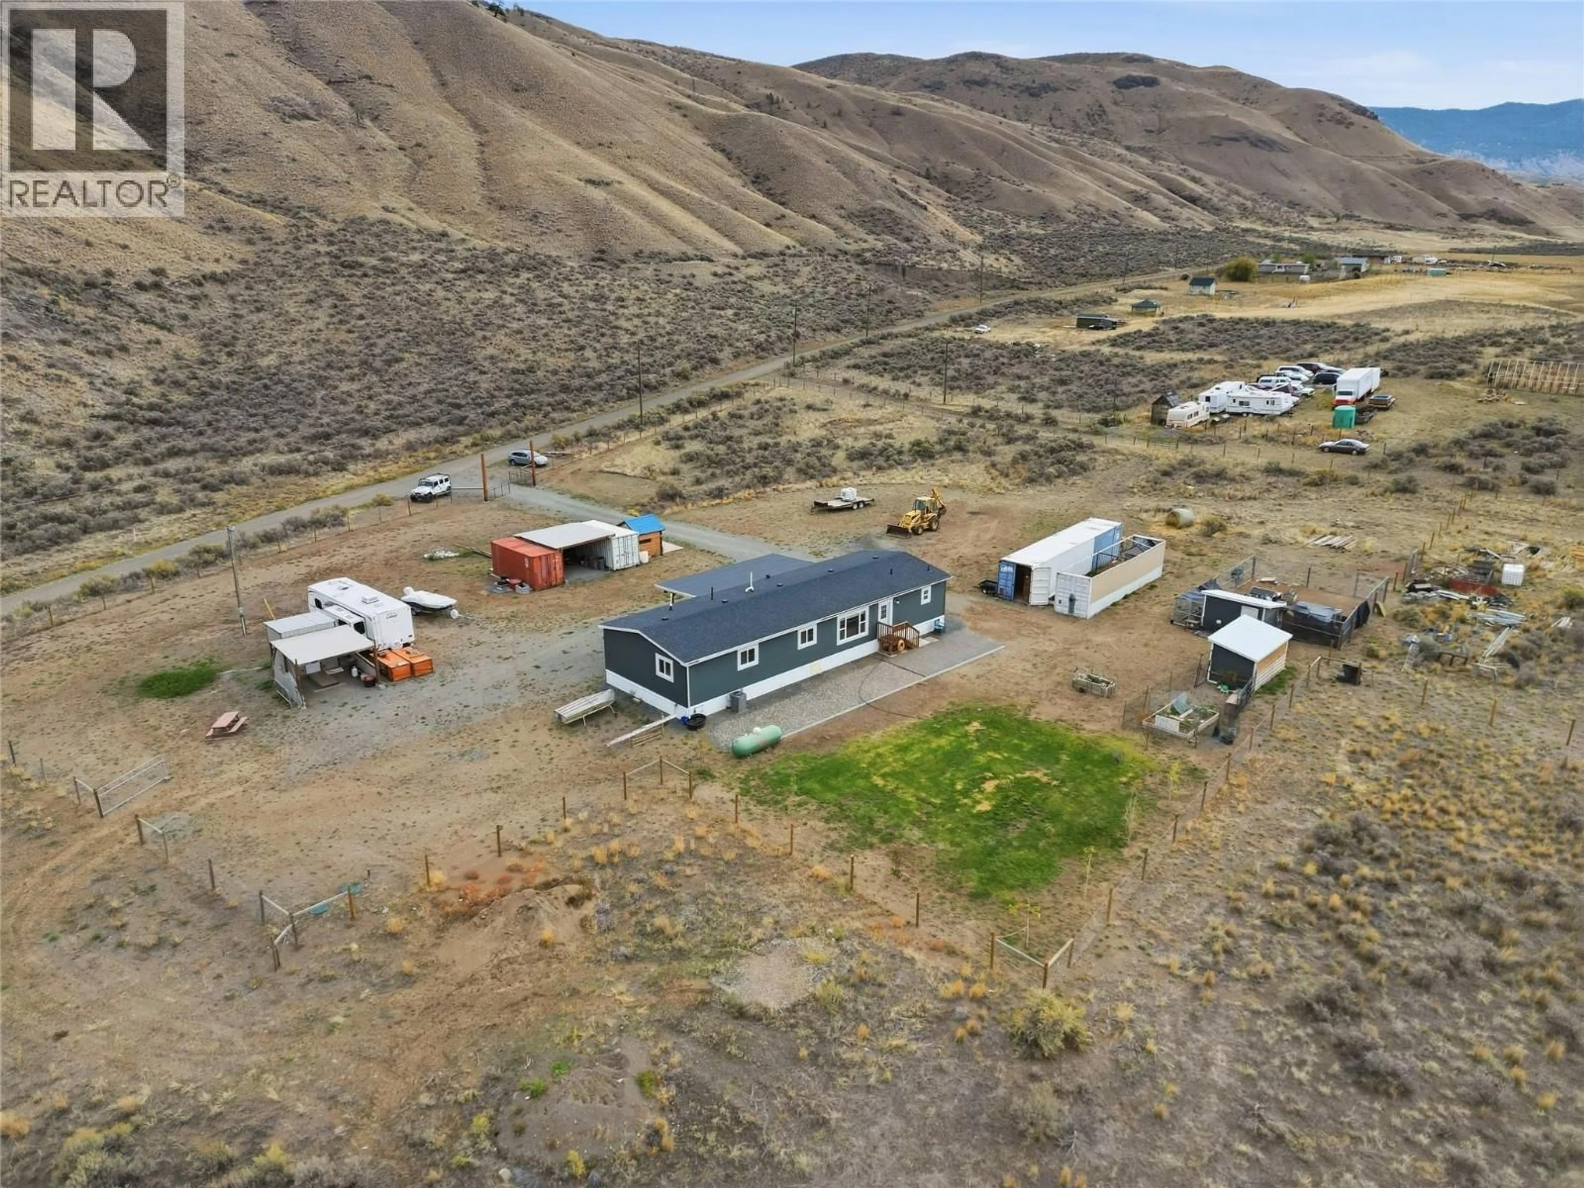
Looking for usable acreage with room for horses, a future shop, and space to make your own? This 4.87-acre property offers flat, fully fenced land with three gated access points, approximately 36 minutes from Kamloops and minutes from Tobiano Golf Resort and Kamloops Lake. A generous cleared area surrounds the home, creating separation from heavier vegetation and helping support wildfire preparedness. The 2021 Triple M manufactured home sits on a concrete slab with Hardie board siding and offers 3 bedrooms, 2 full bathrooms, plus a versatile den ideal for a home office, playroom, nursery, or additional family space. Enjoy a bright open layout, reverse osmosis drinking water, and 200-amp service. The provincial well record shows a 494 ft drilled well with an estimated 8 GPM yield. A separate pump house contains the pressure system and water filtration equipment. Outside are a chicken house with chain-link run, 4 seacans, garden shed, and cedar shed previously used as a sauna. A 30' x 60' double-truss coverall and a backhoe is negotiable. Enjoy mountain views from the 30' x 13' covered deck. The septic system was designed with a future shop bathroom in mind. RL-1 zoning offers flexibility for a variety of rural uses, subject to applicable requirements and approvals. Bring the horses, equipment, home-based business ideas, or plans for that dream shop and create your own rural lifestyle. Fenced area ready to put your horses while you build their barn or coverall. (id:39198)
Property Details
Interior
Features
Main level Floor
Laundry room
7'9'' x 6'10''Dining room
11'2'' x 8'3''Family room
11'2'' x 11'5''Office
11'3'' x 8'Property History
 53
53
