6 - 712 SHUSWAP ROAD EAST, Kamloops, British Columbia V2H0C8
Contact us about this property
Highlights
Estimated valueThis is the price Wahi expects this property to sell for.
The calculation is powered by our Instant Home Value Estimate, which uses current market and property price trends to estimate your home’s value with a 90% accuracy rate.Not available
Price/Sqft$397/sqft
Monthly cost
Open Calculator
Description
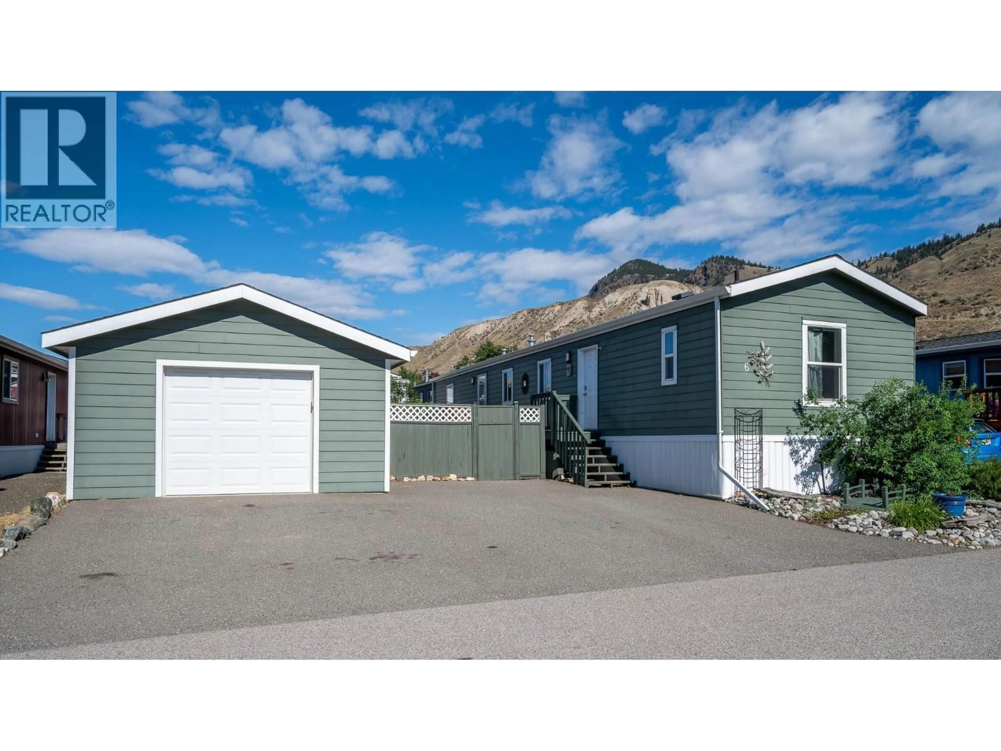
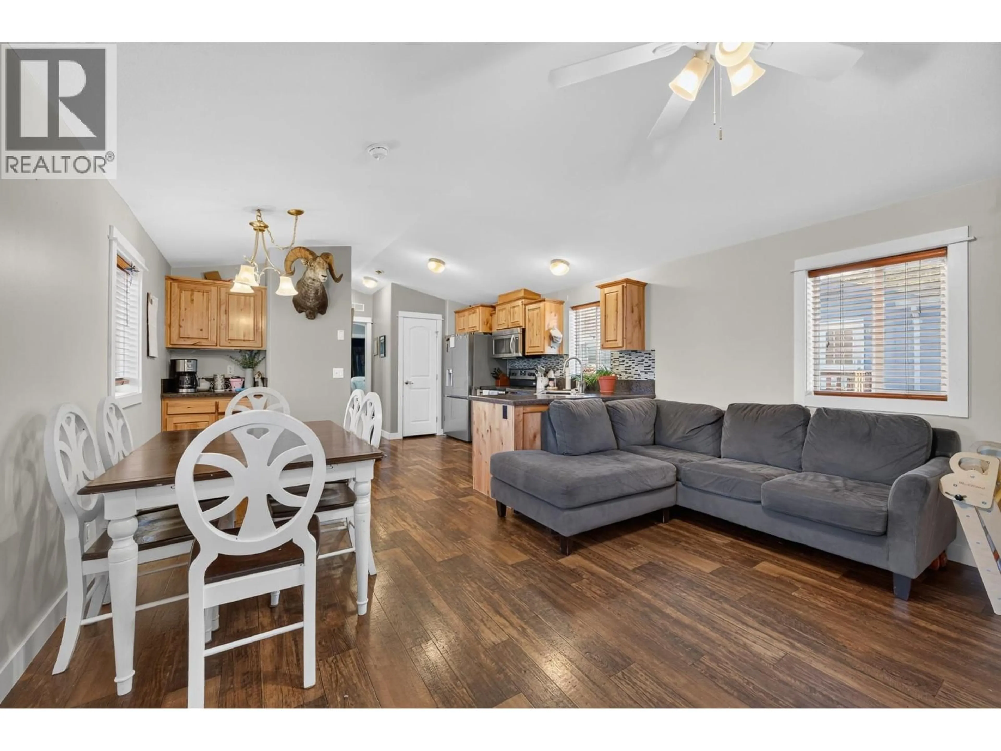
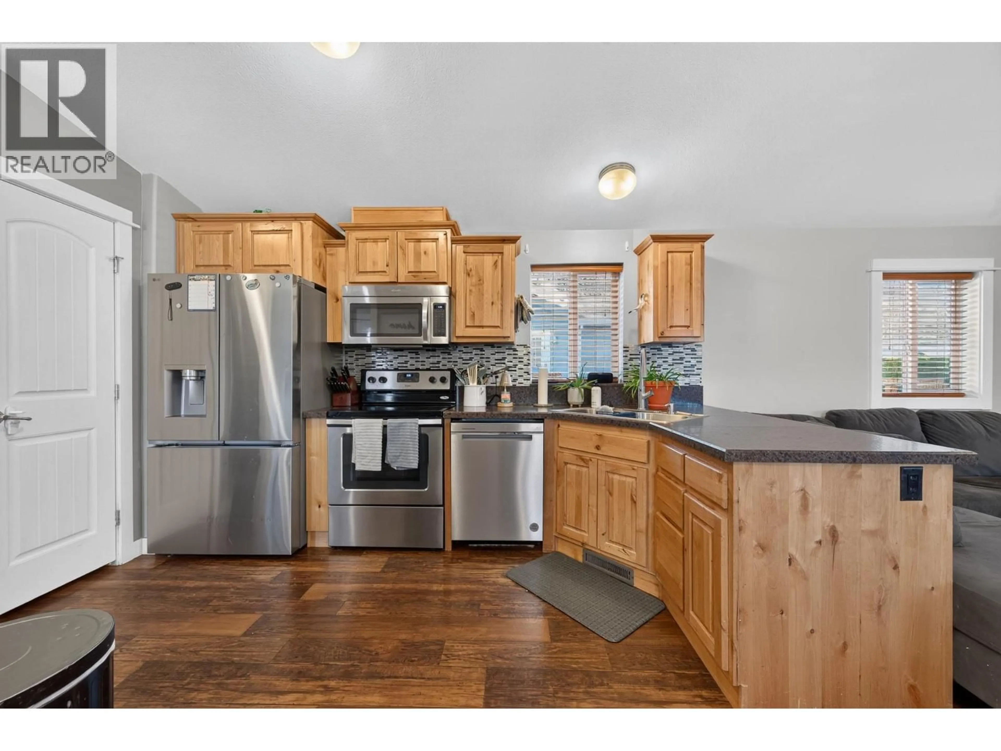
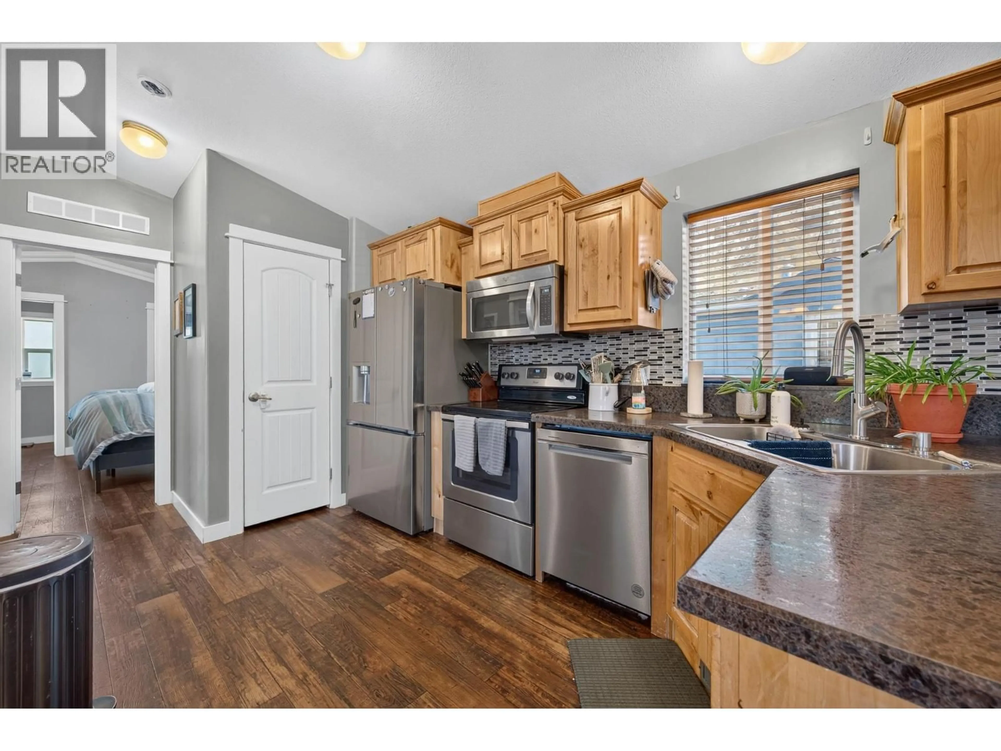
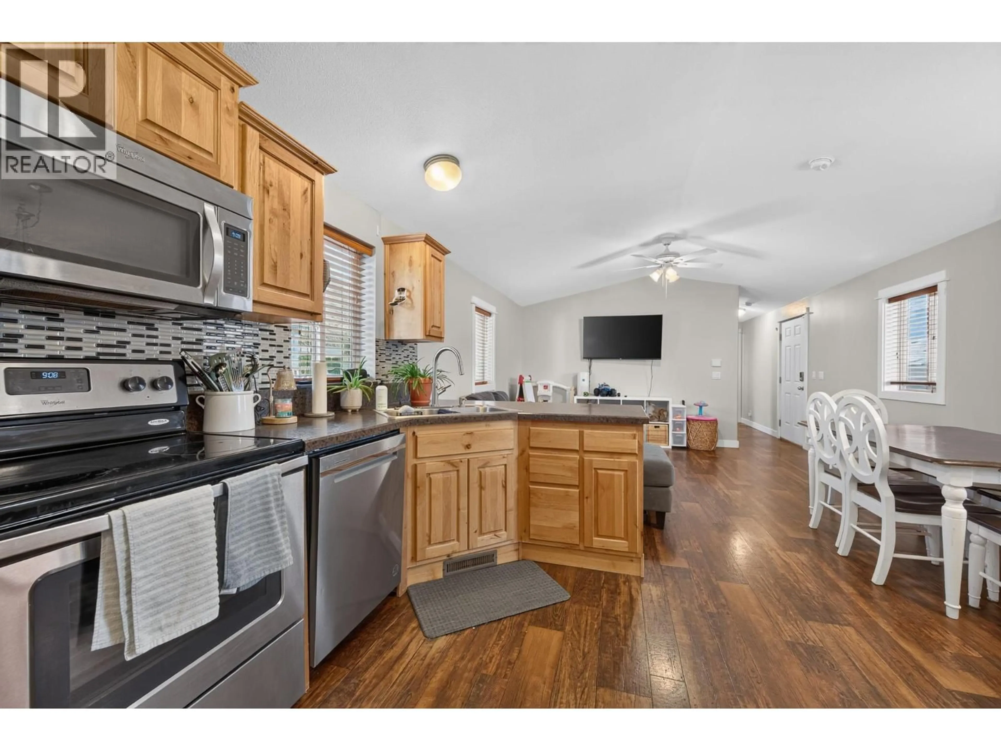
Welcome to 6-712 Shuswap E Road, a beautiful 2014 home in South Bend Estates, ideally located within walking distance to hiking trails and pathways and just minutes from downtown Kamloops. This well-kept home is a great option for first-time buyers, downsizers, or anyone looking for comfortable, low-maintenance living in a convenient location. Inside, you’ll find a bright, open-concept floor plan with vaulted ceilings and plenty of natural light. The spacious kitchen features a updated pantry, coffee/breakfast bar, new fridge and dishwasher, and easy flow into the dining and living areas, making it perfect for everyday living and entertaining. The home offers 3 bedrooms plus an office and 2 full bathrooms, including a primary bedroom with walk-in closet and 3-piece ensuite. Outside, enjoy a large fully fenced yard with multiple patio areas and a gazebo, ideal for relaxing or hosting guests. There is parking for up to 4 vehicles, including a 16' x 20' insulated and drywalled garage. Additional features include a 2024 hot water tank, central air, wiring for a hot tub, and 2 storage sheds. Pets allowed with restrictions. Pad rent currently for owners is $470/month includes water, sewer, garbage, and snow removal. Move-in ready and easy to show, this is a must-see! (id:39198)
Property Details
Interior
Features
Main level Floor
Laundry room
6'0'' x 4'0''Bedroom
7'6'' x 8'8''Primary Bedroom
11'6'' x 14'7''Bedroom
9'0'' x 9'7''Exterior
Parking
Garage spaces -
Garage type -
Total parking spaces 4
Condo Details
Inclusions
Property History
 19
19
