5769 BUCKHORN ROAD, Kamloops, British Columbia V1S2A5
Contact us about this property
Highlights
Estimated valueThis is the price Wahi expects this property to sell for.
The calculation is powered by our Instant Home Value Estimate, which uses current market and property price trends to estimate your home’s value with a 90% accuracy rate.Not available
Price/Sqft$475/sqft
Monthly cost
Open Calculator
Description
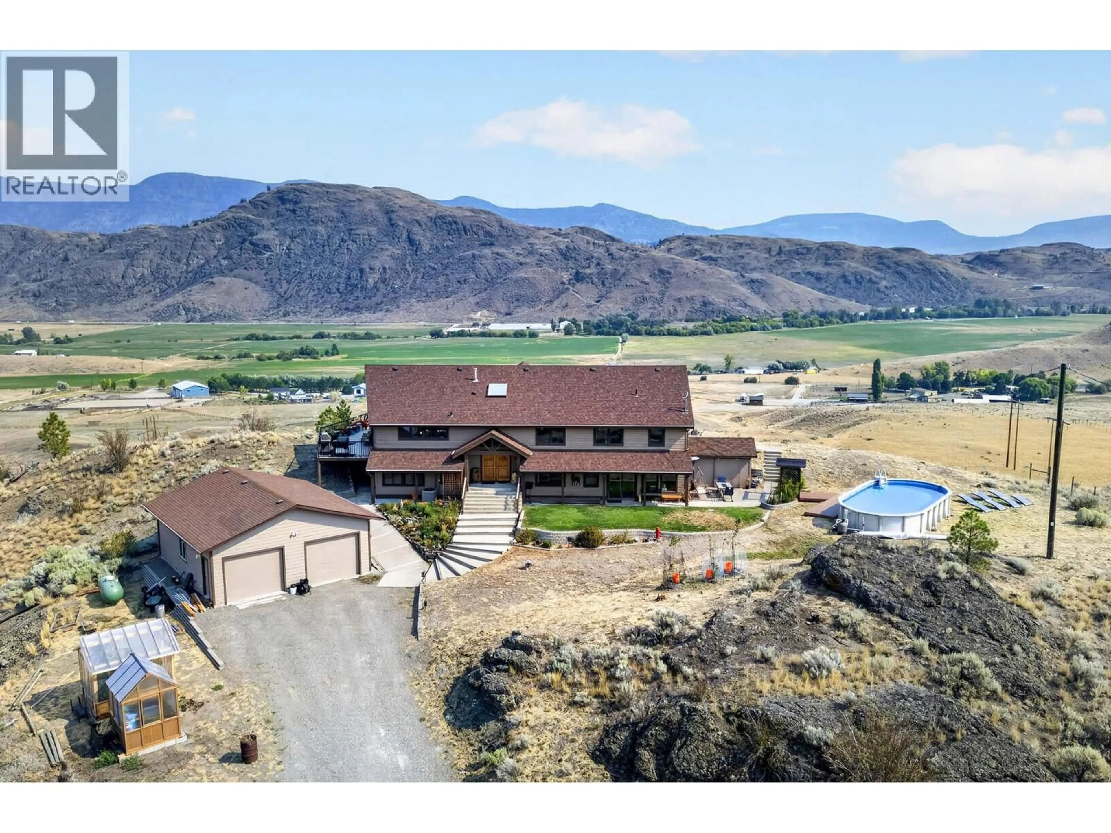
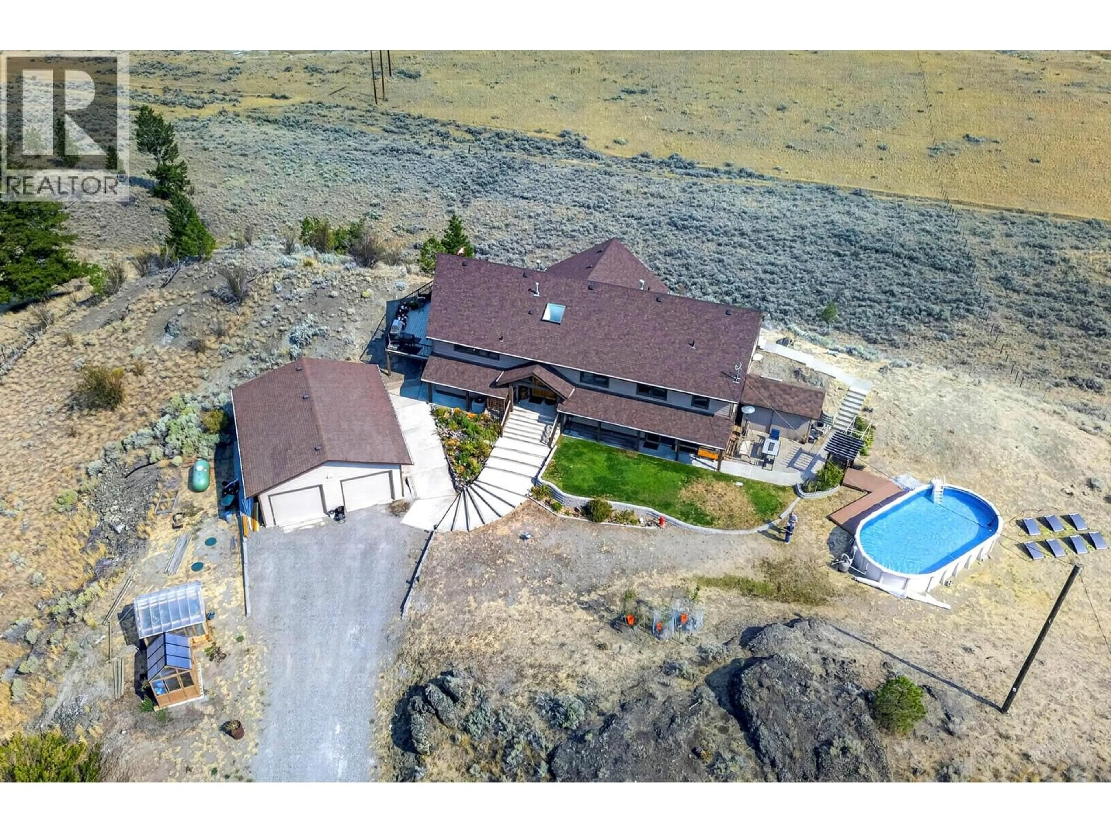
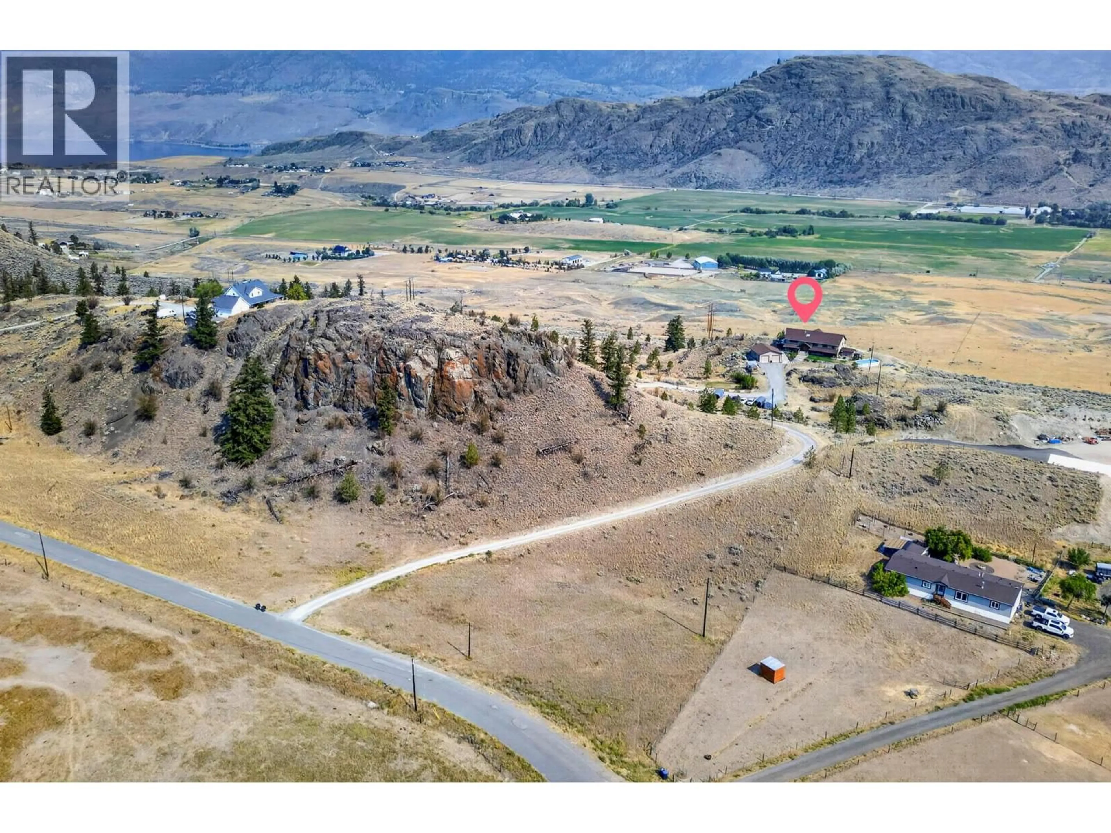
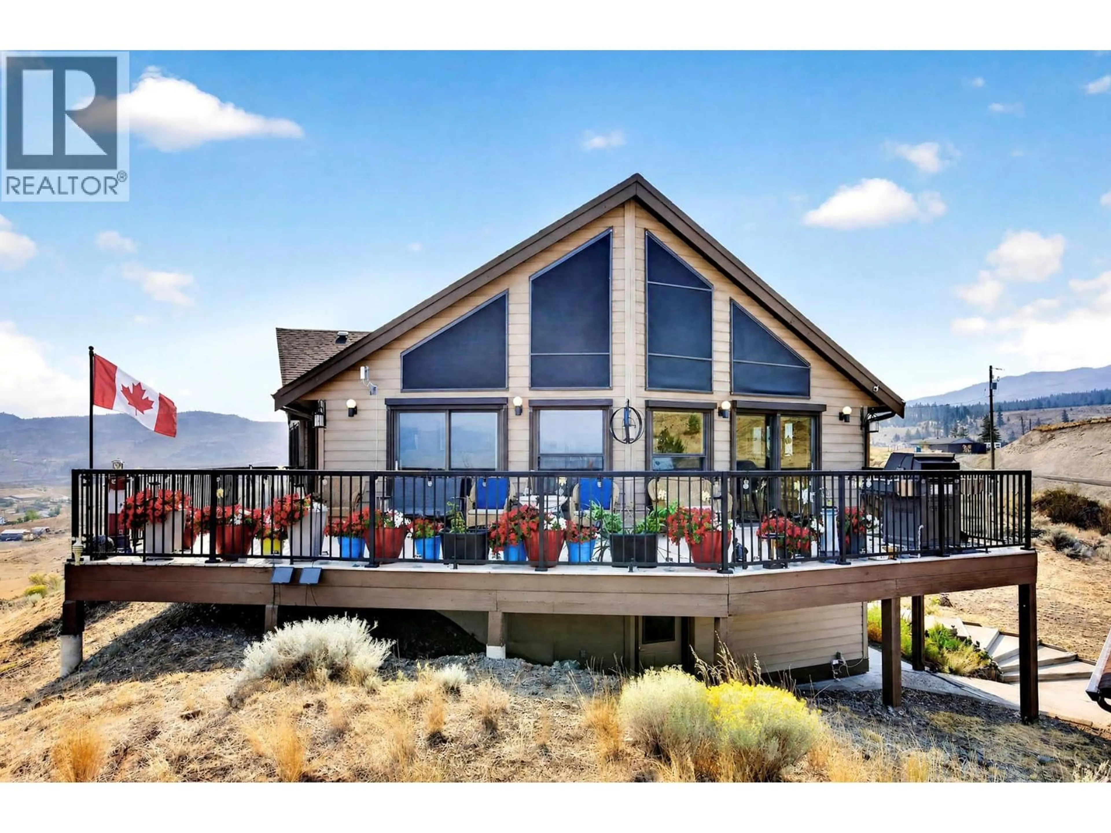
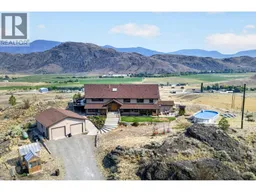
Welcome to a truly special 20-acre property showcasing stunning lake views, incredible privacy, and plenty of room to enjoy, expand, or make the land your own. This spacious 5-bedroom, 3-bathroom home is designed to take full advantage of its beautiful setting, with soaring vaulted ceilings, expansive windows, and a large exterior deck. The bright main level features a beautifully refreshed kitchen complete with custom stone countertops, refinished maple cabinetry, new tile backsplash, updated sink and fixtures, undermount lighting, & updated appliances. The living room offers vaulted ceilings with a new fireplace with tiled surround, while the family room offers a second updated fireplace with custom tilework. Complete 3 bedrooms on the main including an oversized primary bedroom with ensuite. Both the main bathroom and ensuite have also been refreshed with updated countertops, sinks, fixtures, and lighting. The walk out lower level provides even more flexible living space with a games/rec room, 2 bedrooms, full bathroom, laundry with updated washer & dryer, & approximately 1,000 sq. ft. of crawl-space storage. Outside relax or entertain on the wraparound deck while taking in the panoramic lake views, or enjoy The above-ground pool featuring a new deck, creating the perfect summer retreat. Additional outdoor features include a detached garage, two greenhouses with garden space, three covered vehicle/storage structures, poolside storage, & custom controllable soffit lighting. With 20 acres, exceptional views, established outdoor amenities, and substantial lower acreage offering exciting potential for future use or expansion, this property delivers the space and flexibility that are increasingly hard to find. (id:39198)
Property Details
Interior
Features
Basement Floor
Laundry room
7'6'' x 7'6''4pc Bathroom
Bedroom
12'0'' x 13'0''Bedroom
12'0'' x 12'6''Exterior
Features
Parking
Garage spaces -
Garage type -
Total parking spaces 2
Property History
 96
96
