5556 VERNON/KAMLOOPS HIGHWAY, Westwold, British Columbia V0E1W0
Contact us about this property
Highlights
Estimated valueThis is the price Wahi expects this property to sell for.
The calculation is powered by our Instant Home Value Estimate, which uses current market and property price trends to estimate your home’s value with a 90% accuracy rate.Not available
Price/Sqft$316/sqft
Monthly cost
Open Calculator
Description
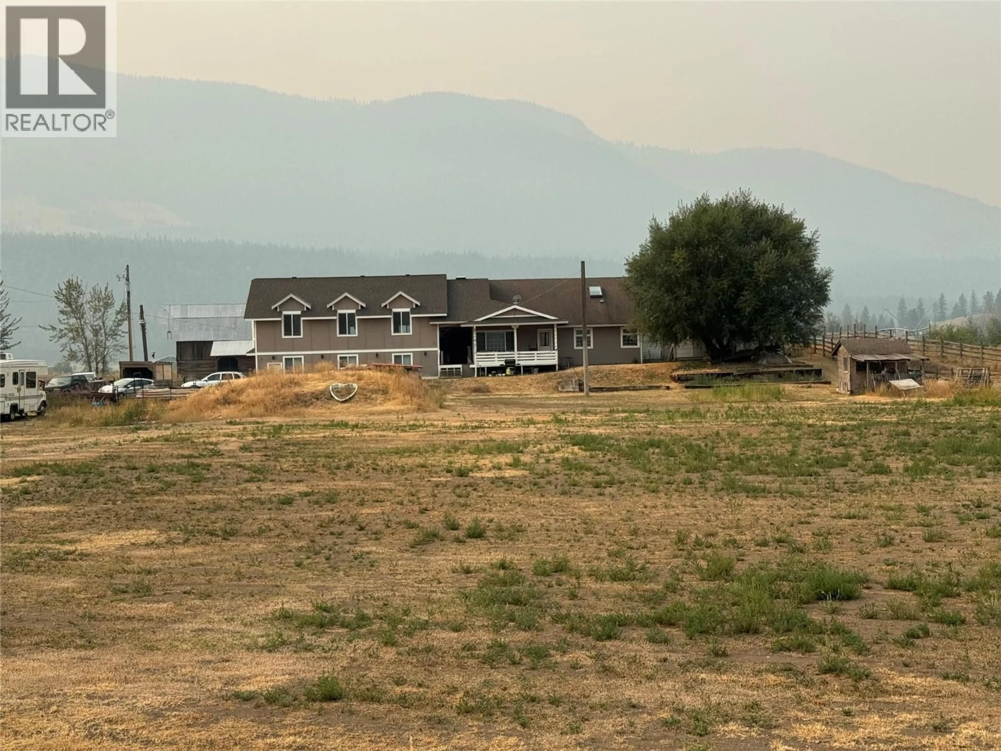
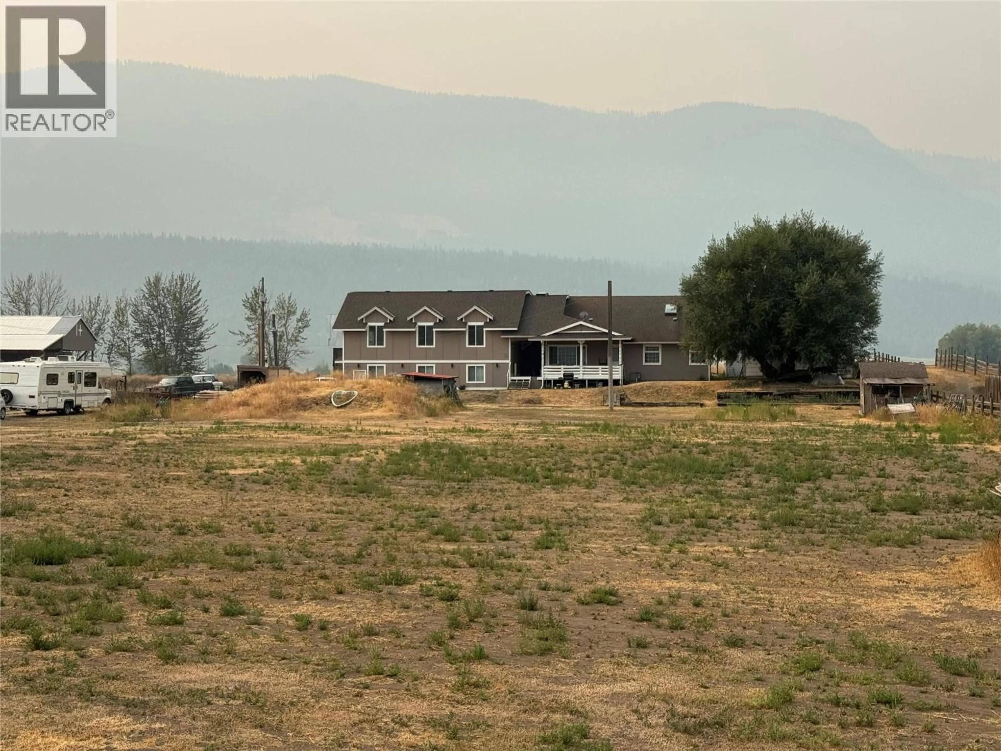
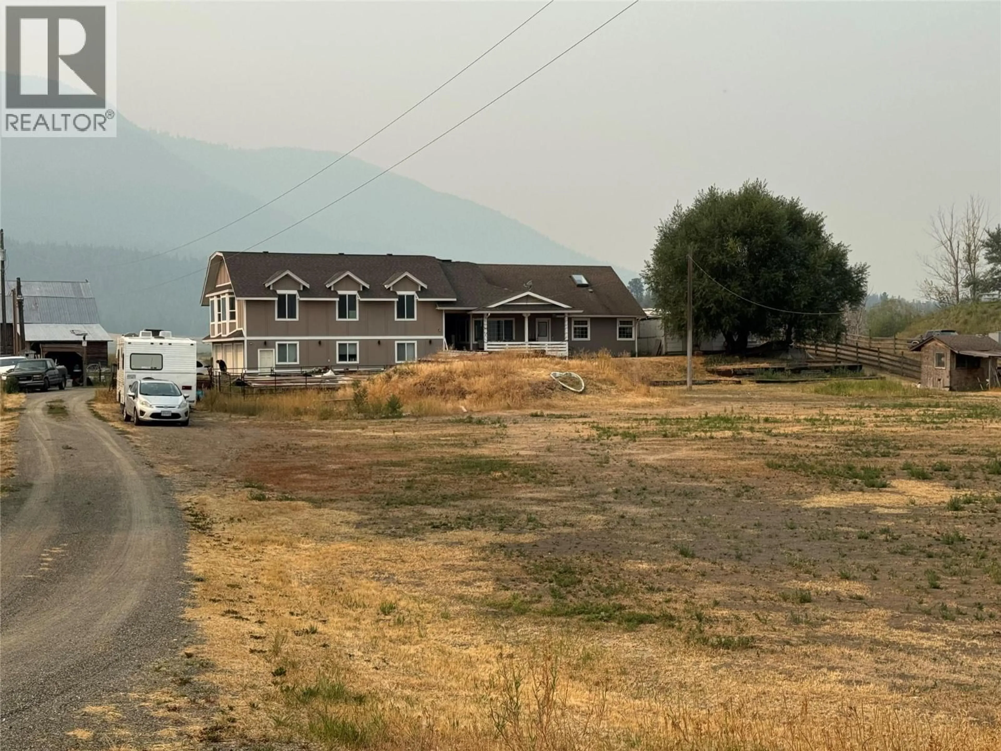
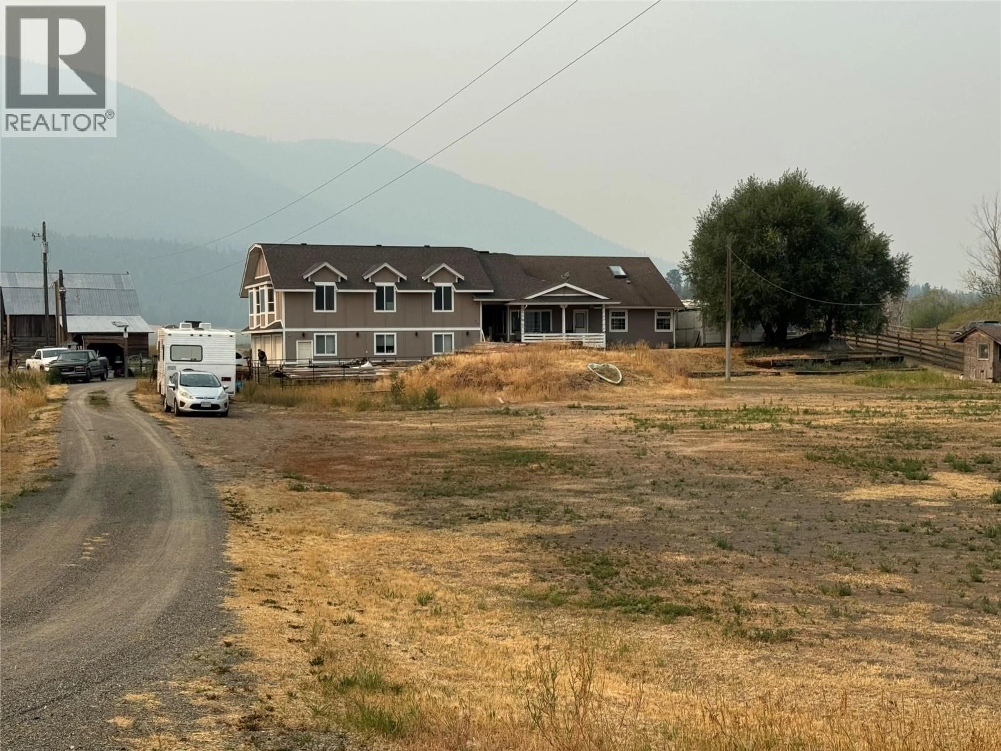
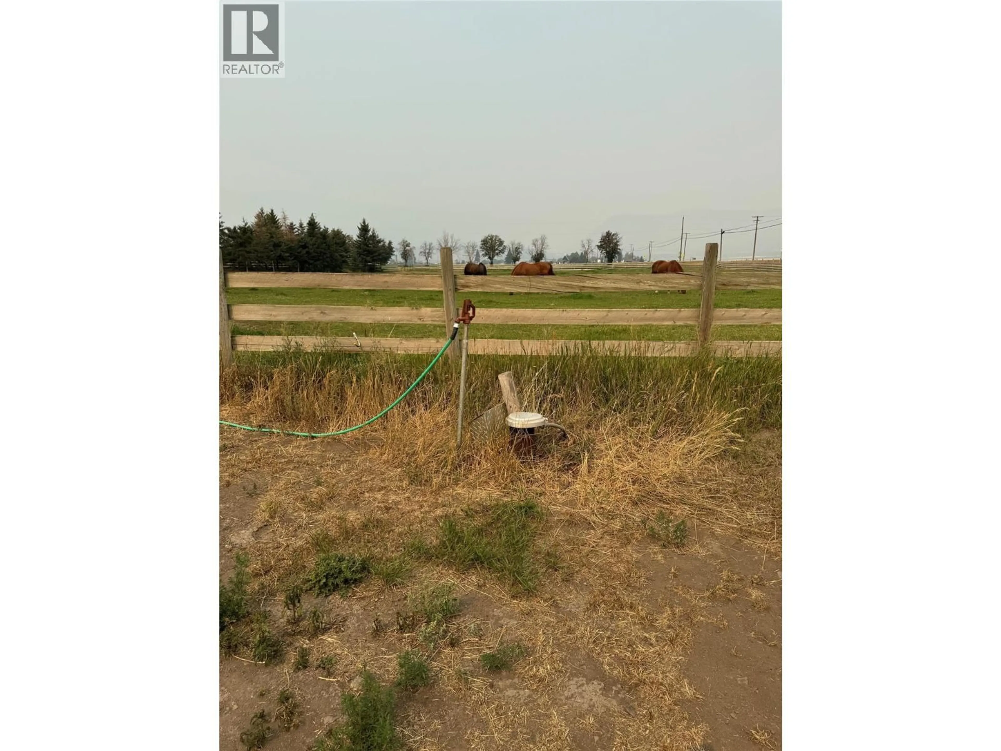
If you are looking for a quiet and private country setting where you can enjoy beautiful valley views and breathtaking summer sunsets right from your deck, this could be the perfect place for you. Situated on acreage, between Vernon and Kamloops, this property offers plenty of room for a growing family. The main floor contains two bedrooms, one bathroom, a comfortable living area, a large kitchen and a laundry room, providing everything you need for convenient everyday living. The second floor offers additional flexible living space. It includes a large room that could easily be transformed into a bedroom, it also contains one bathroom, next to this room you will find a large open room with endless possibilities, which could be used as a recreation room, home gym, entertainment area, or whatever best suits your needs. For those who enjoy working in vehicles, or projects the heated three-bay garage offers abundant space for up to 5 cars, a boat, tools and equipment. The property also features a new well pump and blades, along with plenty of outdoor space for animals. You also benefit from good cell phone coverage and reliable internet service. If you are looking for space, privacy, flexibility, and beautiful surroundings, this property offers a wonderful opportunity to create the country lifestyle you have been looking for. Come and see for yourself what a great place this is to call home. (id:39198)
Property Details
Interior
Features
Second level Floor
Other
31' x 37'Recreation room
16' x 36'Partial bathroom
6' x 10'Exterior
Parking
Garage spaces -
Garage type -
Total parking spaces 3
Property History
 72
72
