518 TRILLIUM LANE, Kamloops, British Columbia V2H1R8
Contact us about this property
Highlights
Estimated valueThis is the price Wahi expects this property to sell for.
The calculation is powered by our Instant Home Value Estimate, which uses current market and property price trends to estimate your home’s value with a 90% accuracy rate.Not available
Price/Sqft$282/sqft
Monthly cost
Open Calculator
Description
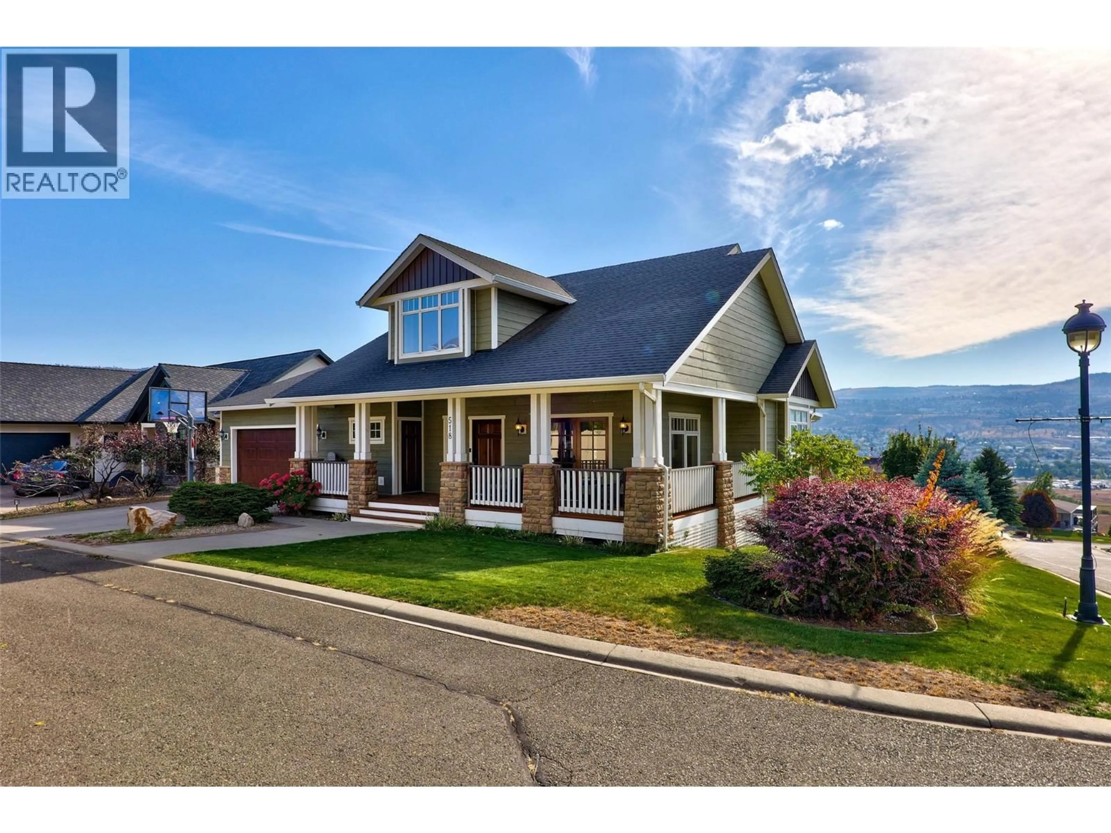
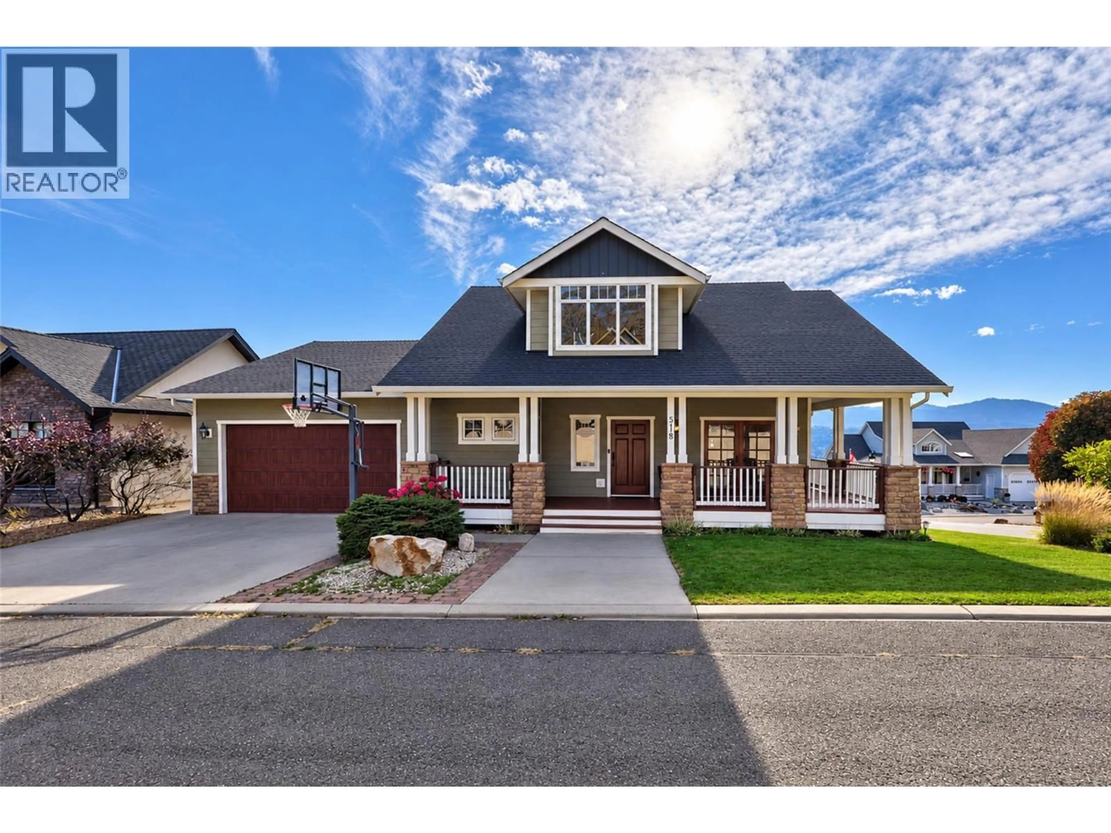
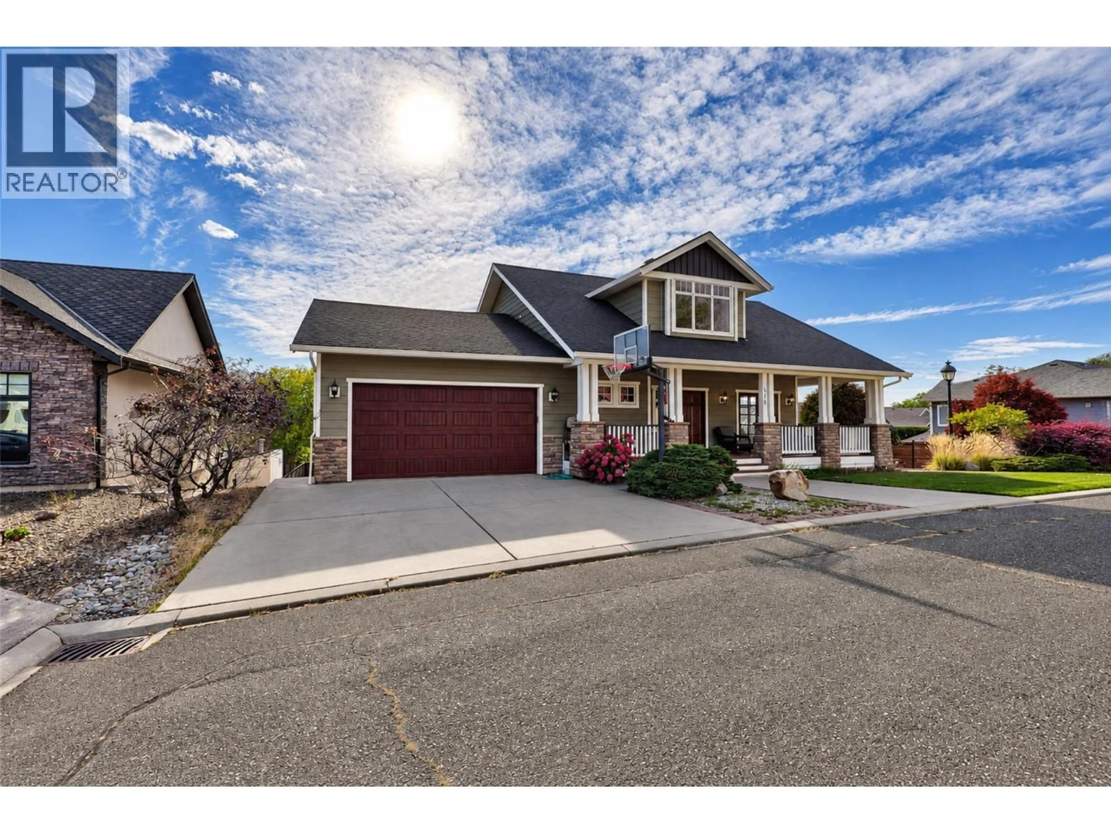
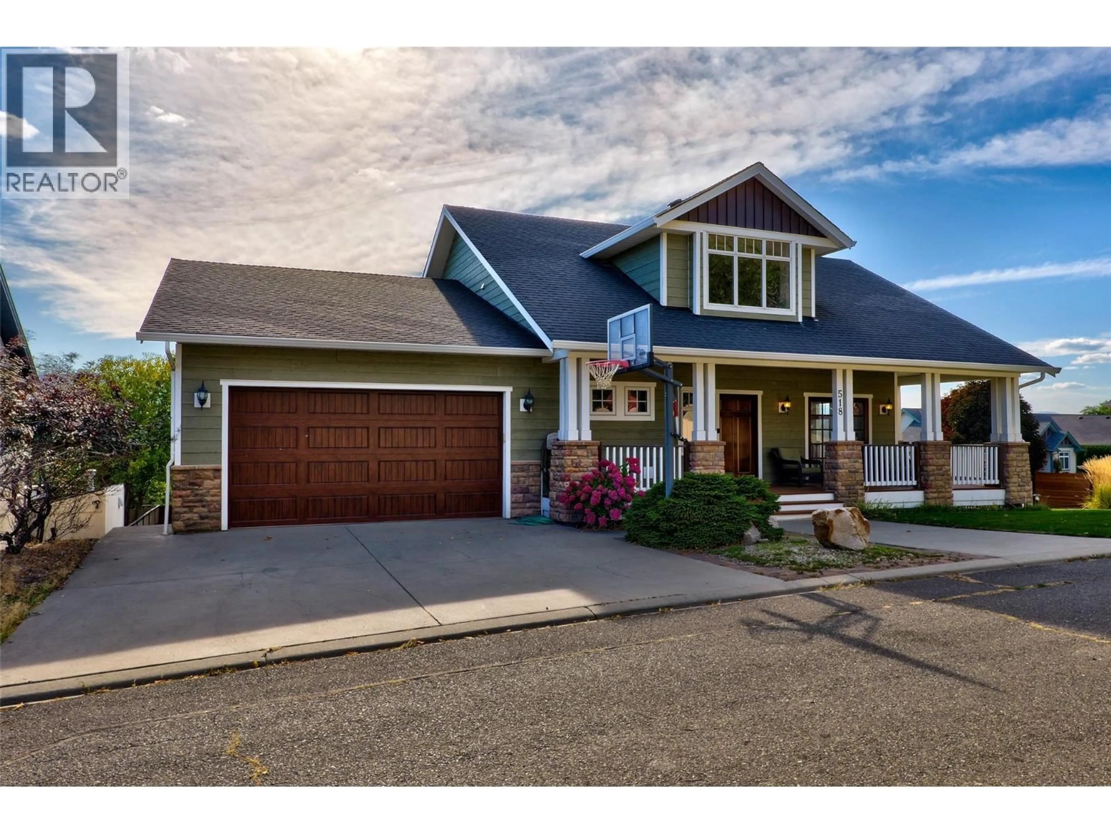
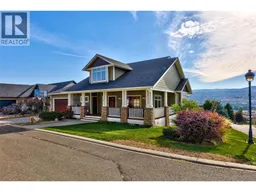
Welcome Home to Sun Rivers! Tucked away on a tranquil lane, this Craftsman-style residence pairs timeless architecture with luxurious finishes and scenic views. Step onto the inviting front veranda and enter a light-filled main floor featuring warm, rustic hardwood flooring. The expansive open-concept living, dining, and kitchen area is built for entertaining, centered around a massive stone island with a gas range, wine cooler, walk-in pantry, and bar seating—complemented by a formal dining room for special occasions. Unwind in the cozy living room by the rock fireplace with its copper facade, or step out onto the deck with a covered awning to take in the endless sunshine and sweeping city views. The main-floor primary retreat offers a spa-like ensuite with a deep soaker tub, dual stone-top vanities, walk-in shower, and walk-in closet. Upstairs, a private bedroom suite with its own bath and landing serves as a quiet sanctuary. Bonus Suite: The fully finished basement features a newly included 1-bedroom suite—ideal as an in-law setup, mortgage helper, or guest suite—alongside a secondary bedroom, full bathroom, ample storage, and a huge open flex area perfect for a media room, home gym, or play space. (id:39198)
Property Details
Interior
Features
Basement Floor
Primary Bedroom
12'6'' x 11'9''Full bathroom
Living room
10'7'' x 16'3''Kitchen
11'3'' x 19'6''Exterior
Parking
Garage spaces -
Garage type -
Total parking spaces 2
Property History
 80
80
