514 POINTE PLACE, Kamloops, British Columbia V2H0C1
Contact us about this property
Highlights
Estimated valueThis is the price Wahi expects this property to sell for.
The calculation is powered by our Instant Home Value Estimate, which uses current market and property price trends to estimate your home’s value with a 90% accuracy rate.Not available
Price/Sqft$381/sqft
Monthly cost
Open Calculator
Description
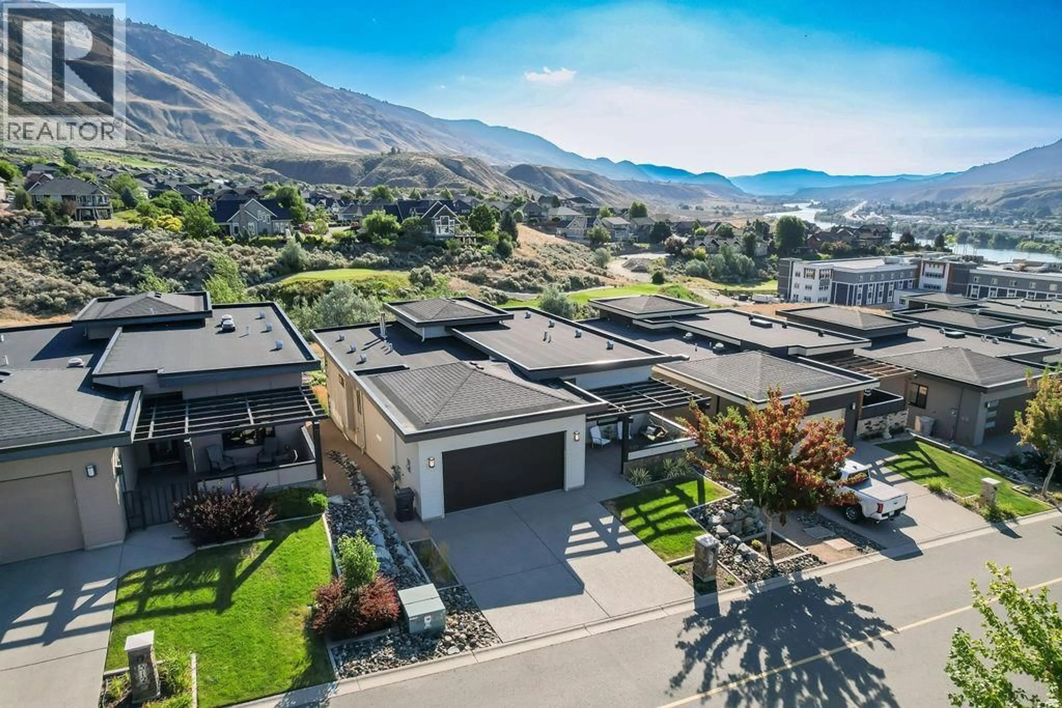
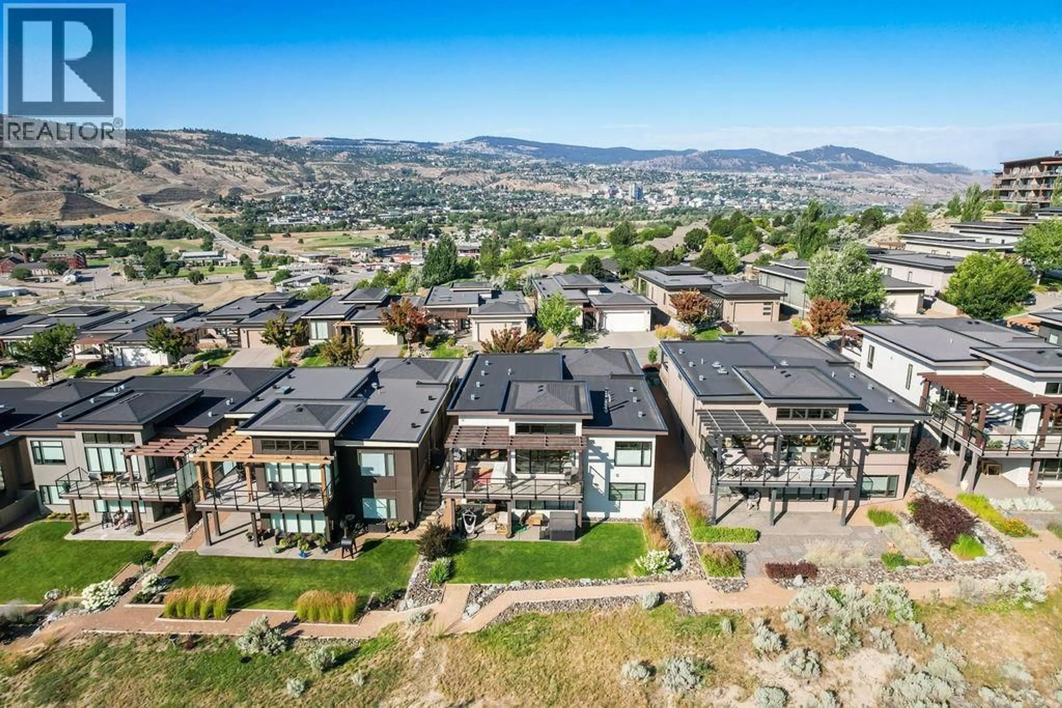
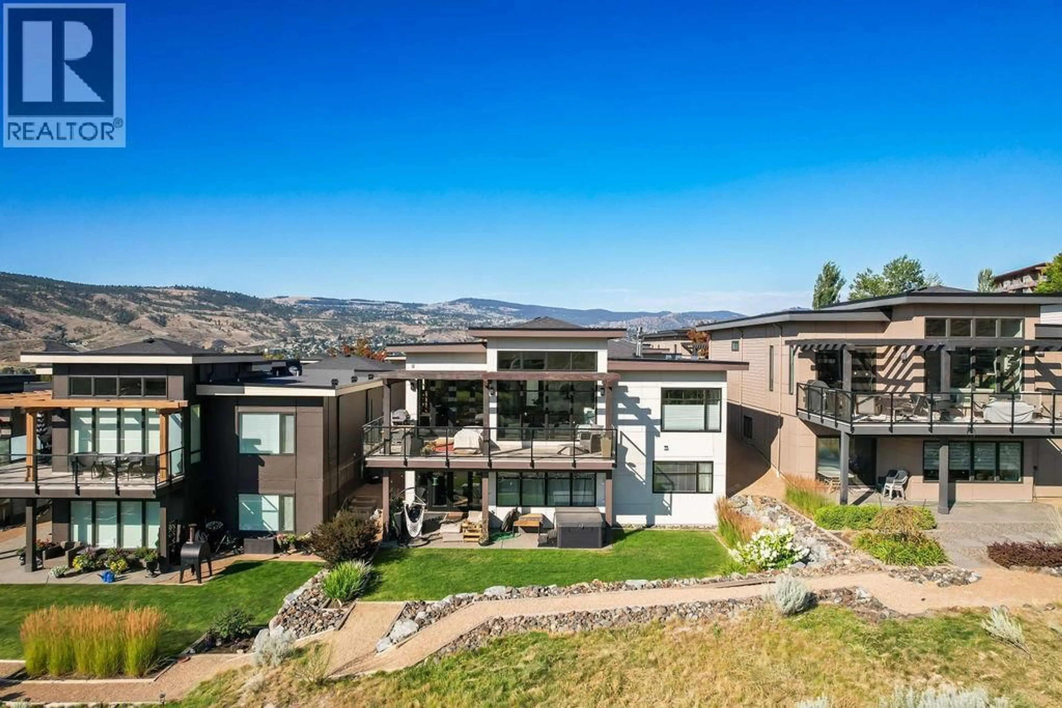
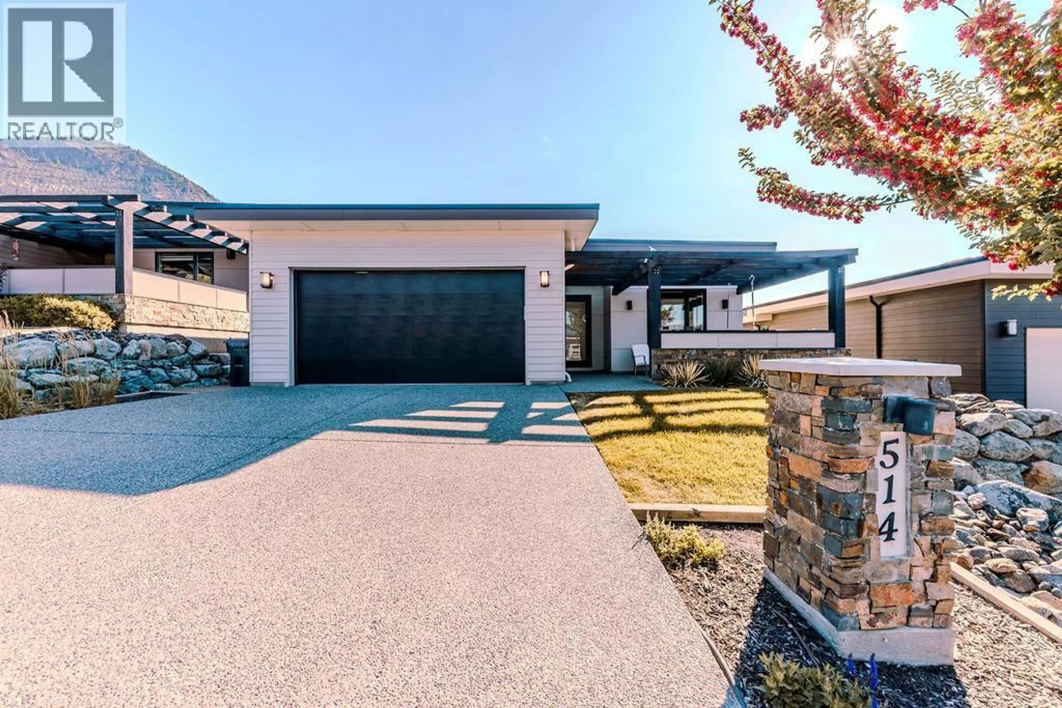
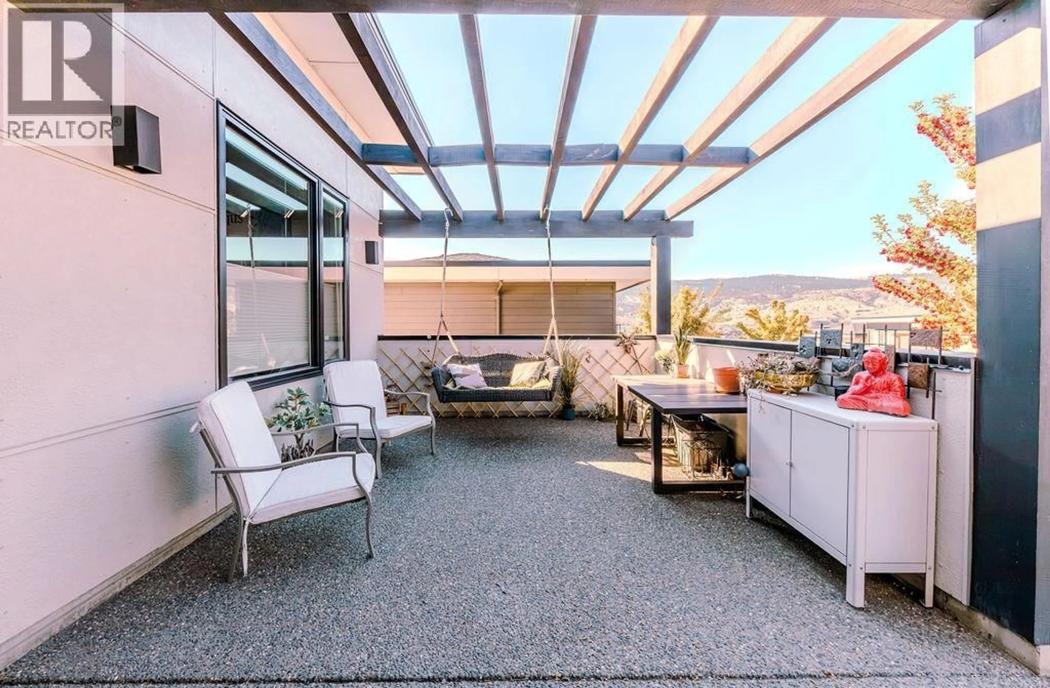
Rare multi-gen opportunity in Sun Rivers! This beautifully designed rancher walkout boasts stunning South Thompson valley, golf course & hoodoo views. Soaring floor-to-ceiling windows welcome you into an open-concept great room w/ concrete feature ledge & electric fireplace. Chef’s kitchen features premium cabinetry, quartz counters, slate appliances, gas range & oversized island. Main floor primary suite offers blackout blinds, spa ensuite w/ dual shower heads & large walk-in closet w/ built-ins. 2nd bdrm + flex office/bdrm w/ striking 4pc bath, main floor laundry, mudroom, central vac & double garage complete this level. Enjoy morning coffee or BBQs on the main deck overlooking the Sun Rivers pristine landscape. Downstairs offers a fully PERMITTED in-law suite — Beautiful kitchen, laundry, large daylight bedroom & 4pc bath, finished to the same high standard as above. Perfect for parents, grandparents or adult children. Bonus suspended-slab space under garage offers a gym/rec room + additional bedroom & storage. Outside: exposed aggregate courtyard w/ pergola, patio, & Sun Rivers’ signature manicured landscaping. Geothermal heat, 200 amp panel. A truly special multi-generational home in one of Kamloops’ premier communities! (id:39198)
Property Details
Interior
Features
Basement Floor
Utility room
6'0'' x 9'1''Other
5'5'' x 9'9''Recreation room
17'3'' x 17'8''Bedroom
18'8'' x 13'9''Exterior
Parking
Garage spaces -
Garage type -
Total parking spaces 2
Property History
 88
88
