

4425 CHASE-FALKLAND ROAD, Falkland, British Columbia V0E1W0
Contact us about this property
Highlights
Estimated valueThis is the price Wahi expects this property to sell for.
The calculation is powered by our Instant Home Value Estimate, which uses current market and property price trends to estimate your home’s value with a 90% accuracy rate.Not available
Price/Sqft$371/sqft
Monthly cost
Open Calculator
Description
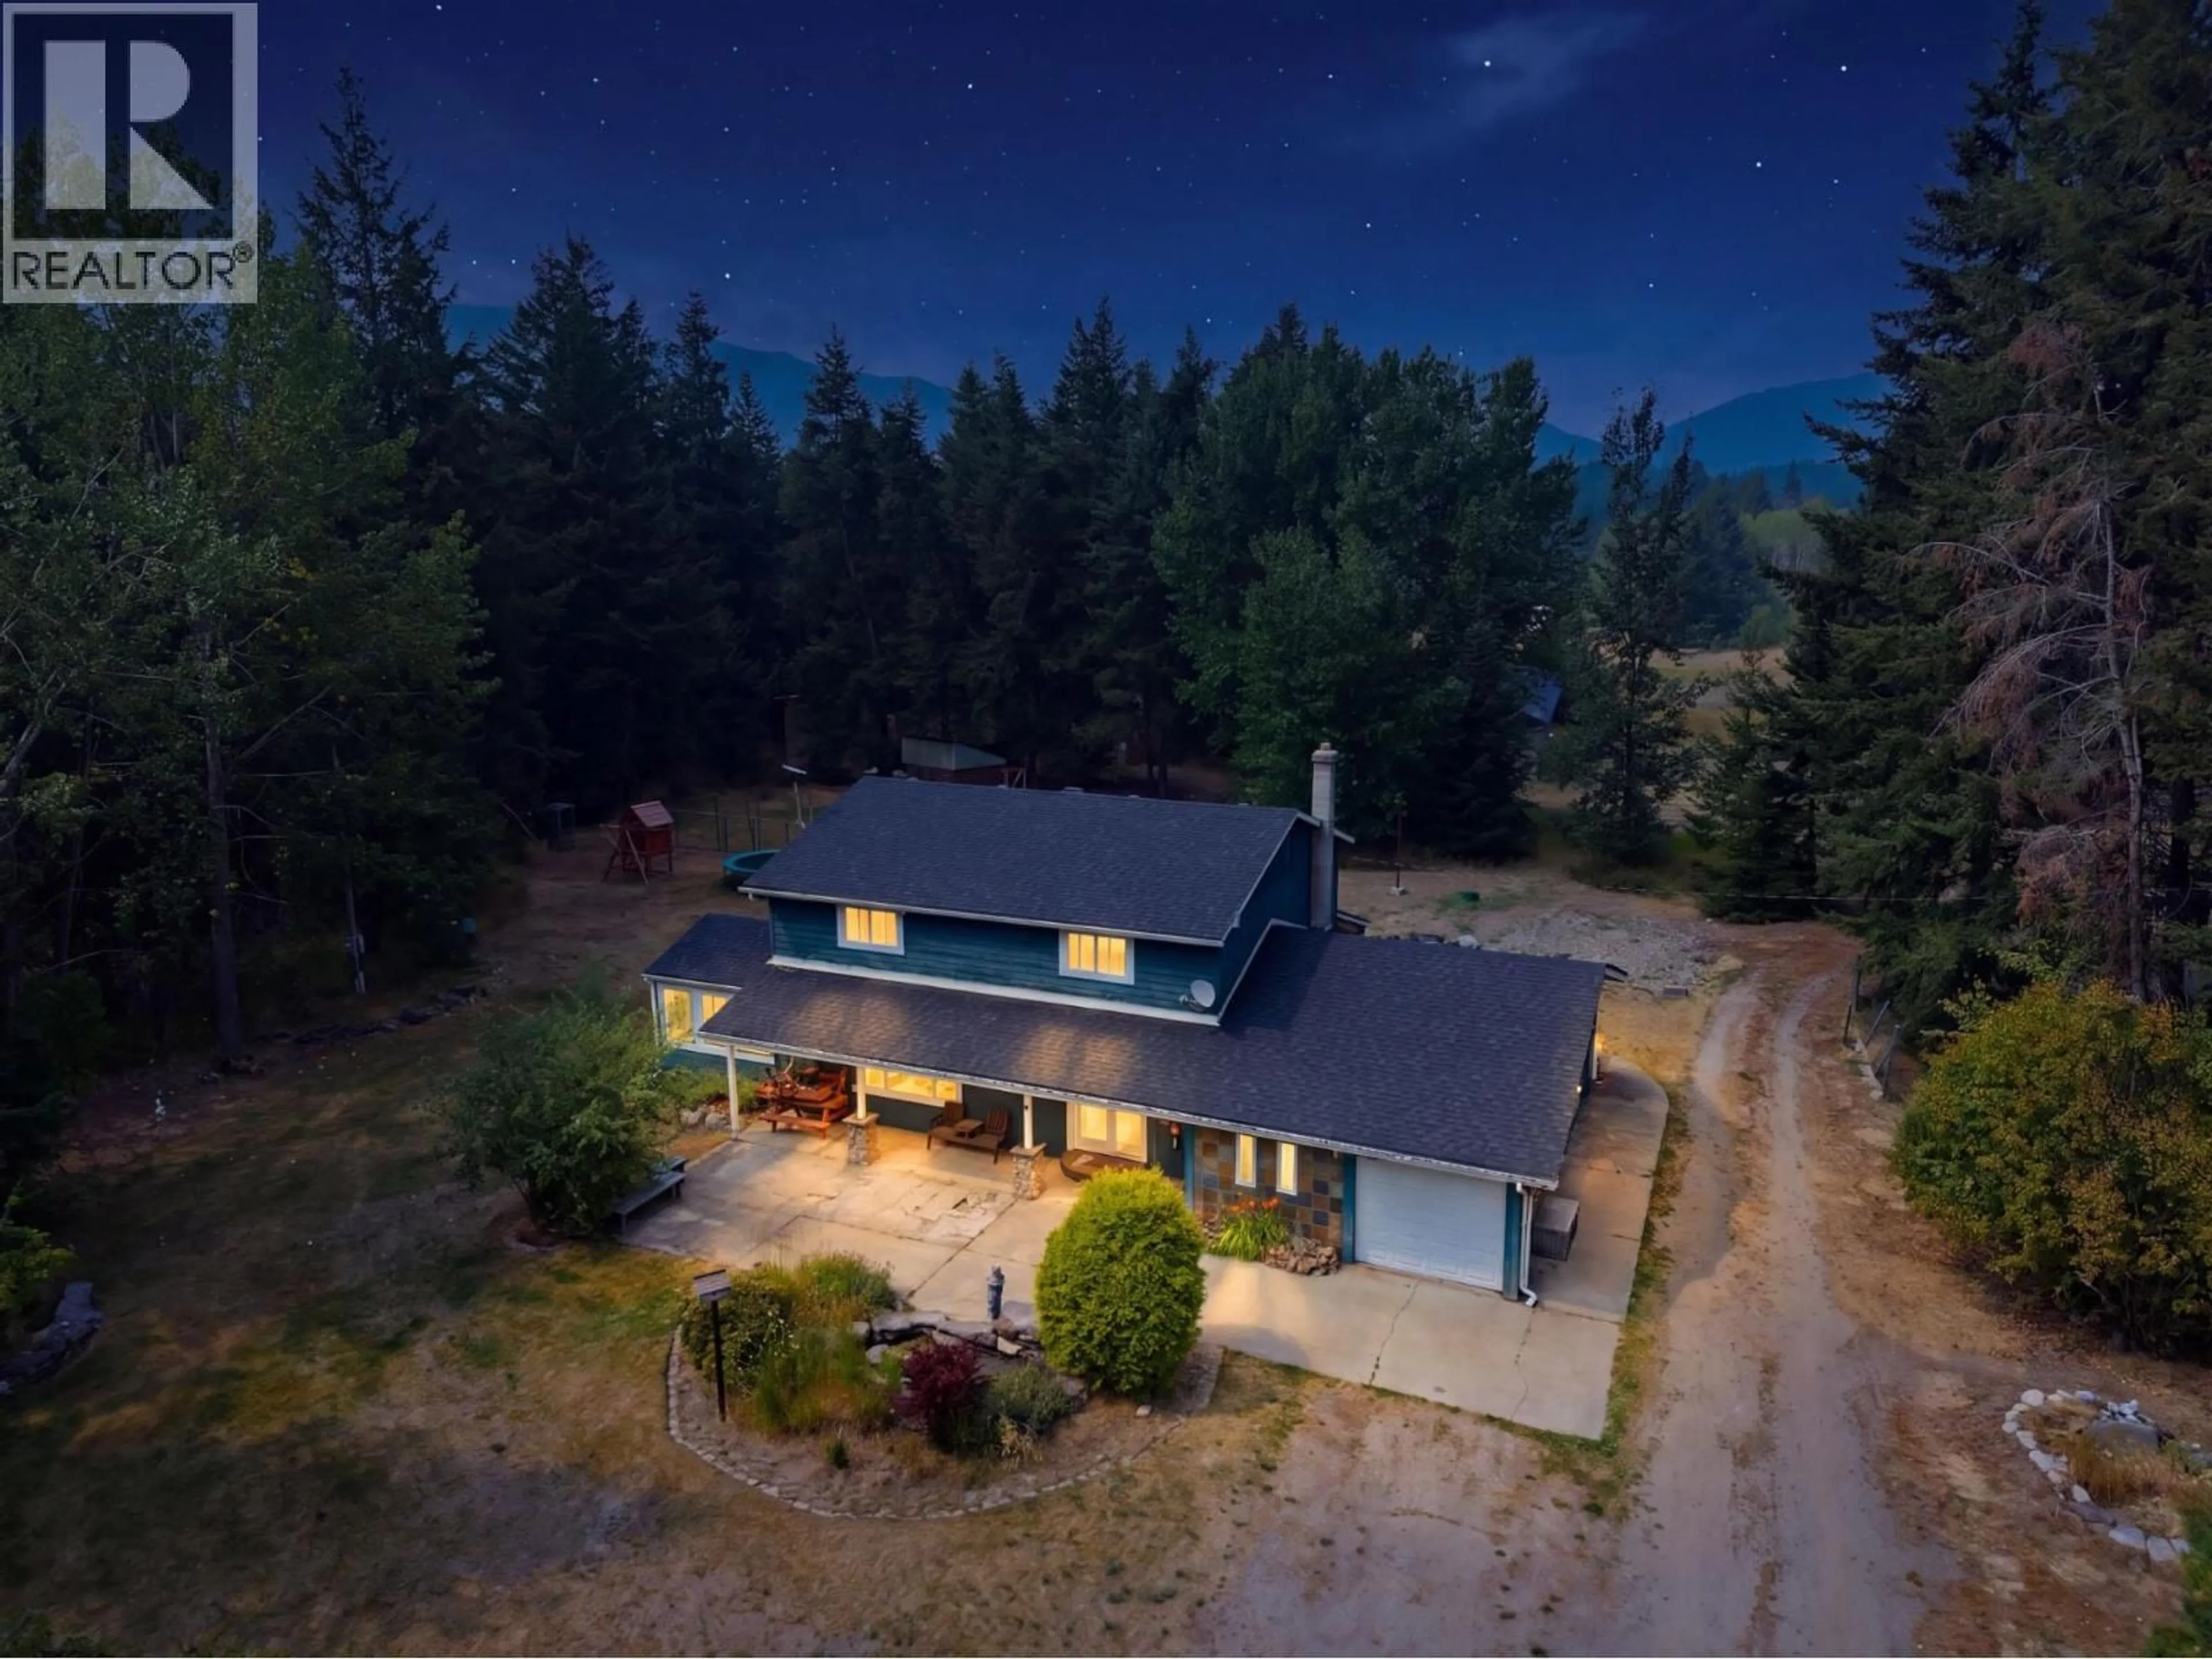
Discover the space, privacy, & possibilities of this beautiful 24-acre country property, ideal for hobby farmers, equestrian enthusiasts, or anyone looking for a peaceful rural lifestyle. Surrounded by gorgeous mountain views with a picturesque creek meandering through the property, the flat, fenced, & fully usable acreage offers endless potential. The property features a spacious 4-bed, 2-bath home along with a separate, fully serviced 1-bed, 1 bath cottage—perfect for extended family, guests, or potential rental income. A generous mudroom with slate tile welcomes you in, while the renovated kitchen features rich wood cabinetry, complementary countertops, multiple pantries, & stainless steel appliances. Applewood laminate and solid oak flooring add warmth throughout much of the living space, with a classic oak staircase leading to all 4 bedrooms on the upper level. Step outside & enjoy an outdoor kitchen creating the perfect setting for summer entertaining. The acreage is complemented by numerous outbuildings, including a 3-bay workshop, heated greenhouse, chicken coop, & insulated doghouse with run—providing plenty of space for projects, animals, equipment, & storage. Located within walking distance of Pillar Lake, offering an incredible combination of privacy, usable land, mountain scenery, & recreational opportunities. Whether you're dreaming of a hobby farm, country retreat, or simply more room to live, this unique property is ready for its next chapter! (id:39198)
Property Details
Interior
Features
Additional Accommodation Floor
Full bathroom
6'6'' x 7'3''Primary Bedroom
13'3'' x 11'2''Kitchen
9'2'' x 14'11''Dining room
14'1'' x 10'10''Exterior
Parking
Garage spaces -
Garage type -
Total parking spaces 20
Property History
 96
96
