4205 KRISTIANSON ROAD, Monte Lake, British Columbia V0E2N0
Contact us about this property
Highlights
Estimated valueThis is the price Wahi expects this property to sell for.
The calculation is powered by our Instant Home Value Estimate, which uses current market and property price trends to estimate your home’s value with a 90% accuracy rate.Not available
Price/Sqft$588/sqft
Monthly cost
Open Calculator
Description
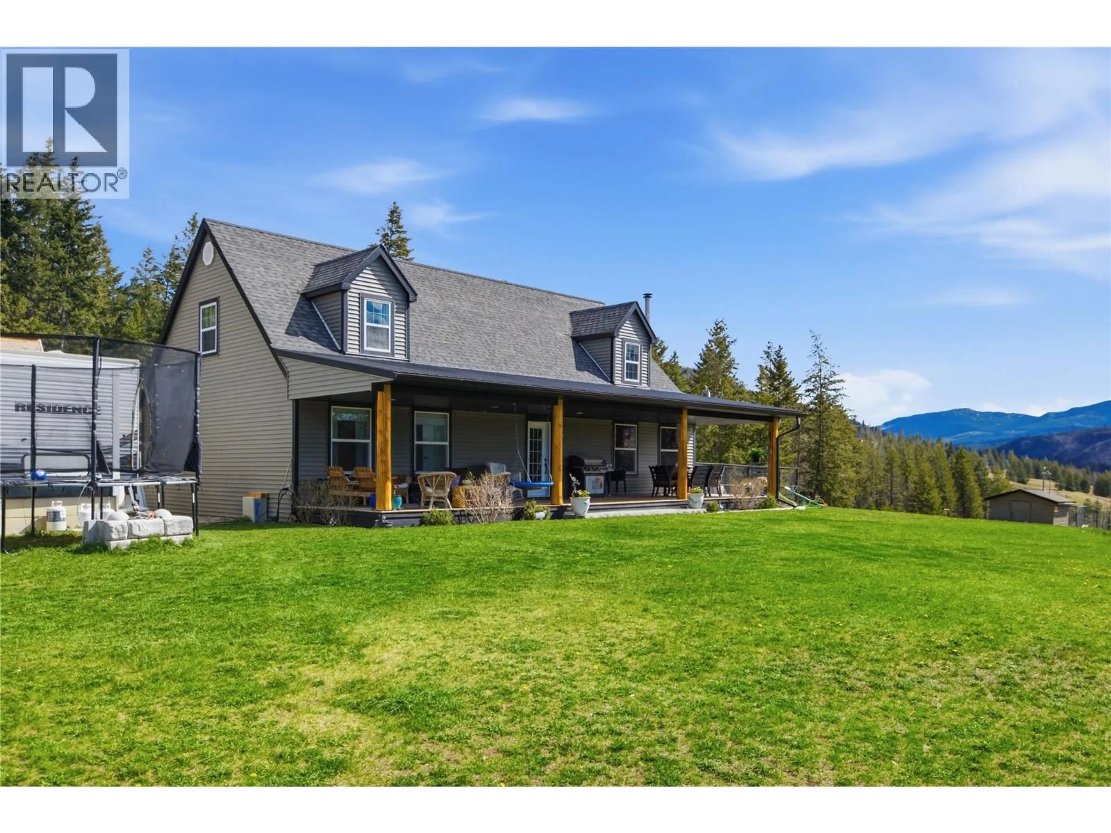
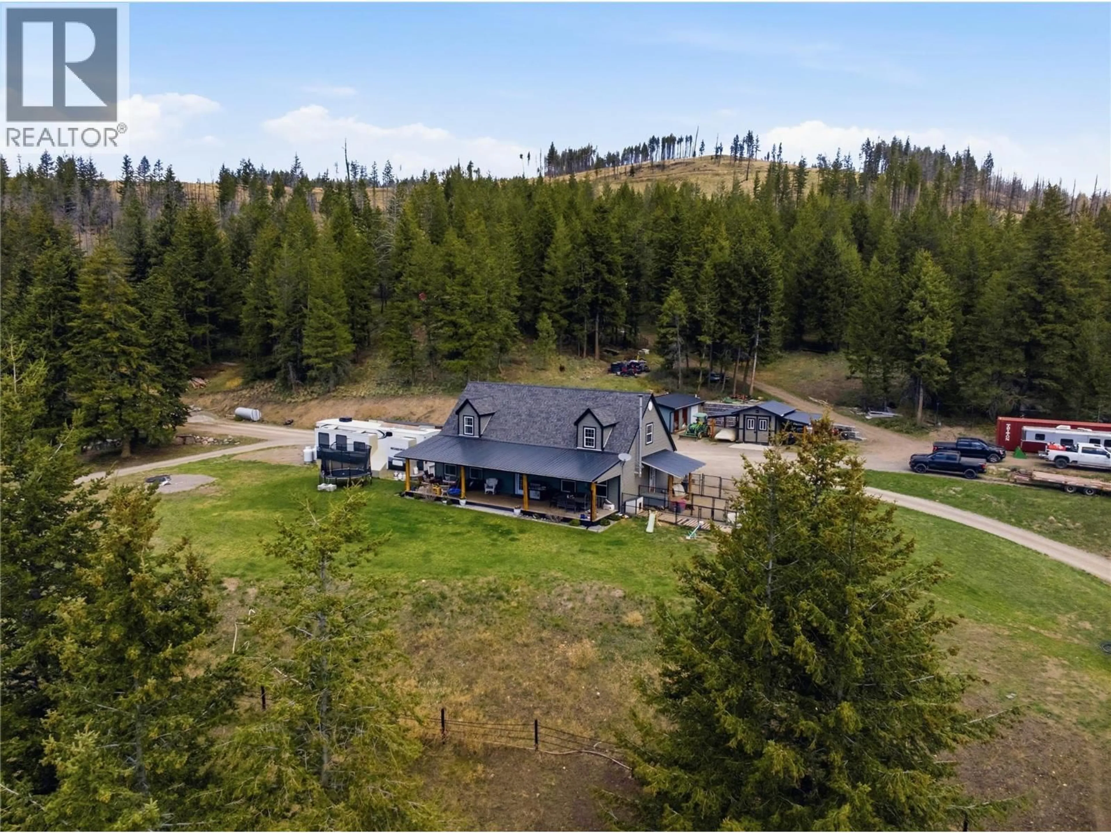
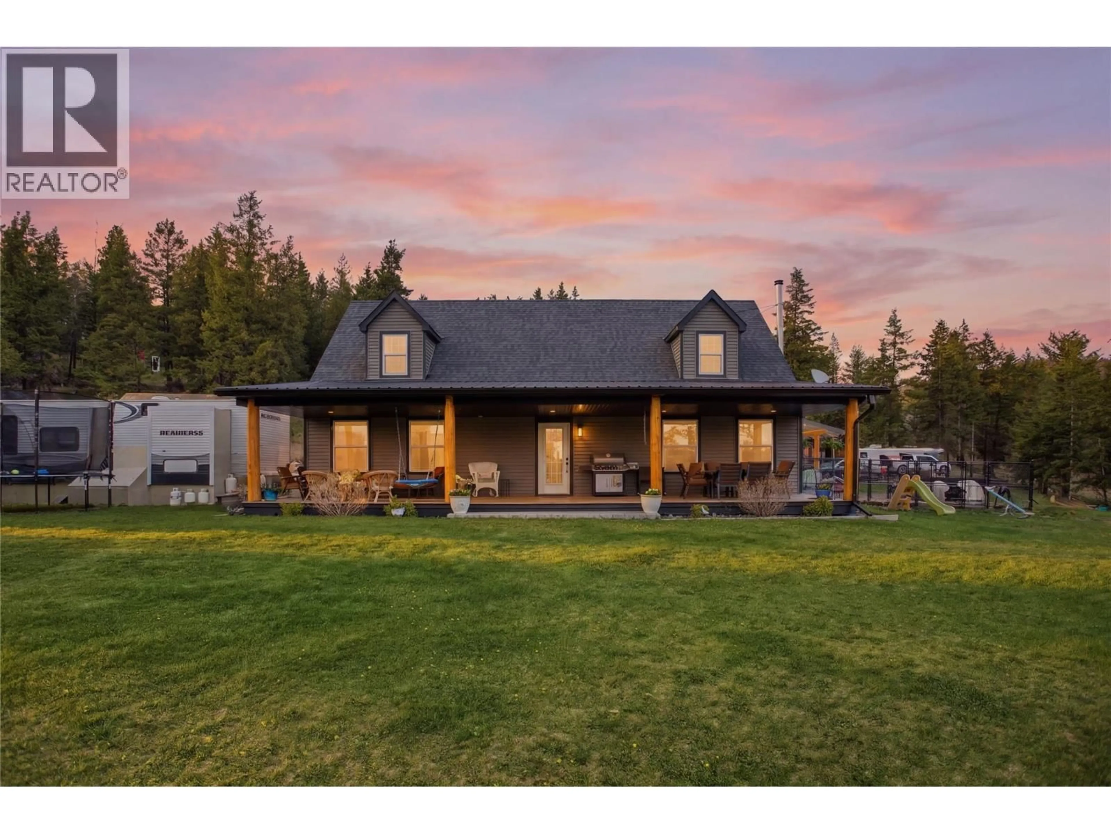
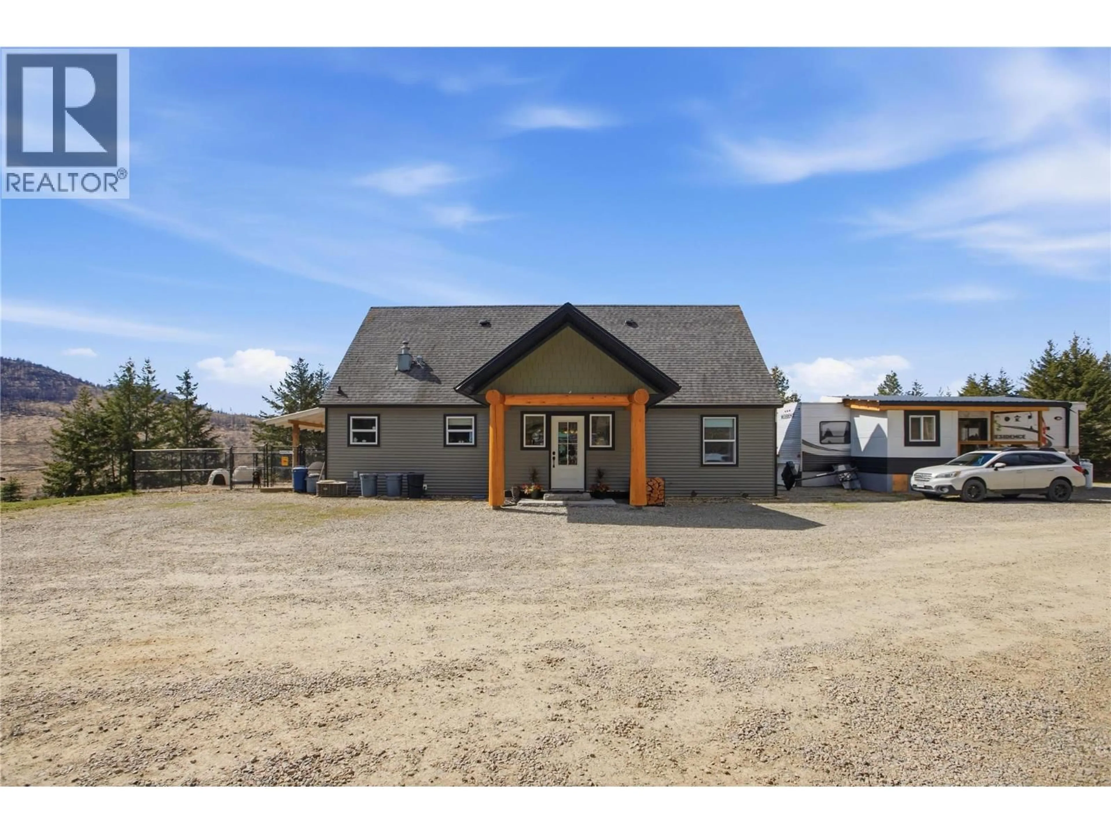
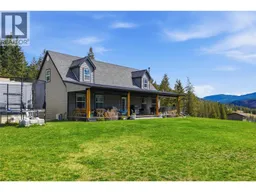
Just minutes from Monte Lake and a quick 35-minute drive to downtown Kamloops, this 20-acre property is ready for horses, livestock, and rural living from day one. The lower 10 acres are electric fenced and cross-fenced, with an insulated, powered tack room, horse shelters, a 50' round pen, and a prepped site for a future 60x120 riding arena. Up top, the perimeter-fenced upper acreage opens straight onto crown land, with riding, hiking, and quadding trails starting right at your back gate. Outbuildings cover all the bases: a 100-amp powered 12x16 shop, an 8x28 woodshed with plus secured storage, a chicken coop, and a dog kennel. Water's well sorted too, with a strong producing well, a backup catchment system, and 3 hydrants spread across the property, plus an RV hookup for guests. The 3-bed, 3-bath home takes in mountain and lake views, with an open kitchen and dining area, wood fireplace, main-floor laundry, and a spacious primary suite with walk-in closet and ensuite. Updates include newer deck, siding, and windows, plus central heat and air. Upstairs adds a second family room, bathroom, and third bedroom, a great flex space for a growing family. Bonus for families: school bus pickup is right at the Monte Lake Store, making the rural commute easy. This one's truly turnkey, just bring your animals and move in. Contact the listing agent for more information or to book a private viewing. (id:39198)
Property Details
Interior
Features
Second level Floor
3pc Bathroom
Bedroom
10'2'' x 15'Family room
15' x 24'Property History
 58
58
