4189 MICKEY FRONTAGE ROAD, Cache Creek, British Columbia V0K1H1
Contact us about this property
Highlights
Estimated valueThis is the price Wahi expects this property to sell for.
The calculation is powered by our Instant Home Value Estimate, which uses current market and property price trends to estimate your home’s value with a 90% accuracy rate.Not available
Price/Sqft$224/sqft
Monthly cost
Open Calculator
Description
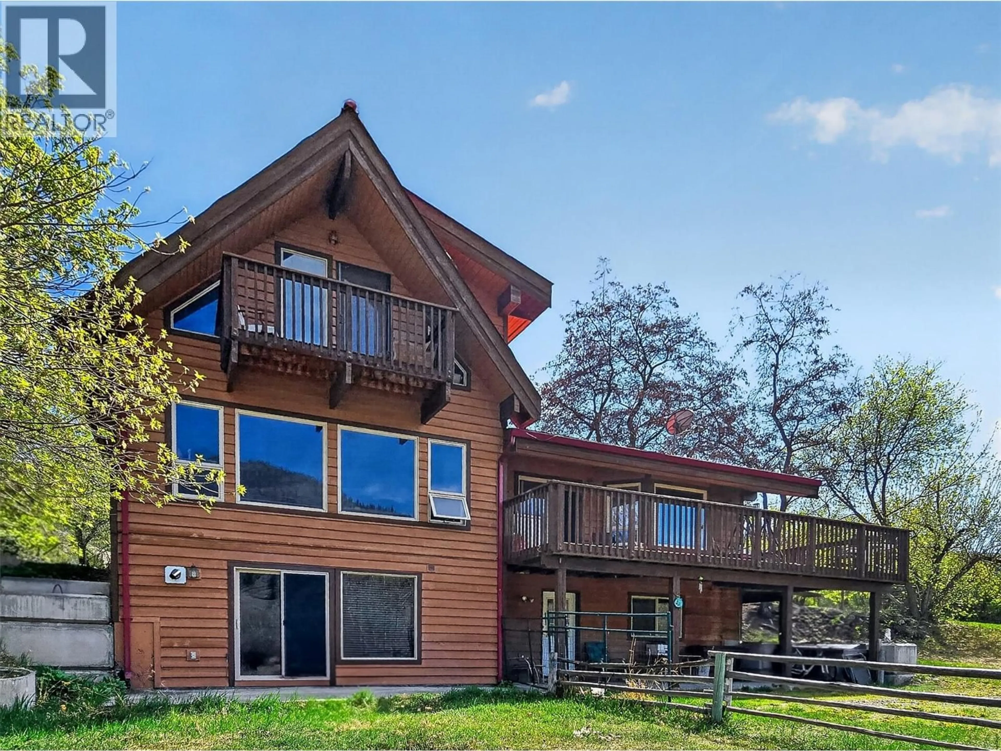
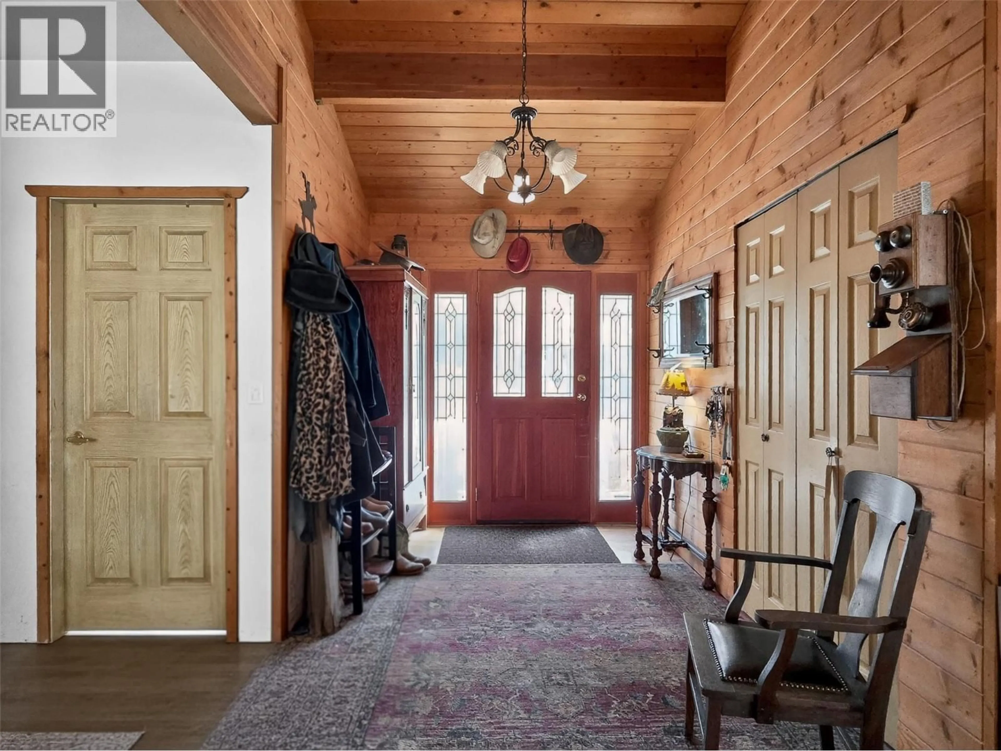
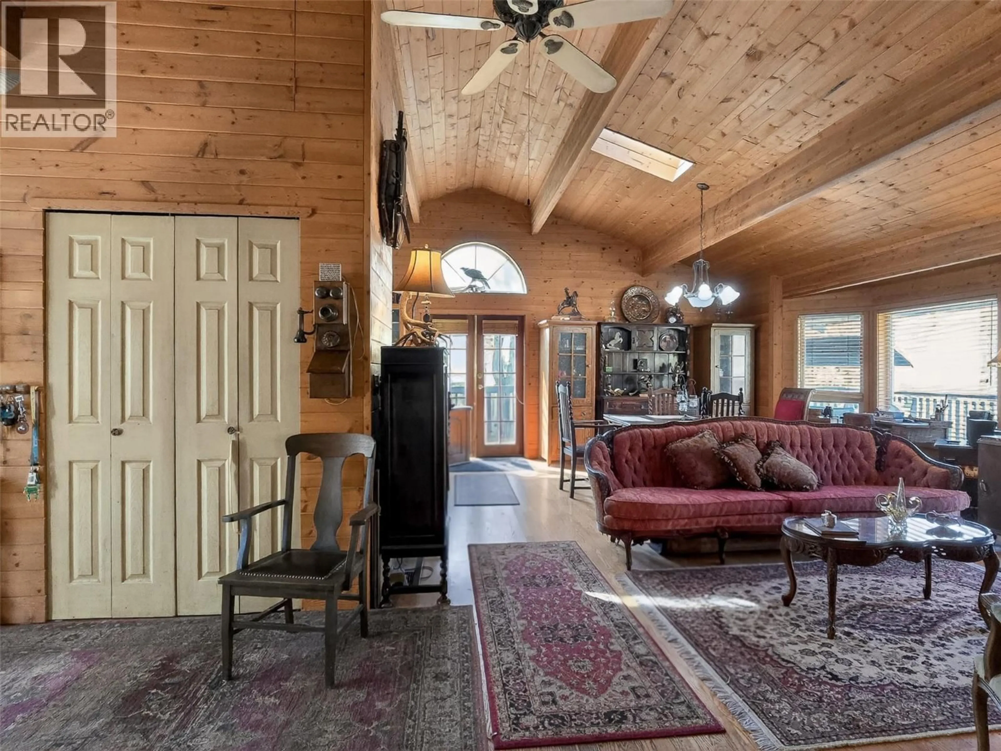
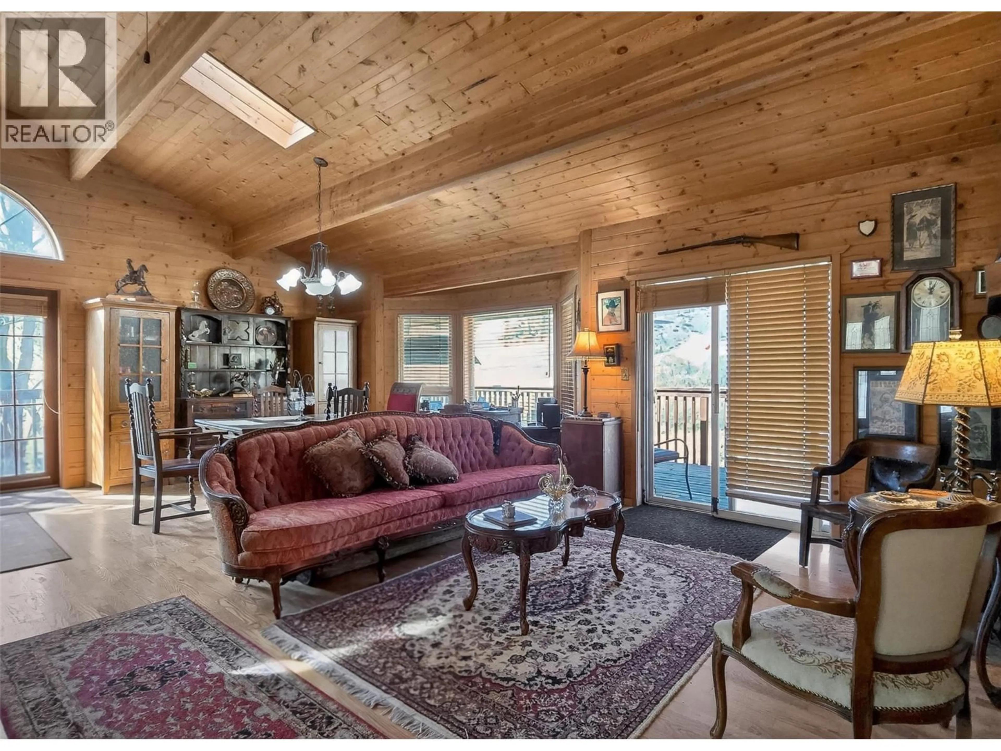
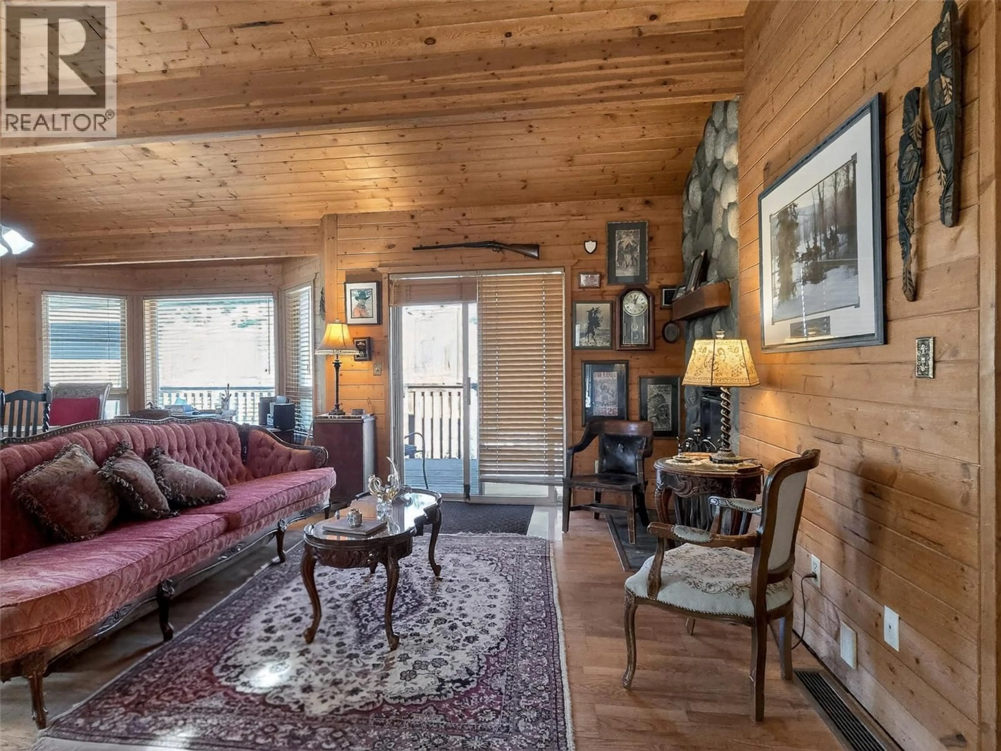
Set on 2.78 acres in the peaceful 16 Mile area just outside of Cache Creek, this stunning Lindal home offers a rare opportunity to own a private waterfront property along the Bonaparte River. Surrounded by nature, the property boasts spectacular views, exceptional privacy, and a quiet setting ideal for those seeking space and tranquility. Equestrian enthusiasts will appreciate the thoughtfully designed setup, featuring two hay barns, three run-in sheds, a dry paddock, and full perimeter and cross fencing. A 70’ x 140’ riding ring with sand footing is fully fenced and gated, ready for year-round use. The main home offers a functional and inviting layout with vaulted ceilings and an impressive river rock wood-burning fireplace that add warmth and character to the home. The main floor has one bedroom and one bathroom, with a spacious primary suite on the top level, highlighted by a large bedroom, walk-in closet, and a spa-inspired ensuite with a shower and jetted tub. The lower level includes a self-contained one-bedroom, one-bathroom in-law suite complete with its own private driveway and entrance. A charming heritage cottage provides additional accommodation with one bedroom and one bathroom, along with its own services, making it ideal for, guests (currently rented). The property is serviced by a 70’ drilled well, irrigation system, and septic. A truly unique waterfront property offering versatility, functionality, and a beautiful natural setting. (id:39198)
Property Details
Interior
Features
Basement Floor
Den
9'0'' x 11'0''Mud room
9'8'' x 11'5''Bedroom
13'0'' x 11'5''Living room
16'0'' x 20'0''Property History
 69
69
