4153 MICKEY FRONTAGE ROAD, Cache Creek, British Columbia V0K1H1
Contact us about this property
Highlights
Estimated valueThis is the price Wahi expects this property to sell for.
The calculation is powered by our Instant Home Value Estimate, which uses current market and property price trends to estimate your home’s value with a 90% accuracy rate.Not available
Price/Sqft$403/sqft
Monthly cost
Open Calculator
Description
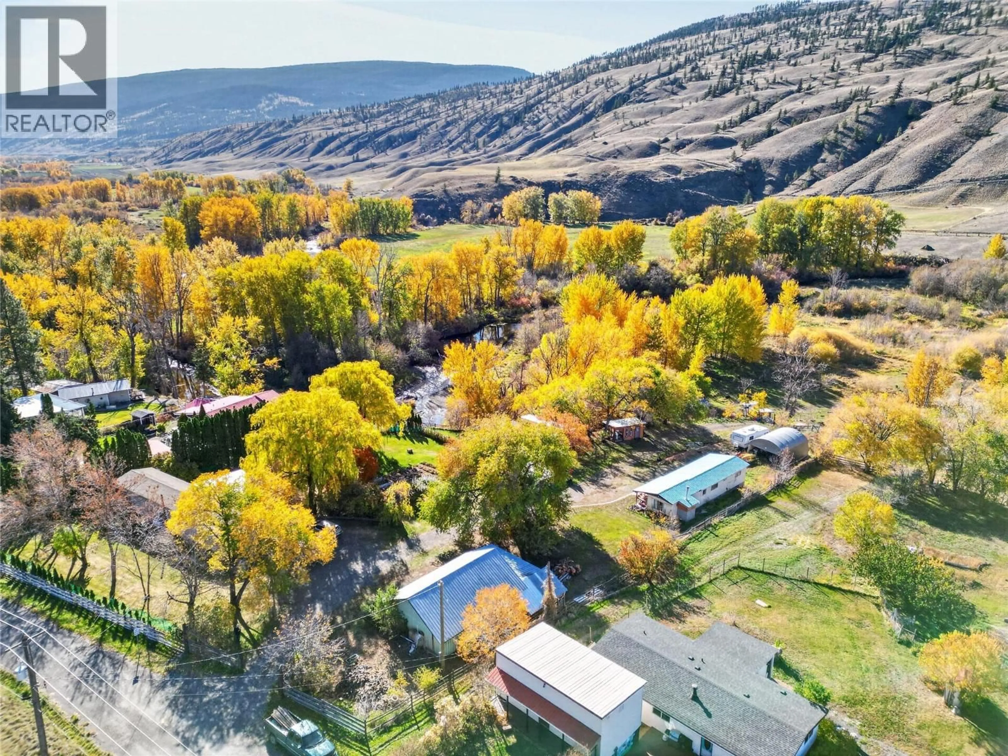
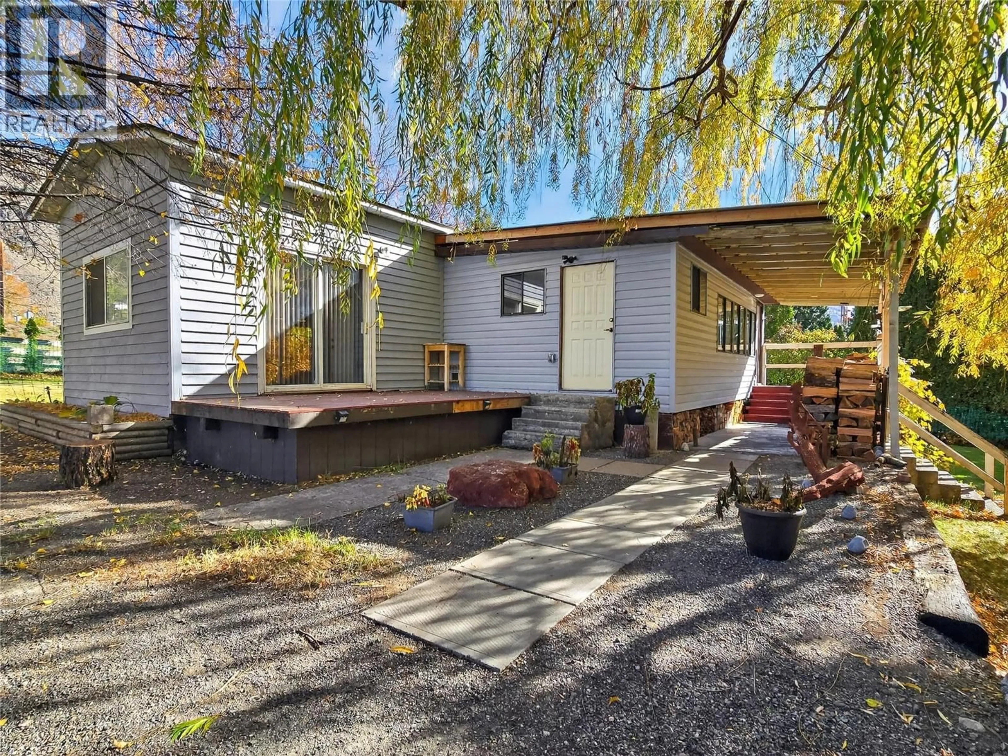
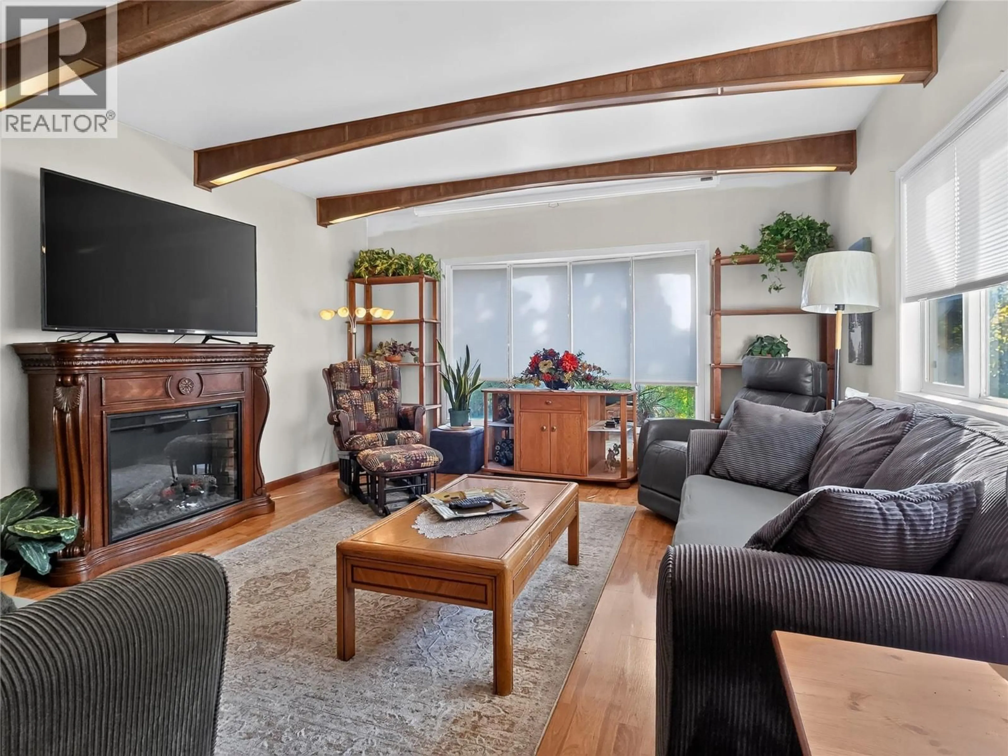
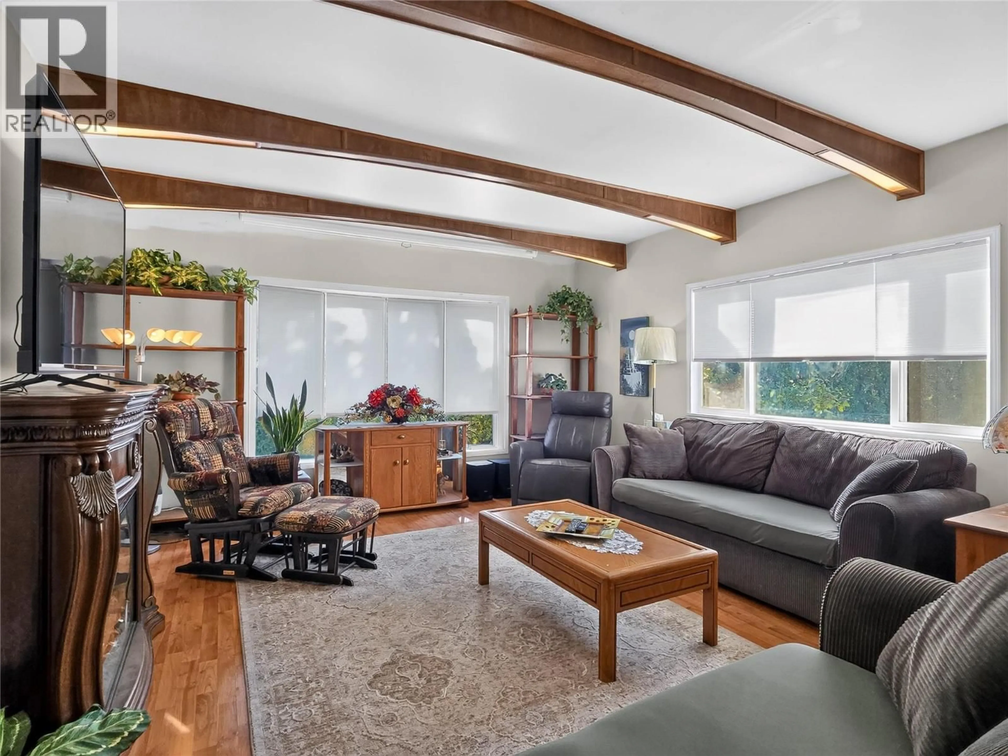
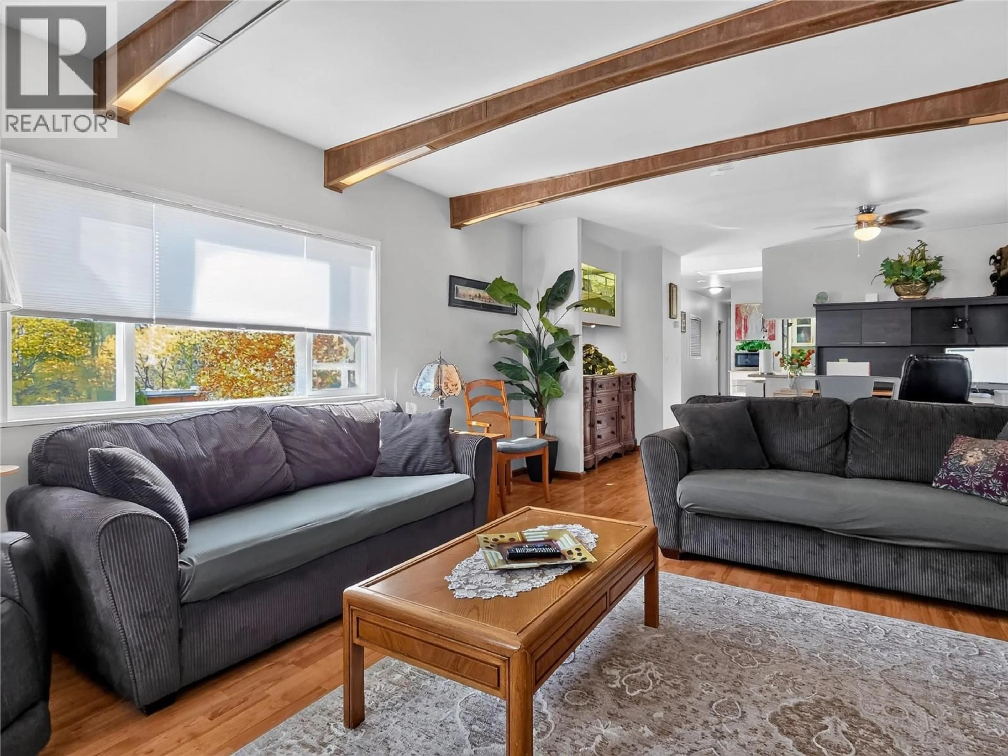
Country living with room for your horses, hobbies and guests! Set on just over 7 acres with approximately 1/4 mile of river frontage, this picturesque property offers mature trees, beautiful valley views and a wonderful rural lifestyle. The upper property is fully fenced, while the partially fenced, subirrigated lower field provides space for horses or livestock. The fully remodelled, deregistered mobile home with addition and partial walkout basement offers, 2 bedrooms and a spacious updated bathroom. Enjoy a bright white kitchen, generous living room with exposed beams and electric fireplace, a versatile dayroom and the charm of a wood cookstove. Features include home water filtration, mostly vinyl windows, a 2015 roof and 2026 electrical silver seal. A separate 2-bedroom guest house includes kitchen appliances, laundry, a woodstove, power, water and septic connections, plus its own electrical silver seal. The insulated 24x40 shop with 110/220 wiring features a cold room, cutting room, attic storage and rear woodshed. An 18x32 barn offers 2 stalls and a tack room, with underground wiring from the road to the barn installed in 2025. There is also a beautiful chicken coop, tractor shed and an open/covered outdoor entertainment building perfect for those summertime parties. A storage shed with attached greenhouse and a 24x40 raised garden complete this appealing acreage. Grow your own food, bring the animals and enjoy life by the river! (id:39198)
Property Details
Interior
Features
Main level Floor
Kitchen
15' x 14'Mud room
7' x 14'Sunroom
16' x 14'4pc Bathroom
Property History
 68

