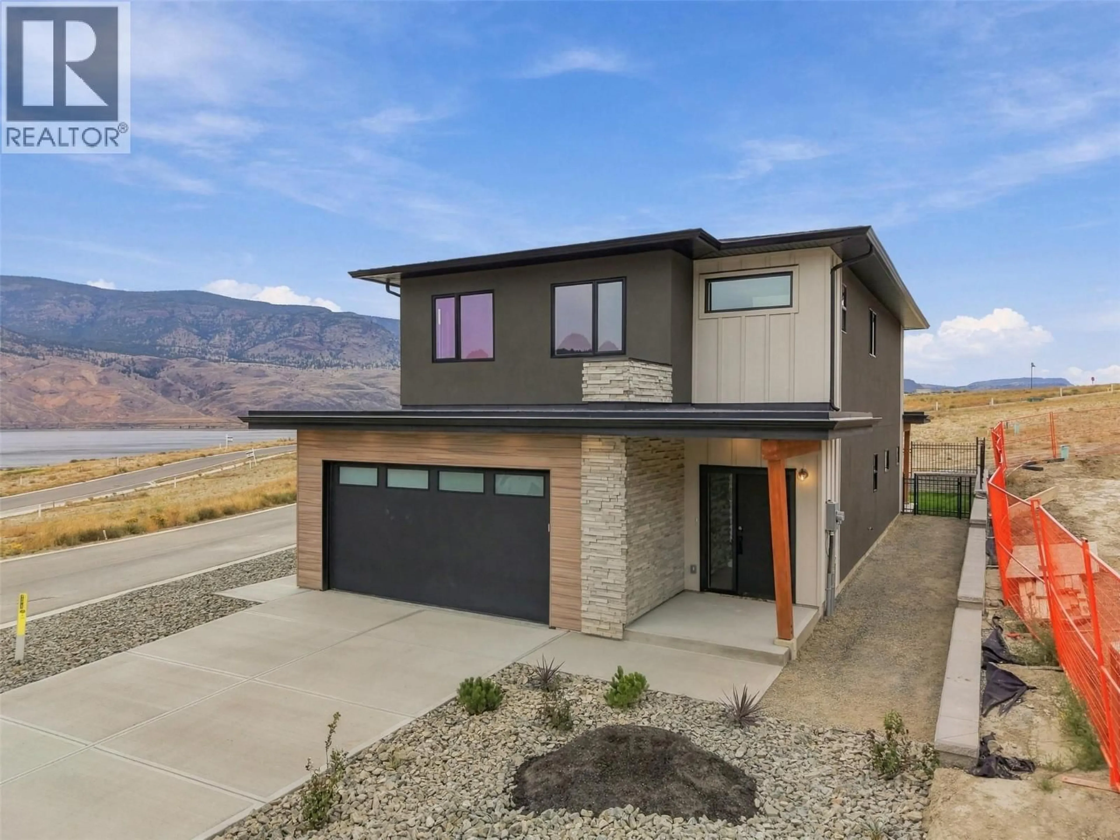
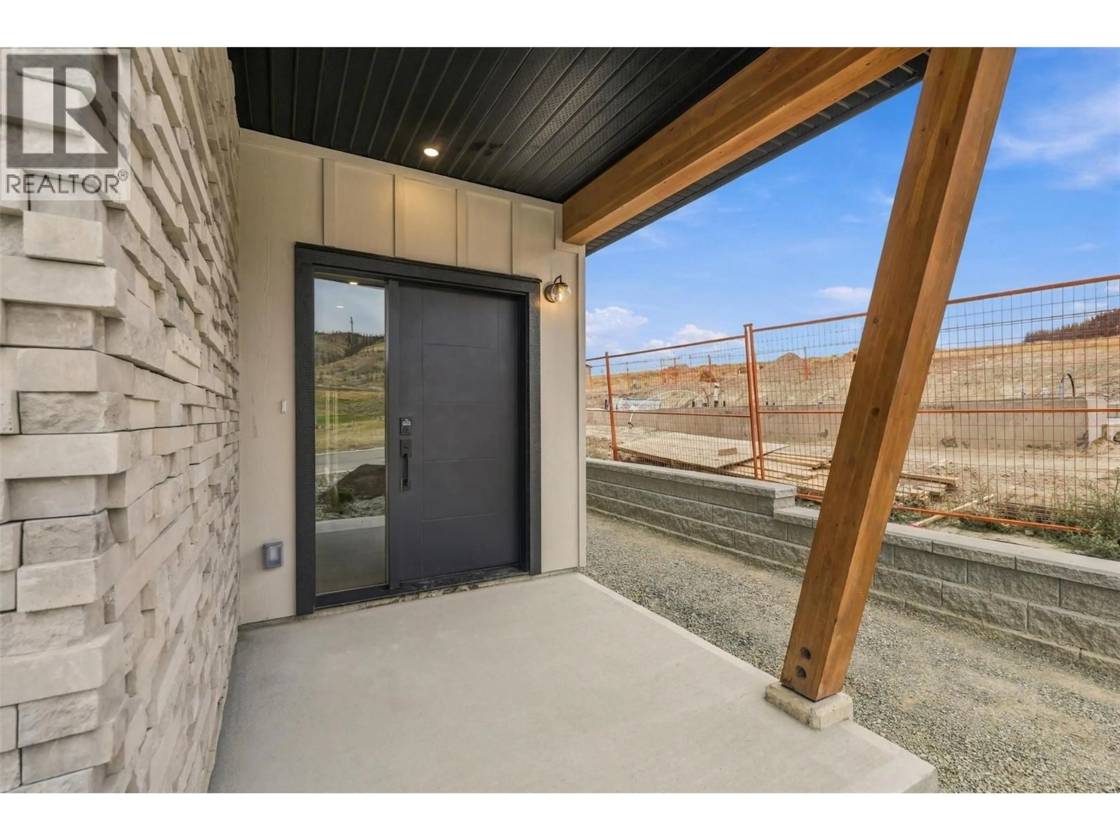
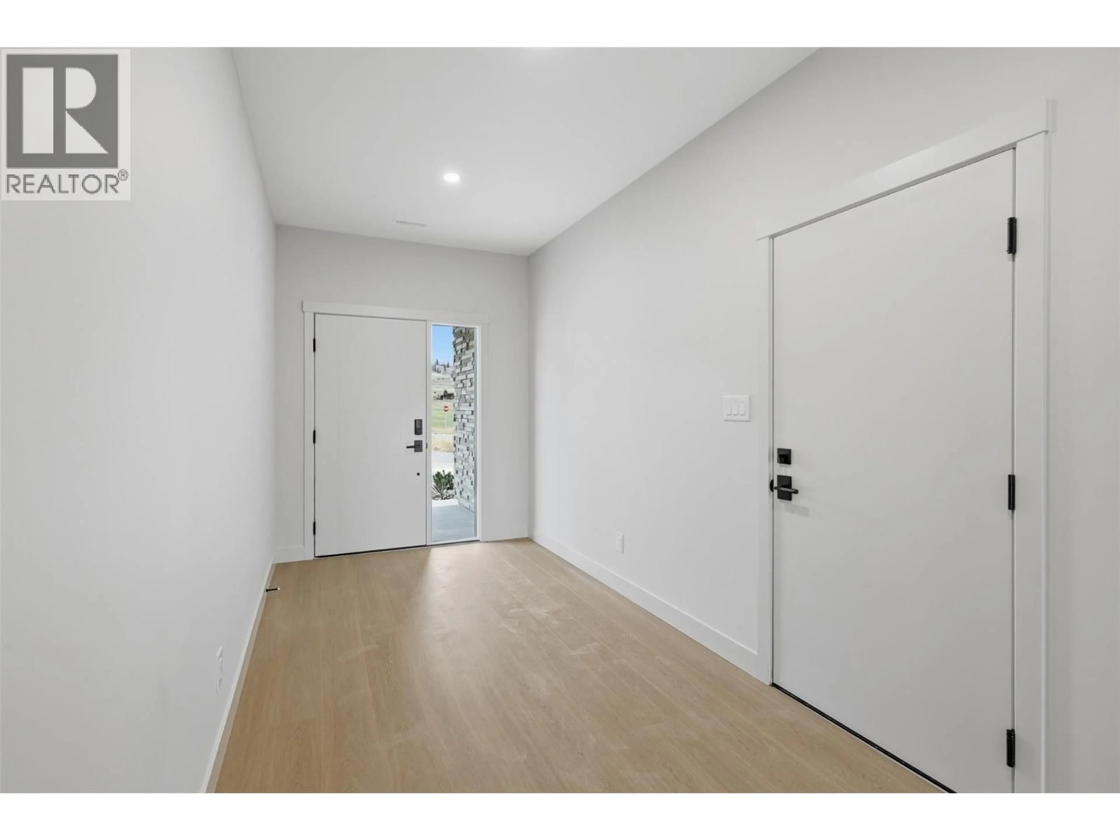
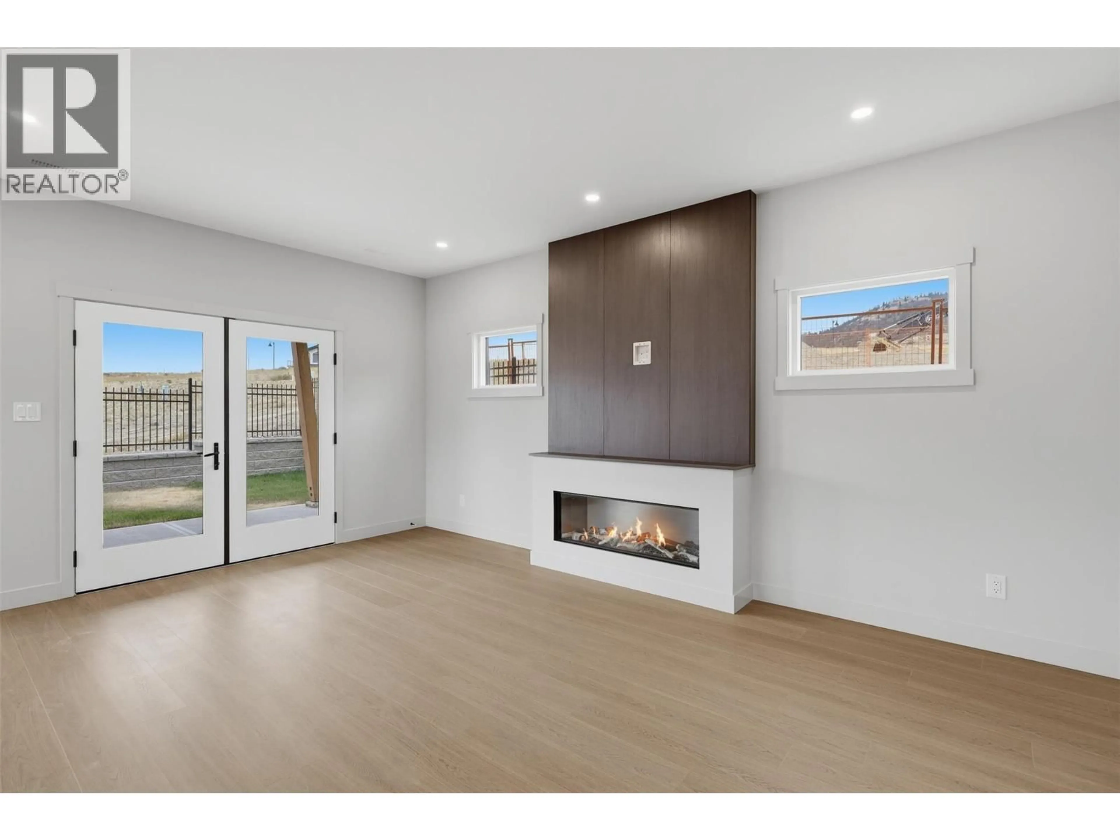
411 - 38 RUE CHEVAL NOIR OTHER, Kamloops, British Columbia V1S0G4
Contact us about this property
Highlights
Estimated valueThis is the price Wahi expects this property to sell for.
The calculation is powered by our Instant Home Value Estimate, which uses current market and property price trends to estimate your home’s value with a 90% accuracy rate.Not available
Price/Sqft$410/sqft
Monthly cost
Open Calculator
Description
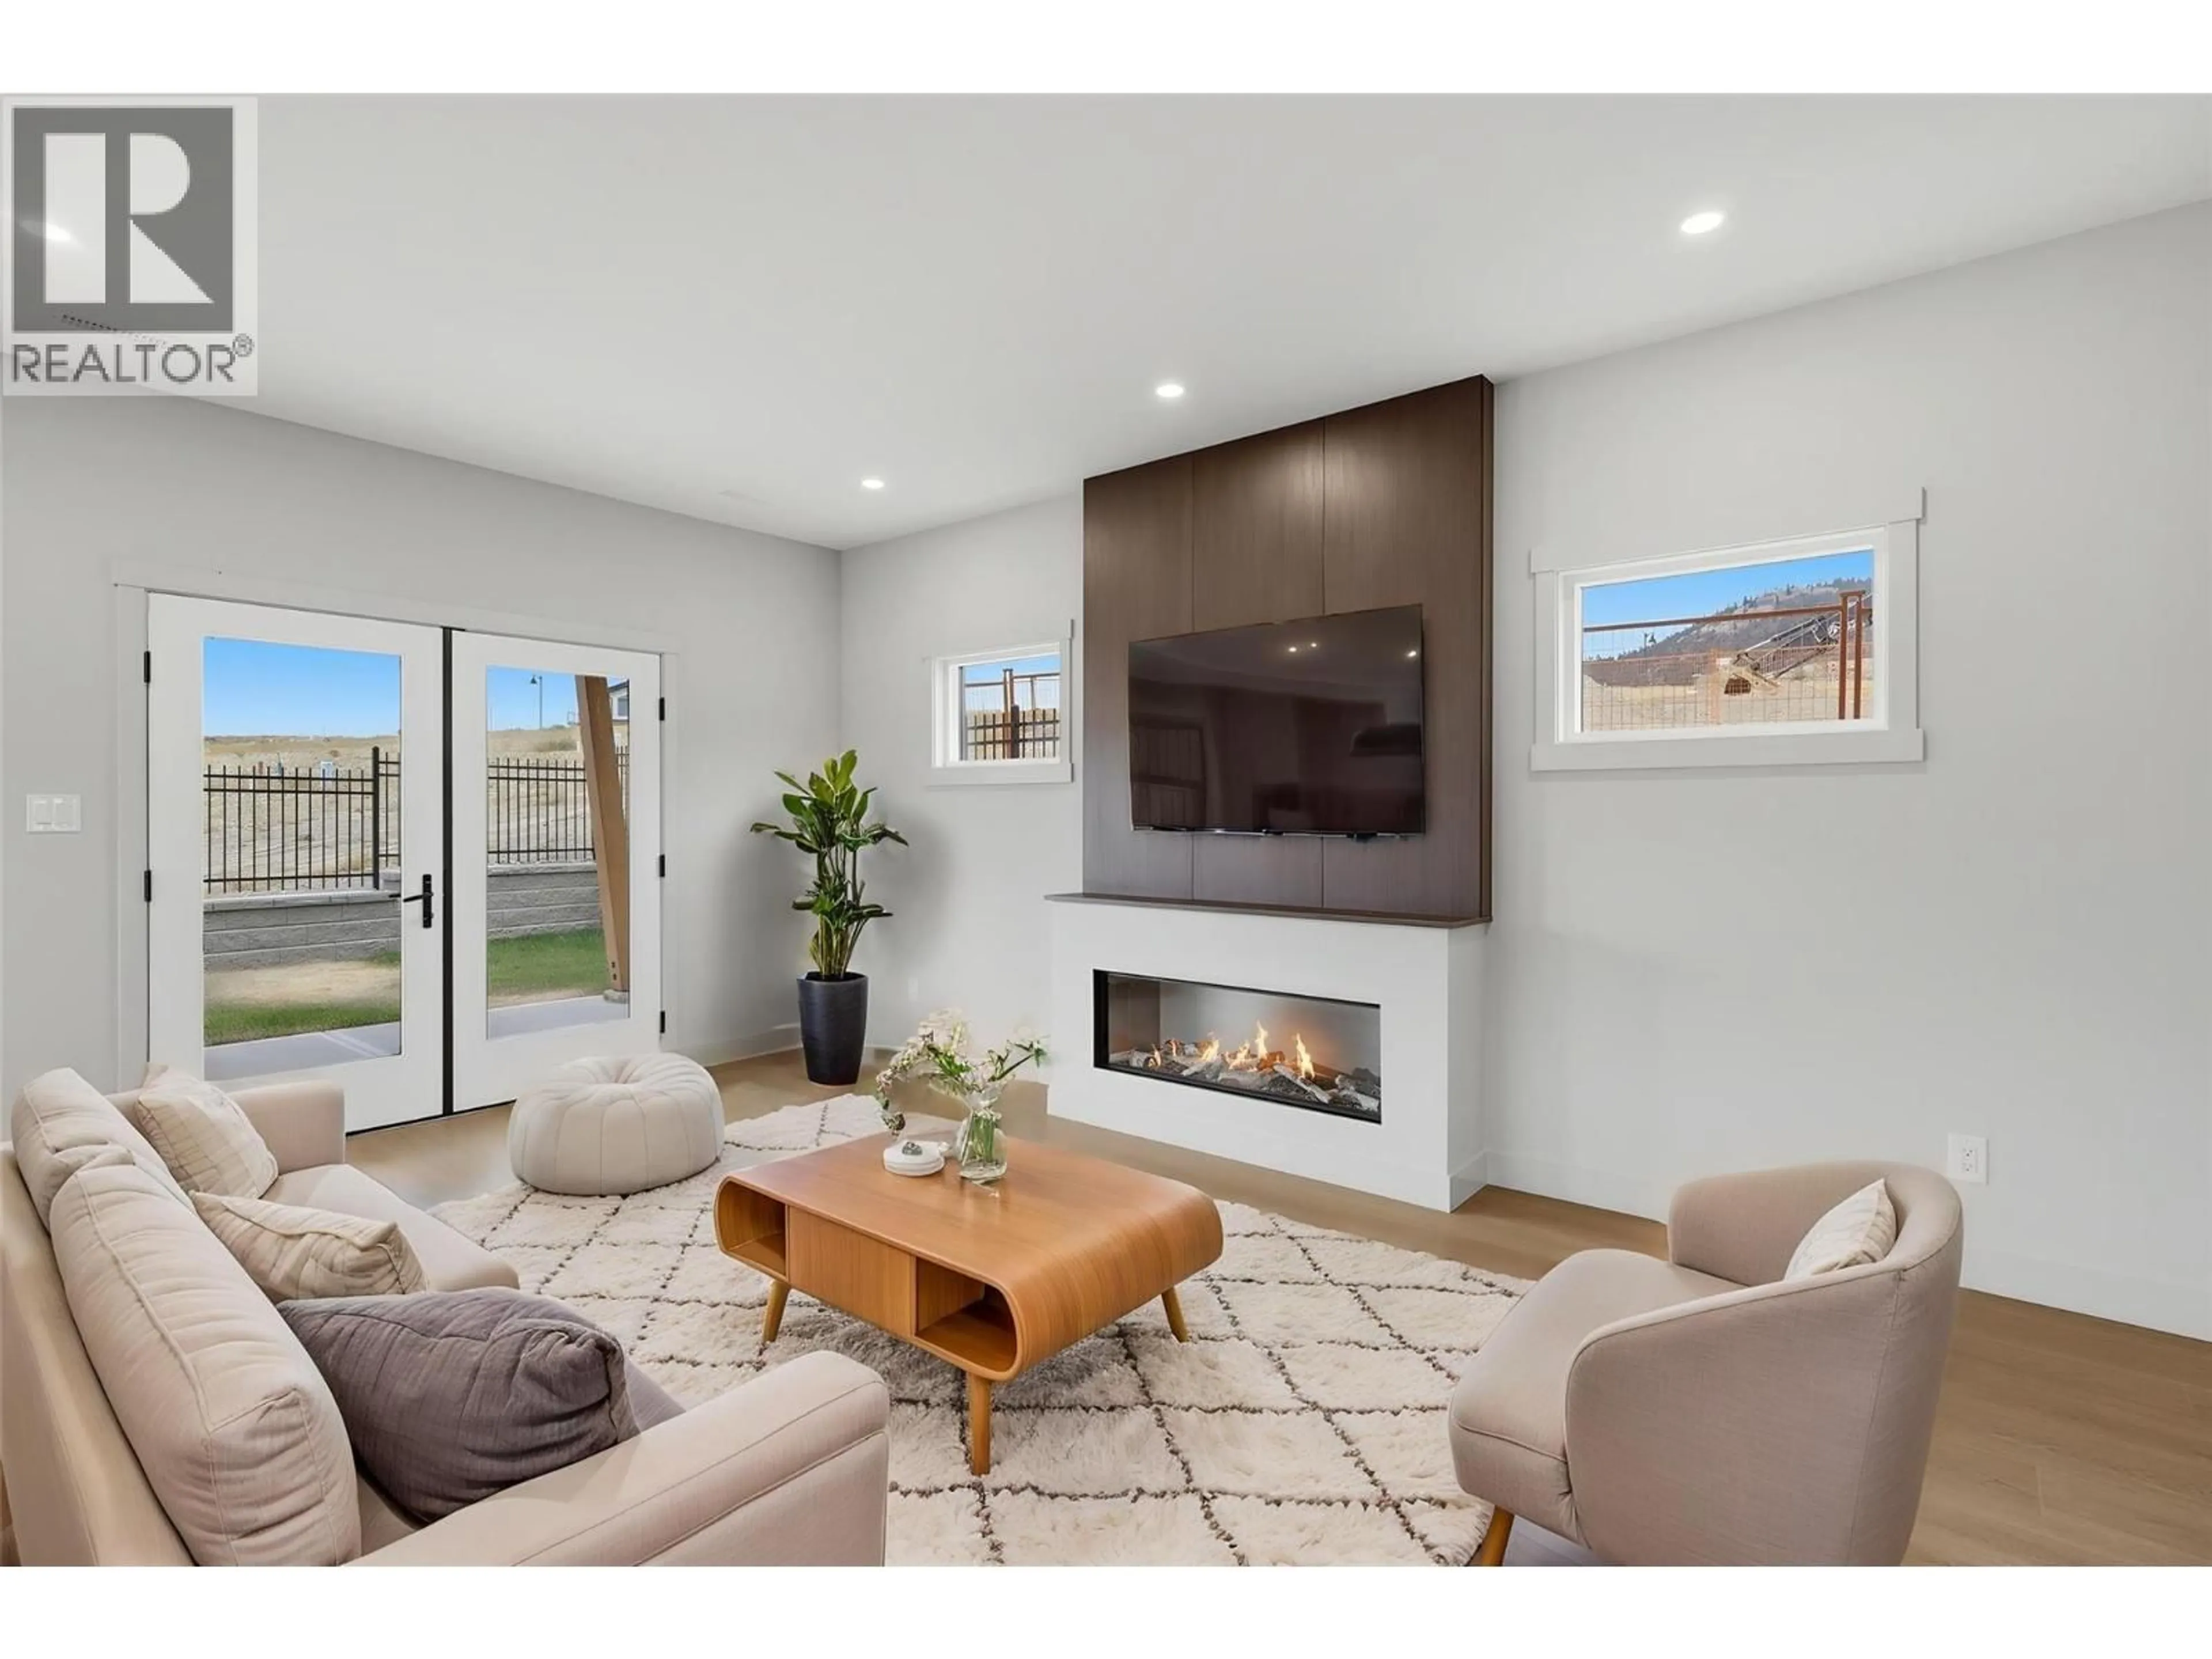
Welcome to Latitude at Tobiano, where contemporary design, thoughtful functionality & the natural beauty of one of Kamloops’ most sought-after lifestyle communities come together. This beautifully designed home offers a bright, modern layout with plenty of space to live, work & entertain. The main floor features a stylish kitchen w/ large island, spacious dining area & inviting living room, creating a comfortable setting for everyday living. Step directly from the main living space into your flat, fully fenced yard—perfect for kids, pets & easy outdoor entertaining. A convenient powder room & direct access to the double garage add to the practical design. Upstairs, you’ll find 4 bedrooms, including a primary suite w/ walk-in closet & private ensuite, plus a full bathroom, dedicated laundry room & bonus office/study space. The versatile layout offers room for family, guests, hobbies or working from home. Set within the Latitude community, this home puts you right in the heart of Tobiano’s incredible outdoor lifestyle, just minutes from Kamloops Lake, the golf course, marina, hiking trails & countless opportunities to enjoy the outdoors. Full appliance package included and ready to go! A stylish, low-maintenance home in an exceptional setting—come experience everything Tobiano has to offer! GST applies. (id:39198)
Property Details
Interior
Features
Second level Floor
Dining nook
10' x 13'6''Bedroom
10' x 13'Laundry room
5'6'' x 11'4''4pc Bathroom
Exterior
Parking
Garage spaces -
Garage type -
Total parking spaces 1
Property History
 49
49
