404 SUN RIVERS DRIVE WEST, Kamloops, British Columbia V2H1R6
Contact us about this property
Highlights
Estimated valueThis is the price Wahi expects this property to sell for.
The calculation is powered by our Instant Home Value Estimate, which uses current market and property price trends to estimate your home’s value with a 90% accuracy rate.Not available
Price/Sqft$294/sqft
Monthly cost
Open Calculator
Description
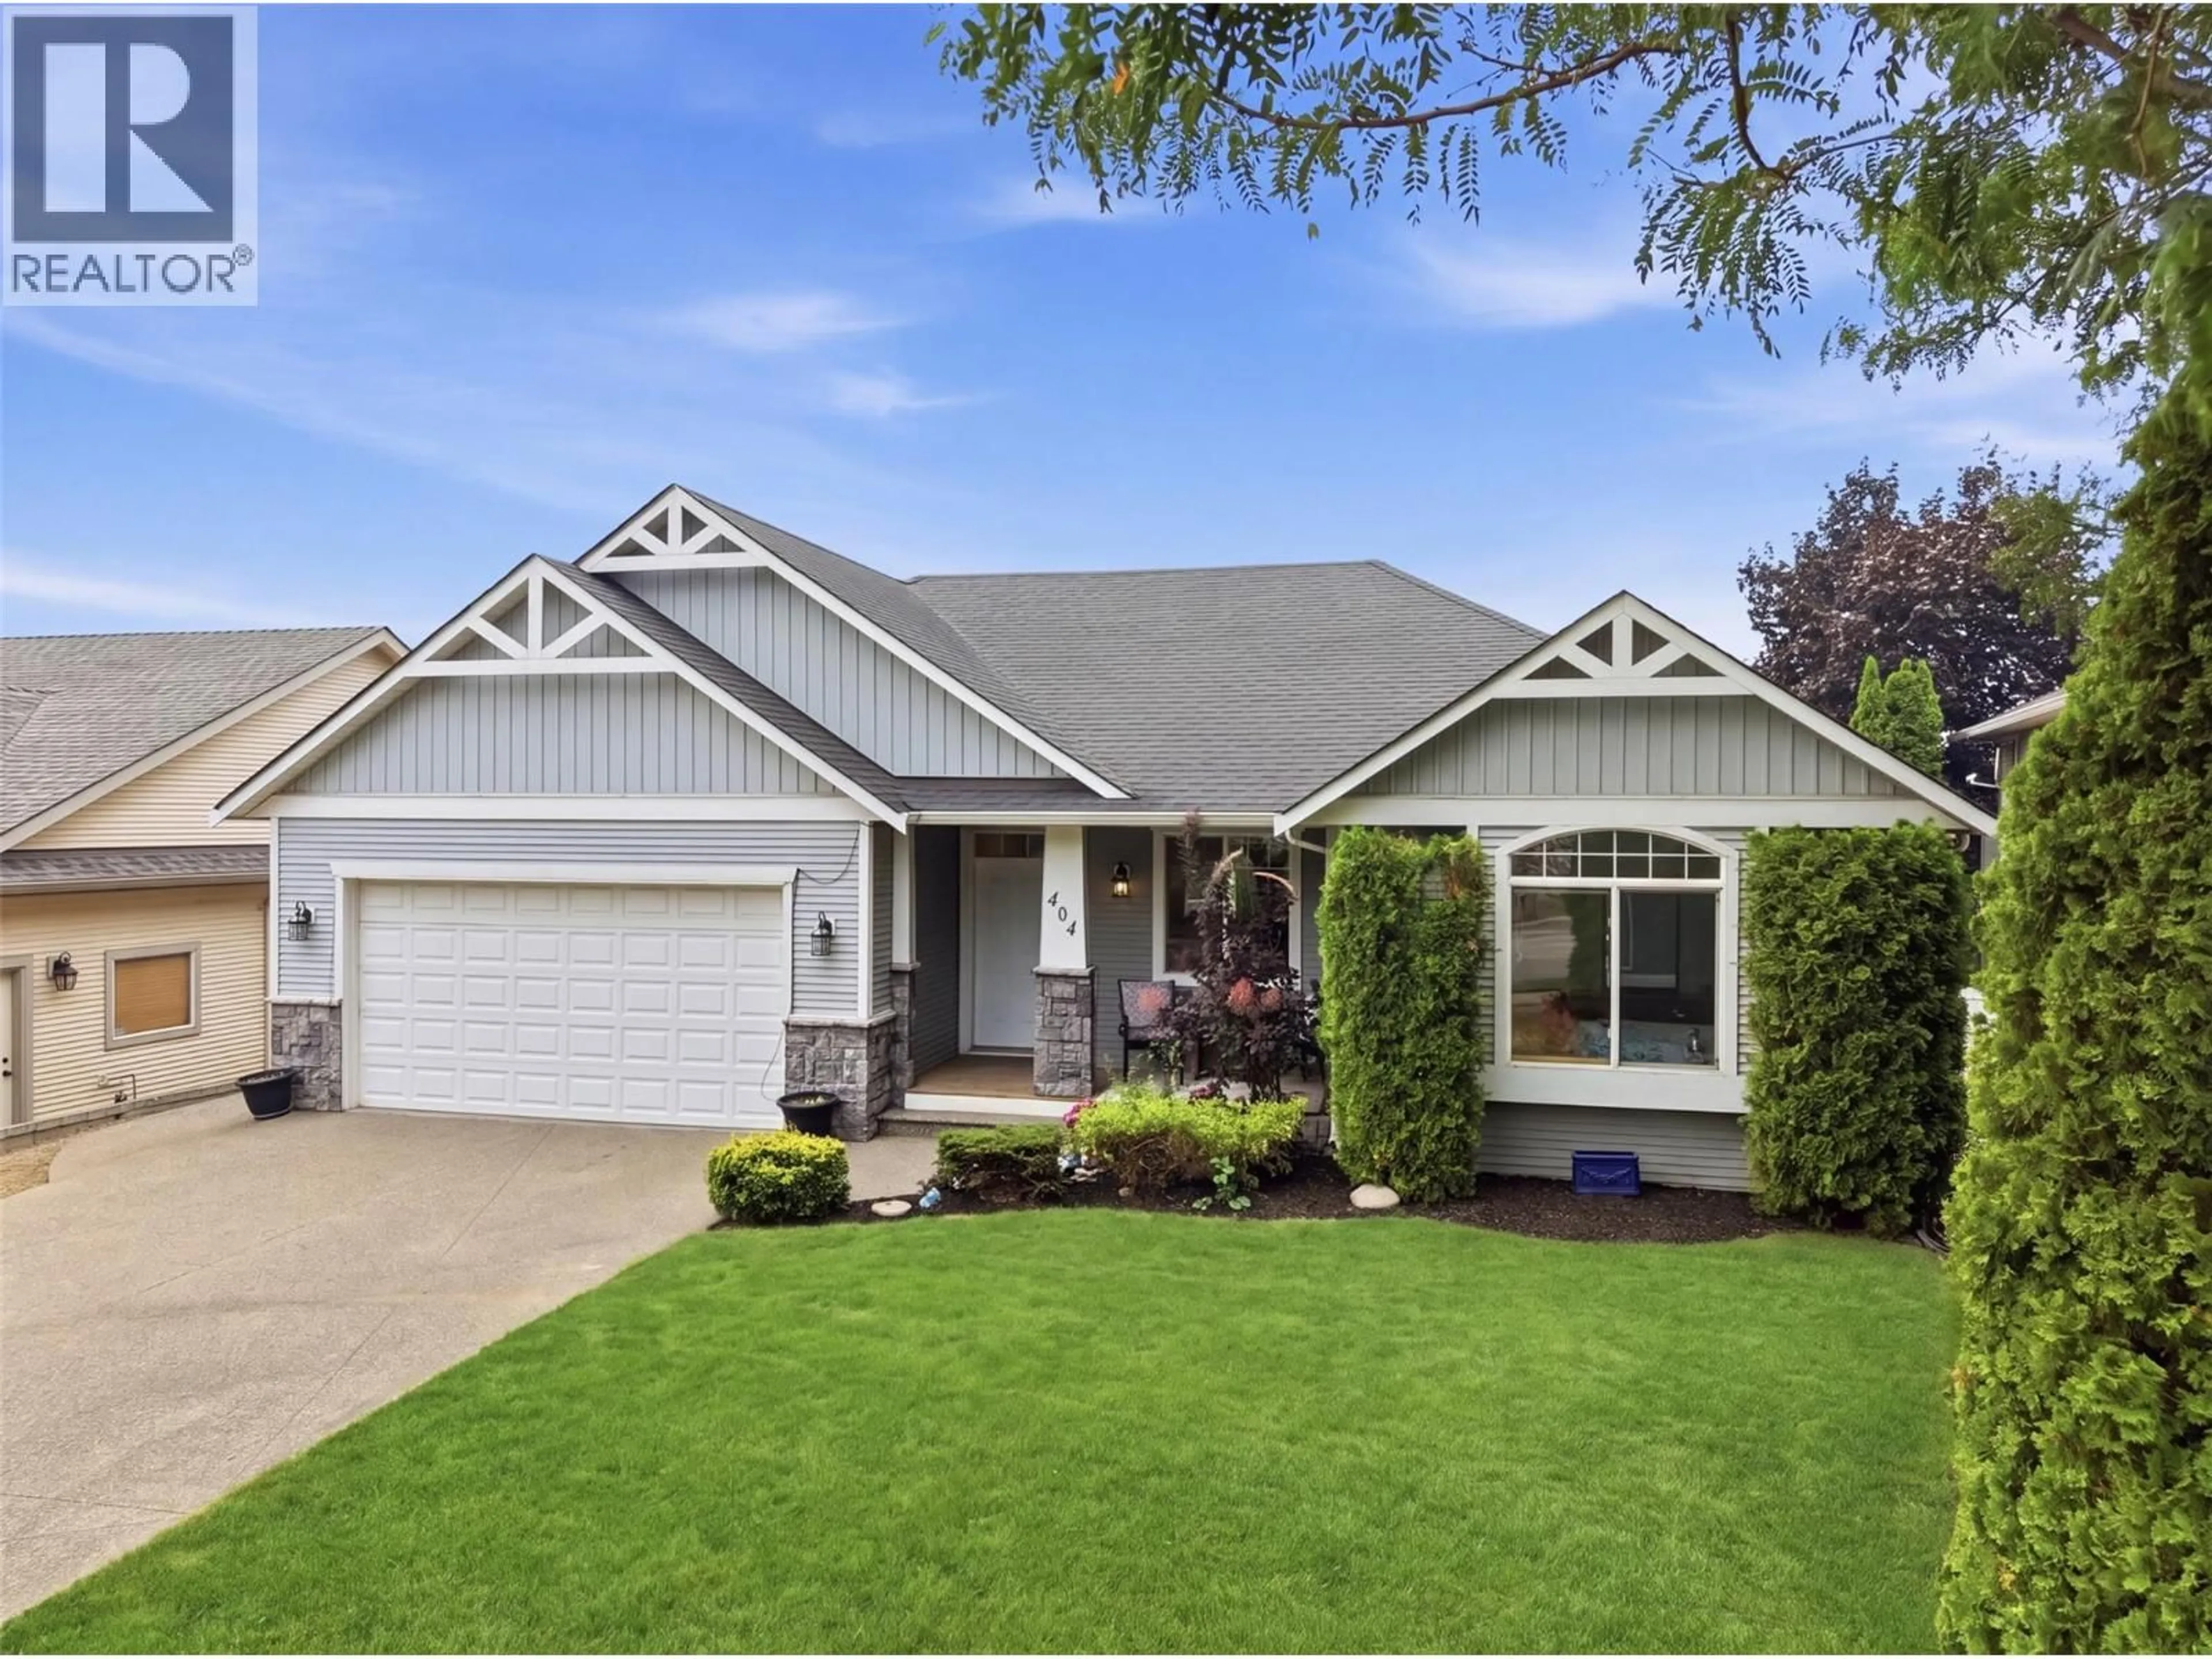
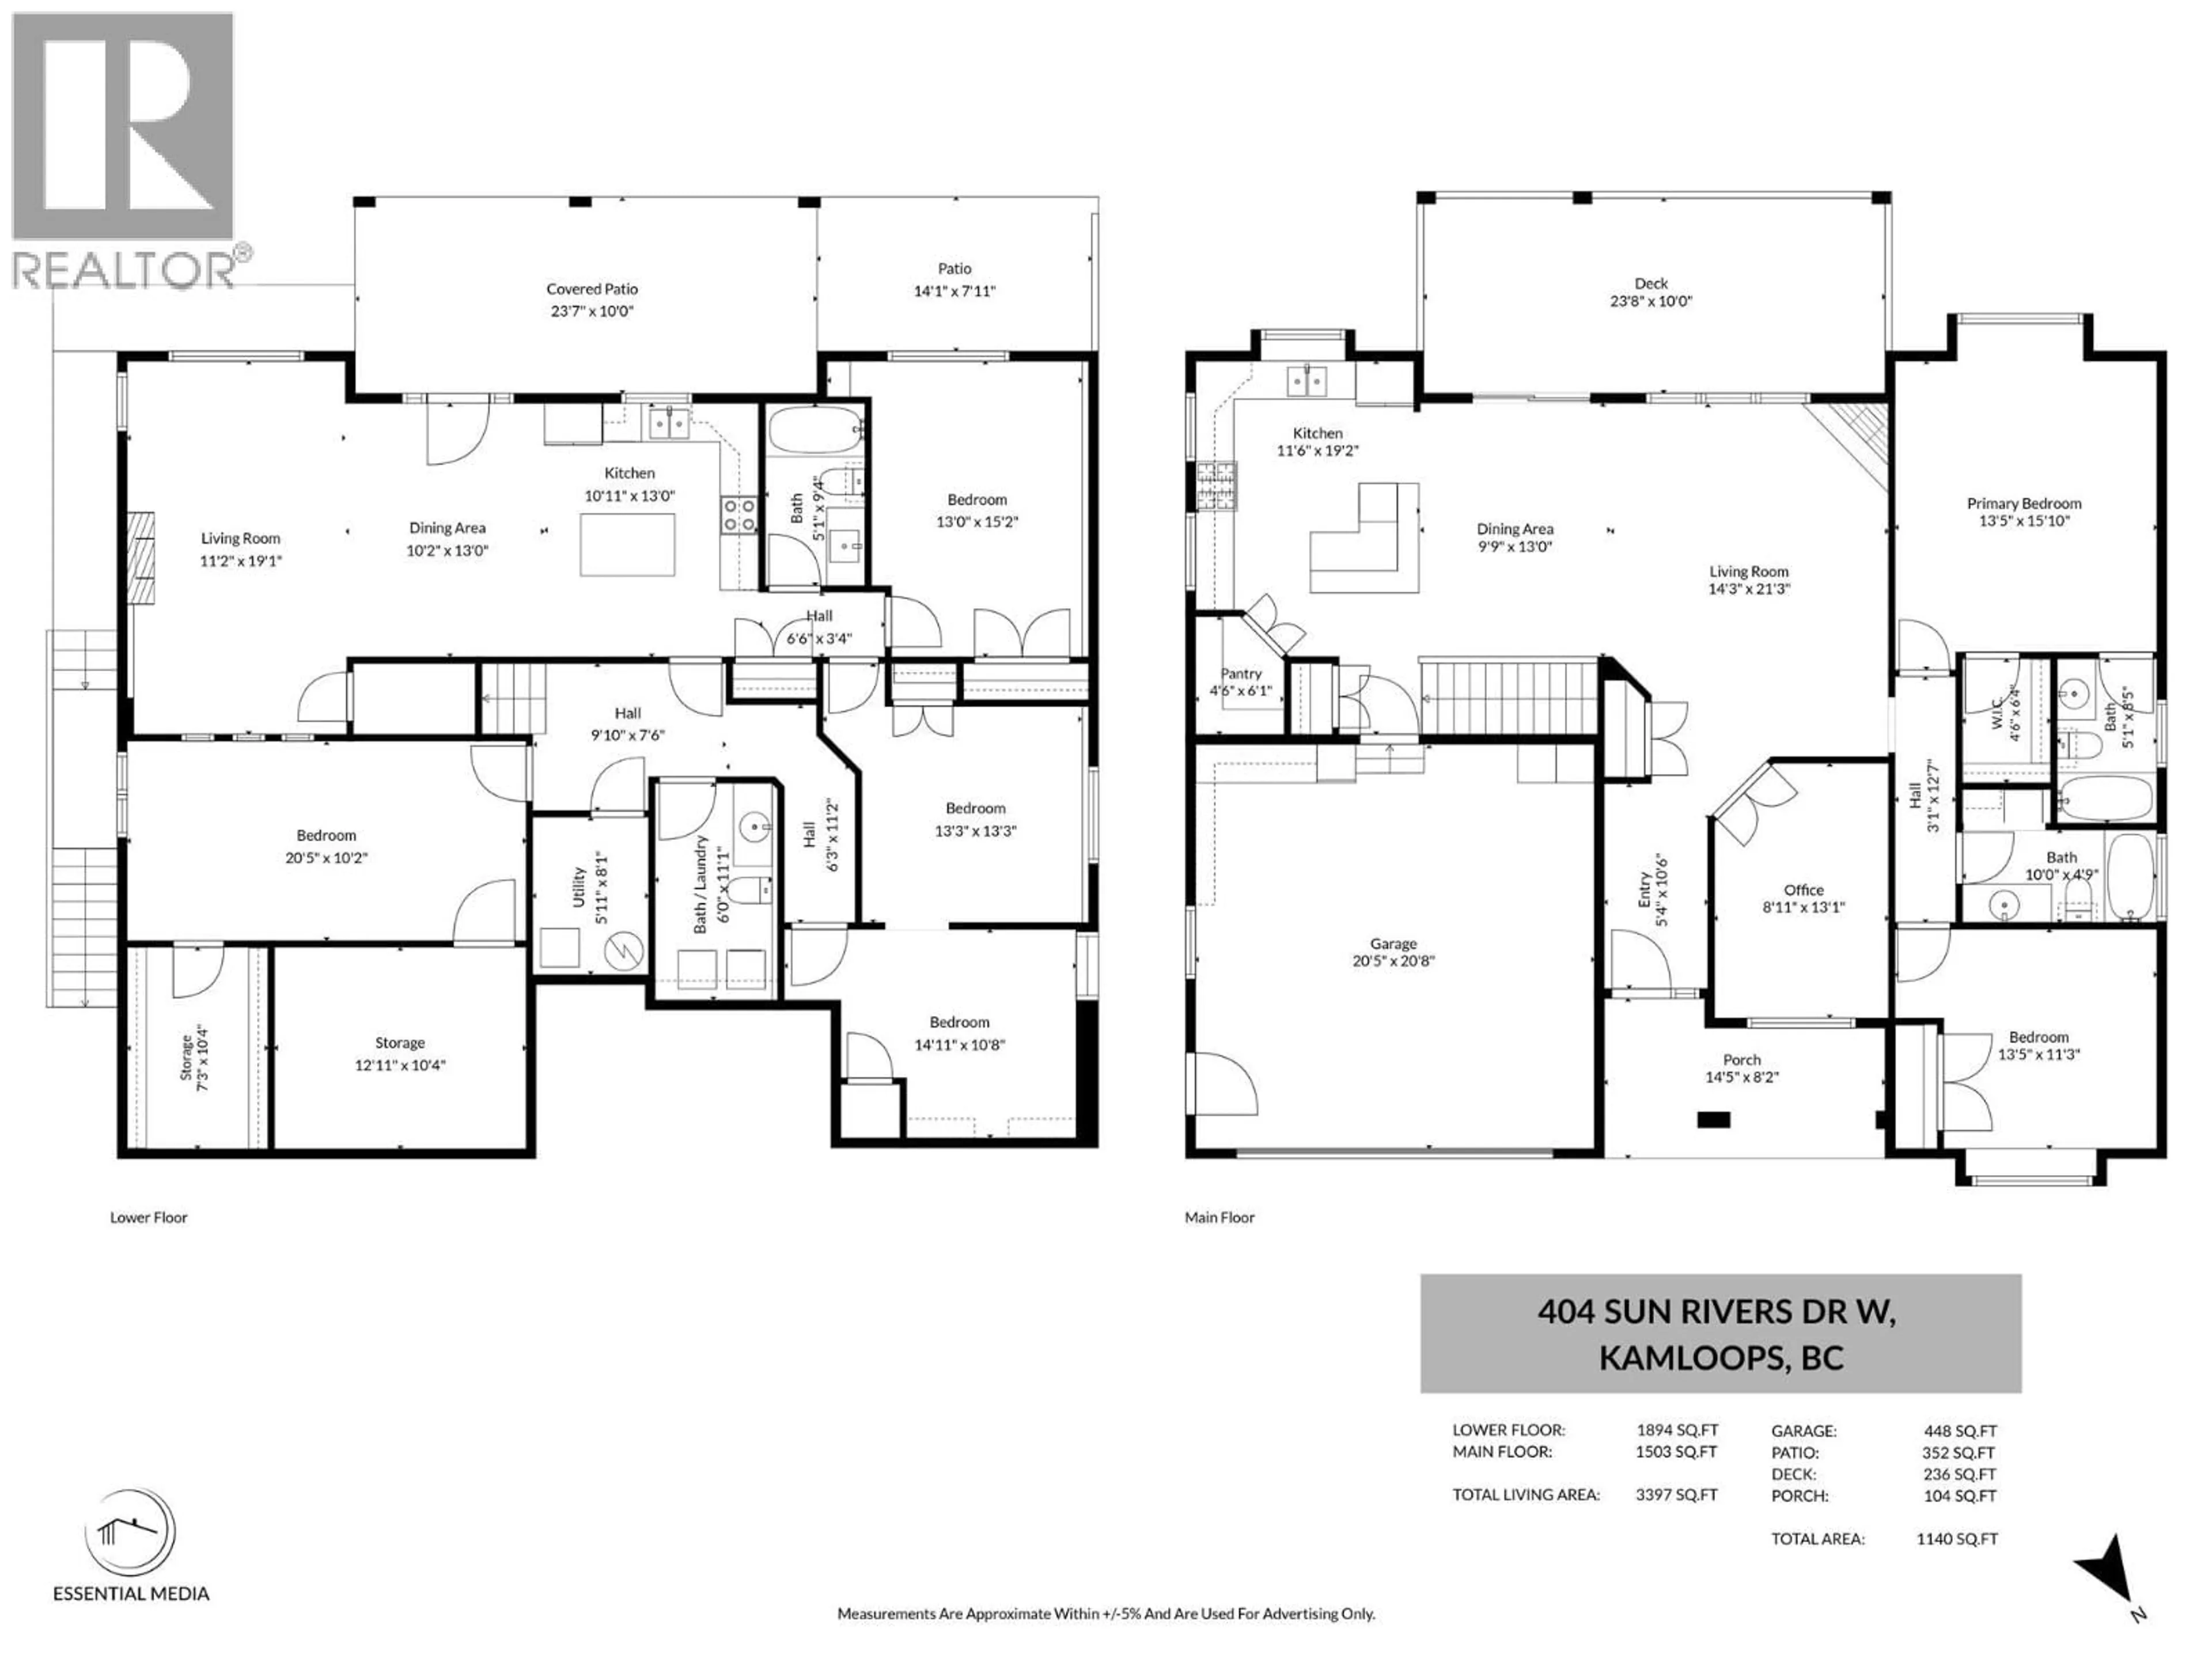
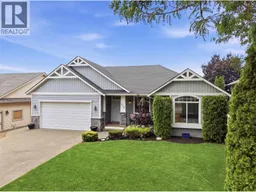
Beautifully appointed level-entry rancher in Sun Rivers featuring a bright open-concept great room, numerous updates, and a 2-bedroom legal suite. The main floor welcomes you with abundant natural light, 9' ceilings, and a spacious kitchen complete with a large island, pantry, stainless steel appliances, and ample cabinetry. The dining and living areas offer plenty of space for entertaining and open onto a large covered patio. There are 3 bedrooms on the main floor, including a front bedroom ideal for a home office and a spacious primary suite with a walk-in closet and 3-piece ensuite. A full bathroom with laundry and access to the double garage with EV charging complete the main level. Downstairs you'll find a bright, fully daylight 2-bedroom legal suite with an open living and dining area, 4-piece bath, and covered patio. The remaining basement space offers a large family room or additional bedroom, two generous storage rooms, an additional bedroom that is accessible to the main floor and a 2-piece bathroom with laundry for the main home. Additional features include updated geothermal (2019), a fully fenced yard with mountain views, and a storage shed. Ideally located just steps from Big Horn Golf & Country Club, Mason's Kitchen & Bar, RiverBrew, and many of Sun Rivers' growing amenities. Easy to show with quick possession possible. (id:39198)
Property Details
Interior
Features
Basement Floor
Storage
10'4'' x 12'11''Storage
10'4'' x 7'3''Family room
19'1'' x 11'2''4pc Bathroom
9'4'' x 5'1''Exterior
Parking
Garage spaces -
Garage type -
Total parking spaces 5
Property History
 55
55
