3892 SHUSWAP ROAD EAST, Kamloops, British Columbia V2H1S7
Contact us about this property
Highlights
Estimated valueThis is the price Wahi expects this property to sell for.
The calculation is powered by our Instant Home Value Estimate, which uses current market and property price trends to estimate your home’s value with a 90% accuracy rate.Not available
Price/Sqft$482/sqft
Monthly cost
Open Calculator
Description
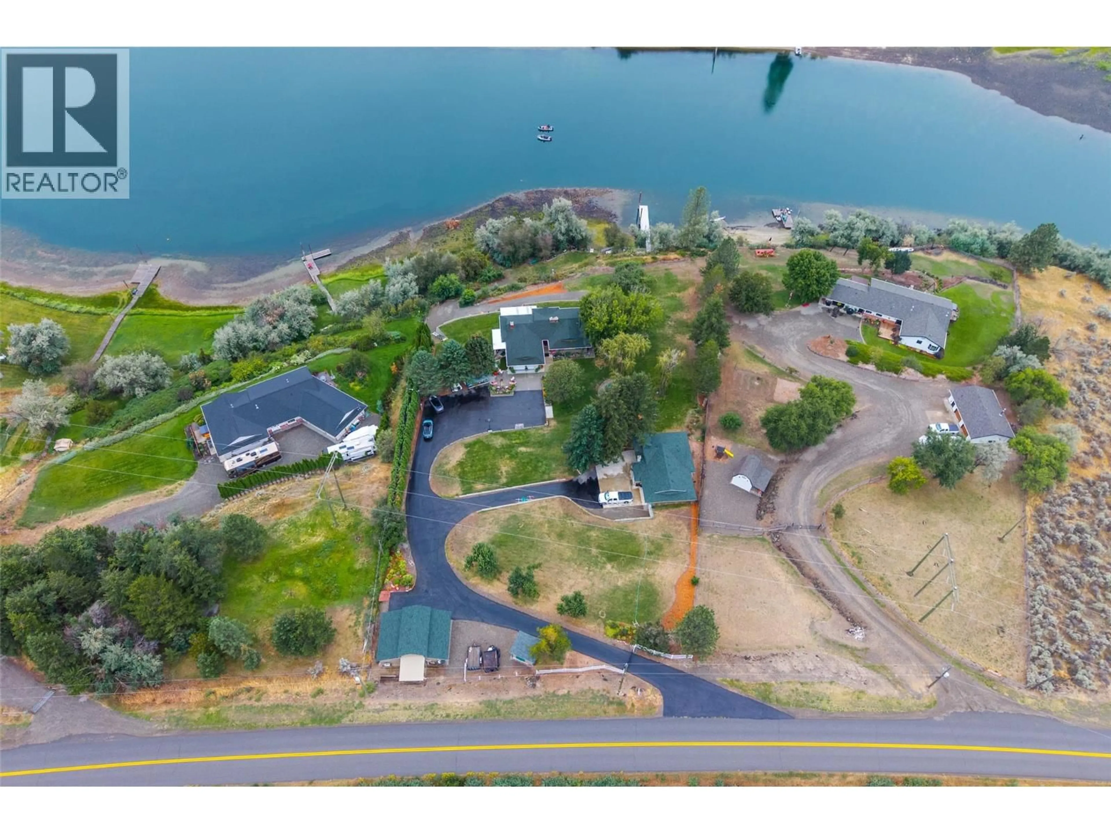
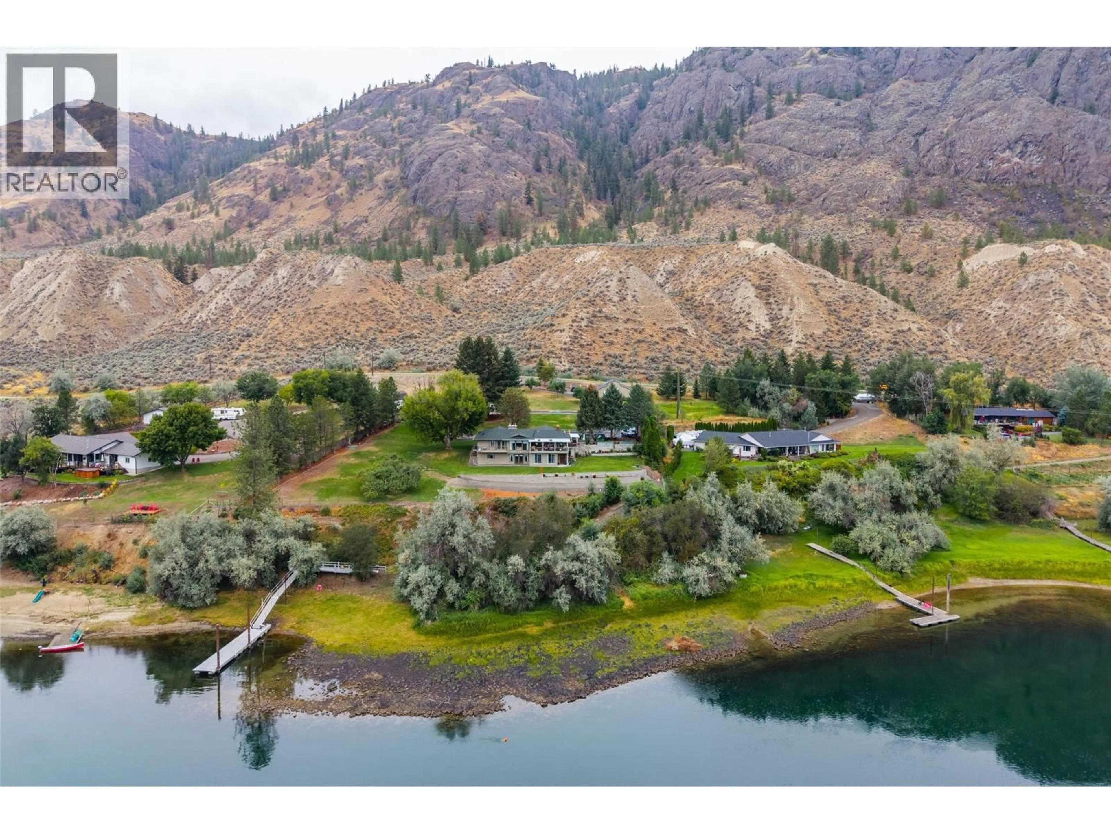
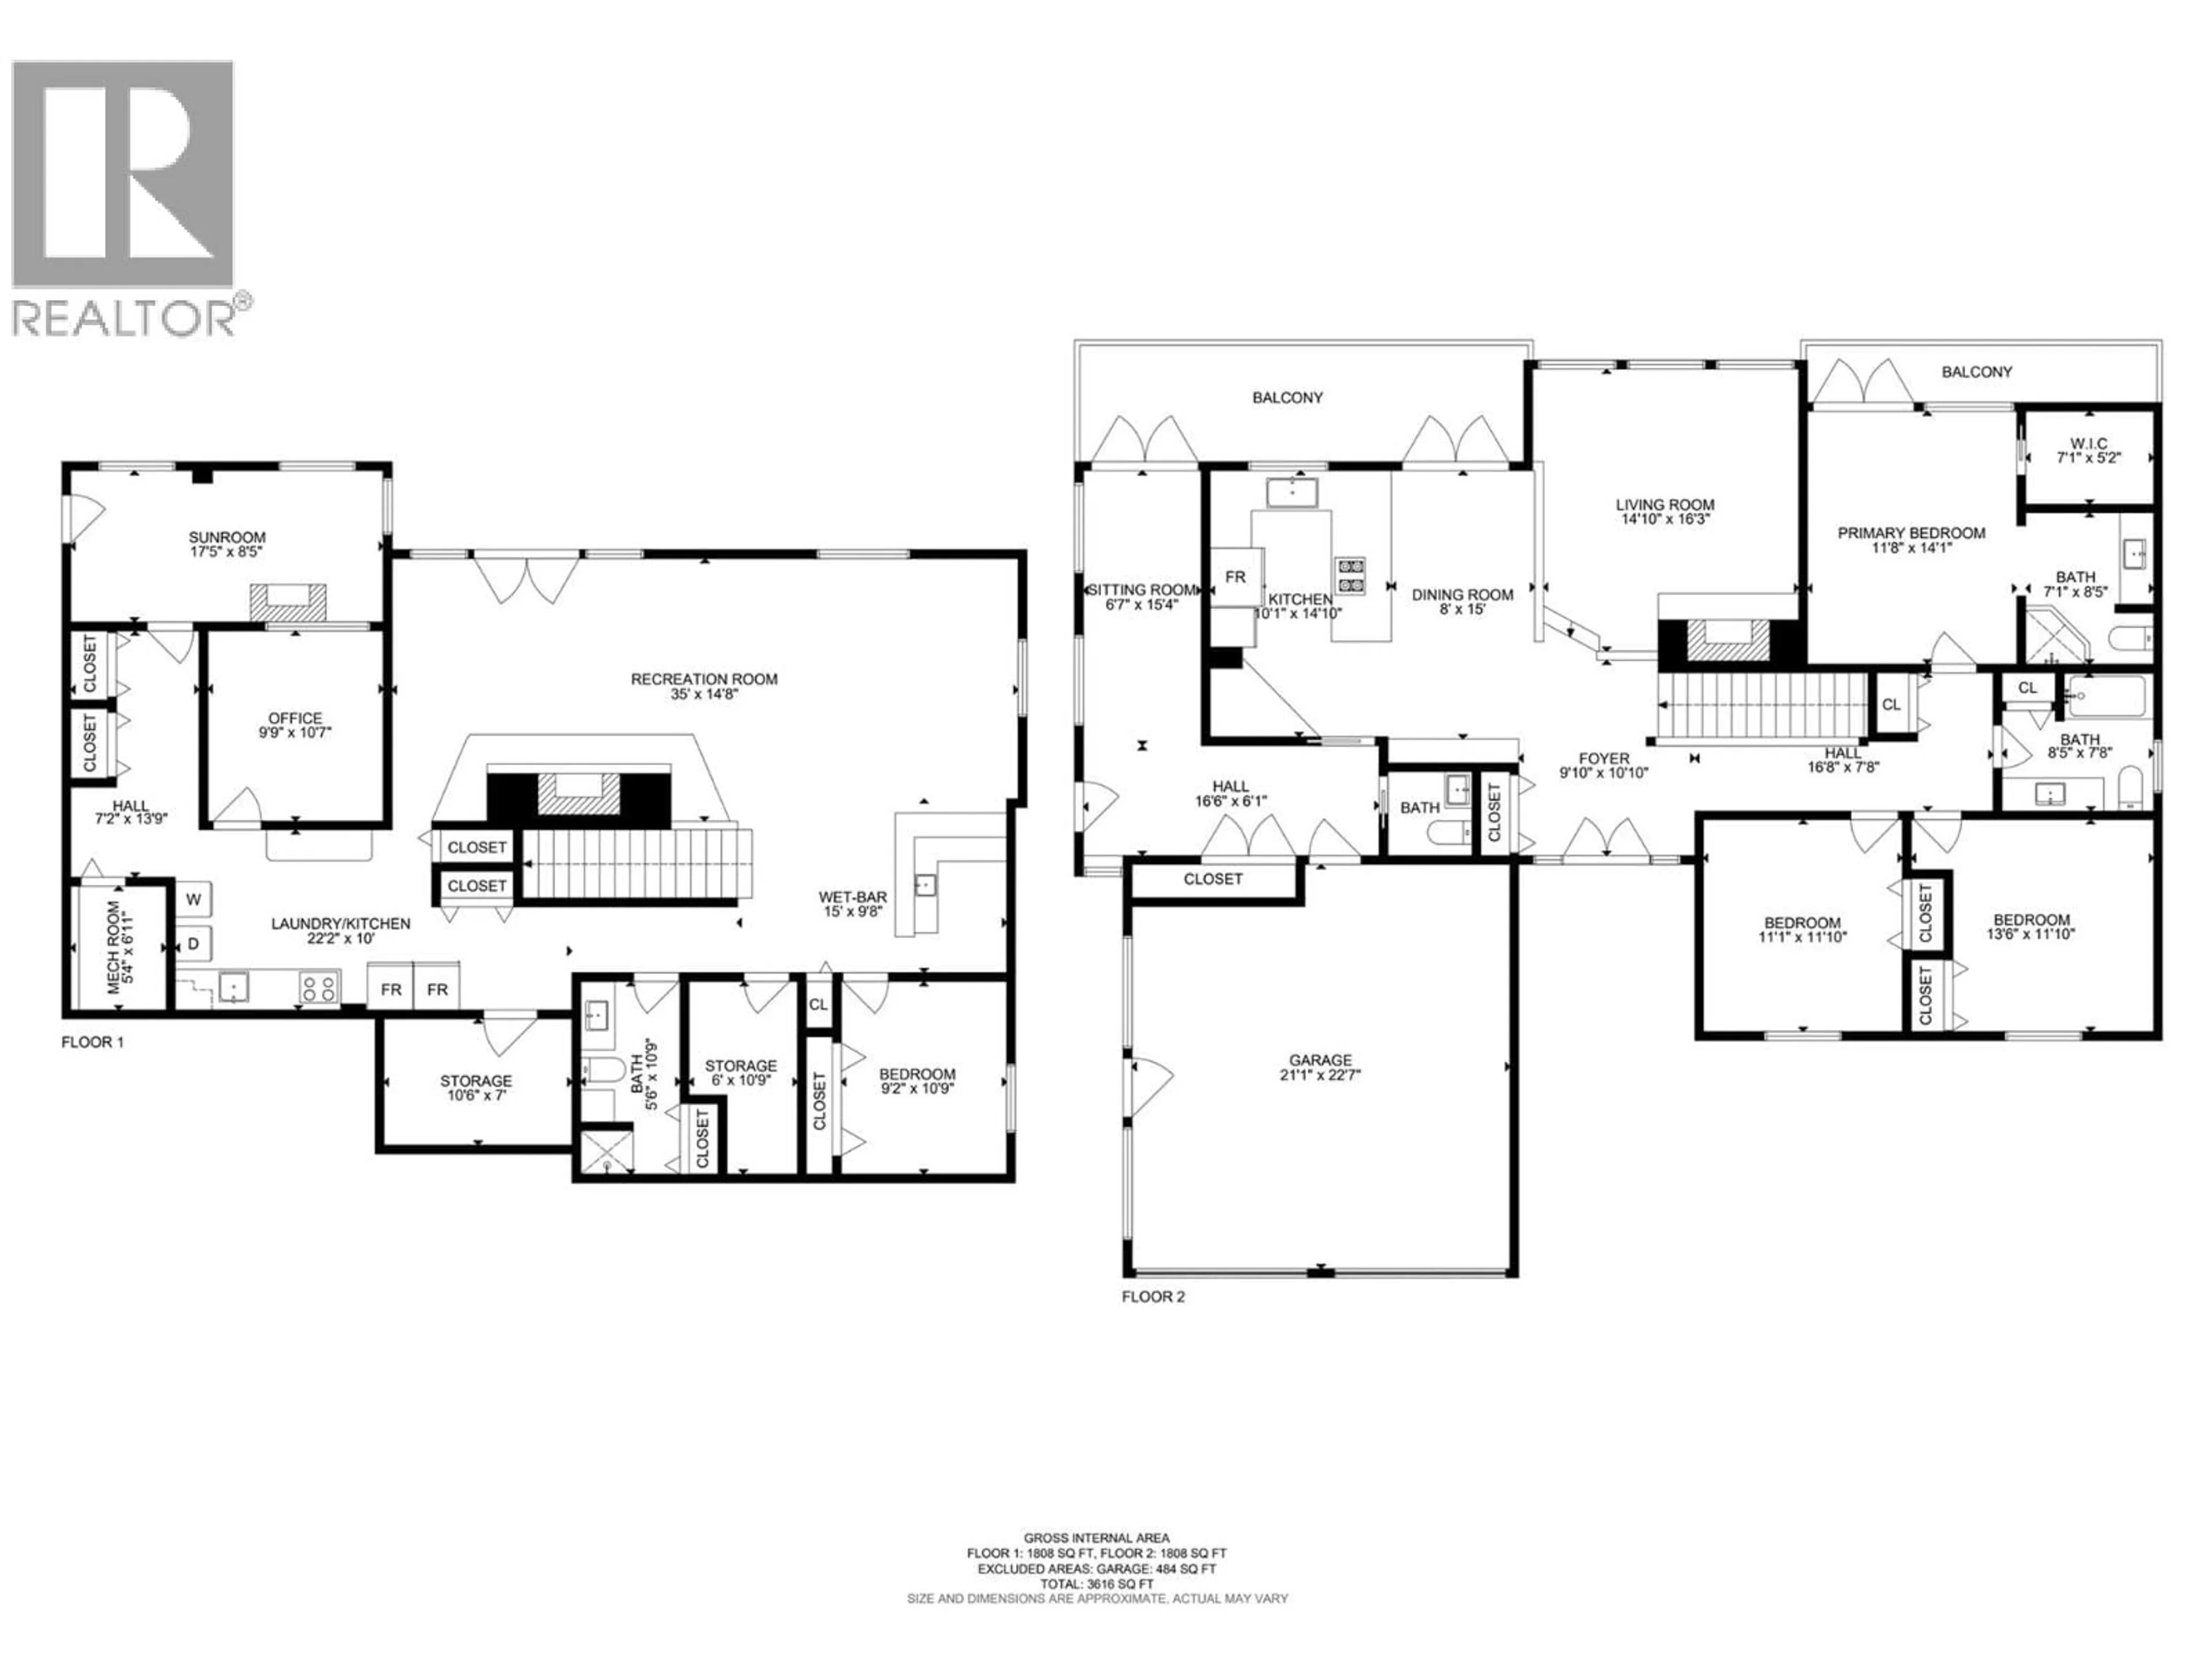
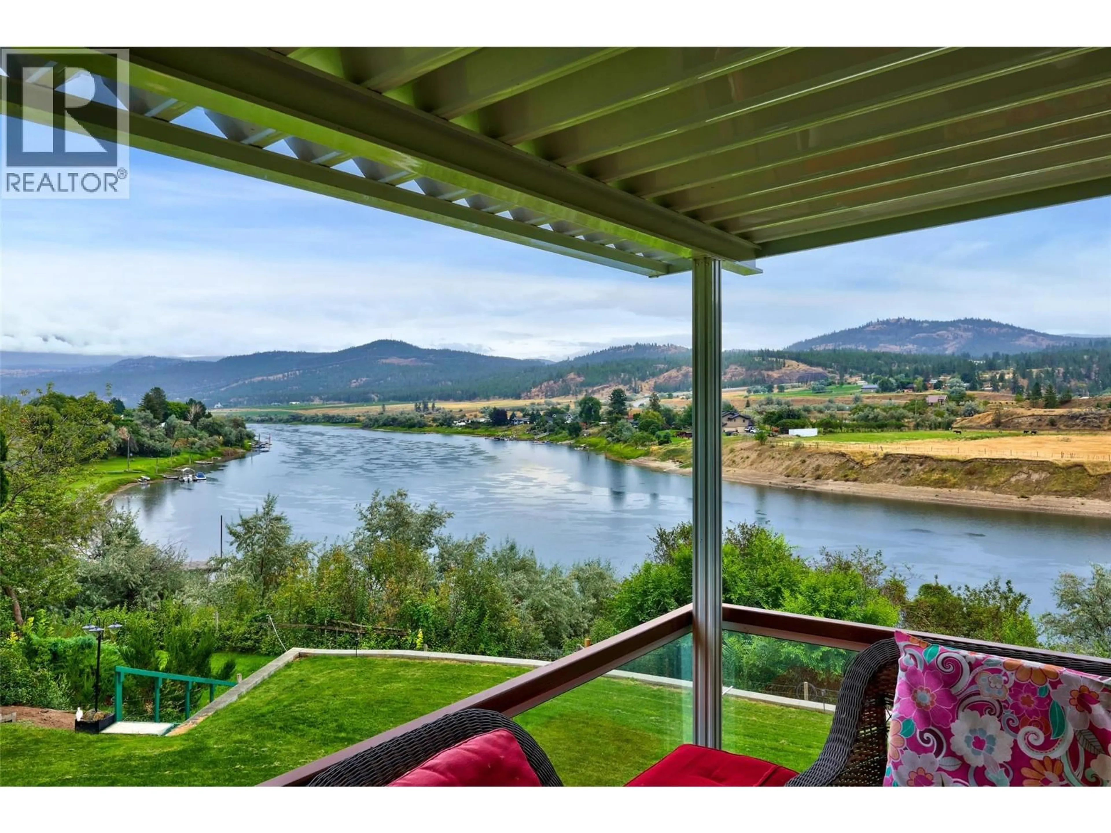
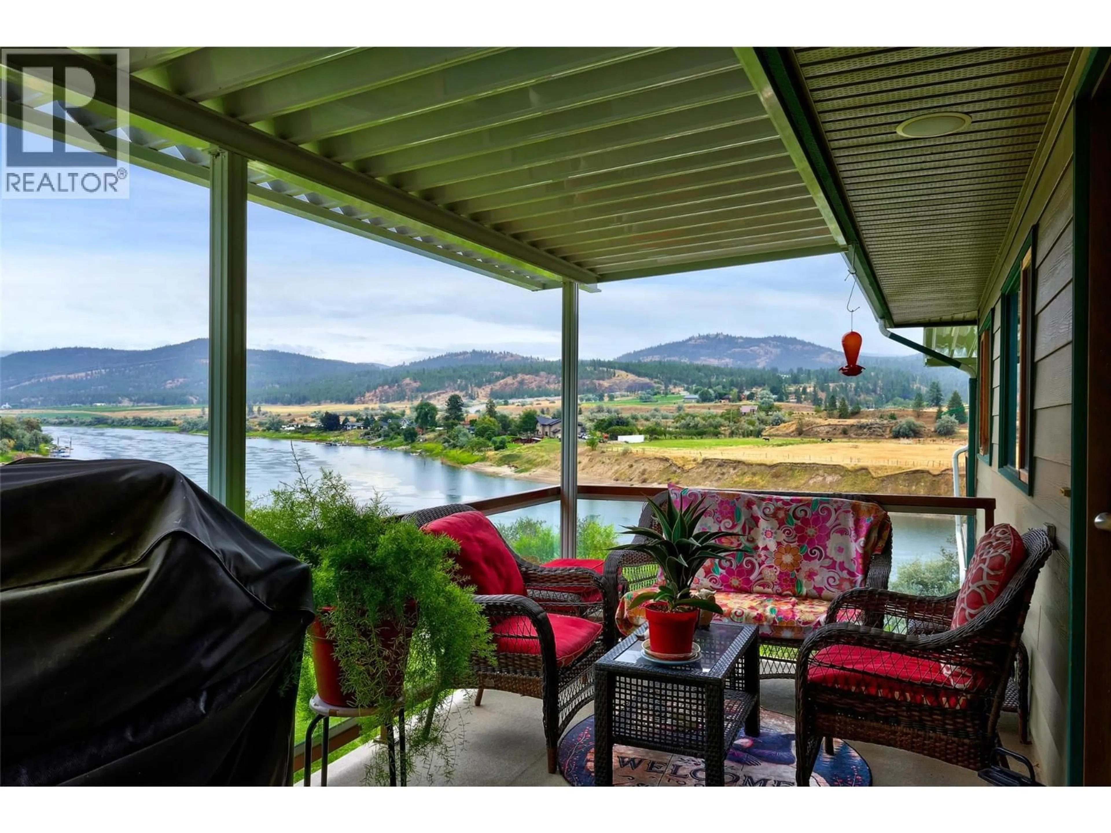
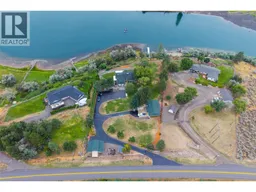
One-of-a-kind waterfront property! This breathtaking 2-acre property backs directly onto the Thompson River with boating access to Little Shuswap Lake. Featuring a spacious rancher with approx. 1,760 sq.ft. on the main floor plus approx. 1,600 sq.ft. down, this exceptional property has seen over $500,000 invested in improvements over the past 5 years. The home offers a bright, spacious layout with an updated kitchen, 3+2 bedrooms and 3 bathrooms. Major improvements include furnace & A/C, hot water tank, new hot tub, blacktop driveway, retaining walls, covered awnings on both sundecks, automatic window coverings and 200 amp electrical service. For those needing serious shop space, the property features an impressive 918 sq.ft. detached gas-heated shop, extensively renovated inside and out with new doors, plus an attached 16' x 28' garage. There is also a 24' x 34' barn with its own electrical panel. New roofs have been completed on the shop and Barn. Two water licences from the Thompson River provide for irrigation and domestic use. An incredible combination of Private waterfront living, acreage, extensive improvements and exceptional shop space. There are simply too many features to list - ask for the complete information package! (id:39198)
Property Details
Interior
Features
Basement Floor
Other
9'8'' x 15'0''Sunroom
8'5'' x 17'5''Utility room
6'11'' x 5'4''Office
10'7'' x 9'9''Exterior
Parking
Garage spaces -
Garage type -
Total parking spaces 4
Property History
 92
92
