3769 NAVATANEE DRIVE, Kamloops, British Columbia V2H1S1
Contact us about this property
Highlights
Estimated valueThis is the price Wahi expects this property to sell for.
The calculation is powered by our Instant Home Value Estimate, which uses current market and property price trends to estimate your home’s value with a 90% accuracy rate.Not available
Price/Sqft$351/sqft
Monthly cost
Open Calculator
Description
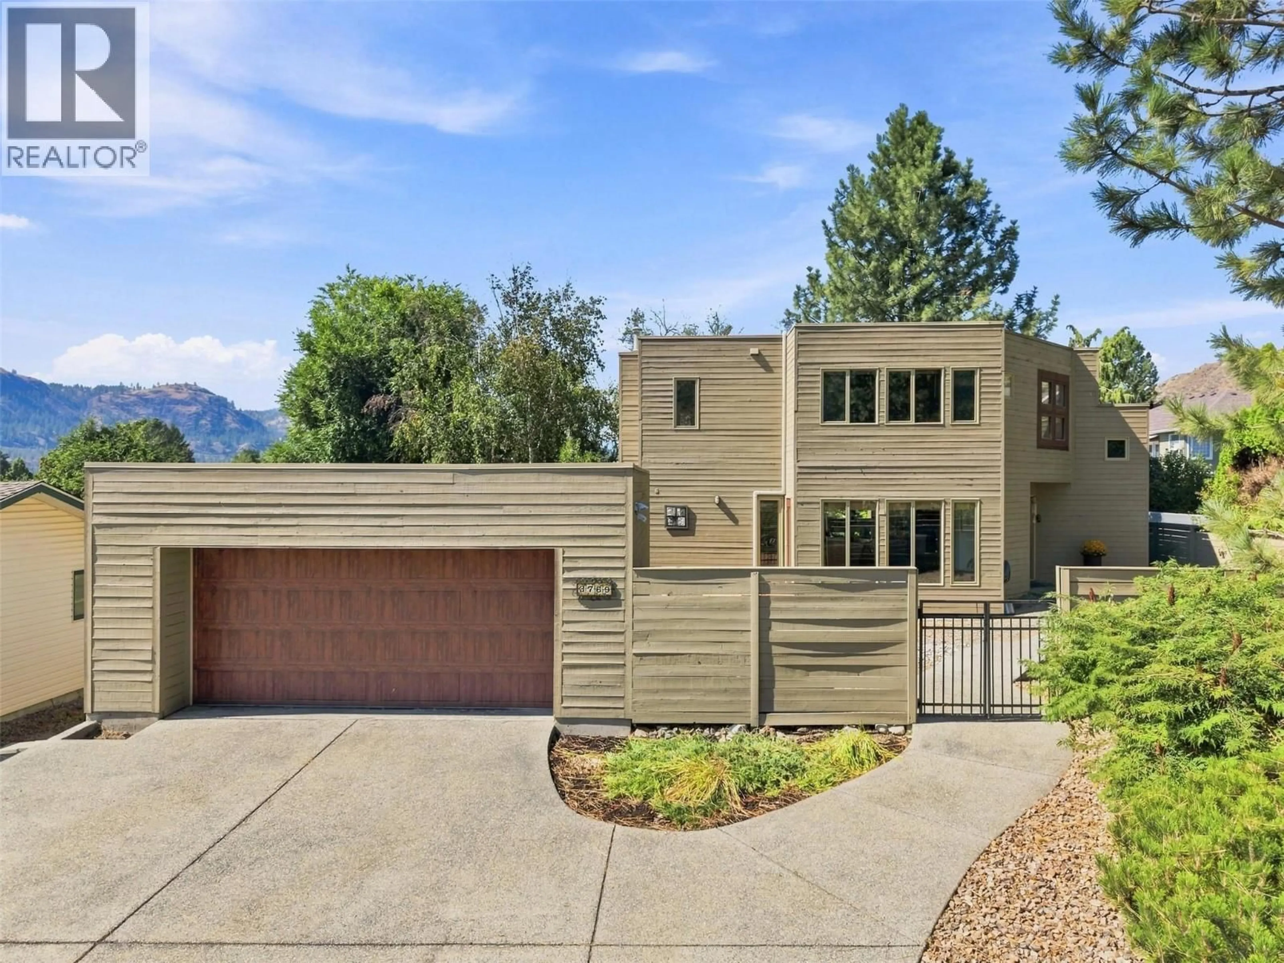
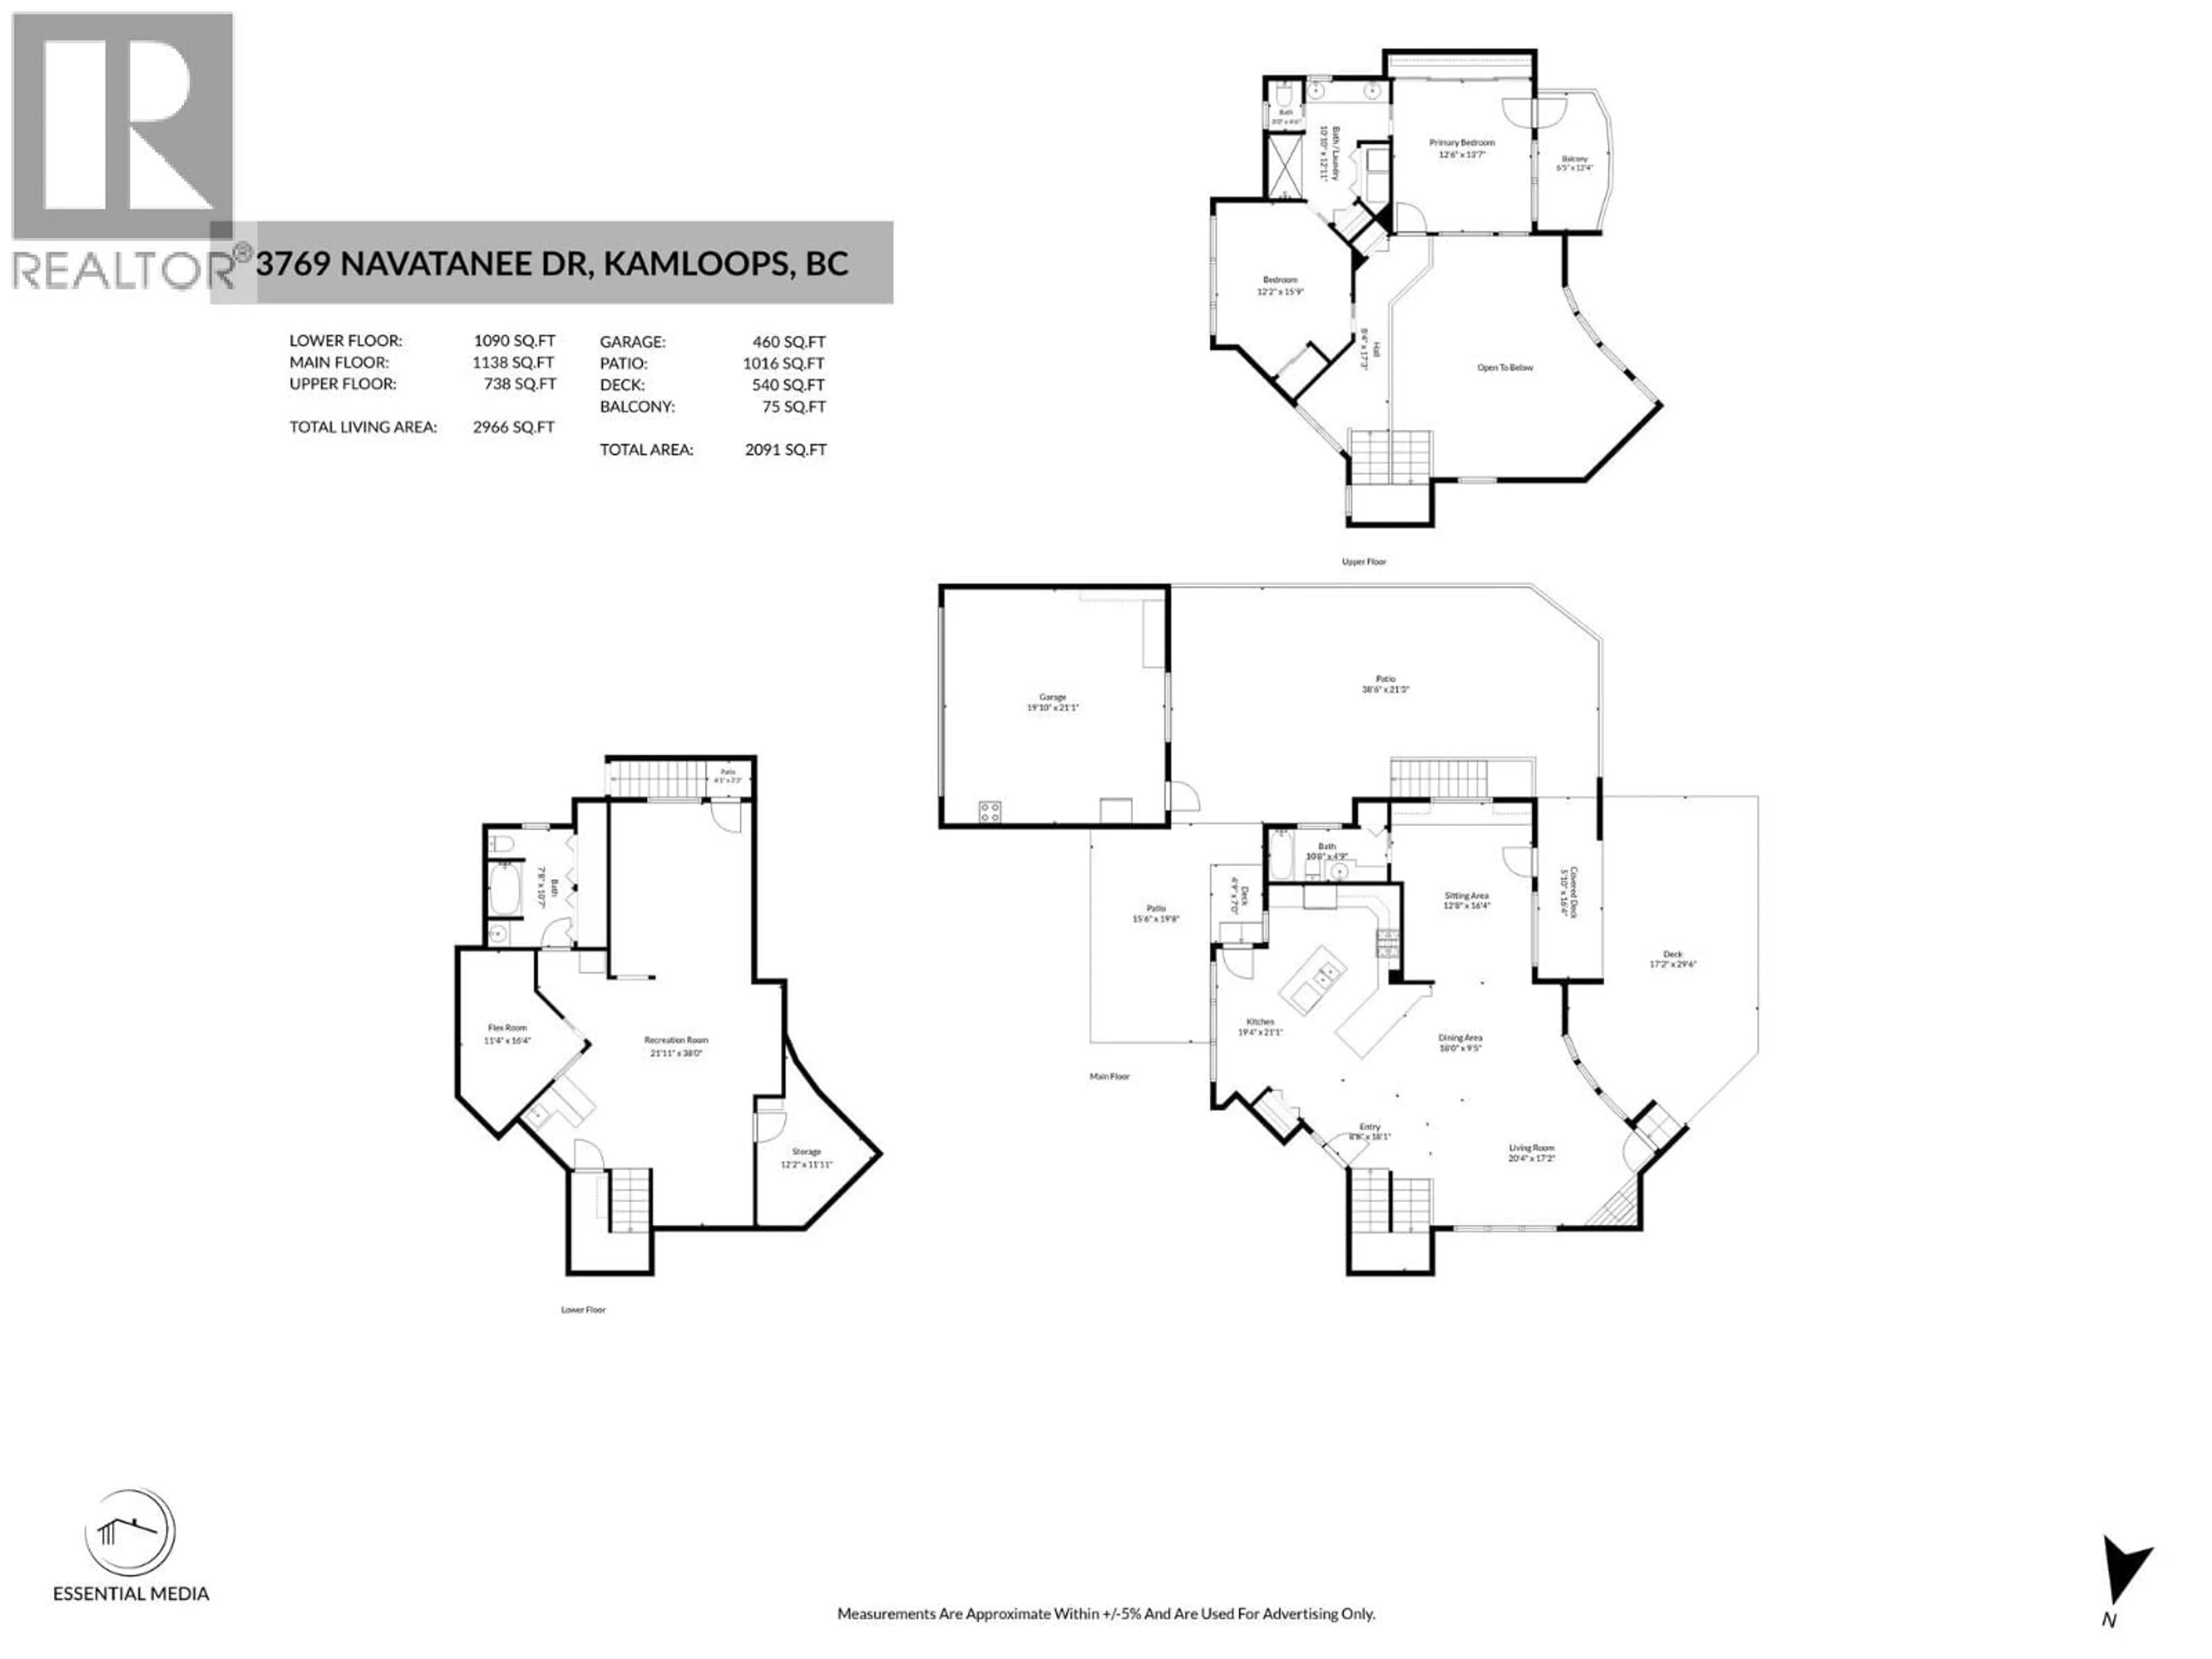
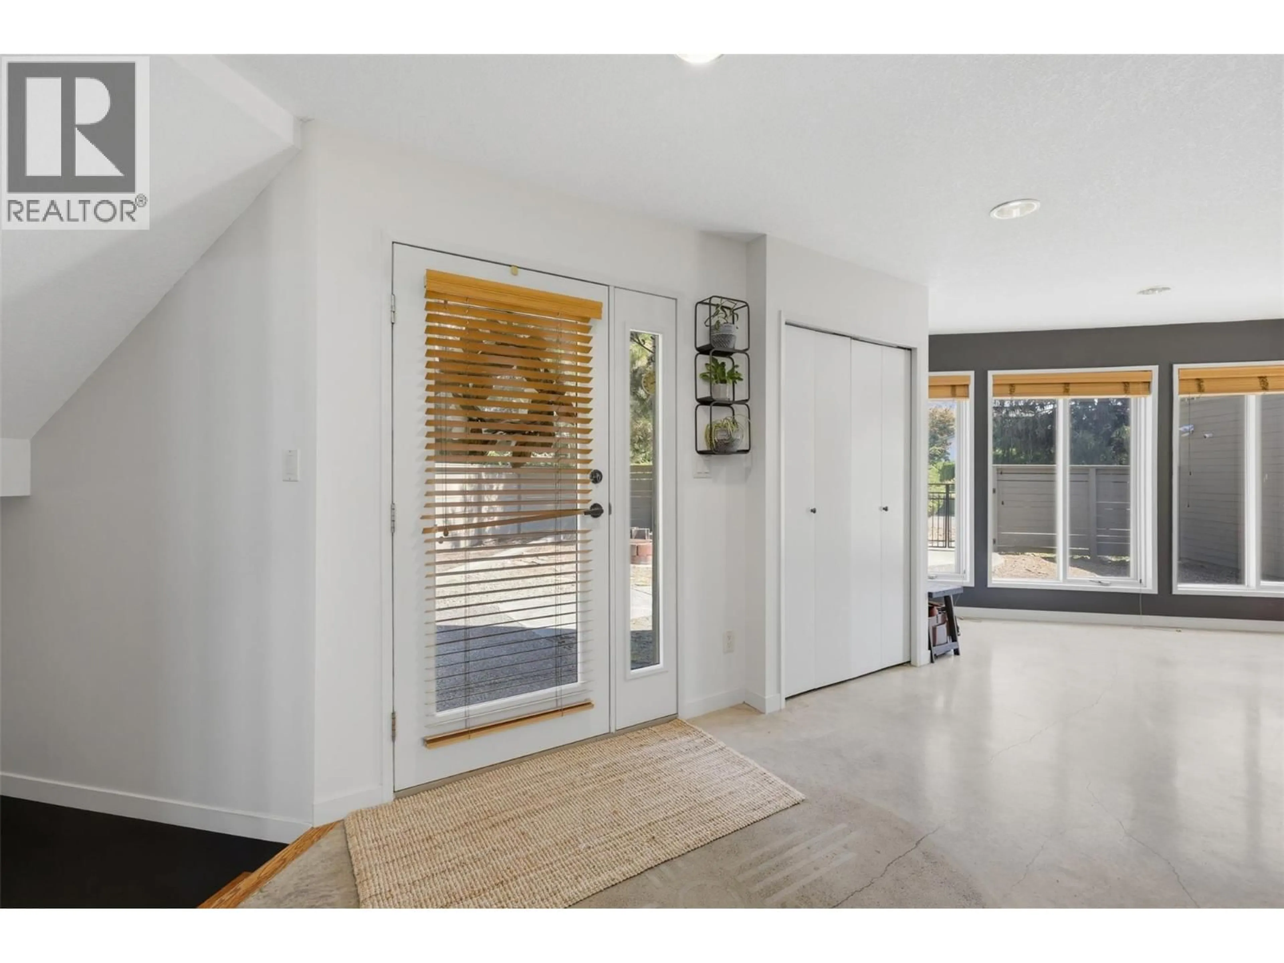
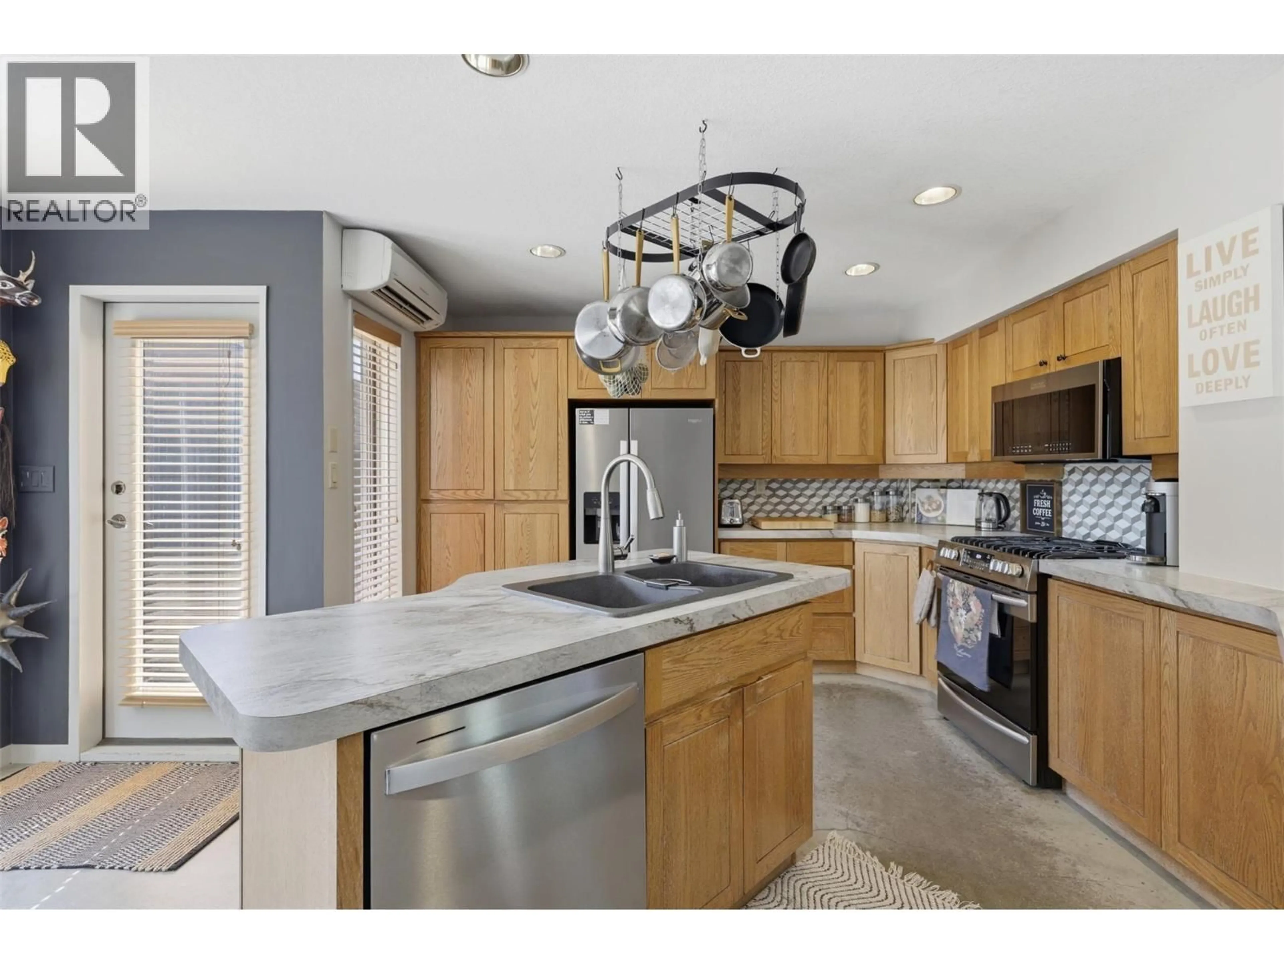
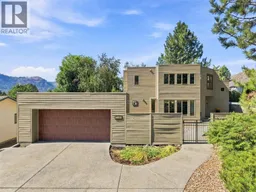
This exceptional custom-built Rivershore home was designed to embrace the view and is a striking example of impressive architectural design and craftsmanship. Step inside the great room with polished concrete floors and you will be impressed with the spacious kitchen which flows effortlessly through to the dining and living room. The living room features very high ceilings, fireplace feature and massive floor to ceiling windows which artfully frame the golf course behind the home. The functional kitchen features newer appliances, island with sink, and a lovely seating peninsula. Off the kitchen is a library/office area with gorgeous built-ins which steps out onto the lovely deck facing the golf course. On the opposite side of the library area is a 4pc main floor bathroom. Upstairs are 2 bedrooms including the primary bedroom with a quaint Juliet balcony. A dual access 4pc bathroom connects to both upper bedrooms and laundry is conveniently located within. Downstairs this home is built for entertaining with wet bar, pool table, and space for darts. There is also a family room area with television, a den which functions as a bedroom, storage room, and another 4pc bathroom. There is a separate entrance to the basement level for added suite potential. Lots of parking with a large driveway and detached double garage outside + a radiant in-floor heating system keeps you warm in the winter. Located in golf course community just 20 minutes from Kamloops. Book your showing today! (id:39198)
Property Details
Interior
Features
Second level Floor
Dining nook
7'4'' x 6'1''Bedroom
12'7'' x 11'11''Primary Bedroom
12'8'' x 13'5''Laundry room
3'1'' x 5'3''Exterior
Parking
Garage spaces -
Garage type -
Total parking spaces 2
Property History
 81
81
