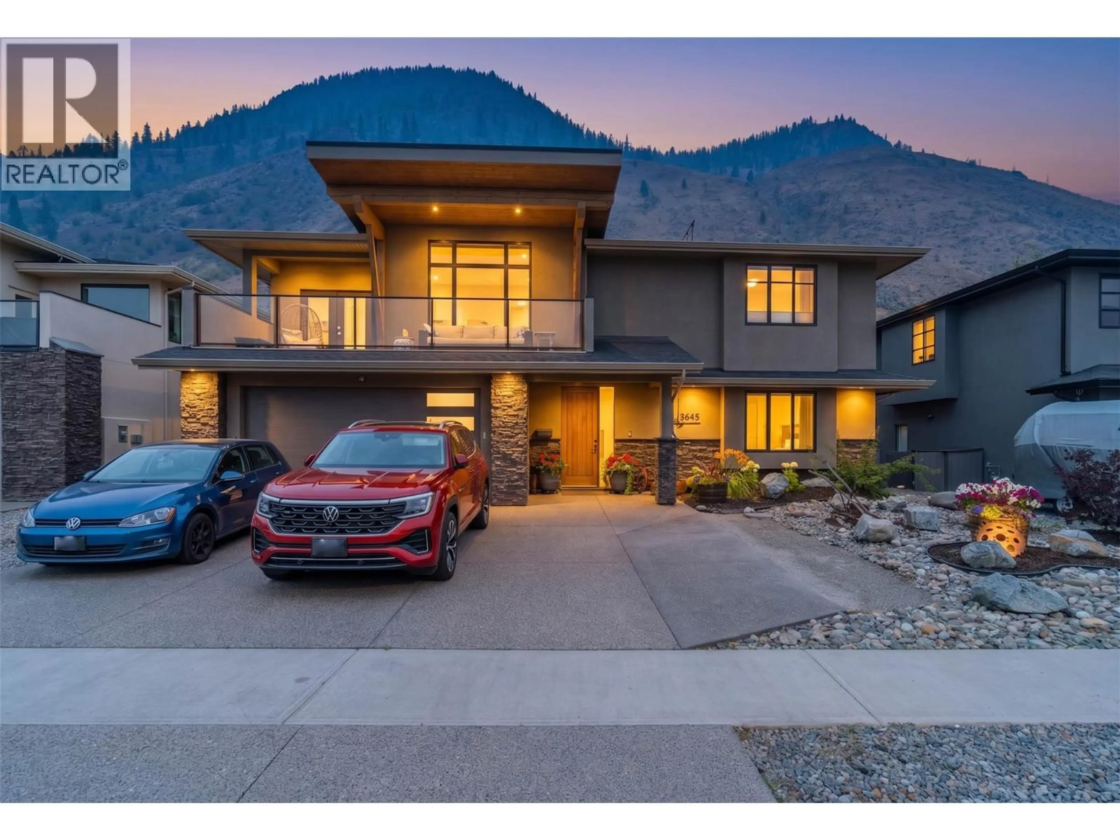
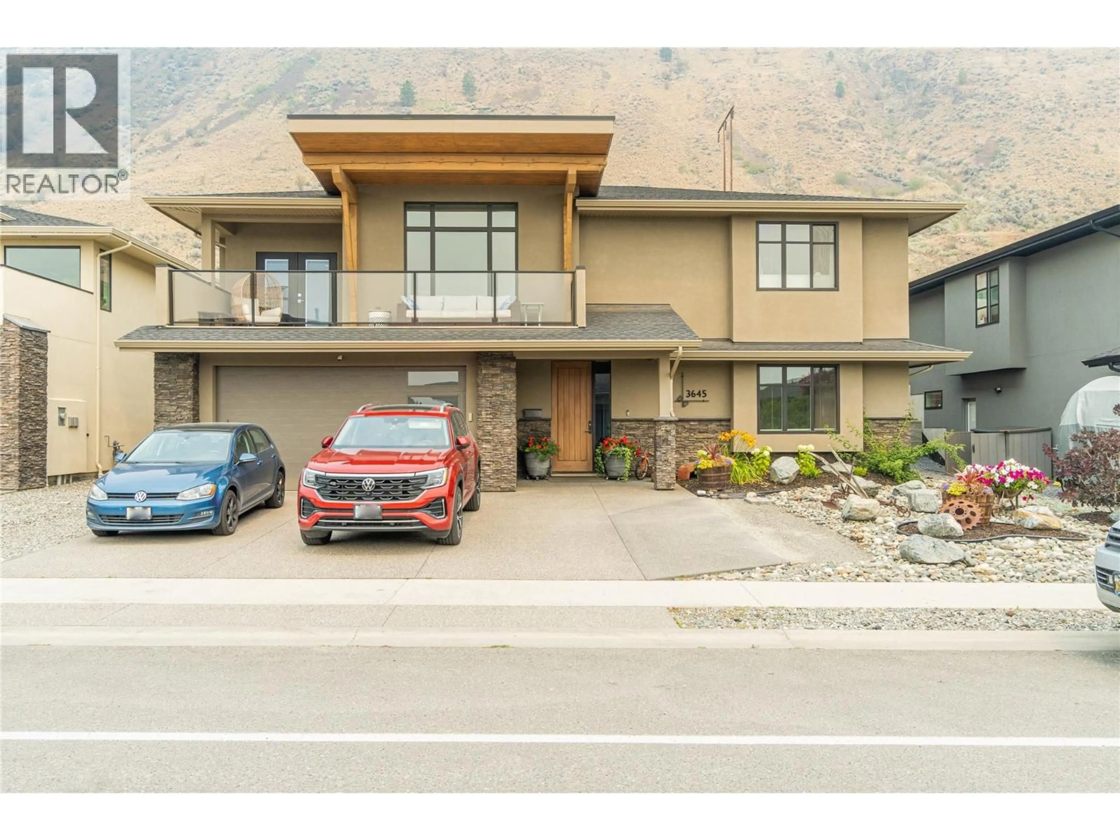
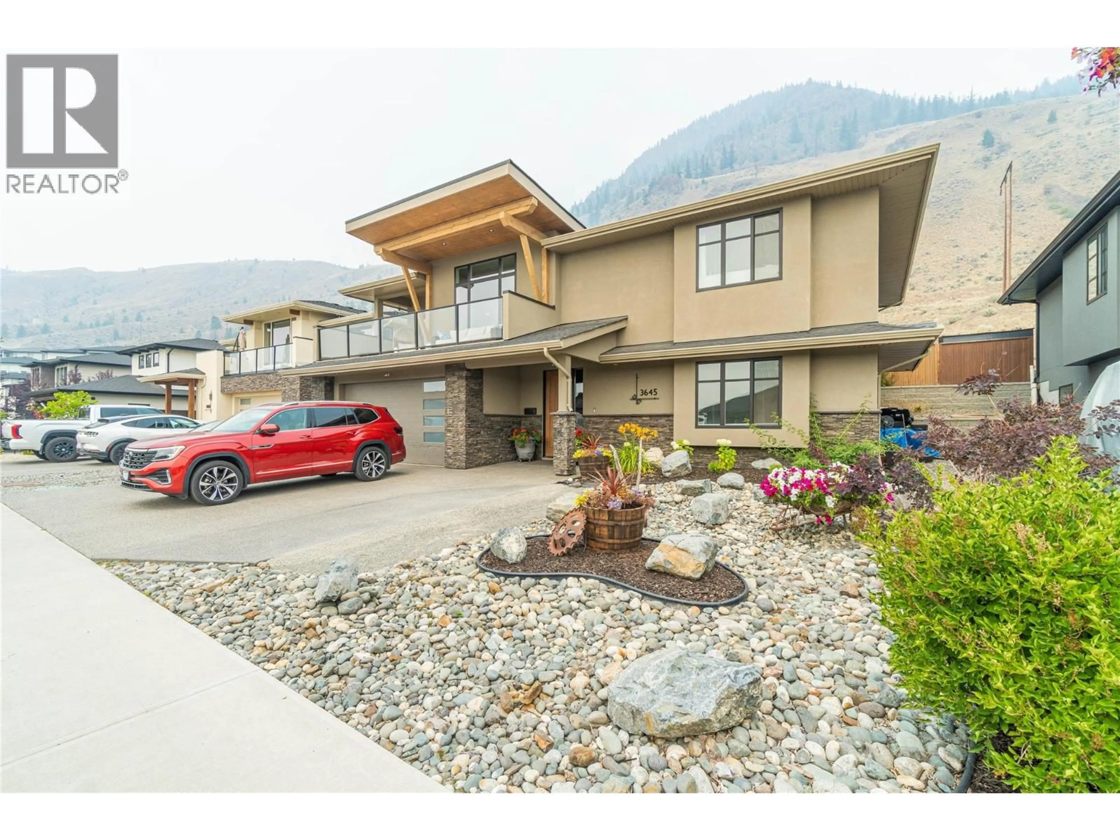
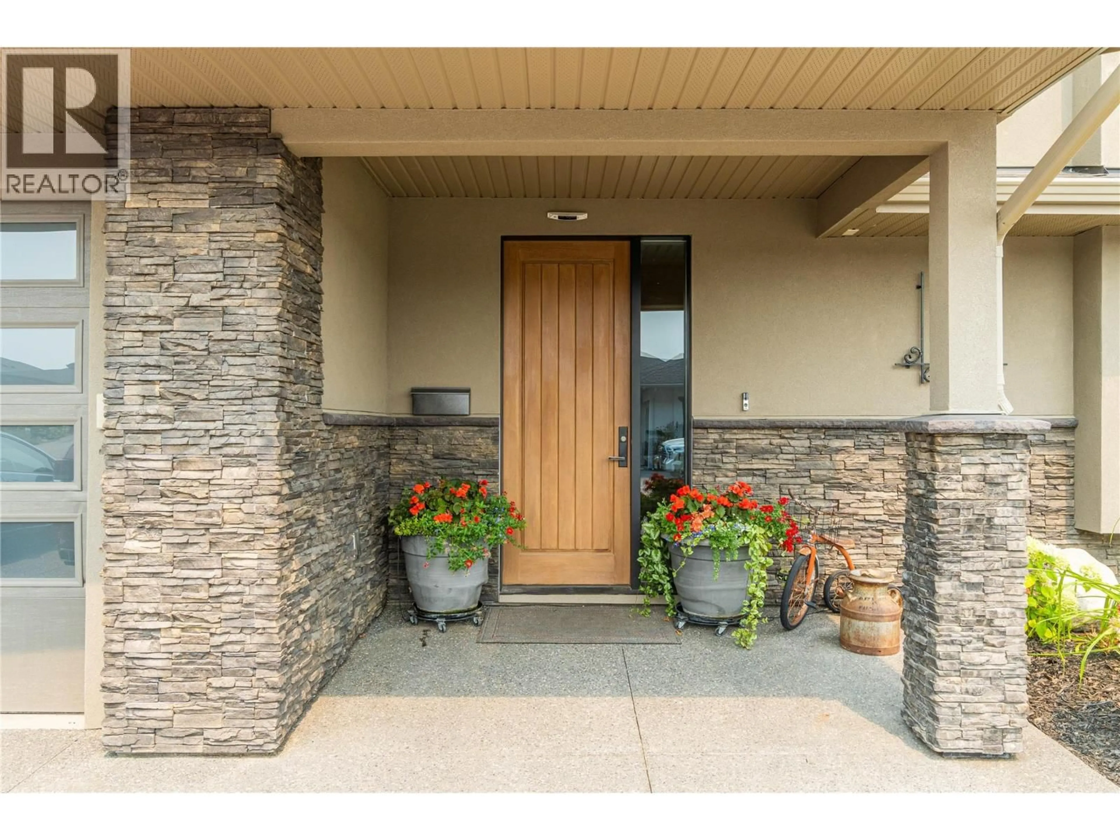
3645 SILLARO PLACE, Kamloops, British Columbia V2H0G9
Contact us about this property
Highlights
Estimated valueThis is the price Wahi expects this property to sell for.
The calculation is powered by our Instant Home Value Estimate, which uses current market and property price trends to estimate your home’s value with a 90% accuracy rate.Not available
Price/Sqft$372/sqft
Monthly cost
Open Calculator
Description
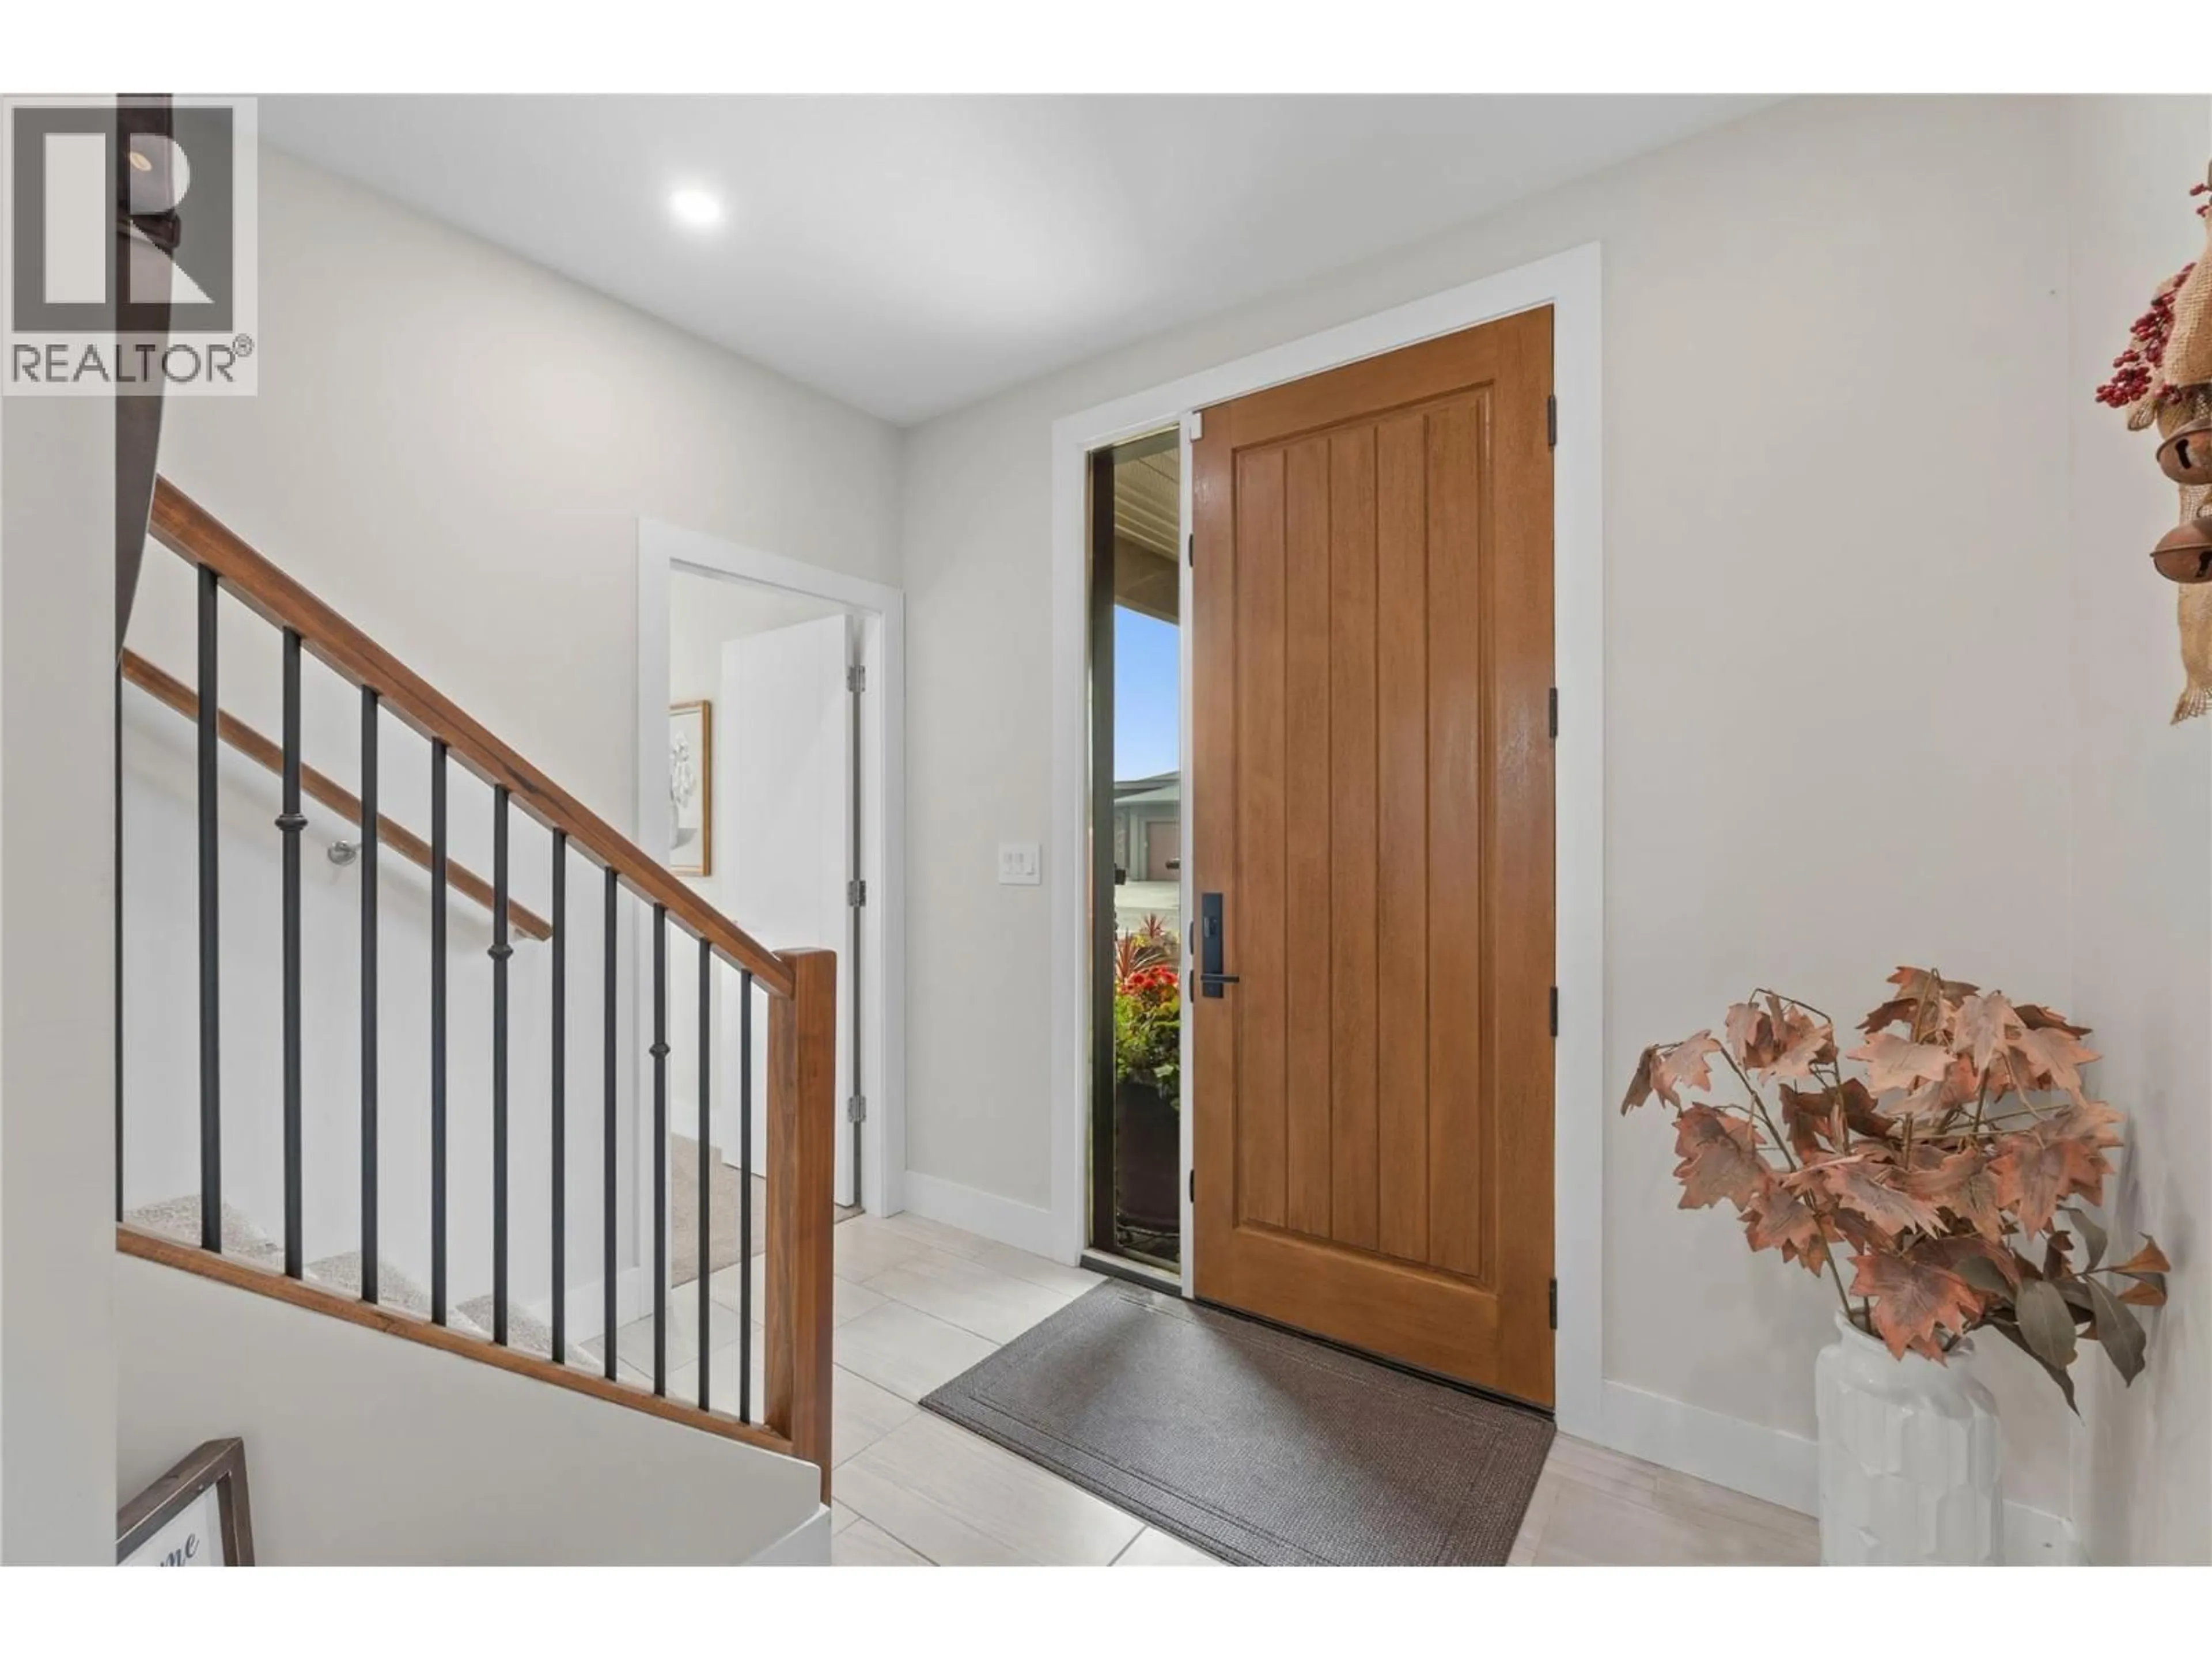
Welcome to this exceptional Keystone Award-winning home, perfectly positioned on one of Sun Rivers' most sought-after family streets. Combining timeless design with everyday functionality, this beautifully maintained residence offers privacy, quality craftsmanship, and breathtaking mountain views. The bright, open-concept main floor is flooded with natural light and showcases engineered hardwood flooring, an expansive great room, and a front deck where you can enjoy the surrounding scenery. Designed for both entertaining and daily living, the chef-inspired kitchen features quartz countertops, a large centre island, modern cabinetry, and direct access to the fully landscaped backyard, creating a seamless indoor-outdoor lifestyle. The spacious primary retreat offers a walk-in closet and a luxurious 5-piece ensuite with floating vanity, custom tile finishes, and plenty of room to unwind. Two additional bedrooms, a full 4-piece bathroom, and a conveniently located laundry room complete the main level. The lower level offers excellent flexibility with a bonus room and its own full 4-piece bathroom reserved for the main home, while the fully self-contained one-bedroom suite features a private entrance and separate laundry—ideal for extended family, guests, or mortgage-helper income. Outside, the three-car driveway provides generous parking, and the location offers the perfect balance of peaceful living and community connection. (id:39198)
Property Details
Interior
Features
Main level Floor
5pc Ensuite bath
6'2'' x 14'4''4pc Bathroom
9'7'' x 5'Bedroom
10'8'' x 10'3''Bedroom
10'10'' x 12'2''Exterior
Parking
Garage spaces -
Garage type -
Total parking spaces 2
Property History
 47
47
