36 - 2815 PRINCETON KAMLOOPS HIGHWAY, Kamloops, British Columbia V0E2A0
Contact us about this property
Highlights
Estimated valueThis is the price Wahi expects this property to sell for.
The calculation is powered by our Instant Home Value Estimate, which uses current market and property price trends to estimate your home’s value with a 90% accuracy rate.Not available
Price/Sqft$264/sqft
Monthly cost
Open Calculator
Description
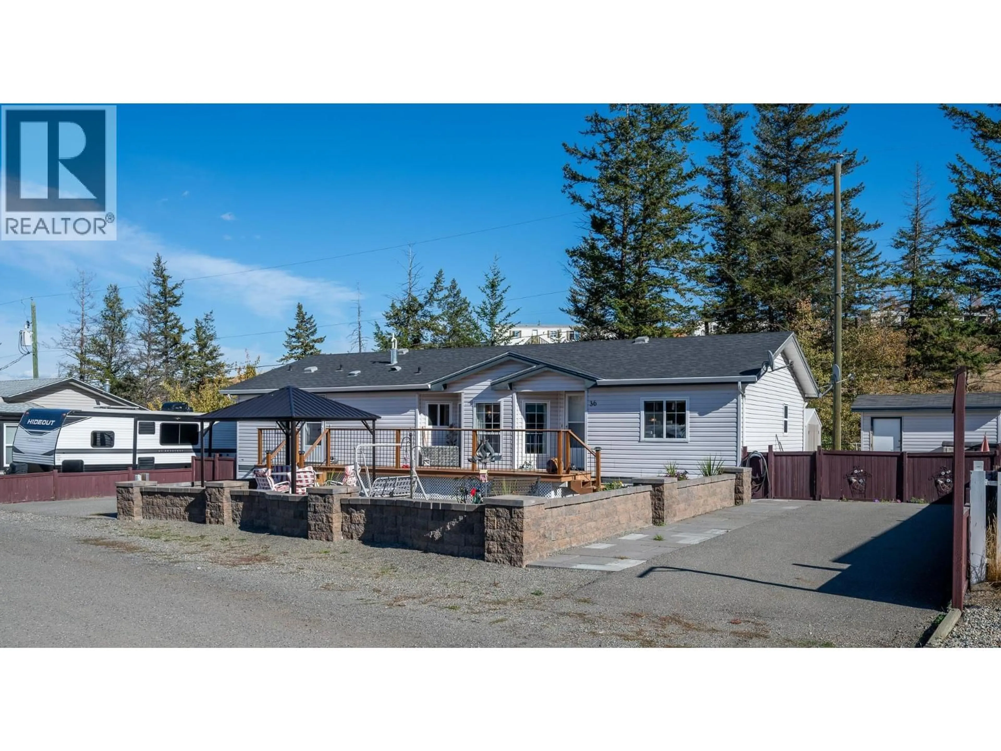
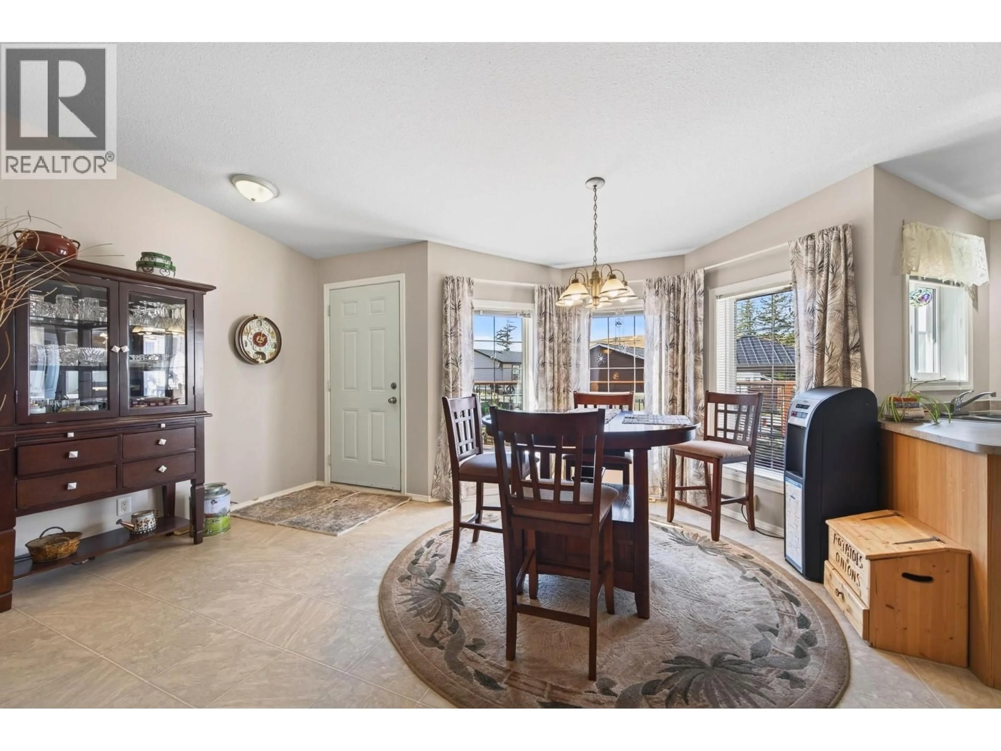
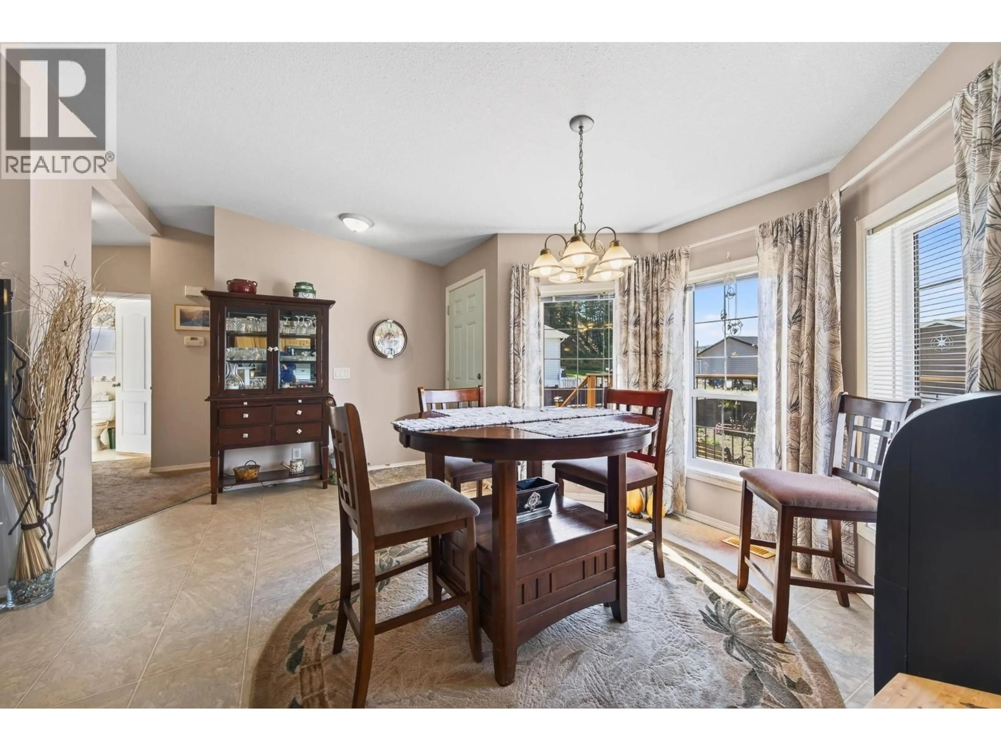
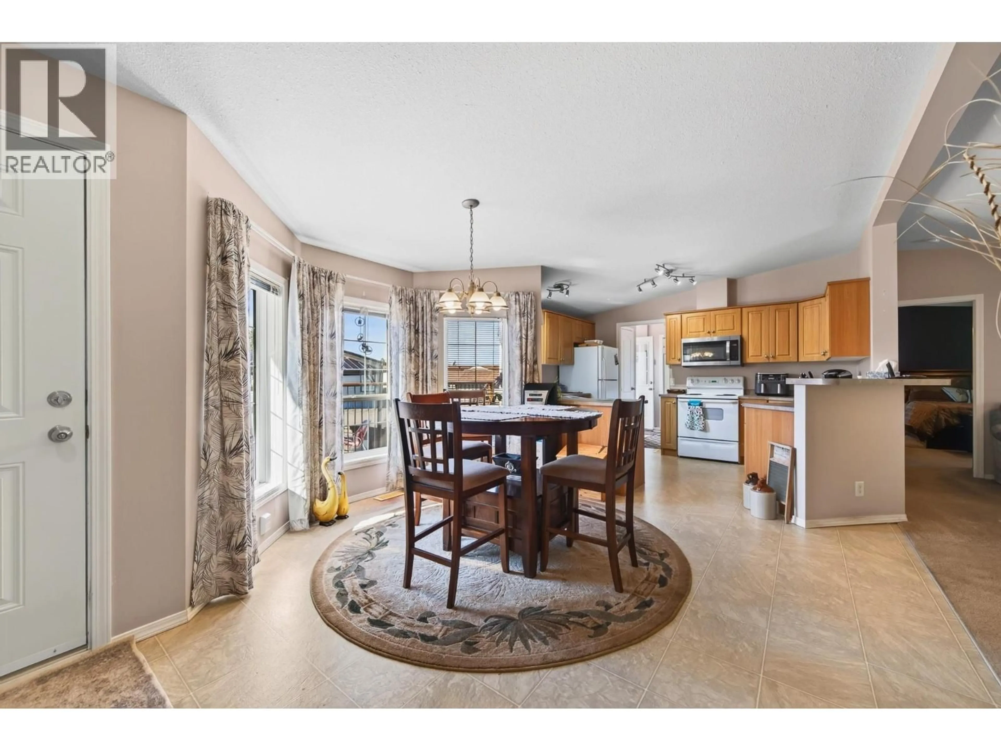
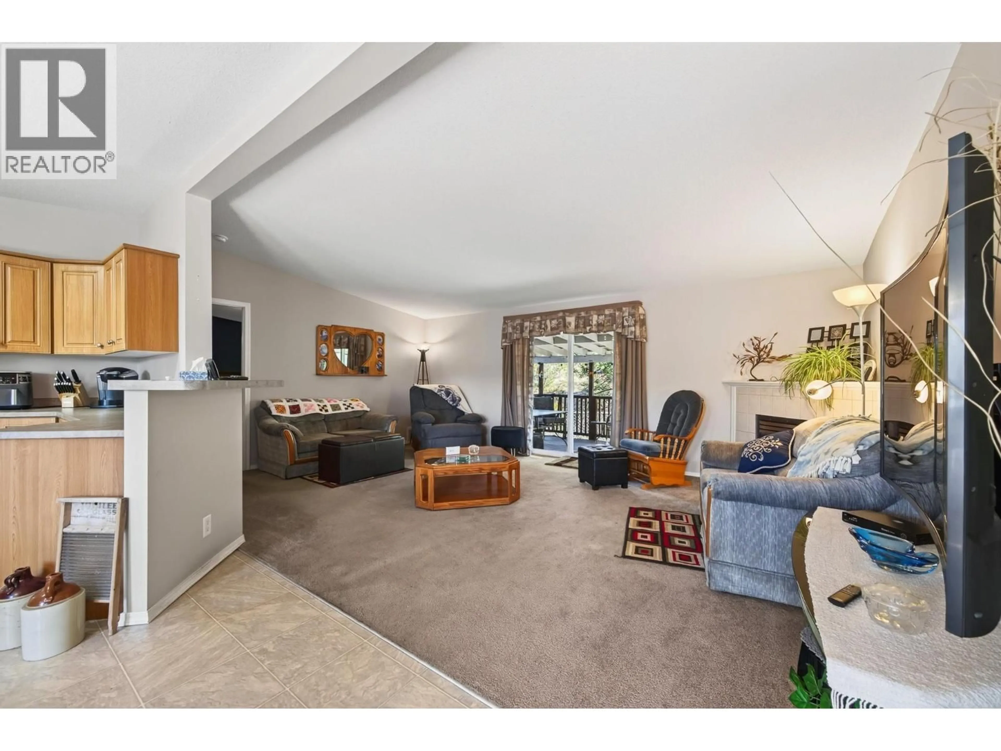
Welcome to this bright and inviting 3-bedroom, 2-bathroom manufactured home located in the well-maintained Knutsford Knoll Park. Offering a comfortable open-concept layout, this home features a spacious primary bedroom complete with a walk-in closet and impressive 5-piece ensuite with a large soaker tub. Two additional bedrooms provide flexibility for family, guests, or a home office, with one also featuring a walk-in closet. The main 4-piece bathroom is conveniently located for guests and secondary bedrooms. The kitchen offers plenty of counter space and room to work, while the mudroom/laundry area includes a separate entrance for added convenience. Enjoy outdoor living with a large front deck, xeriscaped patio area, and a spacious covered rear deck—perfect for relaxing or entertaining. The property also offers ample parking, including room for an RV, plus two detached storage sheds, one with power. Ideally positioned in one of the park's most desirable areas, the home backs onto lush green space, offering a peaceful and private setting. A wonderful opportunity to enjoy comfortable living in a quiet, well-kept community. All meas approx. One dog and one cat allowed. Park rules available. (id:39198)
Property Details
Interior
Features
Main level Floor
4pc Bathroom
5pc Ensuite bath
Foyer
9'5'' x 6'4''Bedroom
11'11'' x 9'3''Condo Details
Inclusions
Property History
 36
36
