3411 - 1040 TALASA COURT, Kamloops, British Columbia V2H0C4
Contact us about this property
Highlights
Estimated valueThis is the price Wahi expects this property to sell for.
The calculation is powered by our Instant Home Value Estimate, which uses current market and property price trends to estimate your home’s value with a 90% accuracy rate.Not available
Price/Sqft$567/sqft
Monthly cost
Open Calculator
Description
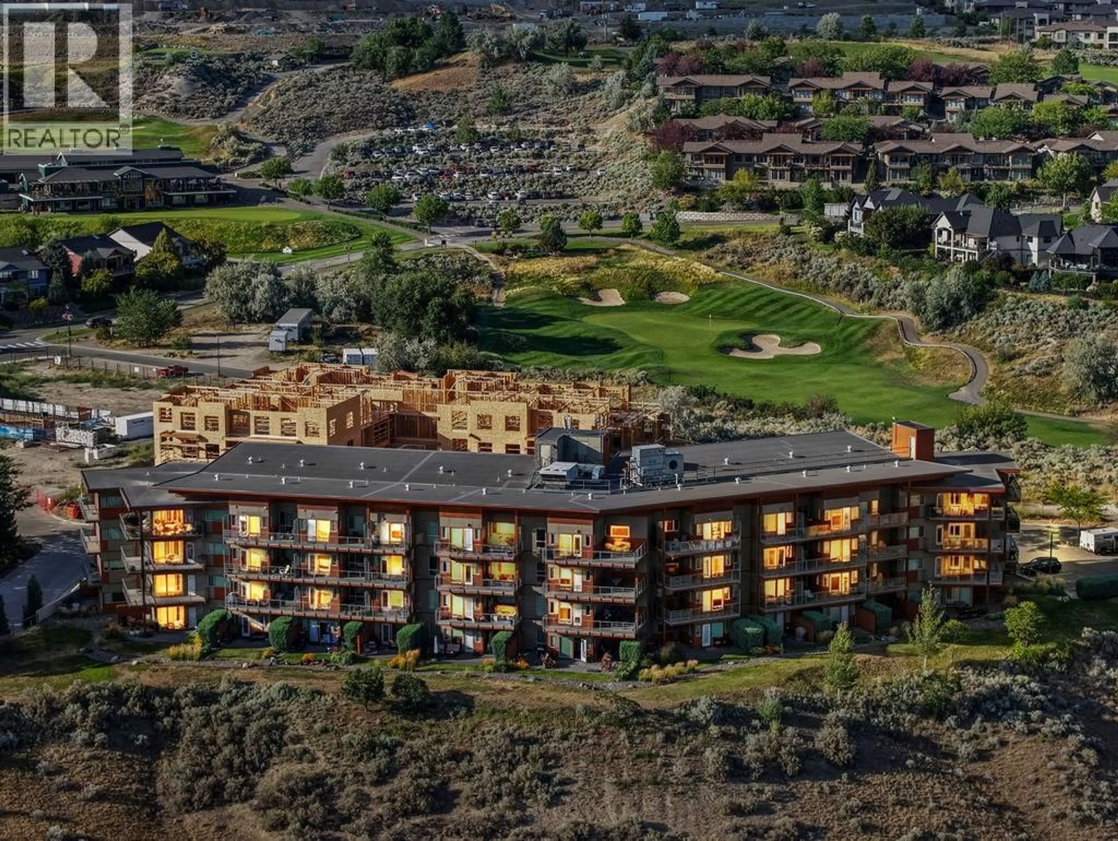
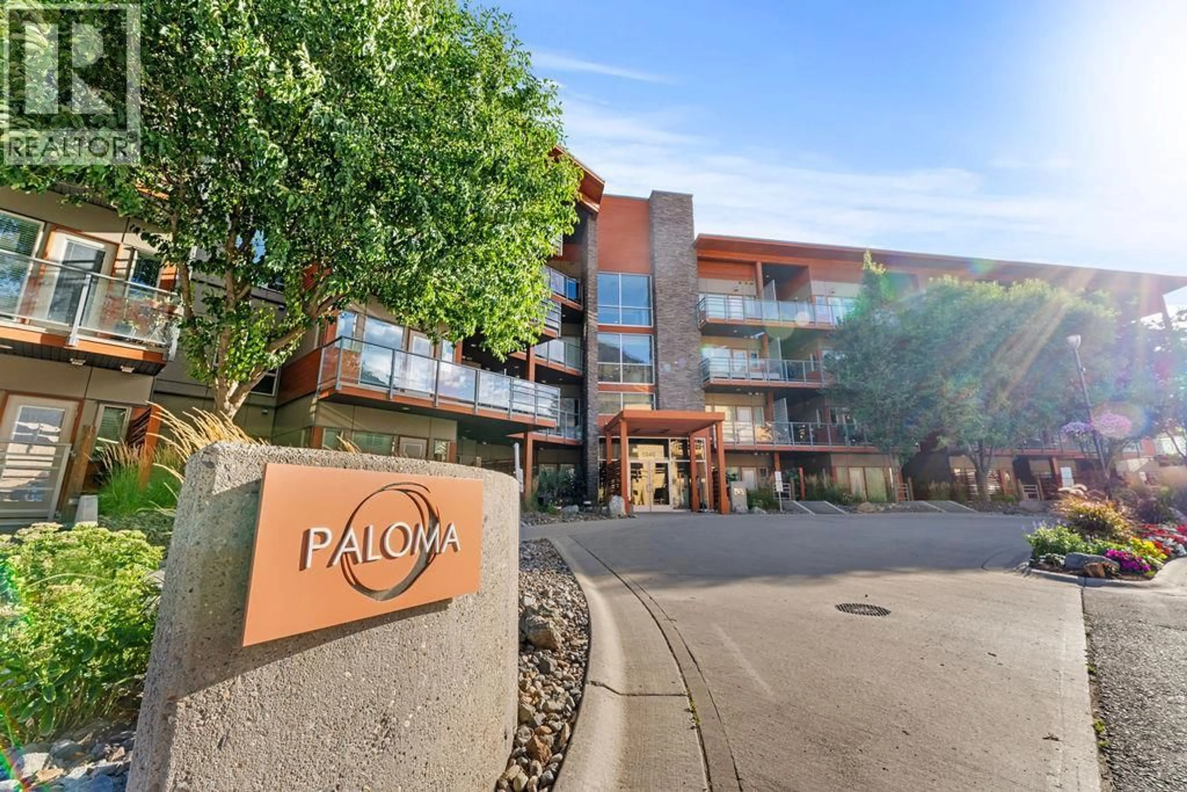
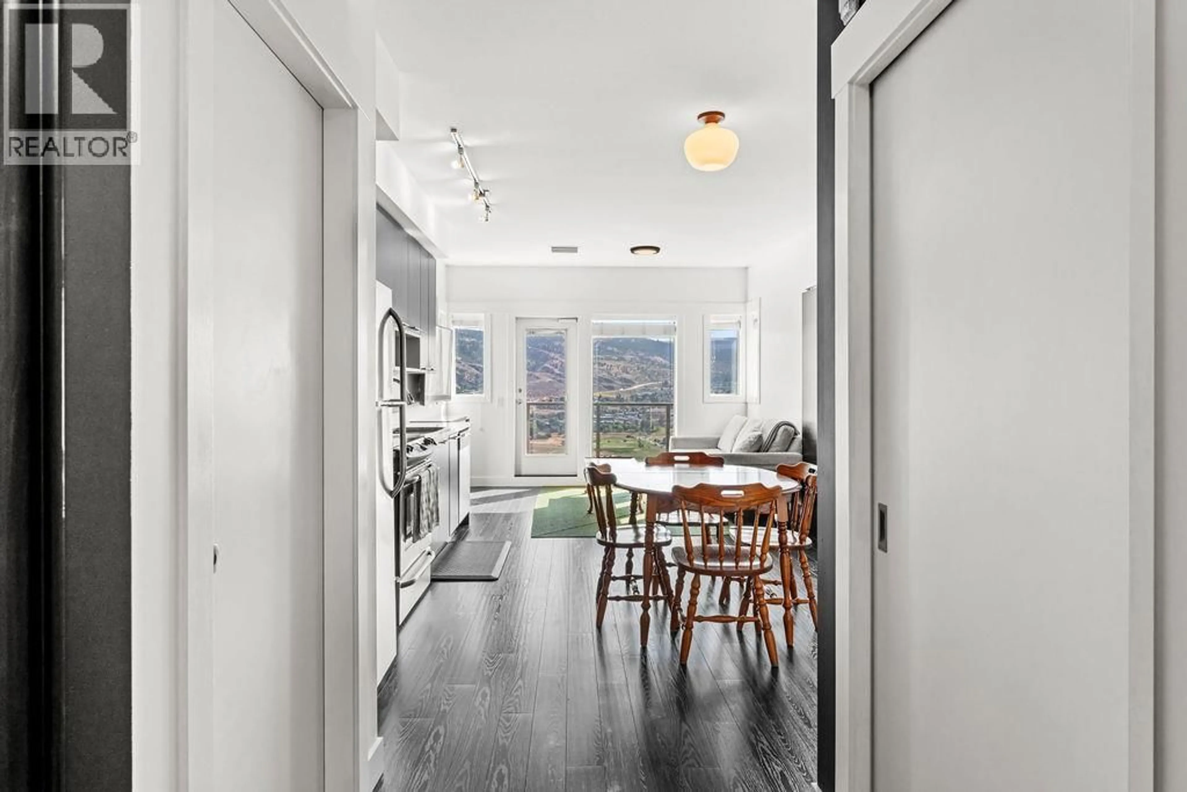
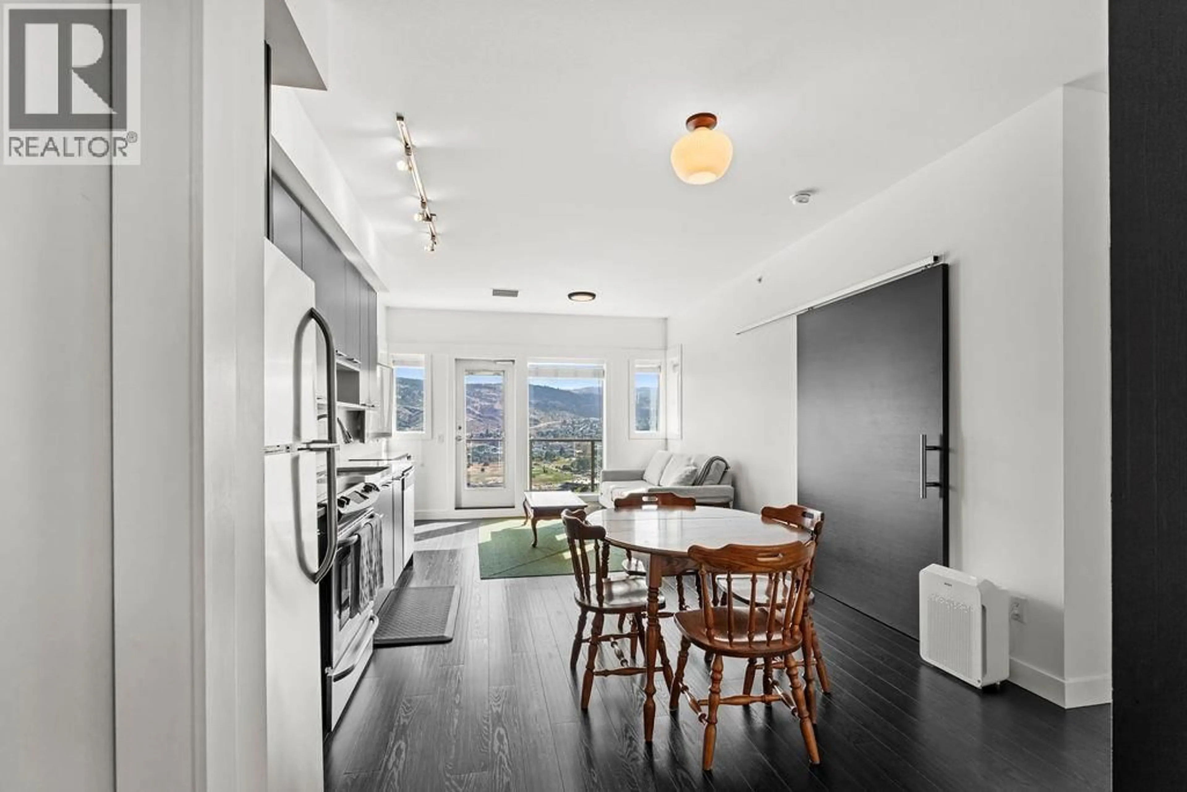
Beautiful apartment in the Sun Rivers Resort Style Community. This top floor, south facing unit boasts an incredible sundeck, nearly 300 sq ft, with sweeping views over the city and South Thompson River, perfect for entertaining or simply enjoying the scenery. Inside, the kitchen features quartz counters and stainless steel appliances, opening onto a bright dining and living area filled with natural light from the large windows. The primary bedroom is spacious with its own ensuite bathroom. At 793 sq ft, this 2 bedroom, 2 bathroom unit also includes secure underground parking and a storage locker. Enjoy resort style living in one of Kamloops' premier neighbourhoods with golf course access, all just minutes from downtown Kamloops. (id:39198)
Property Details
Interior
Features
Main level Floor
Bedroom
9'7'' x 10'4''Primary Bedroom
15'8'' x 13'8''Living room
9'7'' x 12'3''Kitchen
11'5'' x 13'2''Exterior
Parking
Garage spaces -
Garage type -
Total parking spaces 1
Property History
 46
46
