2916 BARRIERE LAKES ROAD, Barriere, British Columbia V0E1E0
Contact us about this property
Highlights
Estimated valueThis is the price Wahi expects this property to sell for.
The calculation is powered by our Instant Home Value Estimate, which uses current market and property price trends to estimate your home’s value with a 90% accuracy rate.Not available
Price/Sqft$547/sqft
Monthly cost
Open Calculator
Description
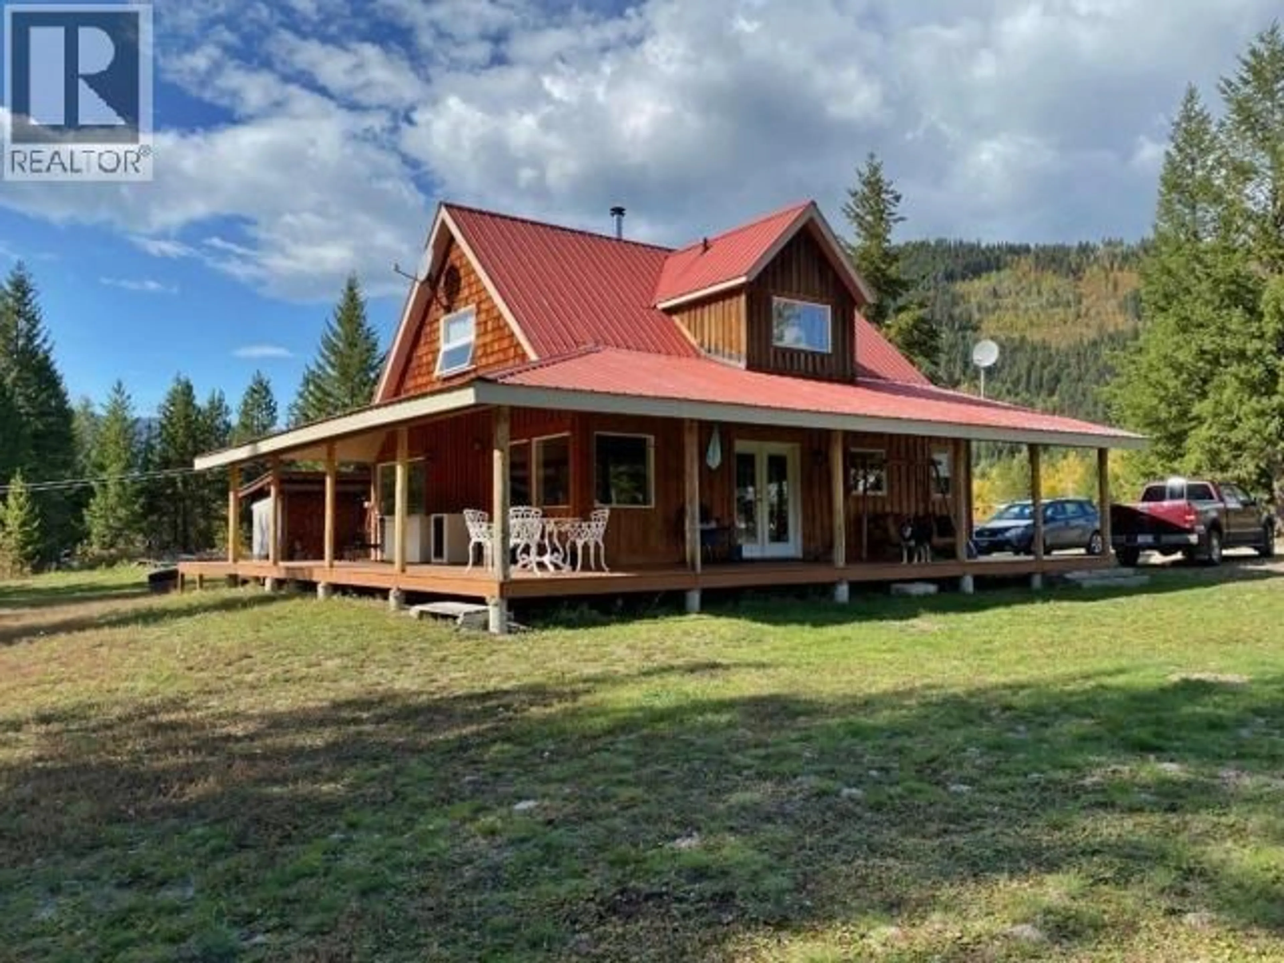
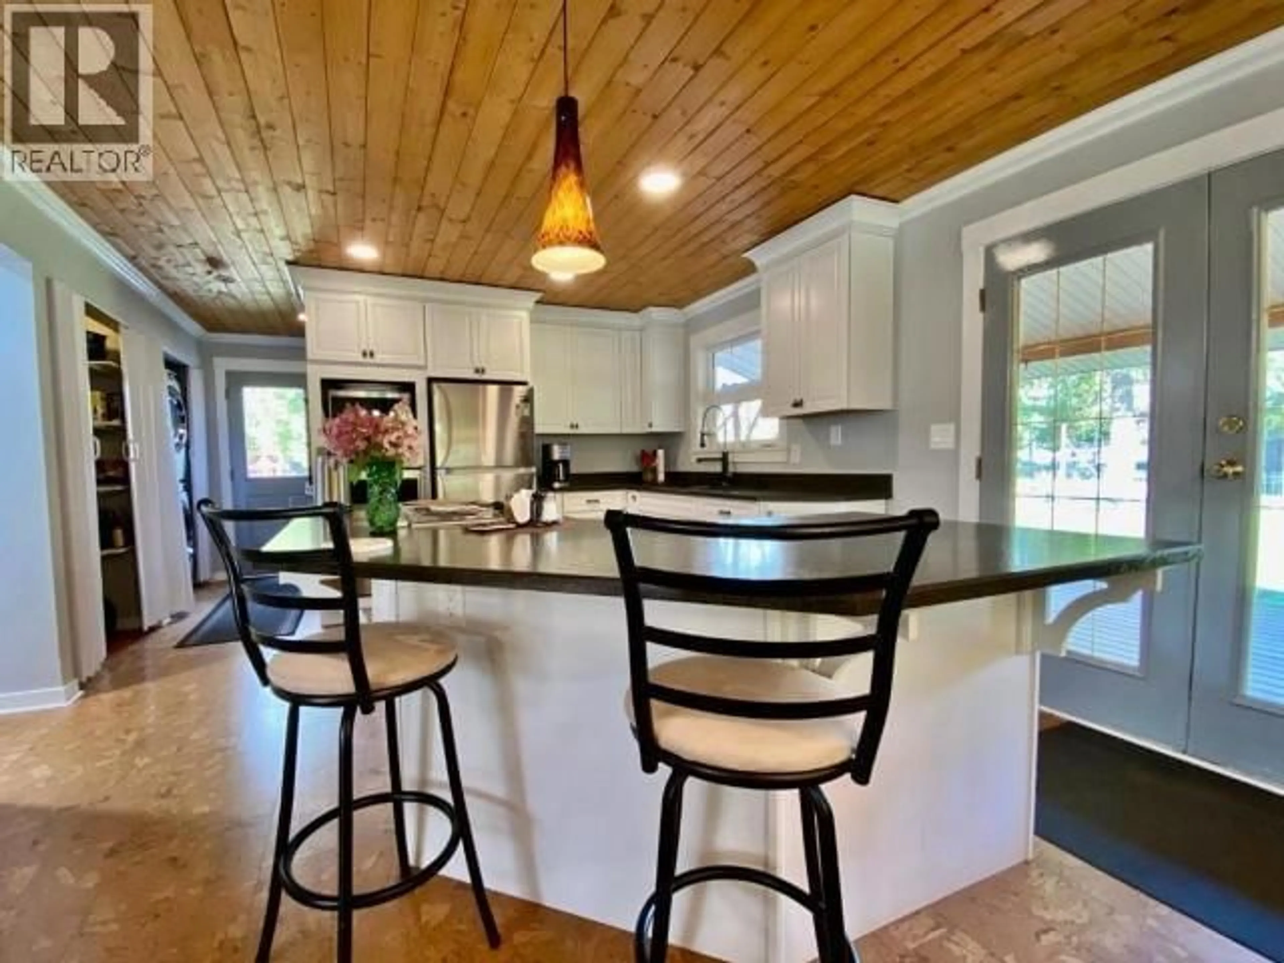
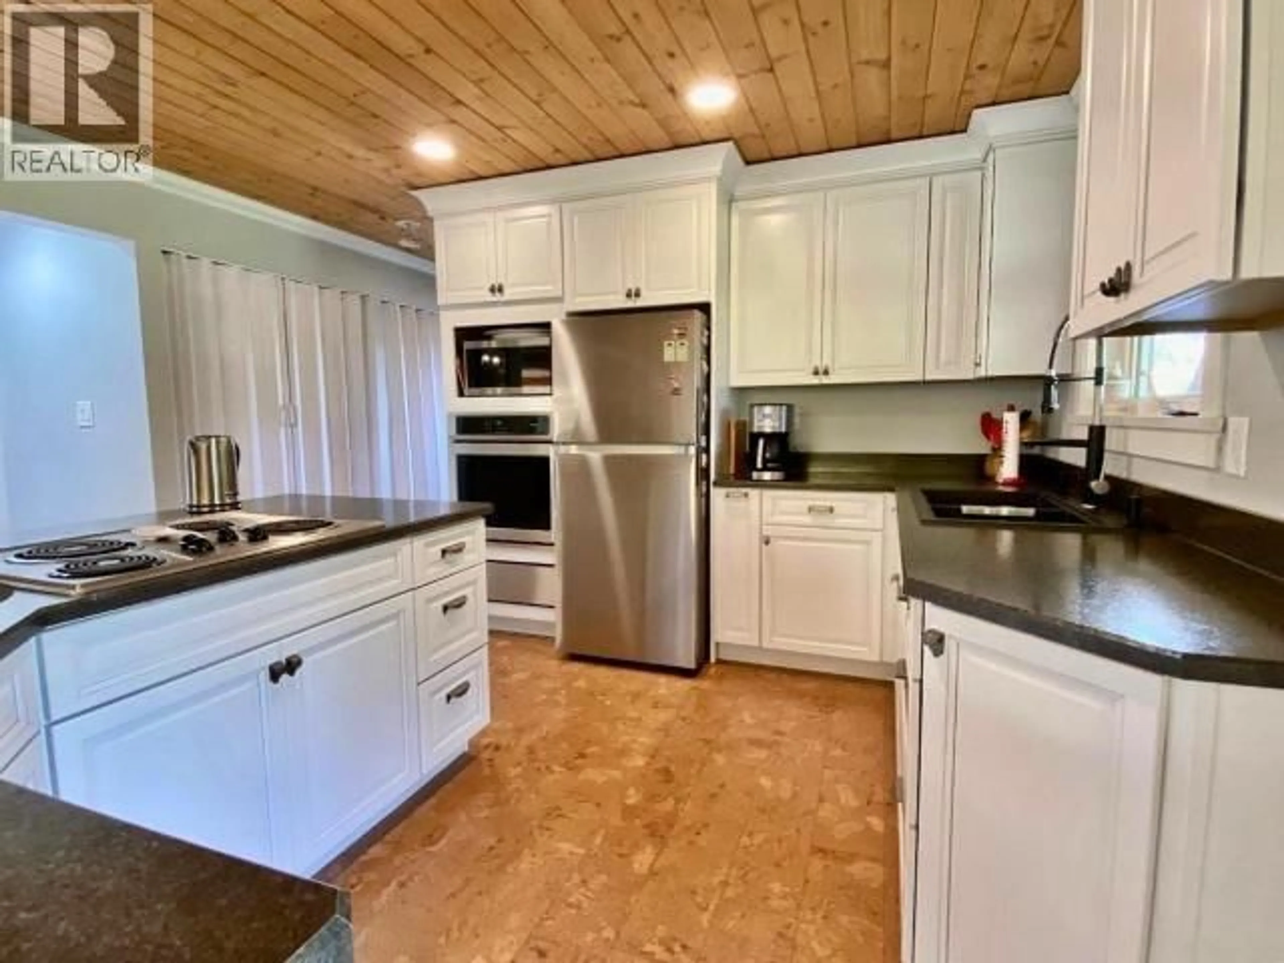
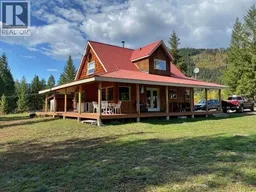
Exceptional 20+ acre riverfront property offering an incredibly rare combination of privacy, versatility, natural beauty, and equestrian infrastructure minutes from Barriere. Set well back behind a natural tree buffer with creek running thru. This property features two separate residences, making it ideal for multi-generational living, guests, caretaker quarters, or income potential. The custom two-storey main home offers warm country character with thoughtfully designed layout, covered wraparound veranda & peaceful views across the property. Secondary rancher provides comfortable independent living w/ accessible features like wheelchair ramp. Bonus bunkhouse is perfect for guests. Purpose-built for horse enthusiasts, stable boasts 2 shed rows, hosting 9 large enclosed horse pens, as well attached loafing pen w/ 2 covered stalls. Adjoining is competition sized arena, w/ spectator stand & announcer’s booth. Property is a combination of flat, open areas & a number of gently sloping plateaus leading to river w? sandy beach access & crystal-clear water. Additional highlights include: Productive drilled well; Separate septic systems each home; Gardens; Excellent privacy; Potential equestrian boarding, retreat use, wellness center, hobby farm, or country estate. Peaceful rural living without sacrificing access to amenities. Property begs entrepreneurial spirit, affording endless business opportunities limited only by imagination. Rare North Thompson offering. (id:39198)
Property Details
Interior
Features
Secondary Dwelling Unit Floor
Bedroom
9'5'' x 9'8''Primary Bedroom
12'6'' x 12'6''Kitchen
8'8'' x 9'9''Dining room
7'3'' x 9'8''Property History
 49
49
