2261 MCTAVISH ROAD, Kamloops, British Columbia V0E3E1
Contact us about this property
Highlights
Estimated valueThis is the price Wahi expects this property to sell for.
The calculation is powered by our Instant Home Value Estimate, which uses current market and property price trends to estimate your home’s value with a 90% accuracy rate.Not available
Price/Sqft$429/sqft
Monthly cost
Open Calculator
Description
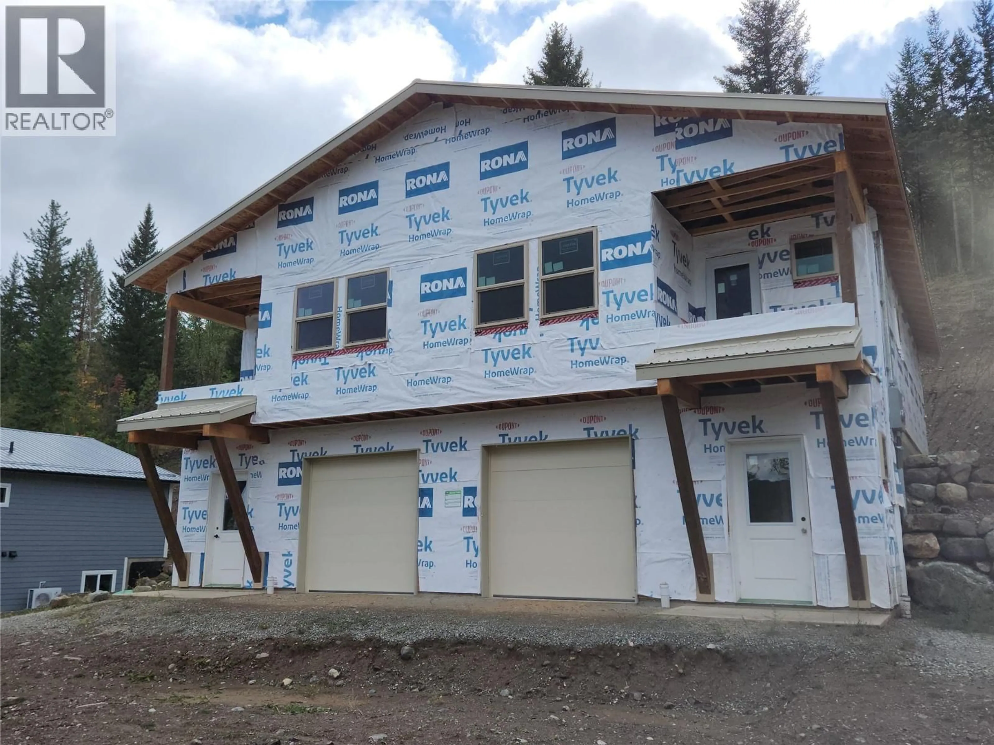
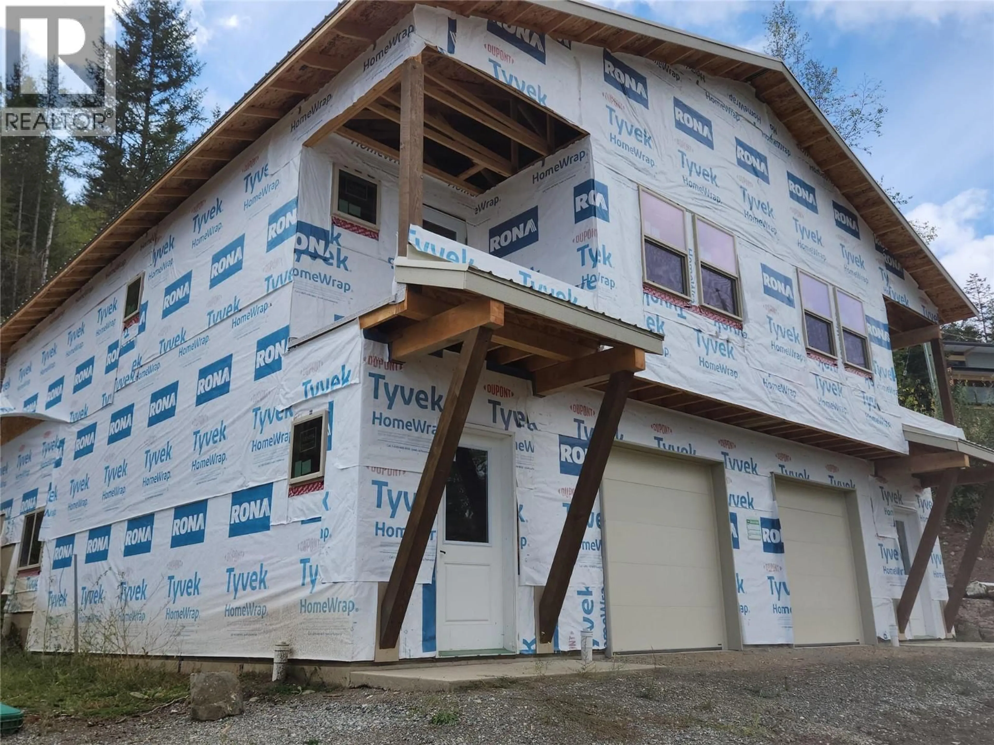
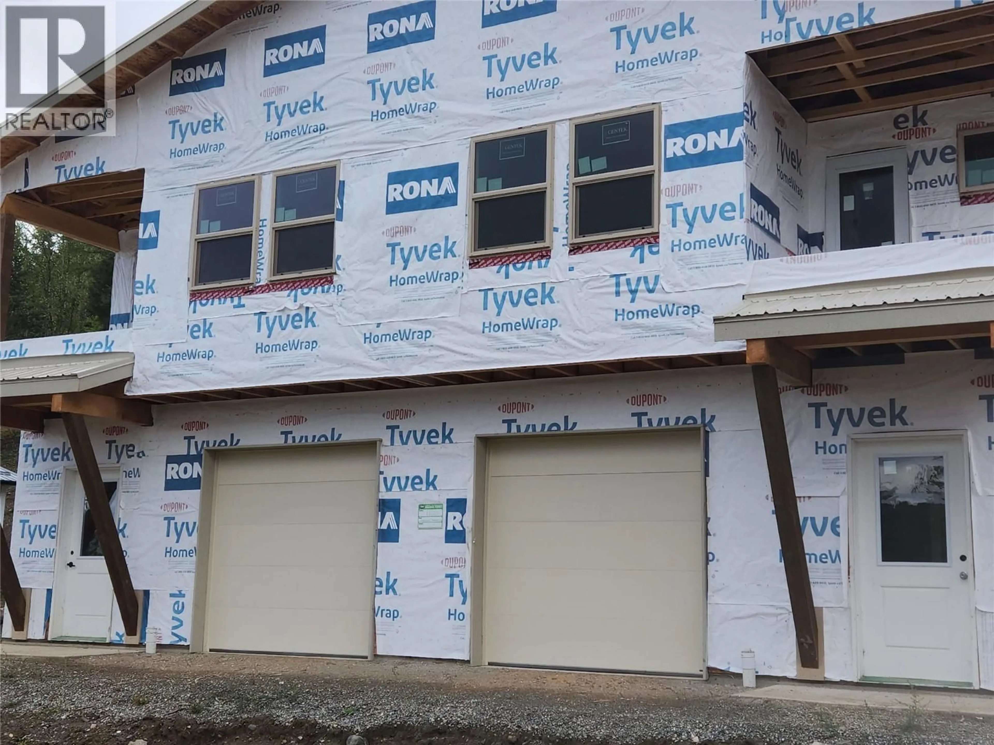
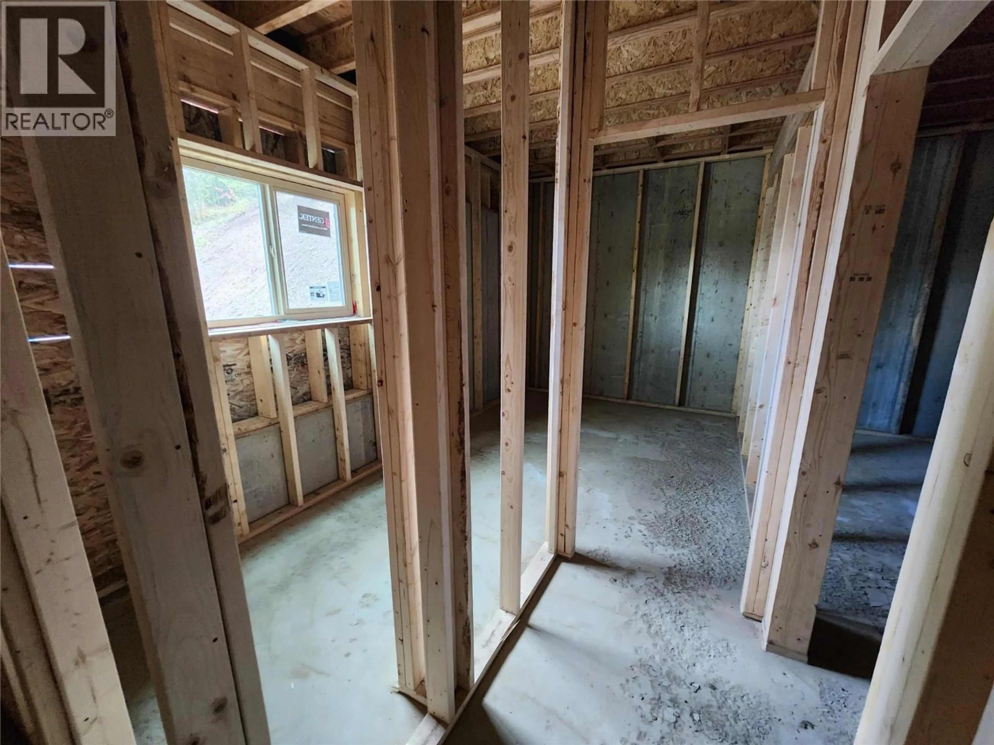
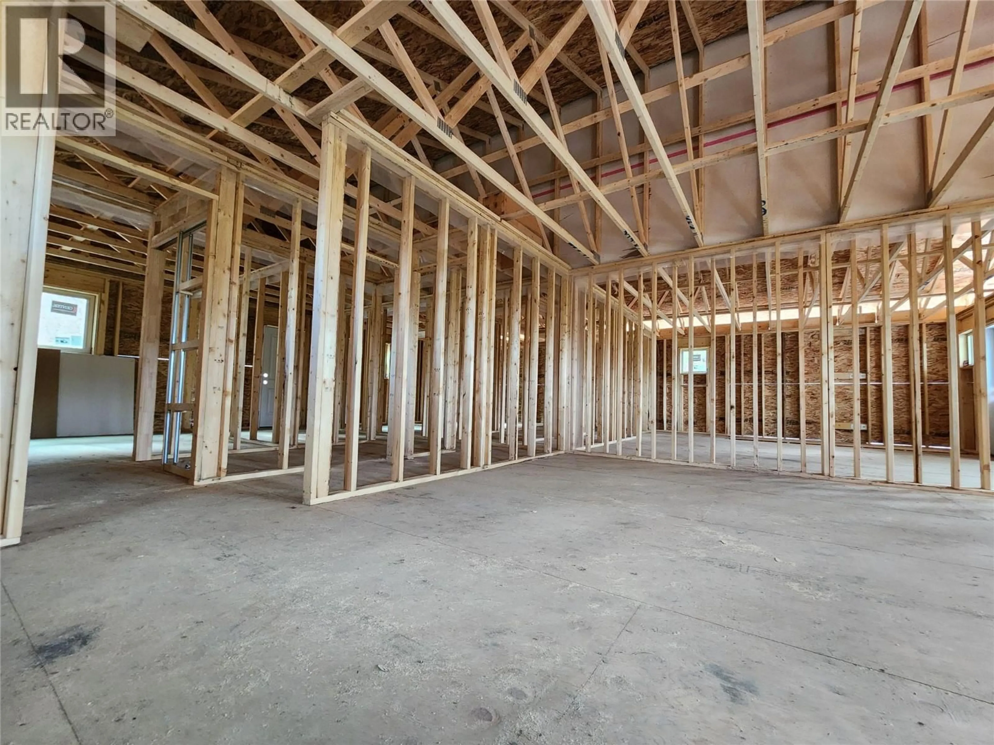
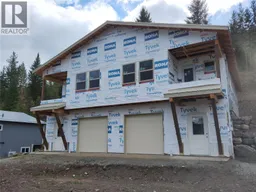
Rare opportunity to pick up and profit in this partially finished full duplex property. Almost 2900 sqft in total (1440sqft per side) and finished to lock-up stage with finished roof, exterior doors and windows, vinyl decking, house wrap, and both well and septic installed. This duplex has been built to this point with energy efficeincy in mind and is ready to be finished to STEP 3+ efficiency standards. Each side of this full duplex boasts 3 bedrooms plus den and is framed for 2 full bathrooms, plus full kitchen and living areas on each side, private lakeview decks, and single bay garage for each side. The duplex has been framed with a legal party wall for proper fireproofing and has been subdivided as a bareland strata. It really may be a perfect opportunity for an extended family buy or as an investment with returns on completion of this project. Room dimensions are for 1 side only - this is the FULL DUPLEX offered for sale. Contact Listing Realtor for more information. (id:39198)
Property Details
Interior
Features
Lower level Floor
Full bathroom
5' x 8'Bedroom
9' x 13'Bedroom
9' x 13'Exterior
Parking
Garage spaces -
Garage type -
Total parking spaces 1
Property History
 8
8
