2213 - 1030 TALASA WAY, Kamloops, British Columbia V2H0C3
Contact us about this property
Highlights
Estimated valueThis is the price Wahi expects this property to sell for.
The calculation is powered by our Instant Home Value Estimate, which uses current market and property price trends to estimate your home’s value with a 90% accuracy rate.Not available
Price/Sqft$525/sqft
Monthly cost
Open Calculator
Description
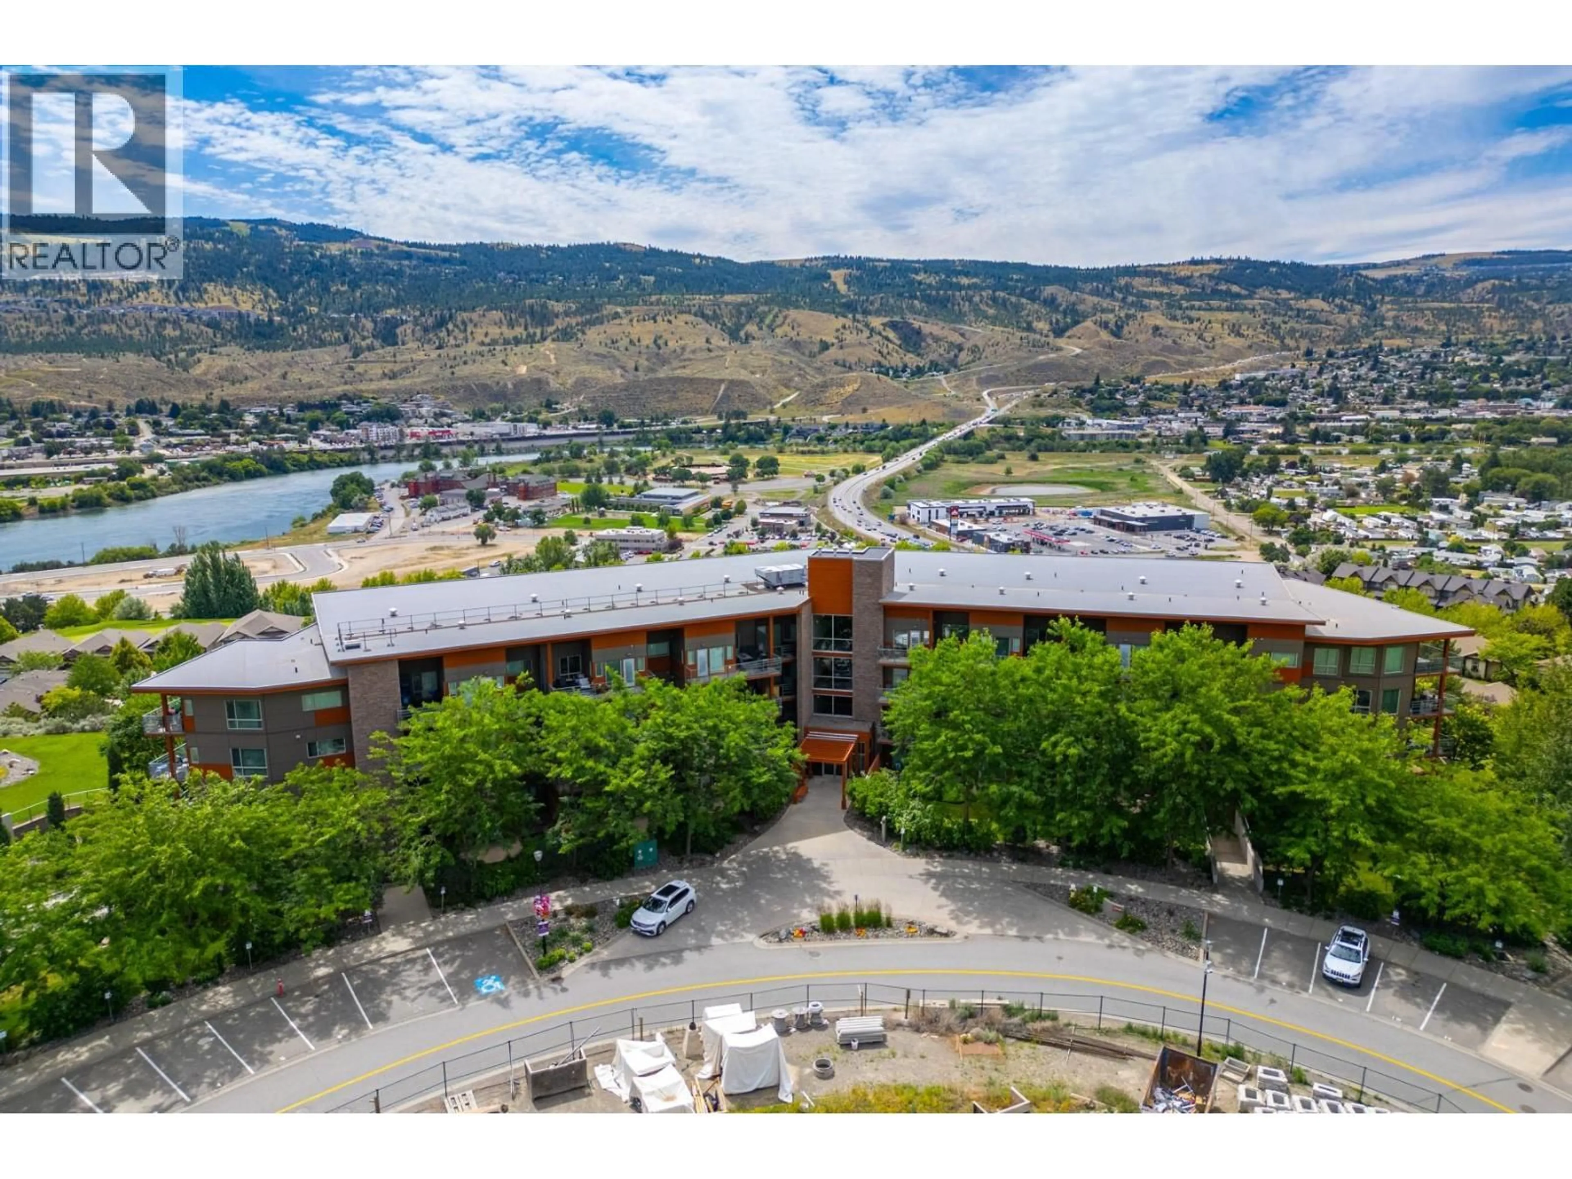
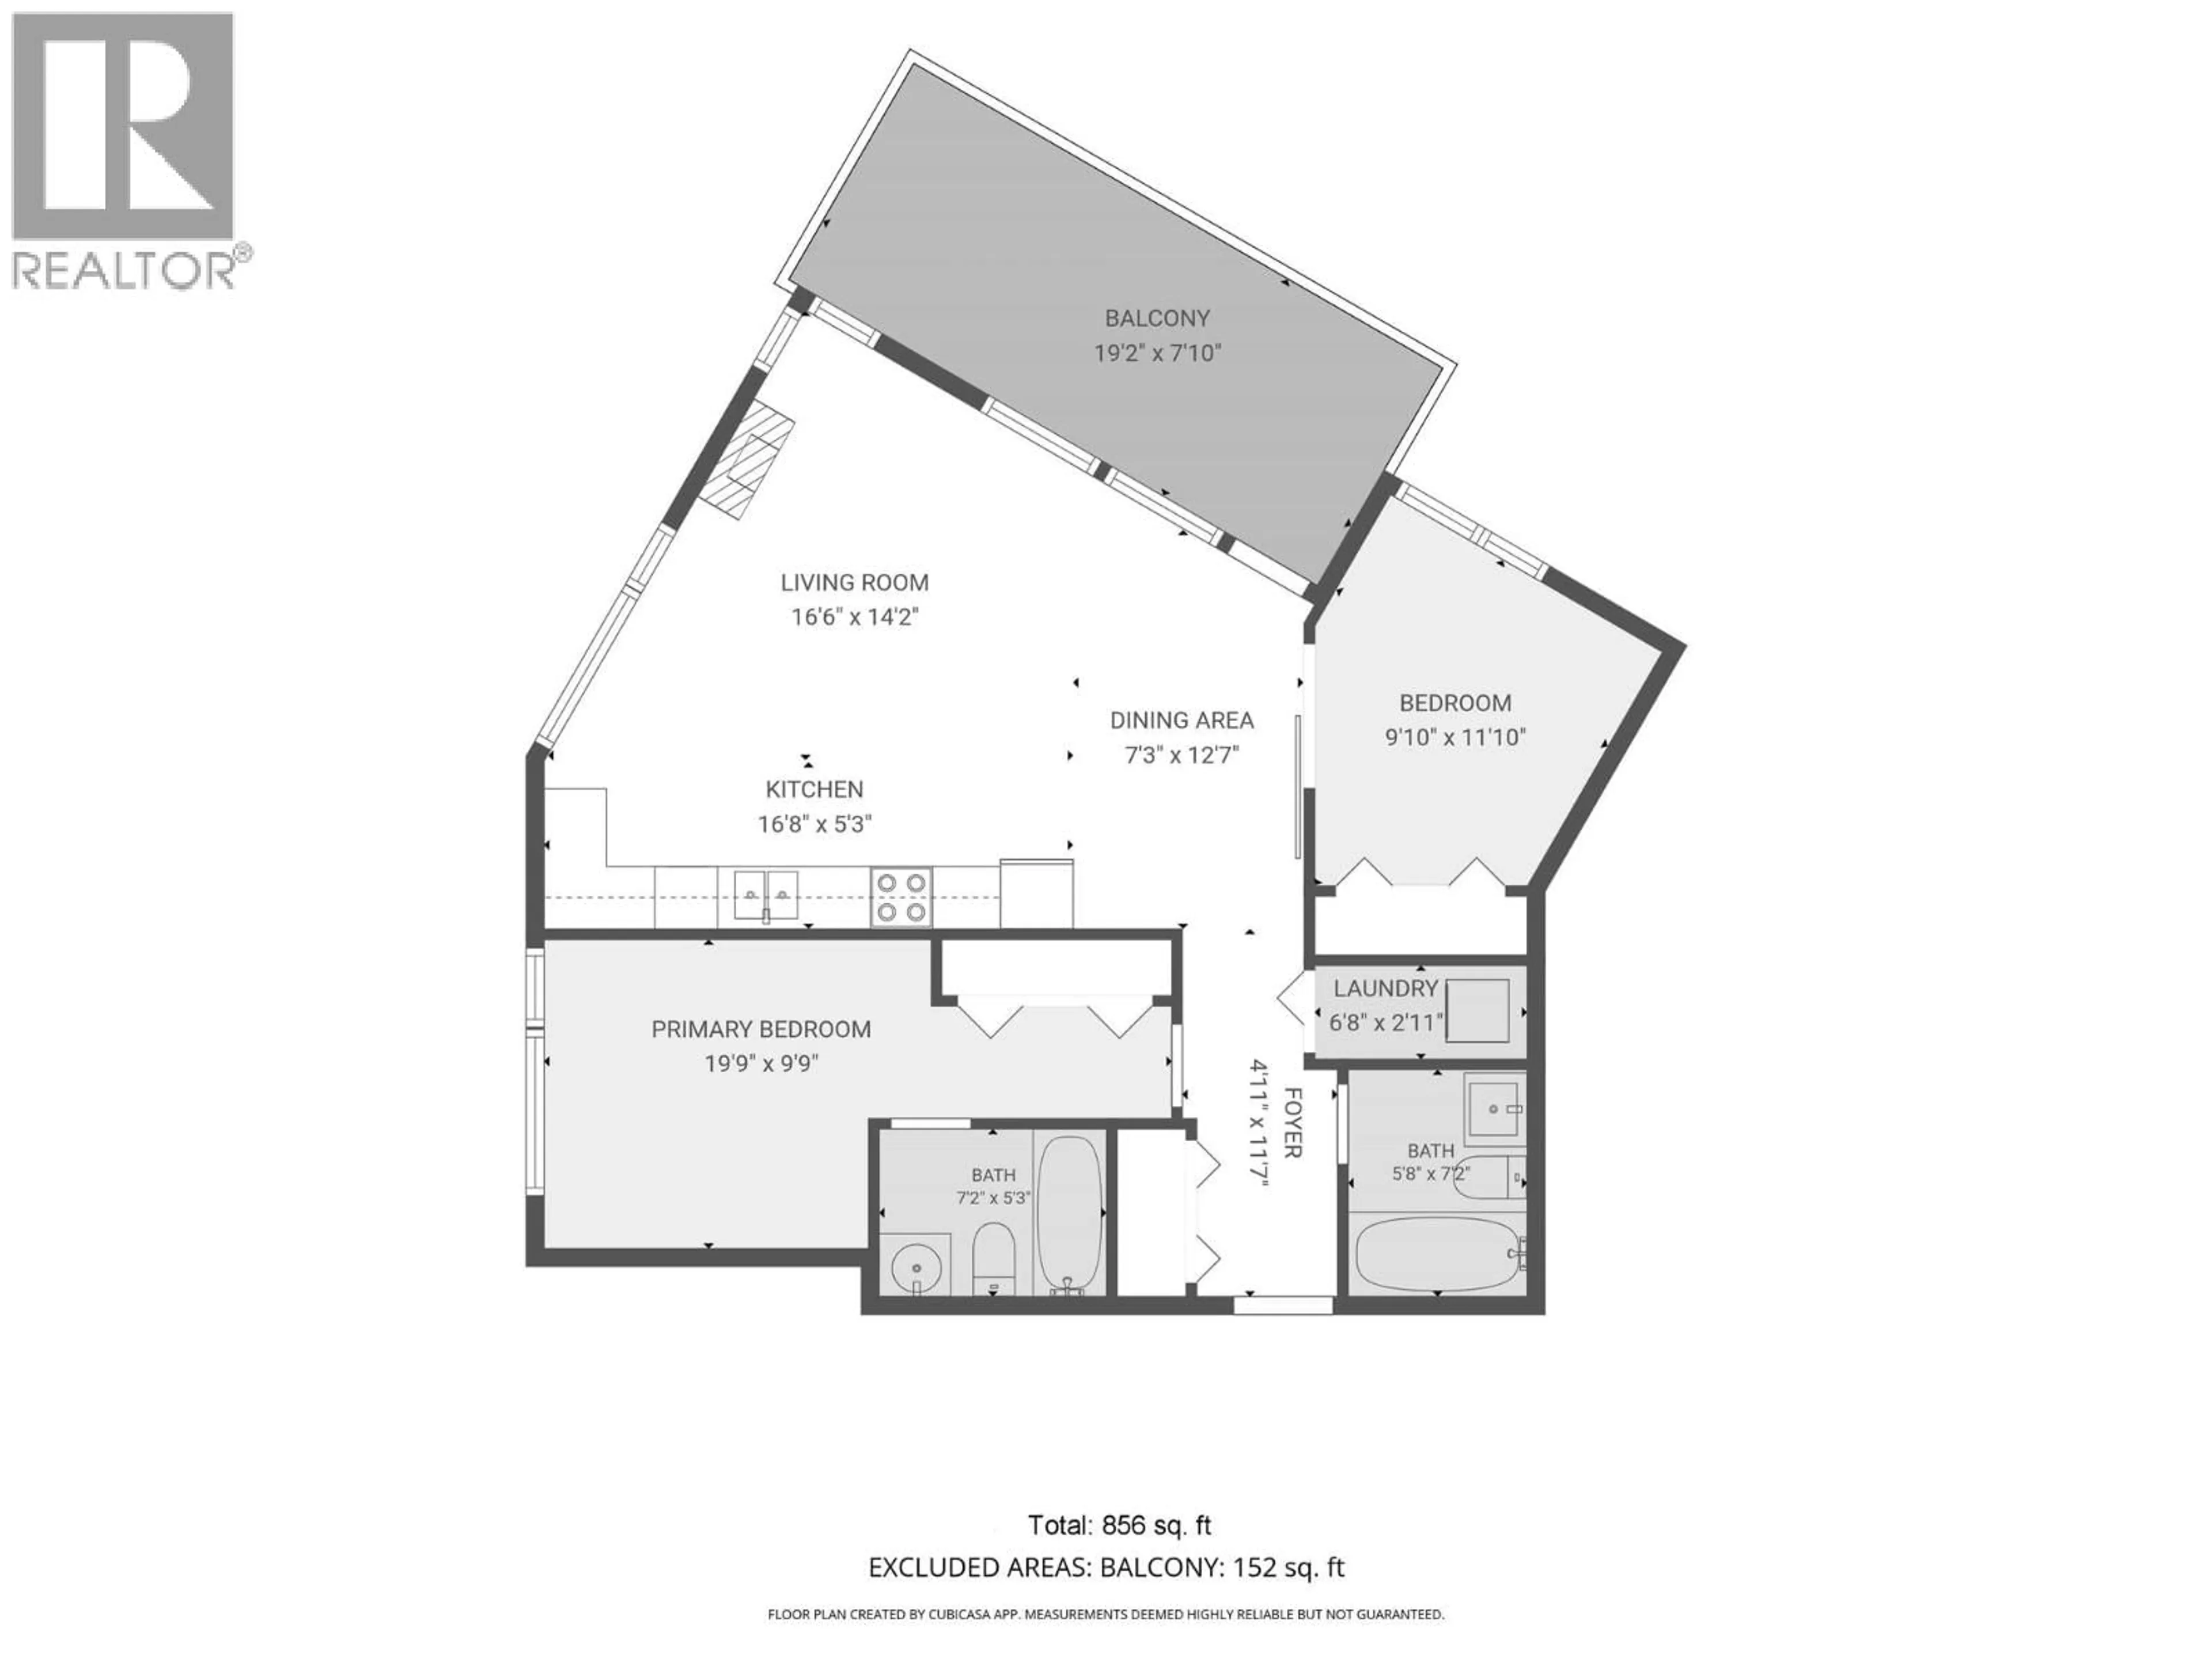
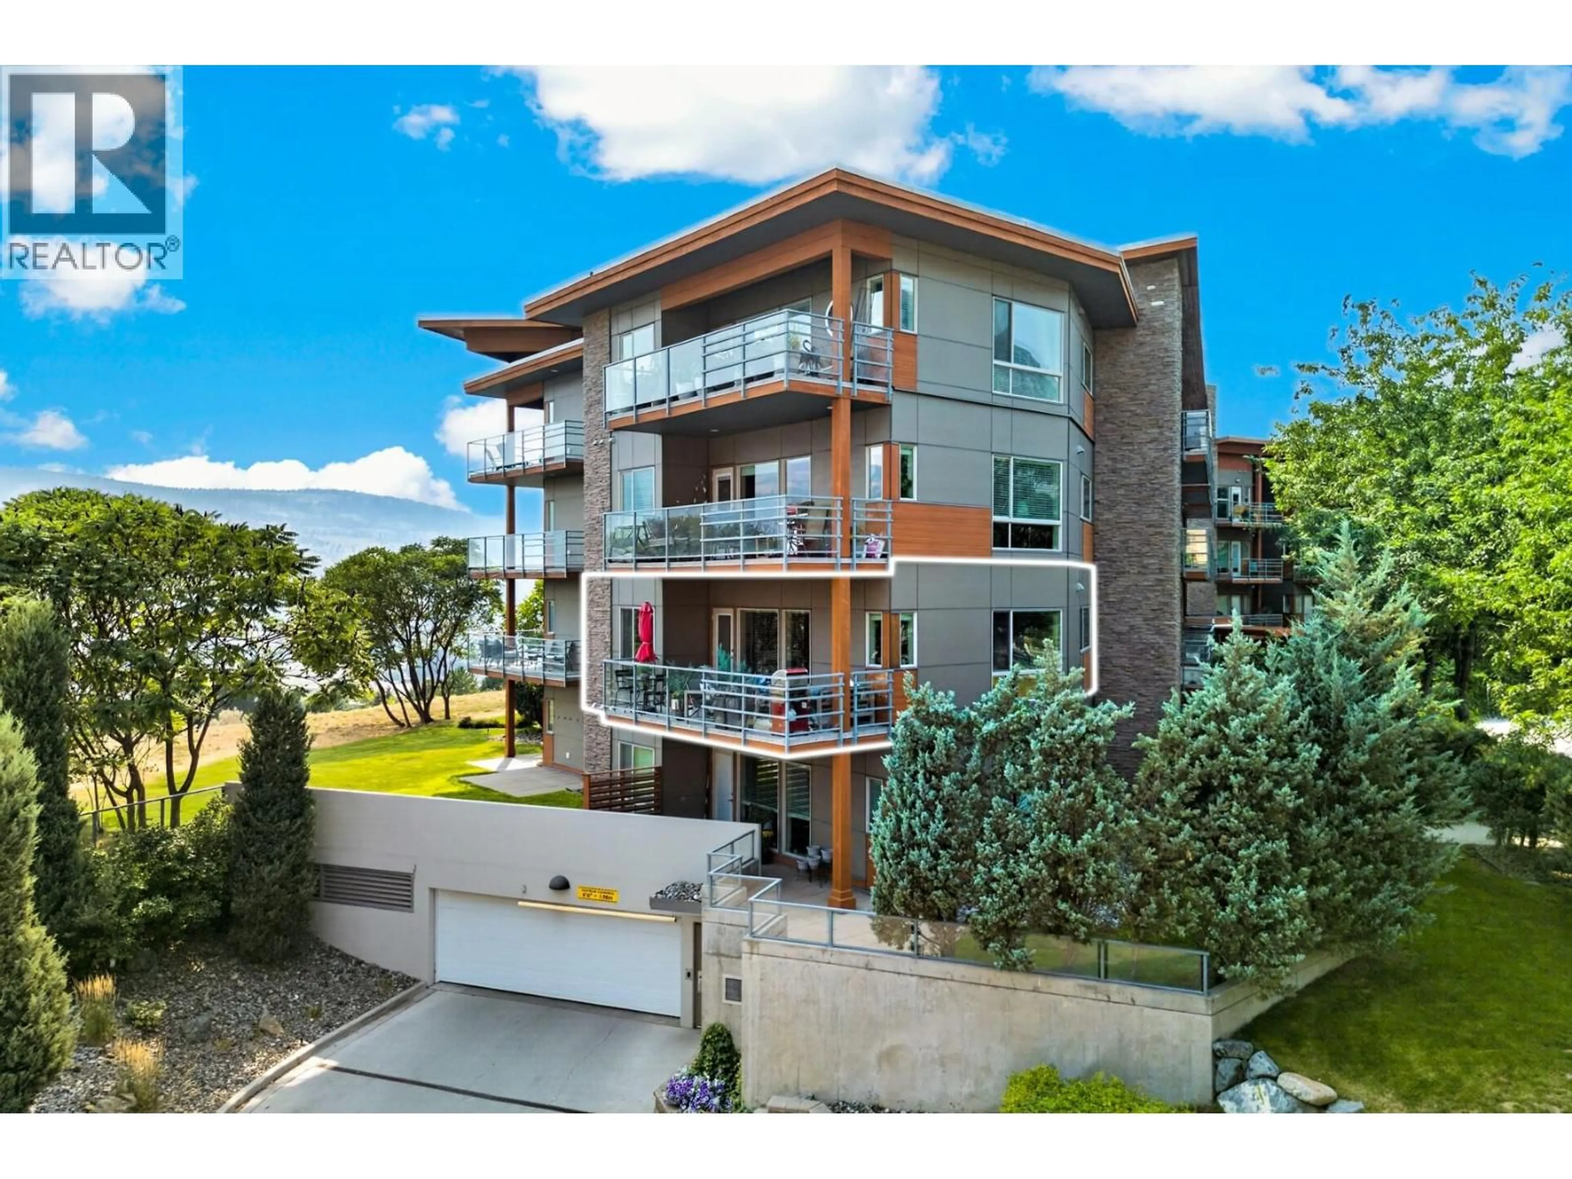
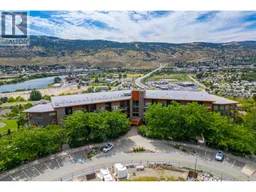
Privacy in the trees, mountain views, and a south/east exposure make this second floor location in the Sun Rivers Resort Community one of a kind. This two bedroom, two full bathroom condo draws you into the main living spaces, where natural light fills the space. The living room, dining room and kitchen are open concept and built for entertaining. The kitchen features granite counters, extra height cabinets, stainless steel appliances with a new dishwasher, and custom pulls in the lower cabinets, a true custom upgrade unique to this unit. Both bathrooms are full 4 pc baths with solid surface counters, large mirrors and tiled floors, and the main bath has an updated countertop. The primary bedroom enjoys the ensuite along with a custom closet shelving system, while the second bedroom offers a big beautiful window and a custom closet organizer of its own. One of the best features is the spacious deck with glass railings, measuring 19'2"" x 7'10"", a large outdoor space perfect for relaxing and entertaining. A recently serviced geothermal unit delivers forced air heating and cooling year round. One underground parking stall #18 and secure storage #48 complete the package. Pet Rule: ""two dogs, two cats or one dog and one cat."" Steps to Sun Rivers Commons with Riverbrew Cafe, Wasabi Japanese, Pizza Hut, a playground, a daycare and a pharmacy. (id:39198)
Property Details
Interior
Features
Main level Floor
Foyer
11'7'' x 4'11''Laundry room
2'11'' x 6'8''Bedroom
11'10'' x 9'10''Dining room
12'7'' x 7'3''Exterior
Parking
Garage spaces -
Garage type -
Total parking spaces 1
Property History
 48
48
