1888 NICOLLS ROAD, Merritt, British Columbia V1K1B8
Contact us about this property
Highlights
Estimated valueThis is the price Wahi expects this property to sell for.
The calculation is powered by our Instant Home Value Estimate, which uses current market and property price trends to estimate your home’s value with a 90% accuracy rate.Not available
Price/Sqft$578/sqft
Monthly cost
Open Calculator
Description
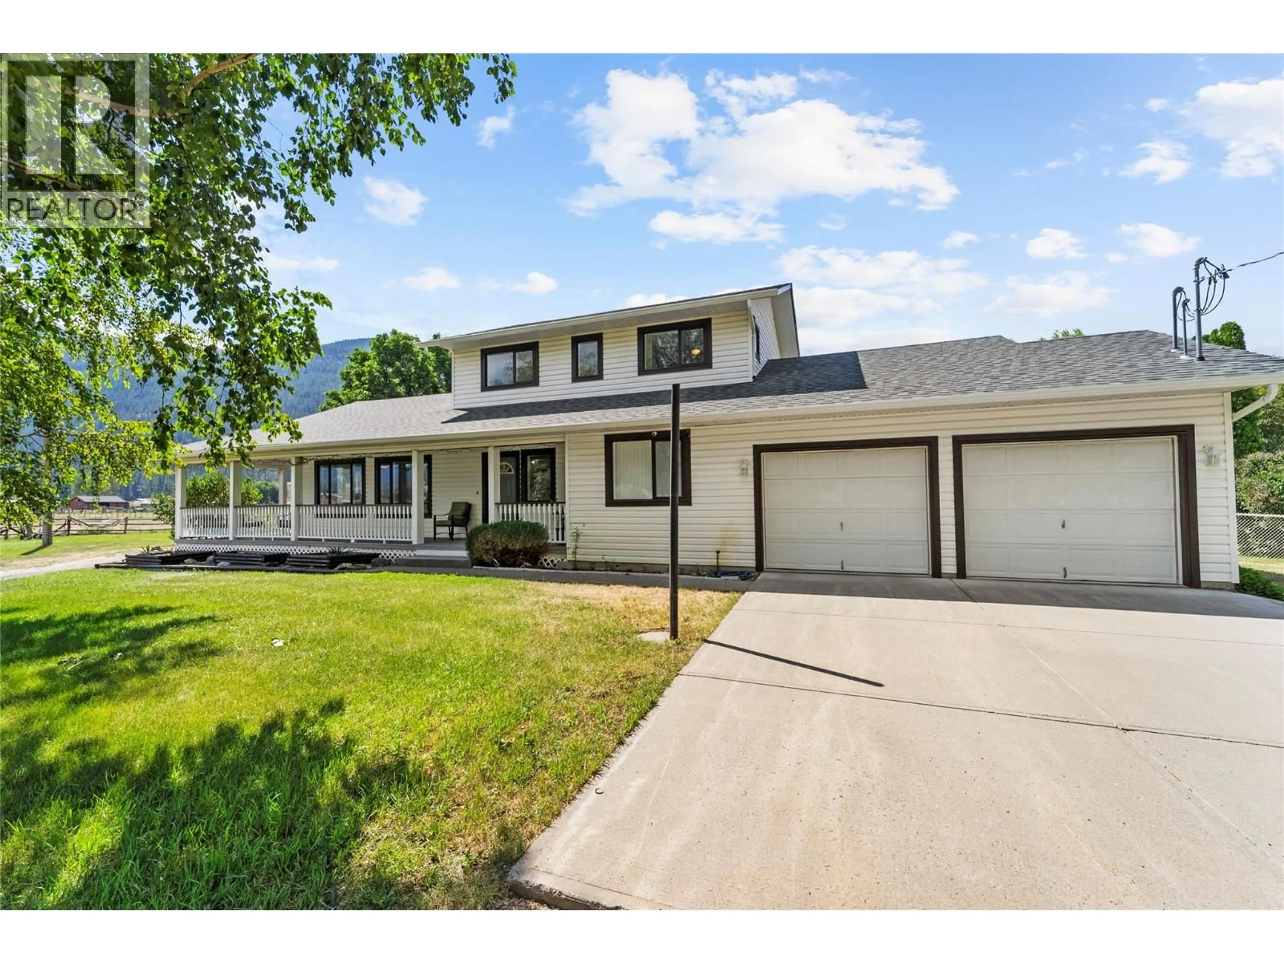
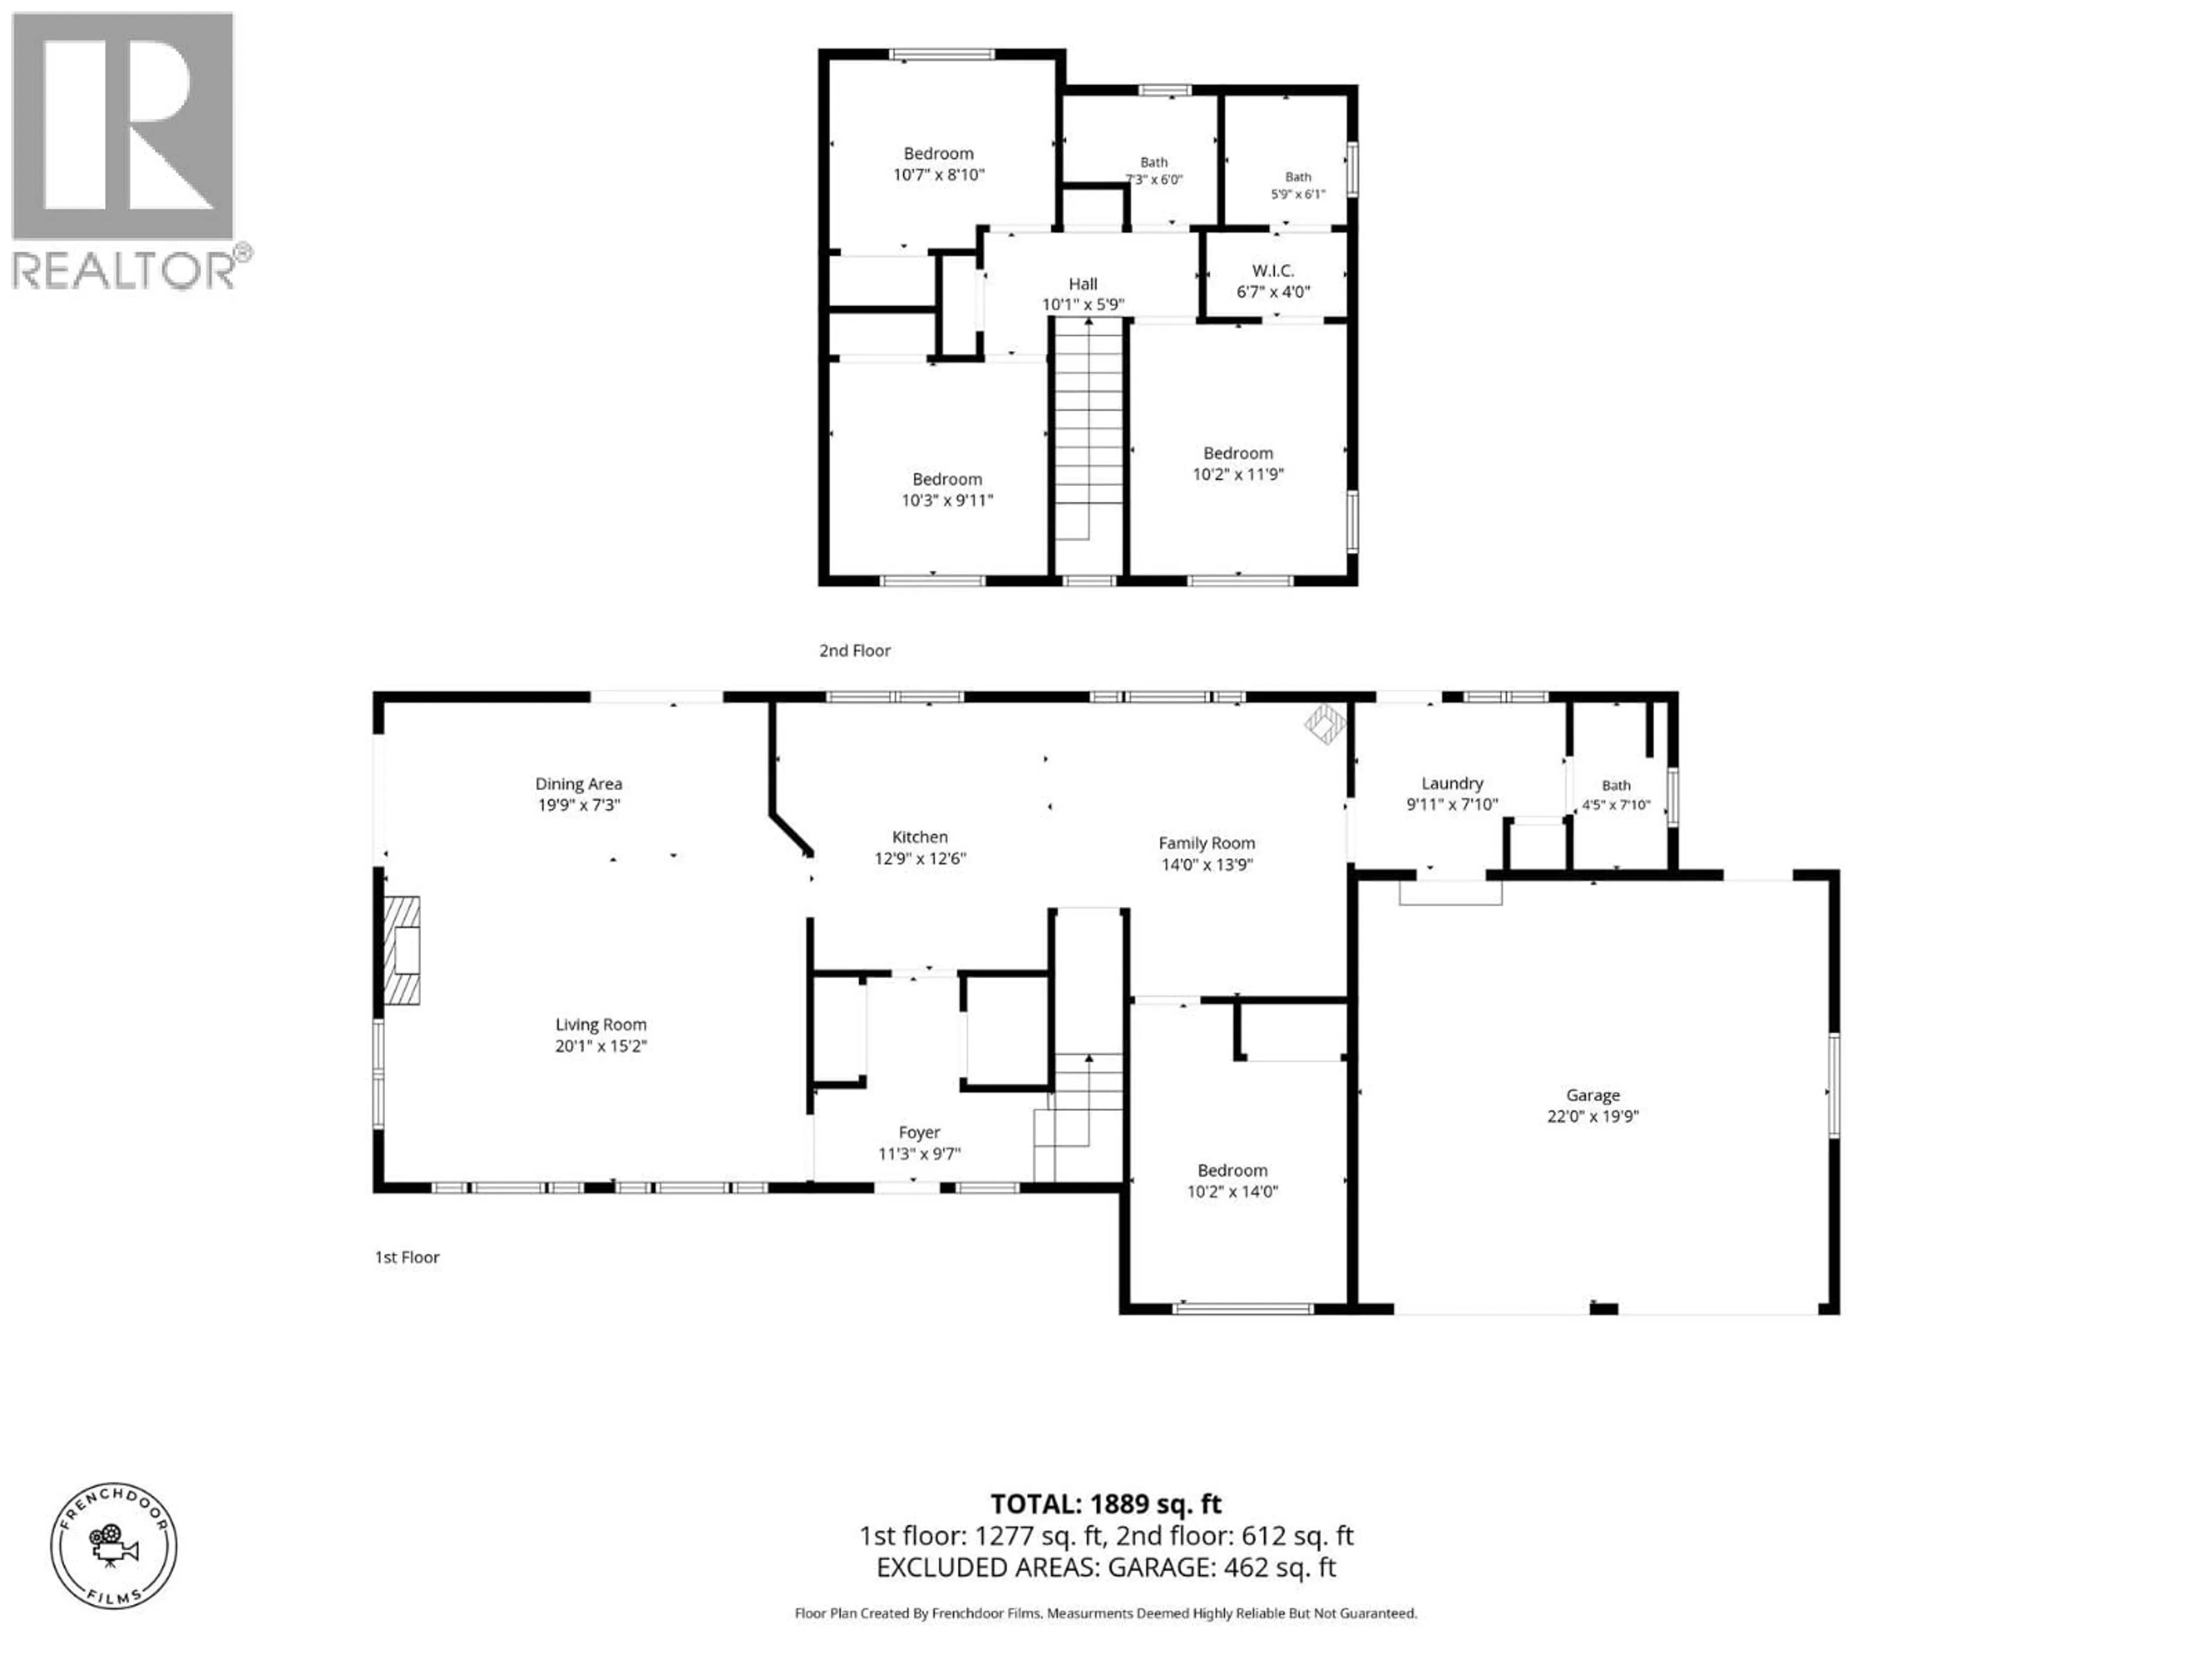
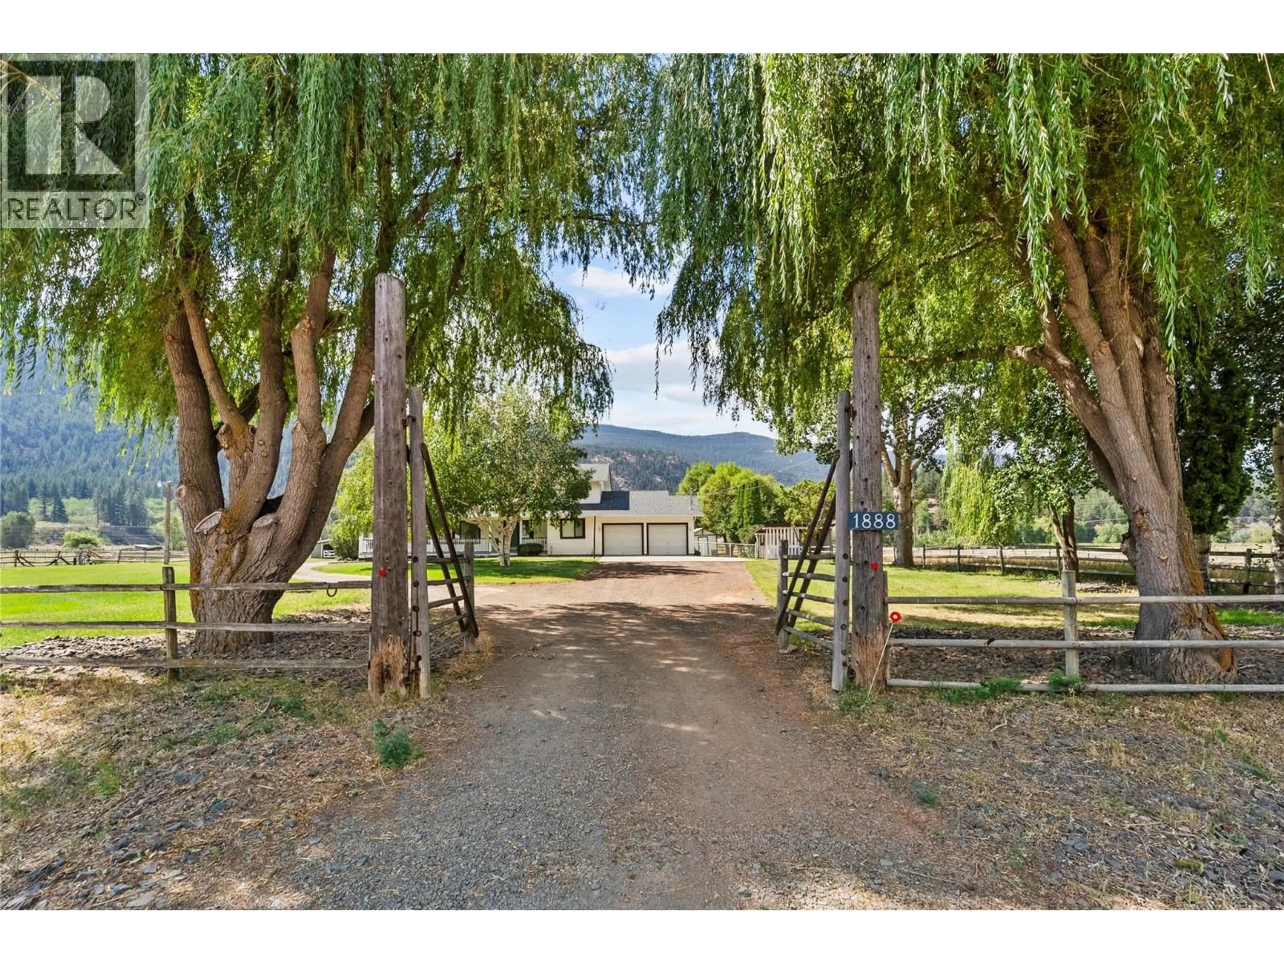
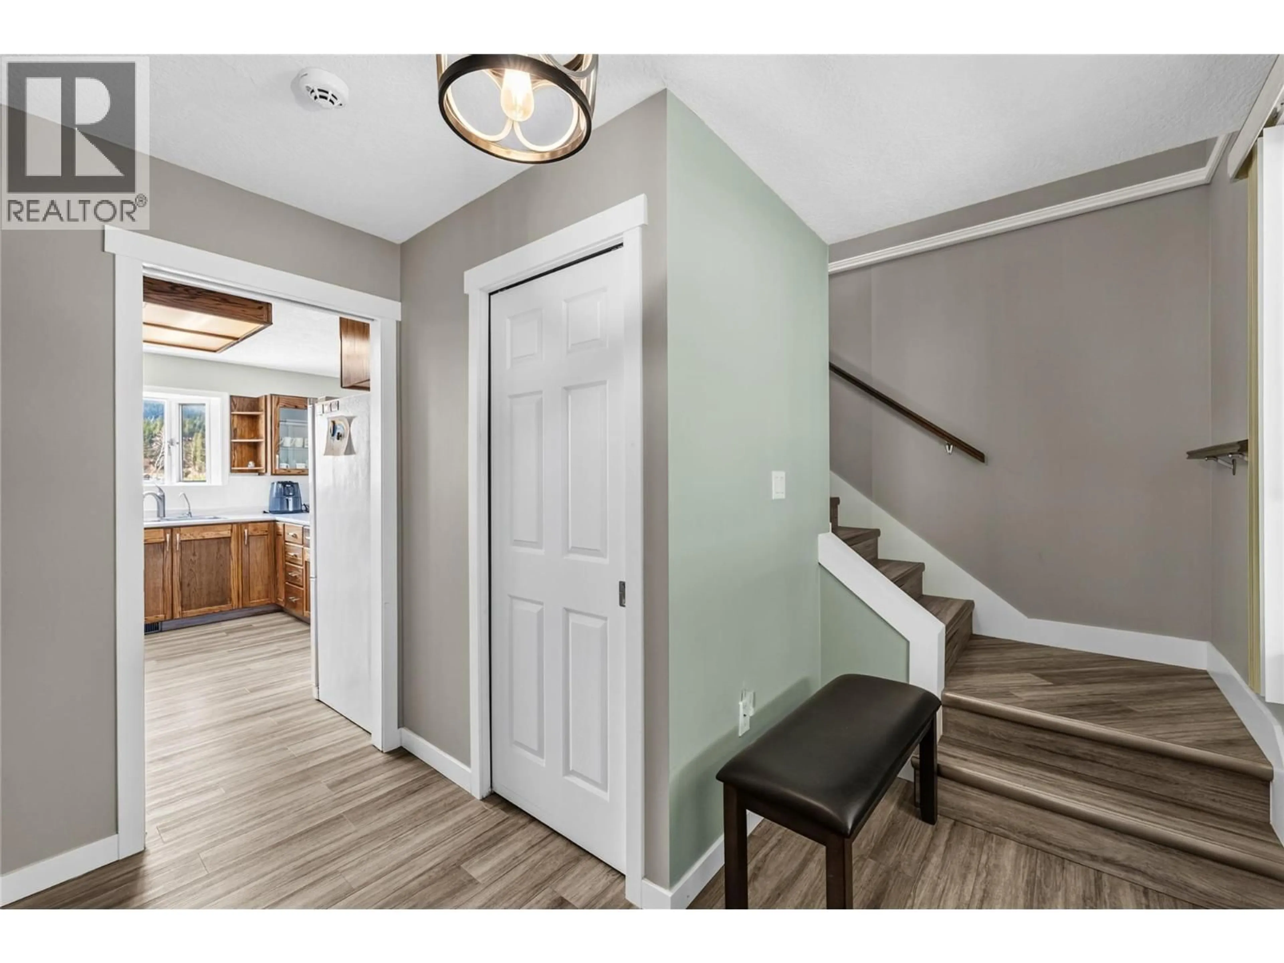
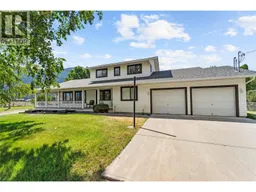
Welcome to this picturesque 9.6-acre country property nestled in the heart of the beautiful Sunshine Valley. Surrounded by mature trees and stunning mountain views, this quintessential country home captures everything buyers dream of, from the inviting wraparound porch to the peaceful rural setting. Bring a couple of horses & enjoy direct access to endless trails for riding right from your doorstep while taking advantage of 100% usable, level acreage, that is fully fenced & cross-fenced into 4 pasture fields, producing 1-2 crops of hay annually. The property is exceptionally equipped with a 30'x40' detached shop, 2 stall horse barn, horse shelter, hay storage w/3 stalls, chicken coop, drilled well & two heated automatic livestock waterers. The home has been extensively updated, including beautifully renovated bathrooms, updated electrical, 16-panel solar system w/dedicated solar sub-panel, reverse osmosis, updated roof, new flooring, fresh interior paint, updated lighting, & freshly painted exterior trim & outbuildings. The welcoming living room features a stunning stone fireplace w/an electric insert & complemented by a WETT-certified wood stove, creating the perfect space to relax after a day spent outdoors. If you've been searching for the perfect blend of country charm, modern updates, and an exceptional horse property w/endless riding opportunities, this acreage is one you won't want to miss! Floor plans done by virtual 360 scan. Buyer to verify if deemed important. (id:39198)
Property Details
Interior
Features
Main level Floor
Laundry room
7'10'' x 9'6''Bedroom
14'0'' x 10'5''Foyer
10'0'' x 11'3''Living room
15'0'' x 20'1''Exterior
Parking
Garage spaces -
Garage type -
Total parking spaces 6
Property History
 45
45
