11 - 175 HOLLOWAY DRIVE, Kamloops, British Columbia V1S0B2
Contact us about this property
Highlights
Estimated valueThis is the price Wahi expects this property to sell for.
The calculation is powered by our Instant Home Value Estimate, which uses current market and property price trends to estimate your home’s value with a 90% accuracy rate.Not available
Price/Sqft$369/sqft
Monthly cost
Open Calculator
Description
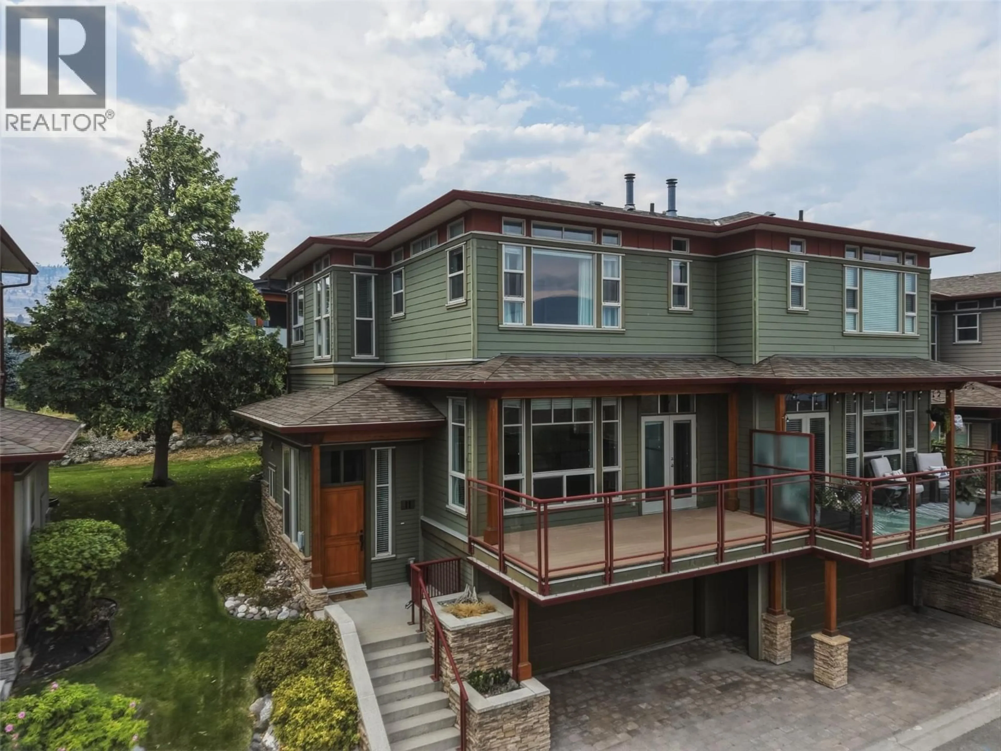
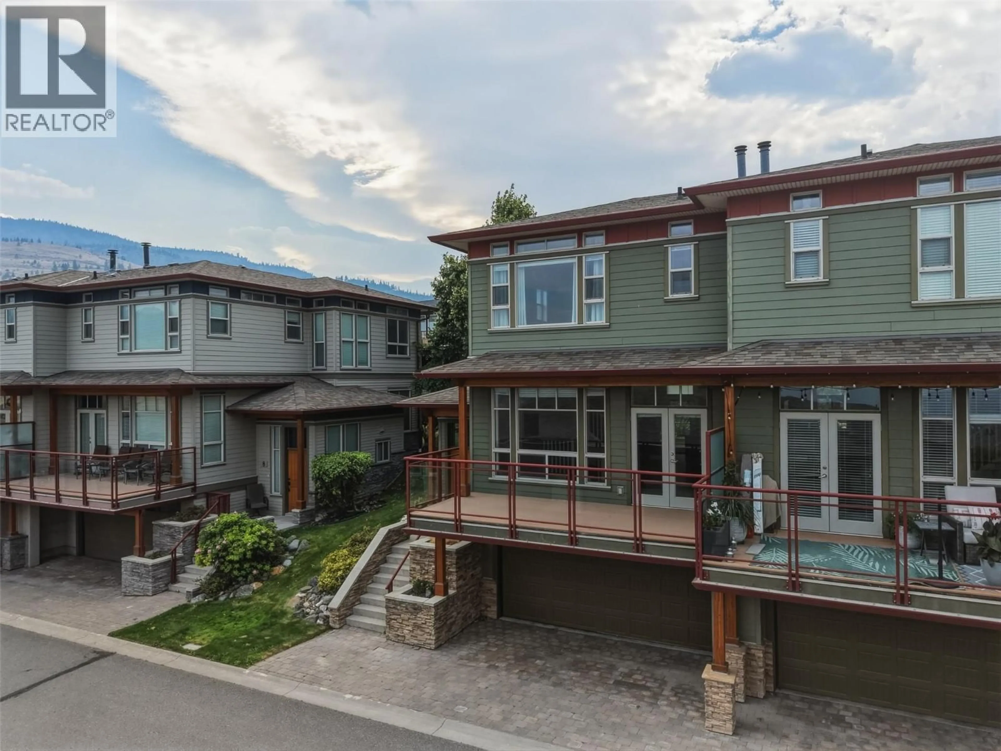
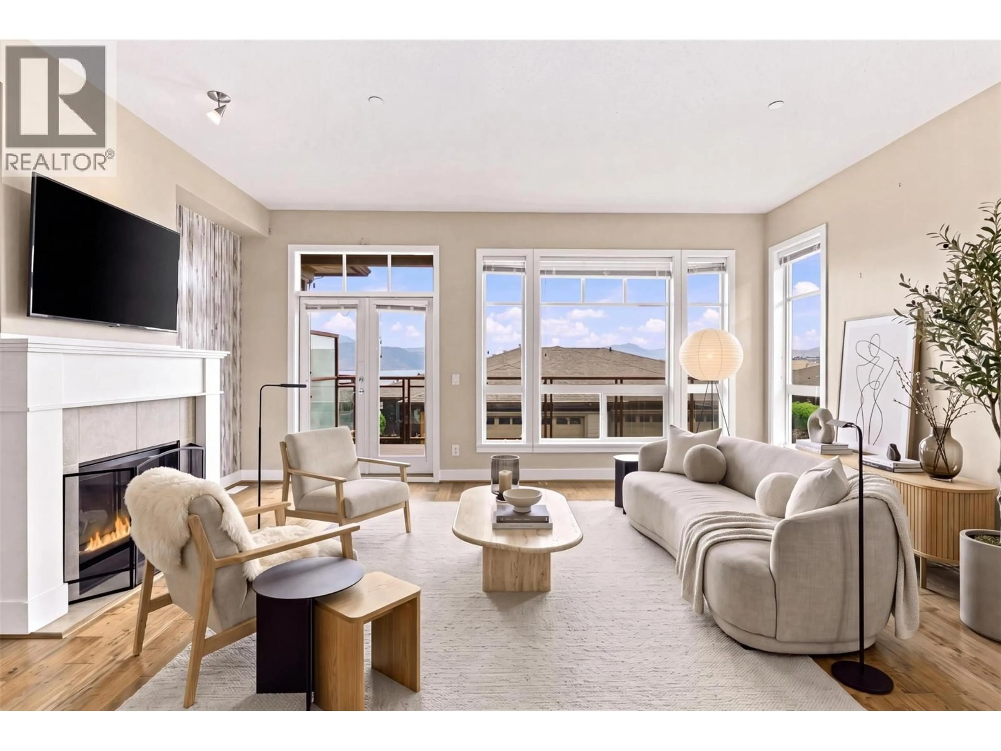
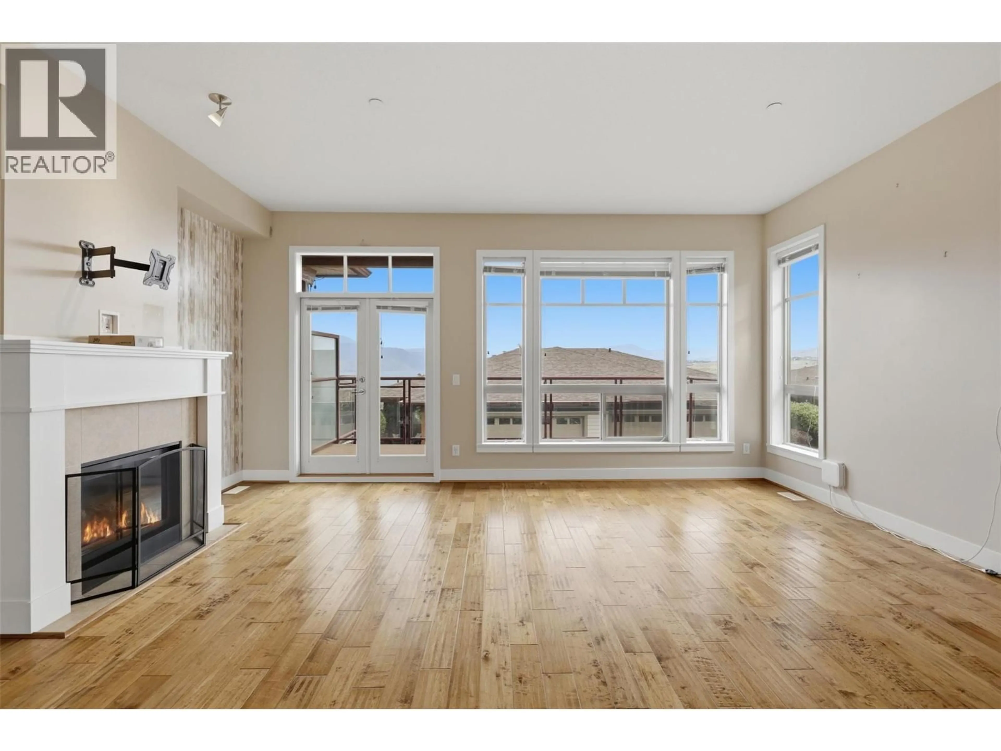
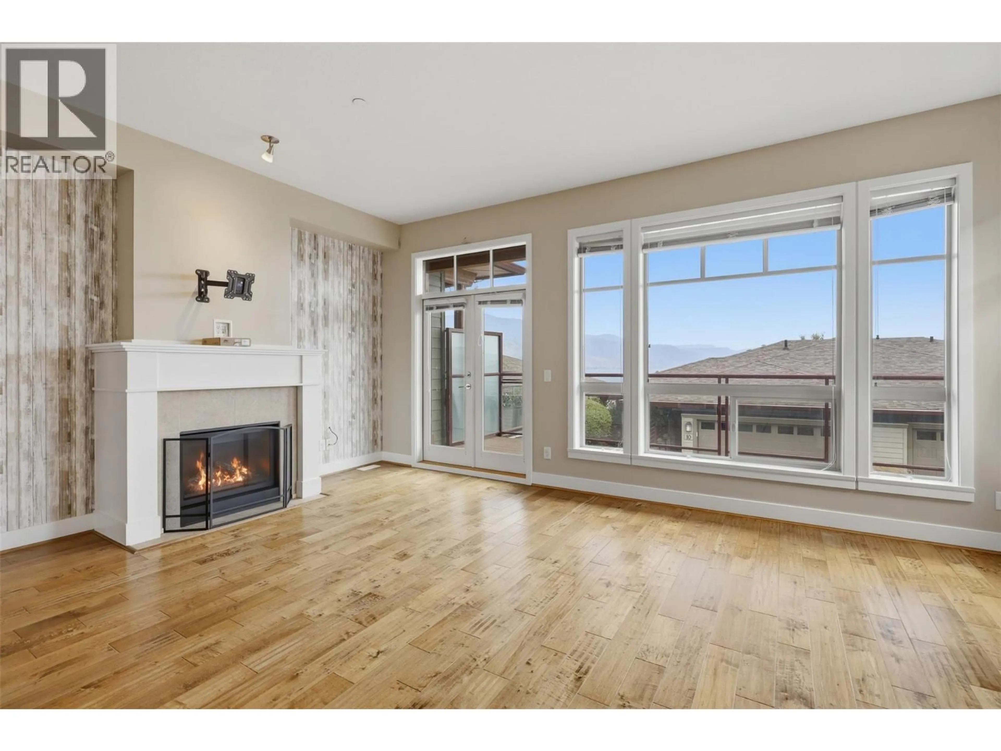
Tobiano isn't just a neighbourhood. It's a lifestyle most people only dream about. Twenty minutes from Kamloops, this immaculate 3-bedroom, 2.5-bathroom home sits in one of the Interior's most coveted communities, where Kamloops Lake, Bruker Marina, and the fairways of Tobiano Golf Course frame your everyday view. Location is everything here, and this one is the best in Tobiano. A short walk puts you at Bruker Marina and the beach, making this the kind of address that's hard to find and harder to leave. With three generous bedrooms, this home works beautifully for a growing family or a working professional who wants space to breathe and a retreat to come home to. The layout is made for entertaining: gather family and friends for dinner, spread out, and enjoy the kind of evenings that feel like a vacation even on a Tuesday. A two-car garage rounds out the practical side of things. Beyond your front door, the community delivers. Your complex includes a private centre with kitchenette, pool table, and an outdoor pool overlooking the lake. The home has been carefully maintained, with a new geothermal unit (2022) and hot water tank (2023) already done. Vacant, easy to show, quick possession possible. This is the Interior's best-kept secret, and word is getting out. Book your private showing today. (id:39198)
Property Details
Interior
Features
Basement Floor
Workshop
9'5'' x 22'7''Exterior
Parking
Garage spaces -
Garage type -
Total parking spaces 2
Condo Details
Amenities
Recreation Centre
Inclusions
Property History
 54
54
