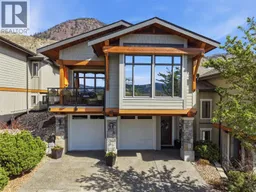
1530 GOLF RIDGE DRIVE, Kamloops, British Columbia V2H0A5
Contact us about this property
Highlights
Estimated valueThis is the price Wahi expects this property to sell for.
The calculation is powered by our Instant Home Value Estimate, which uses current market and property price trends to estimate your home’s value with a 90% accuracy rate.Not available
Price/Sqft$344/sqft
Monthly cost
Open Calculator
Description
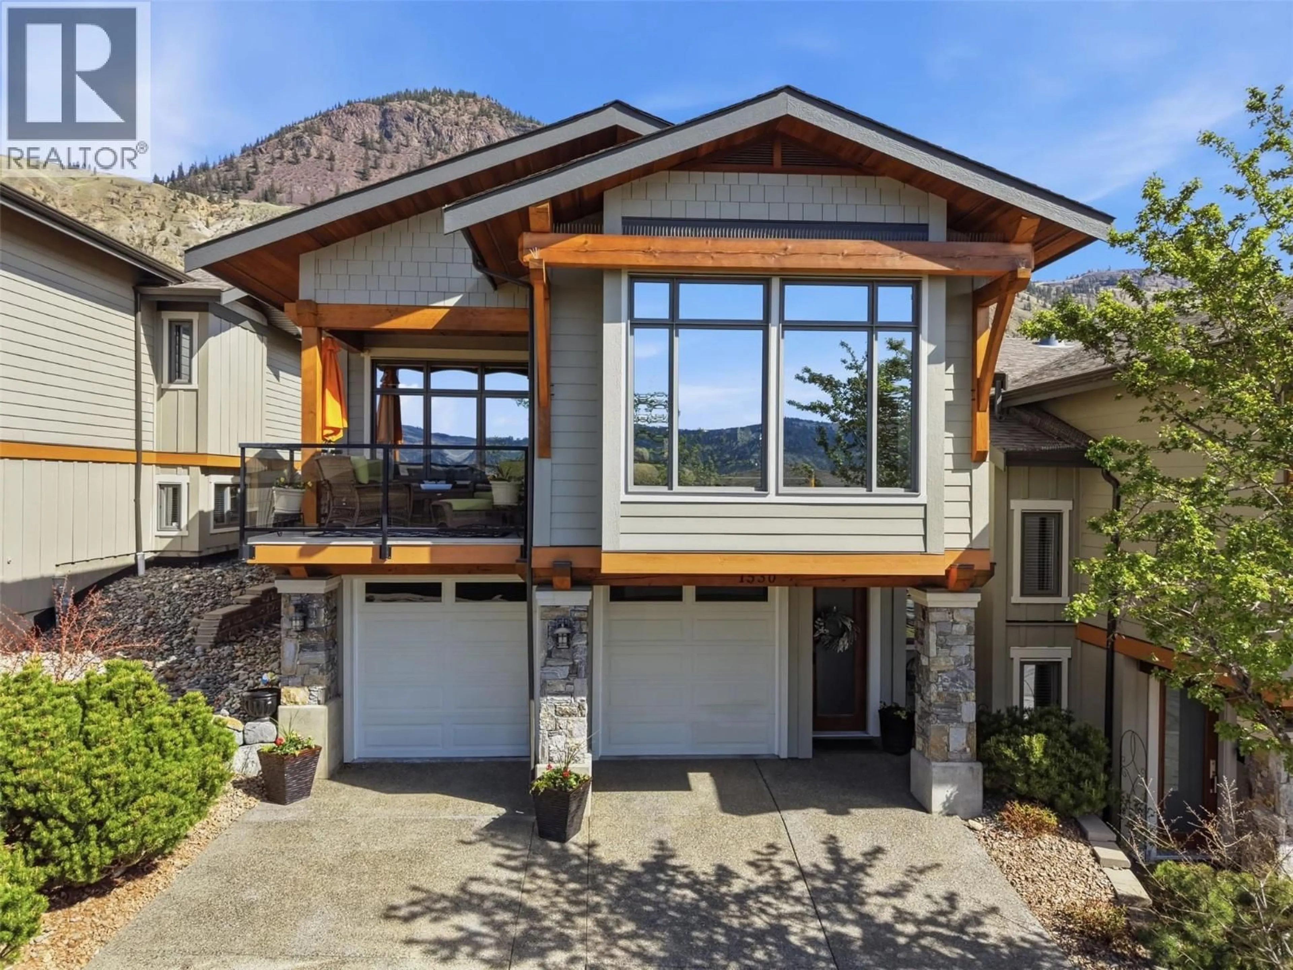
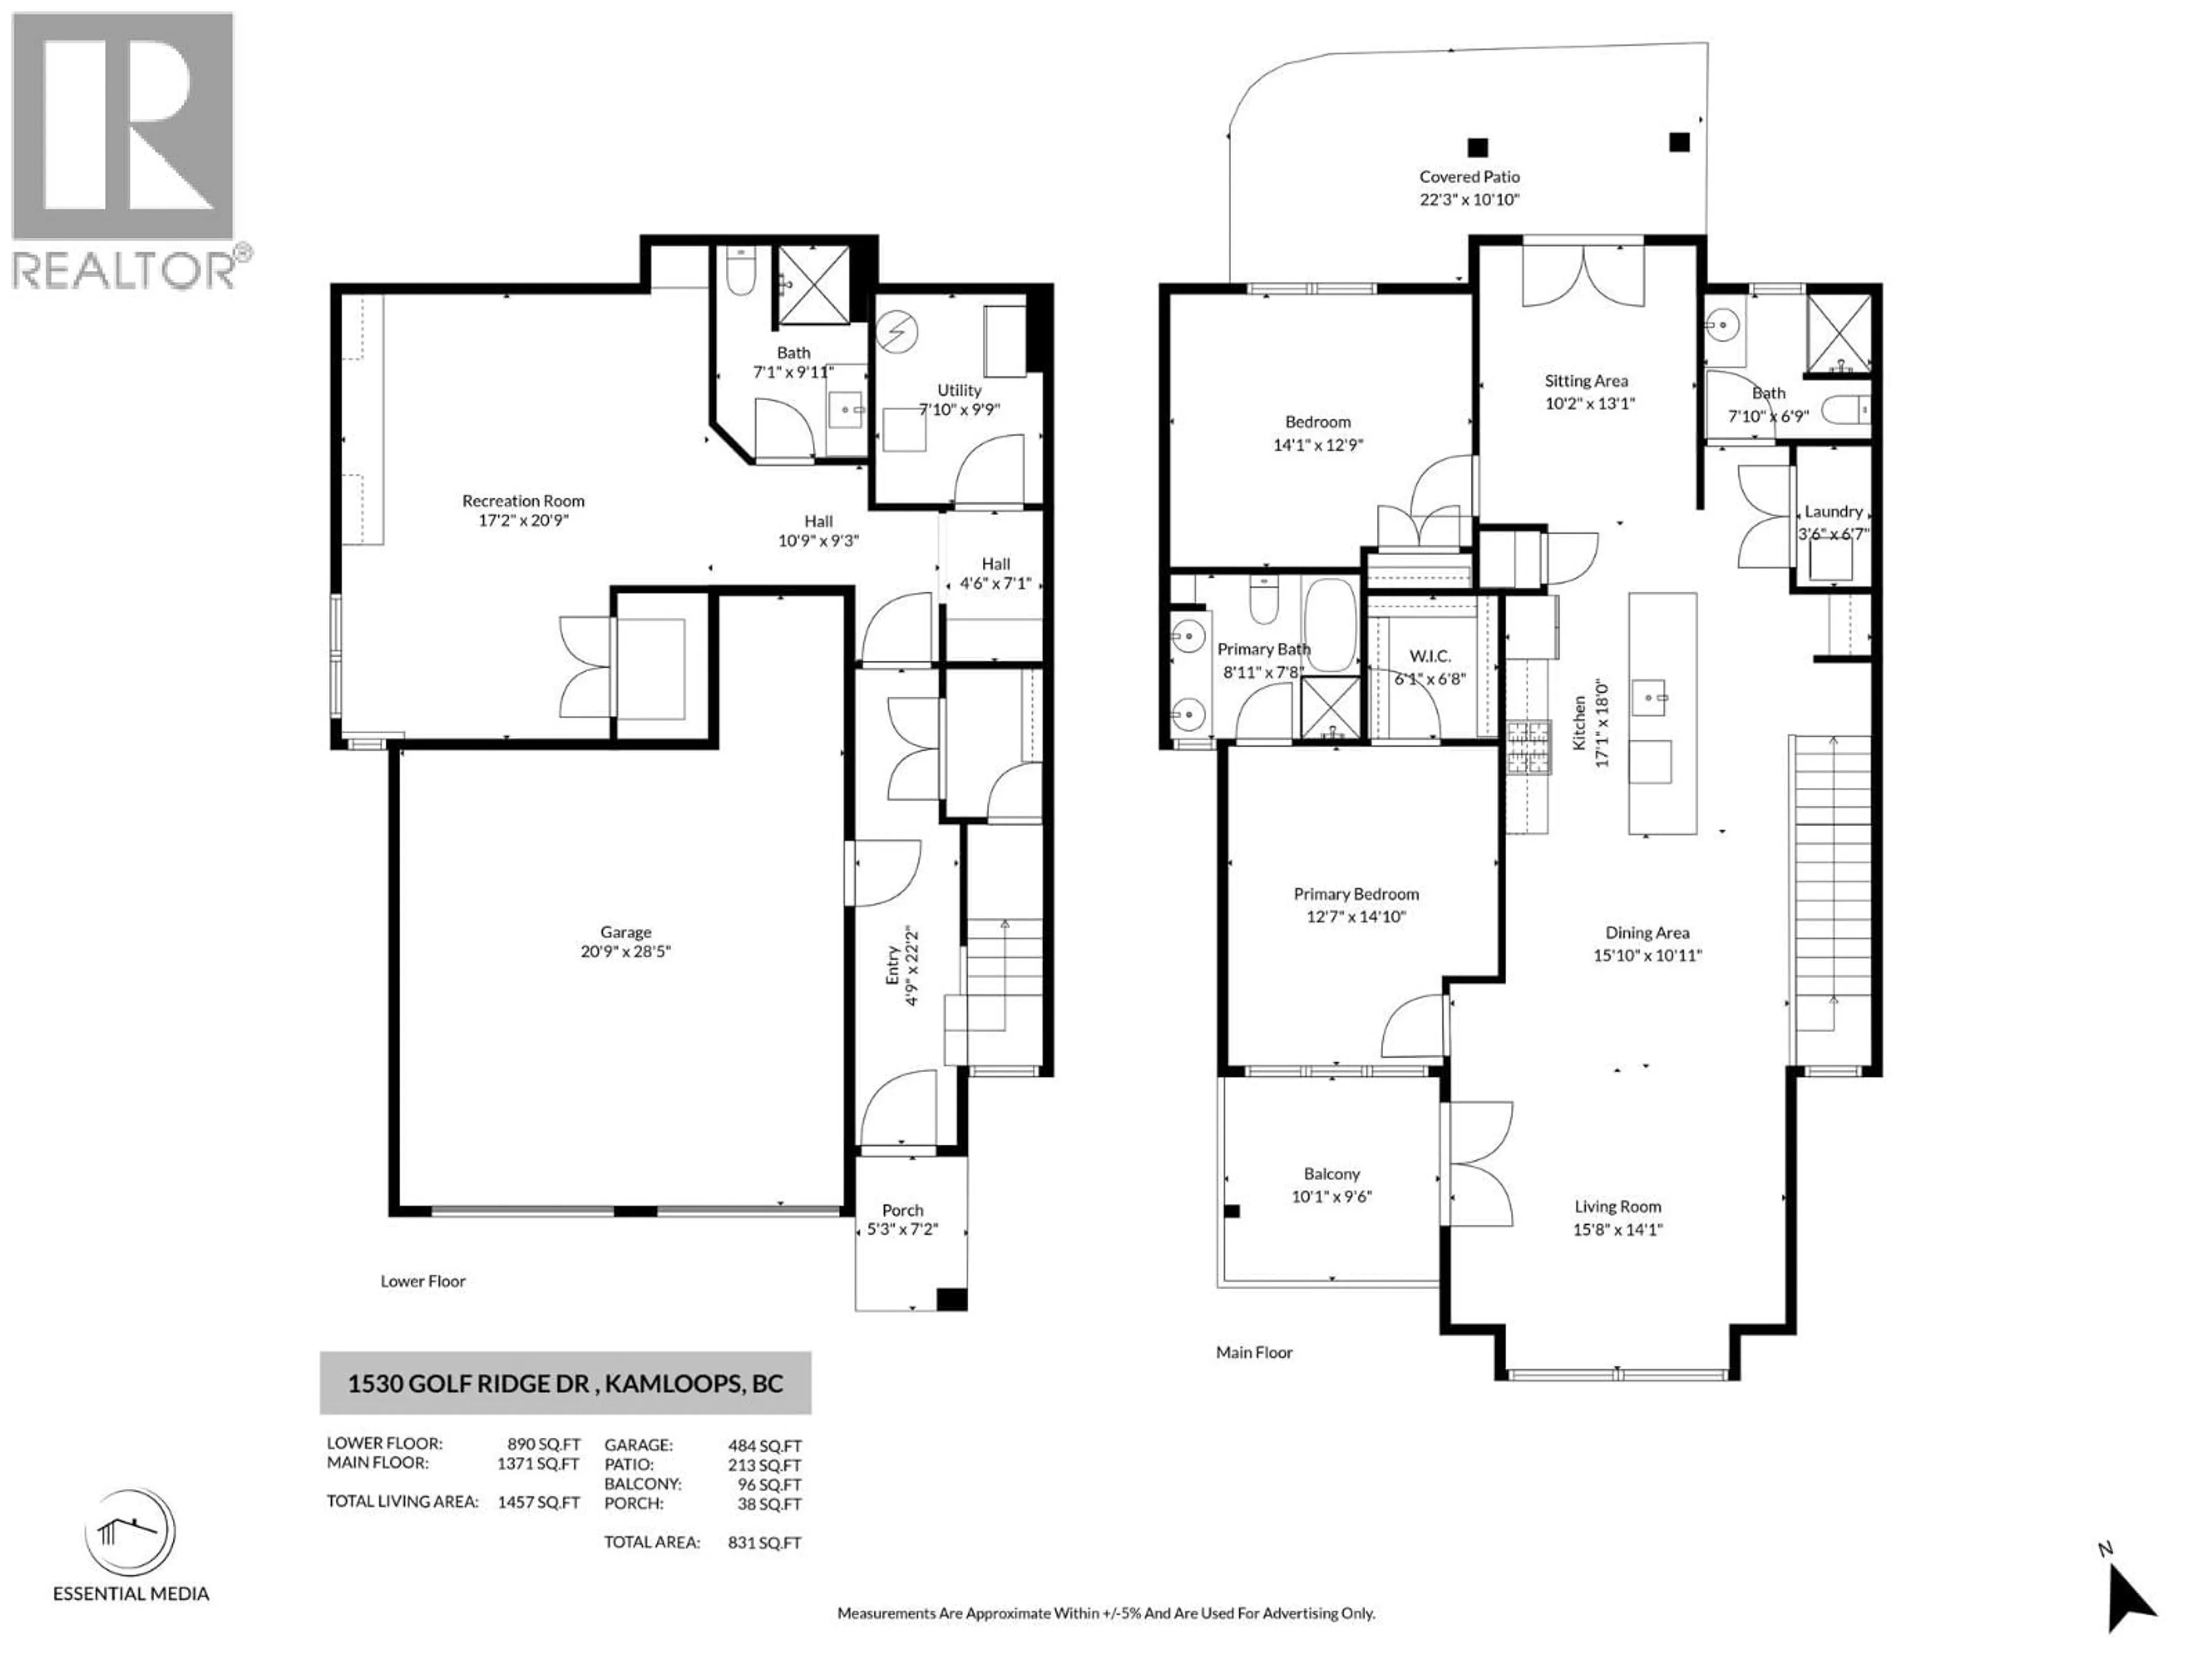
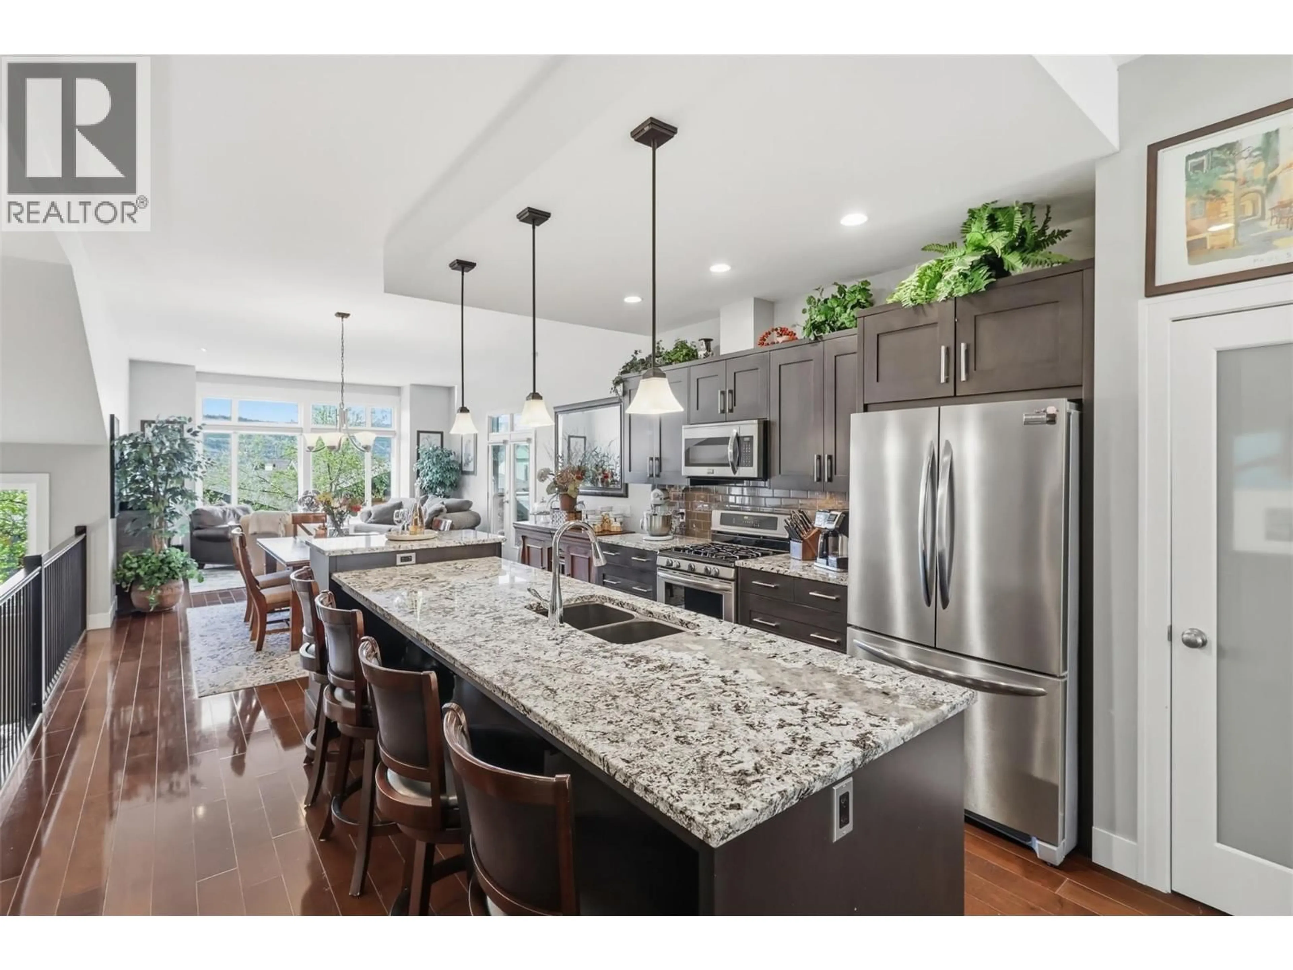
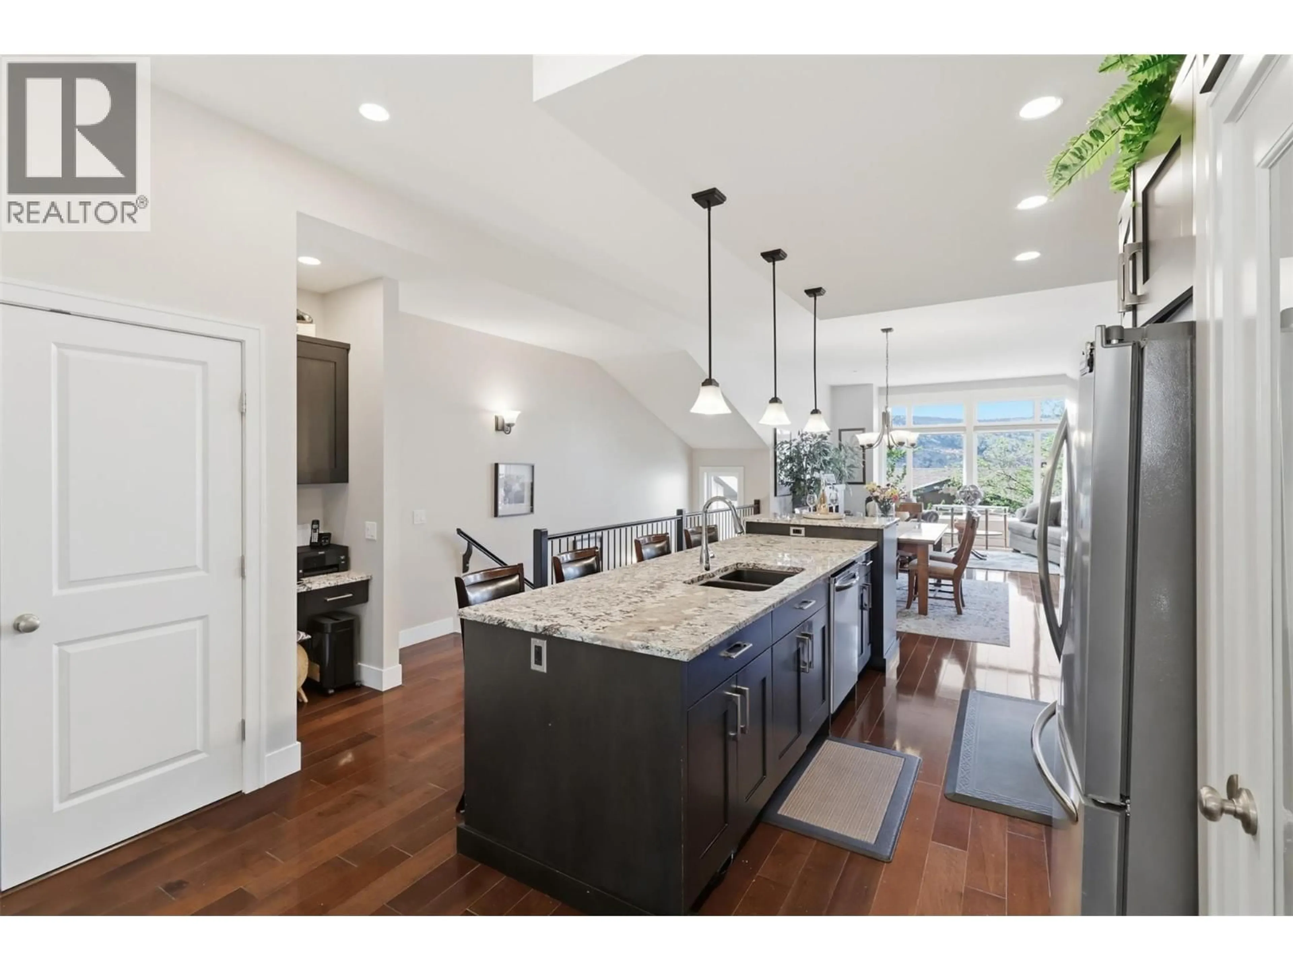
Welcome to this beautifully appointed executive townhome situated in the desirable Golf Ridge Neighbourhood of the award-winning Golf Resort Community of Sun Rivers. This home combines upscale finishes, functional design, and an exceptional lifestyle location. The bright, open-concept main floor features 10' ceilings & expansive floor-to-ceiling windows that capture stunning mountain & golf course views. The chef-inspired kitchen is finished with granite countertops, stainless steel appliances, a pantry, an oversized island w/seating that flows seamlessly into the dining & living areas, making it ideal for everyday living & entertaining. The main floor features 2 bedrooms, including the spacious primary bdrm w/5 piece ensuite & walk-in closet, 3 piece bathroom, laundry & access to a private patio area backing onto the 10th fairway. Other perks include hardwood flooring, updated paint & carpet on the stairway, enhancing the home’s move-in-ready appeal. The fully finished lower level offers a generous entertainment area w/custom built-in cabinetry, a 3pc bathroom & the potential to add a 3rd bedroom if desired. Additional highlights include an oversized 2-car garage, geothermal heating & cooling & low-maintenance living within a well-managed complex. Residents enjoy access to a private dipping pool & clubhouse. Just a short walk to the Clubhouse, restaurants, & amenities. Book your private showing today and come experience the Sun Rivers Lifestyle! (id:39198)
Property Details
Interior
Features
Basement Floor
Utility room
9'9'' x 7'10''3pc Bathroom
Recreation room
20'9'' x 17'2''Foyer
22'2'' x 4'9''Exterior
Features
Parking
Garage spaces -
Garage type -
Total parking spaces 2
Property History
 68
68
