13 - 851 OLD NORTH THOMPSON HIGHWAY, Clearwater, British Columbia V0E1N2
Contact us about this property
Highlights
Estimated valueThis is the price Wahi expects this property to sell for.
The calculation is powered by our Instant Home Value Estimate, which uses current market and property price trends to estimate your home’s value with a 90% accuracy rate.Not available
Price/Sqft$177/sqft
Monthly cost
Open Calculator
Description
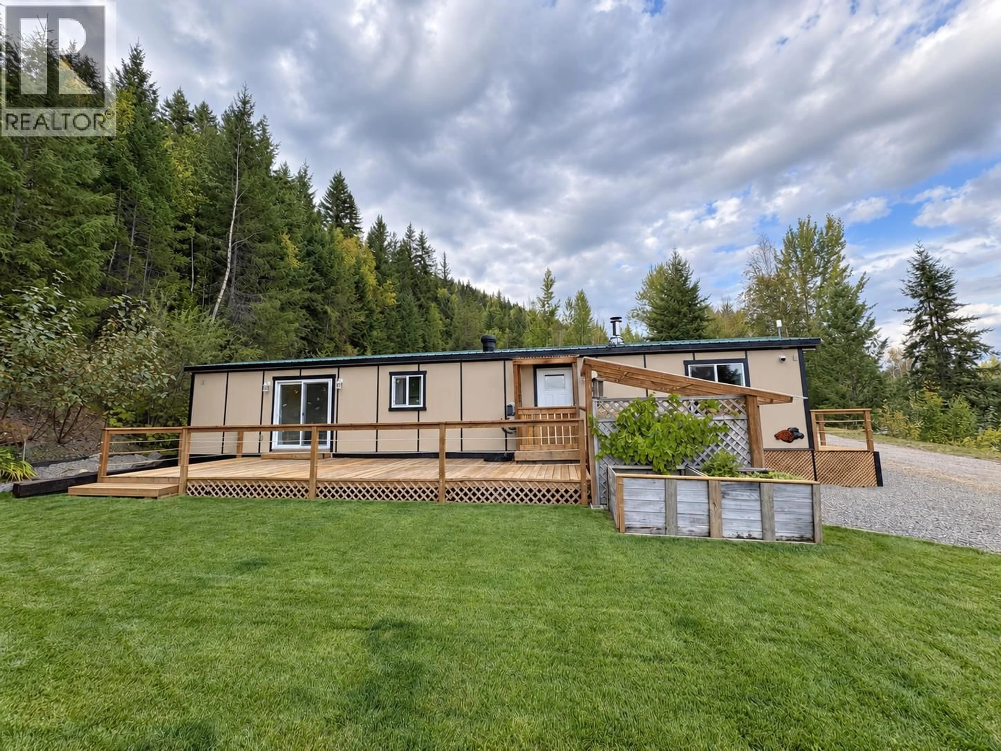
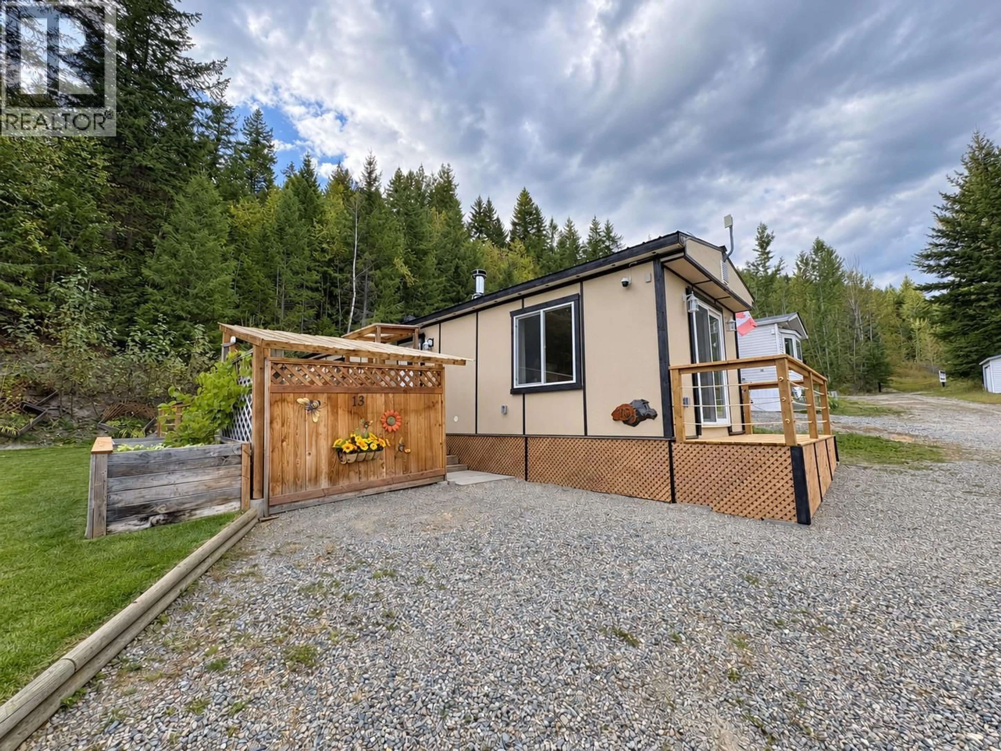
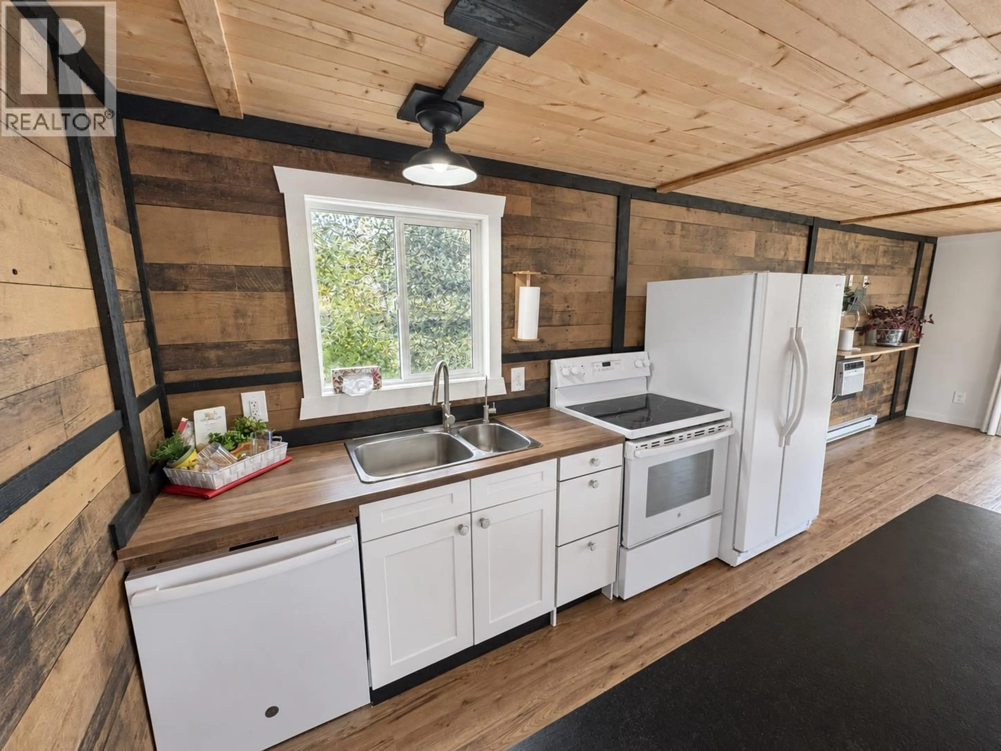
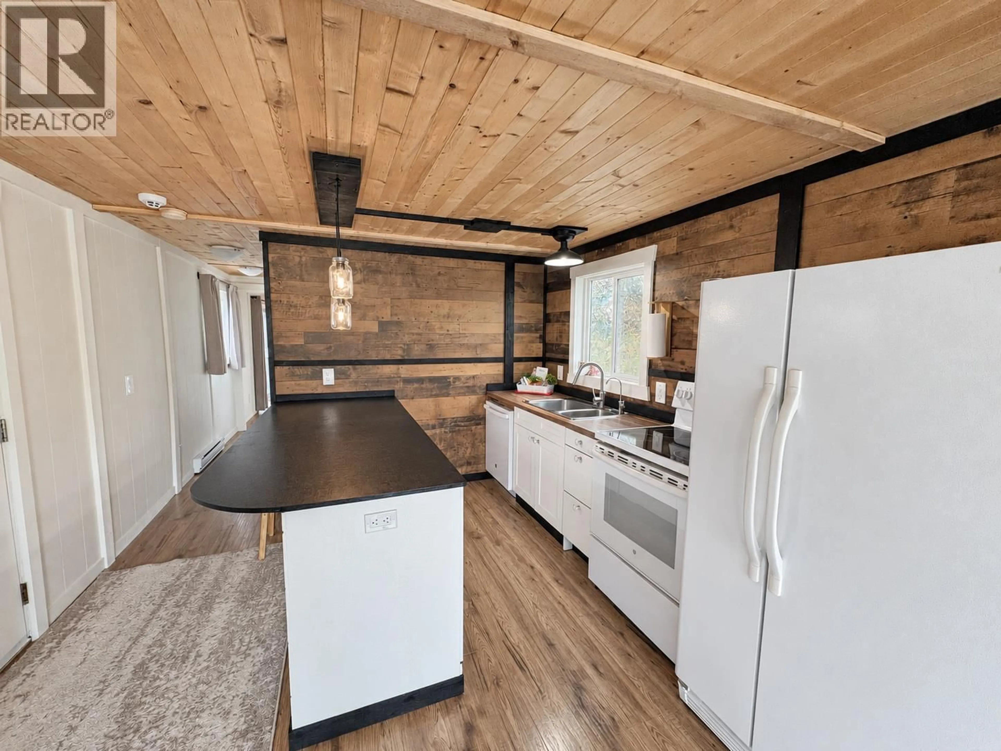
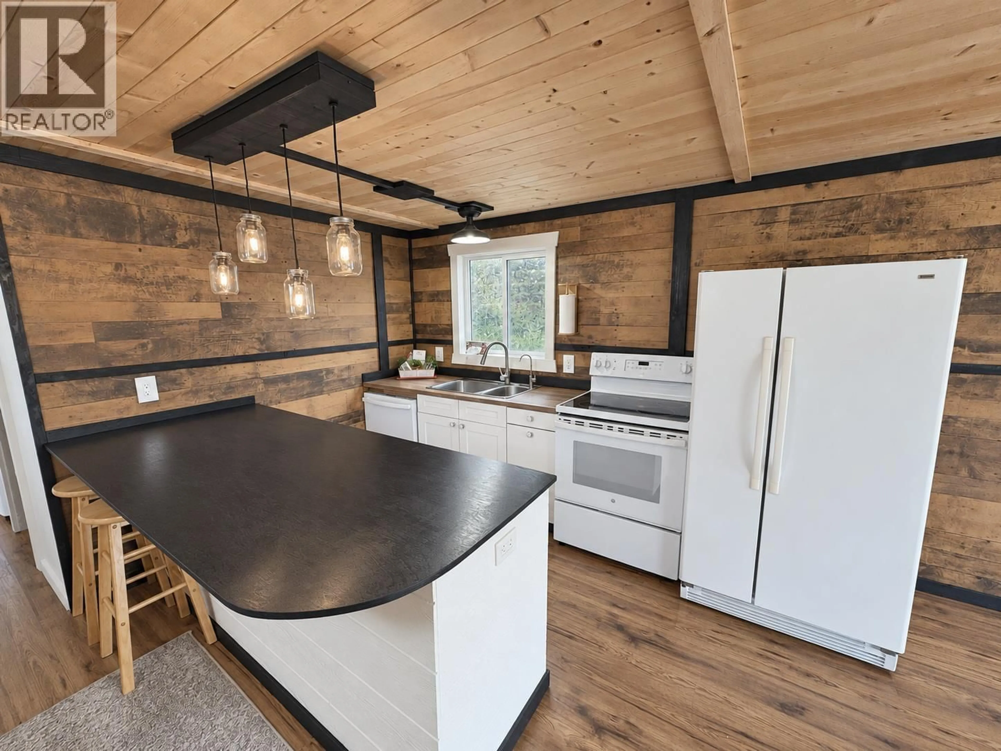
Welcome to this beautifully remodelled home located on the upper bench of the park, offering one of the largest lots in the community along with beautiful views of Raft Peak & the surrounding valley. Sunset Village offers a 55+ age restricted park that is well maintained and quiet. Completely updated inside & out, this charming home features a bright open-concept kitchen & living area accented by a cozy wood stove, creating a warm & inviting space to relax or entertain. The main floor layout features a spacious primary bedroom offering generous closet & storage space, a full bathroom featuring a unique clawfoot tub & a separate laundry area. Step outside to enjoy over 1,800 sq. ft. of freshly laid sod, plenty of parking including an additional private driveway. The exterior has been refreshed with updated siding (2026), upgraded windows & 2 sliding doors, a front deck & an expansive side deck perfect for taking in the mountain & valley views. Complete with a storage shed & extra firewood ready for winter. Additional improvements include Rockwool insulation throughout, new subfloor, updated electrical & plumbing (2020), new flooring & fixtures, hot water tank (2020), interior paint throughout (2026) & roof approximately 2014. A beautifully turn key updated home offering an impressive outdoor space, great parking & a peaceful setting with views! Move in ready! Quick possession possible! (id:39198)
Property Details
Interior
Features
Main level Floor
Laundry room
4' x 6'Partial bathroom
Primary Bedroom
11' x 13'Living room
11' x 11'Exterior
Parking
Garage spaces -
Garage type -
Total parking spaces 3
Condo Details
Inclusions
Property History
 23
23
