11460 HWY 97C HIGHWAY, Merritt, British Columbia V1K1M6
Contact us about this property
Highlights
Estimated valueThis is the price Wahi expects this property to sell for.
The calculation is powered by our Instant Home Value Estimate, which uses current market and property price trends to estimate your home’s value with a 90% accuracy rate.Not available
Price/Sqft$764/sqft
Monthly cost
Open Calculator
Description
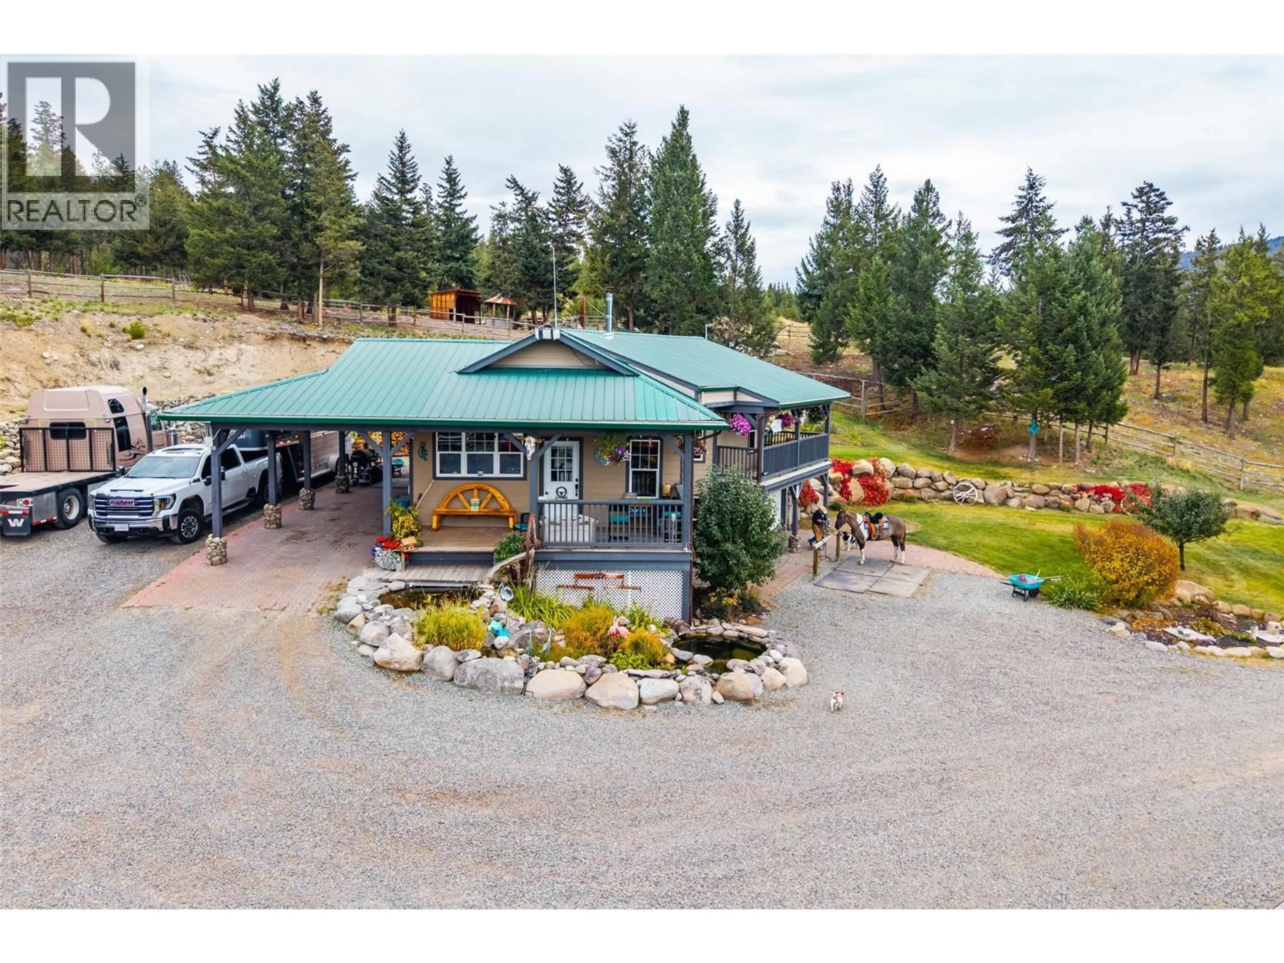
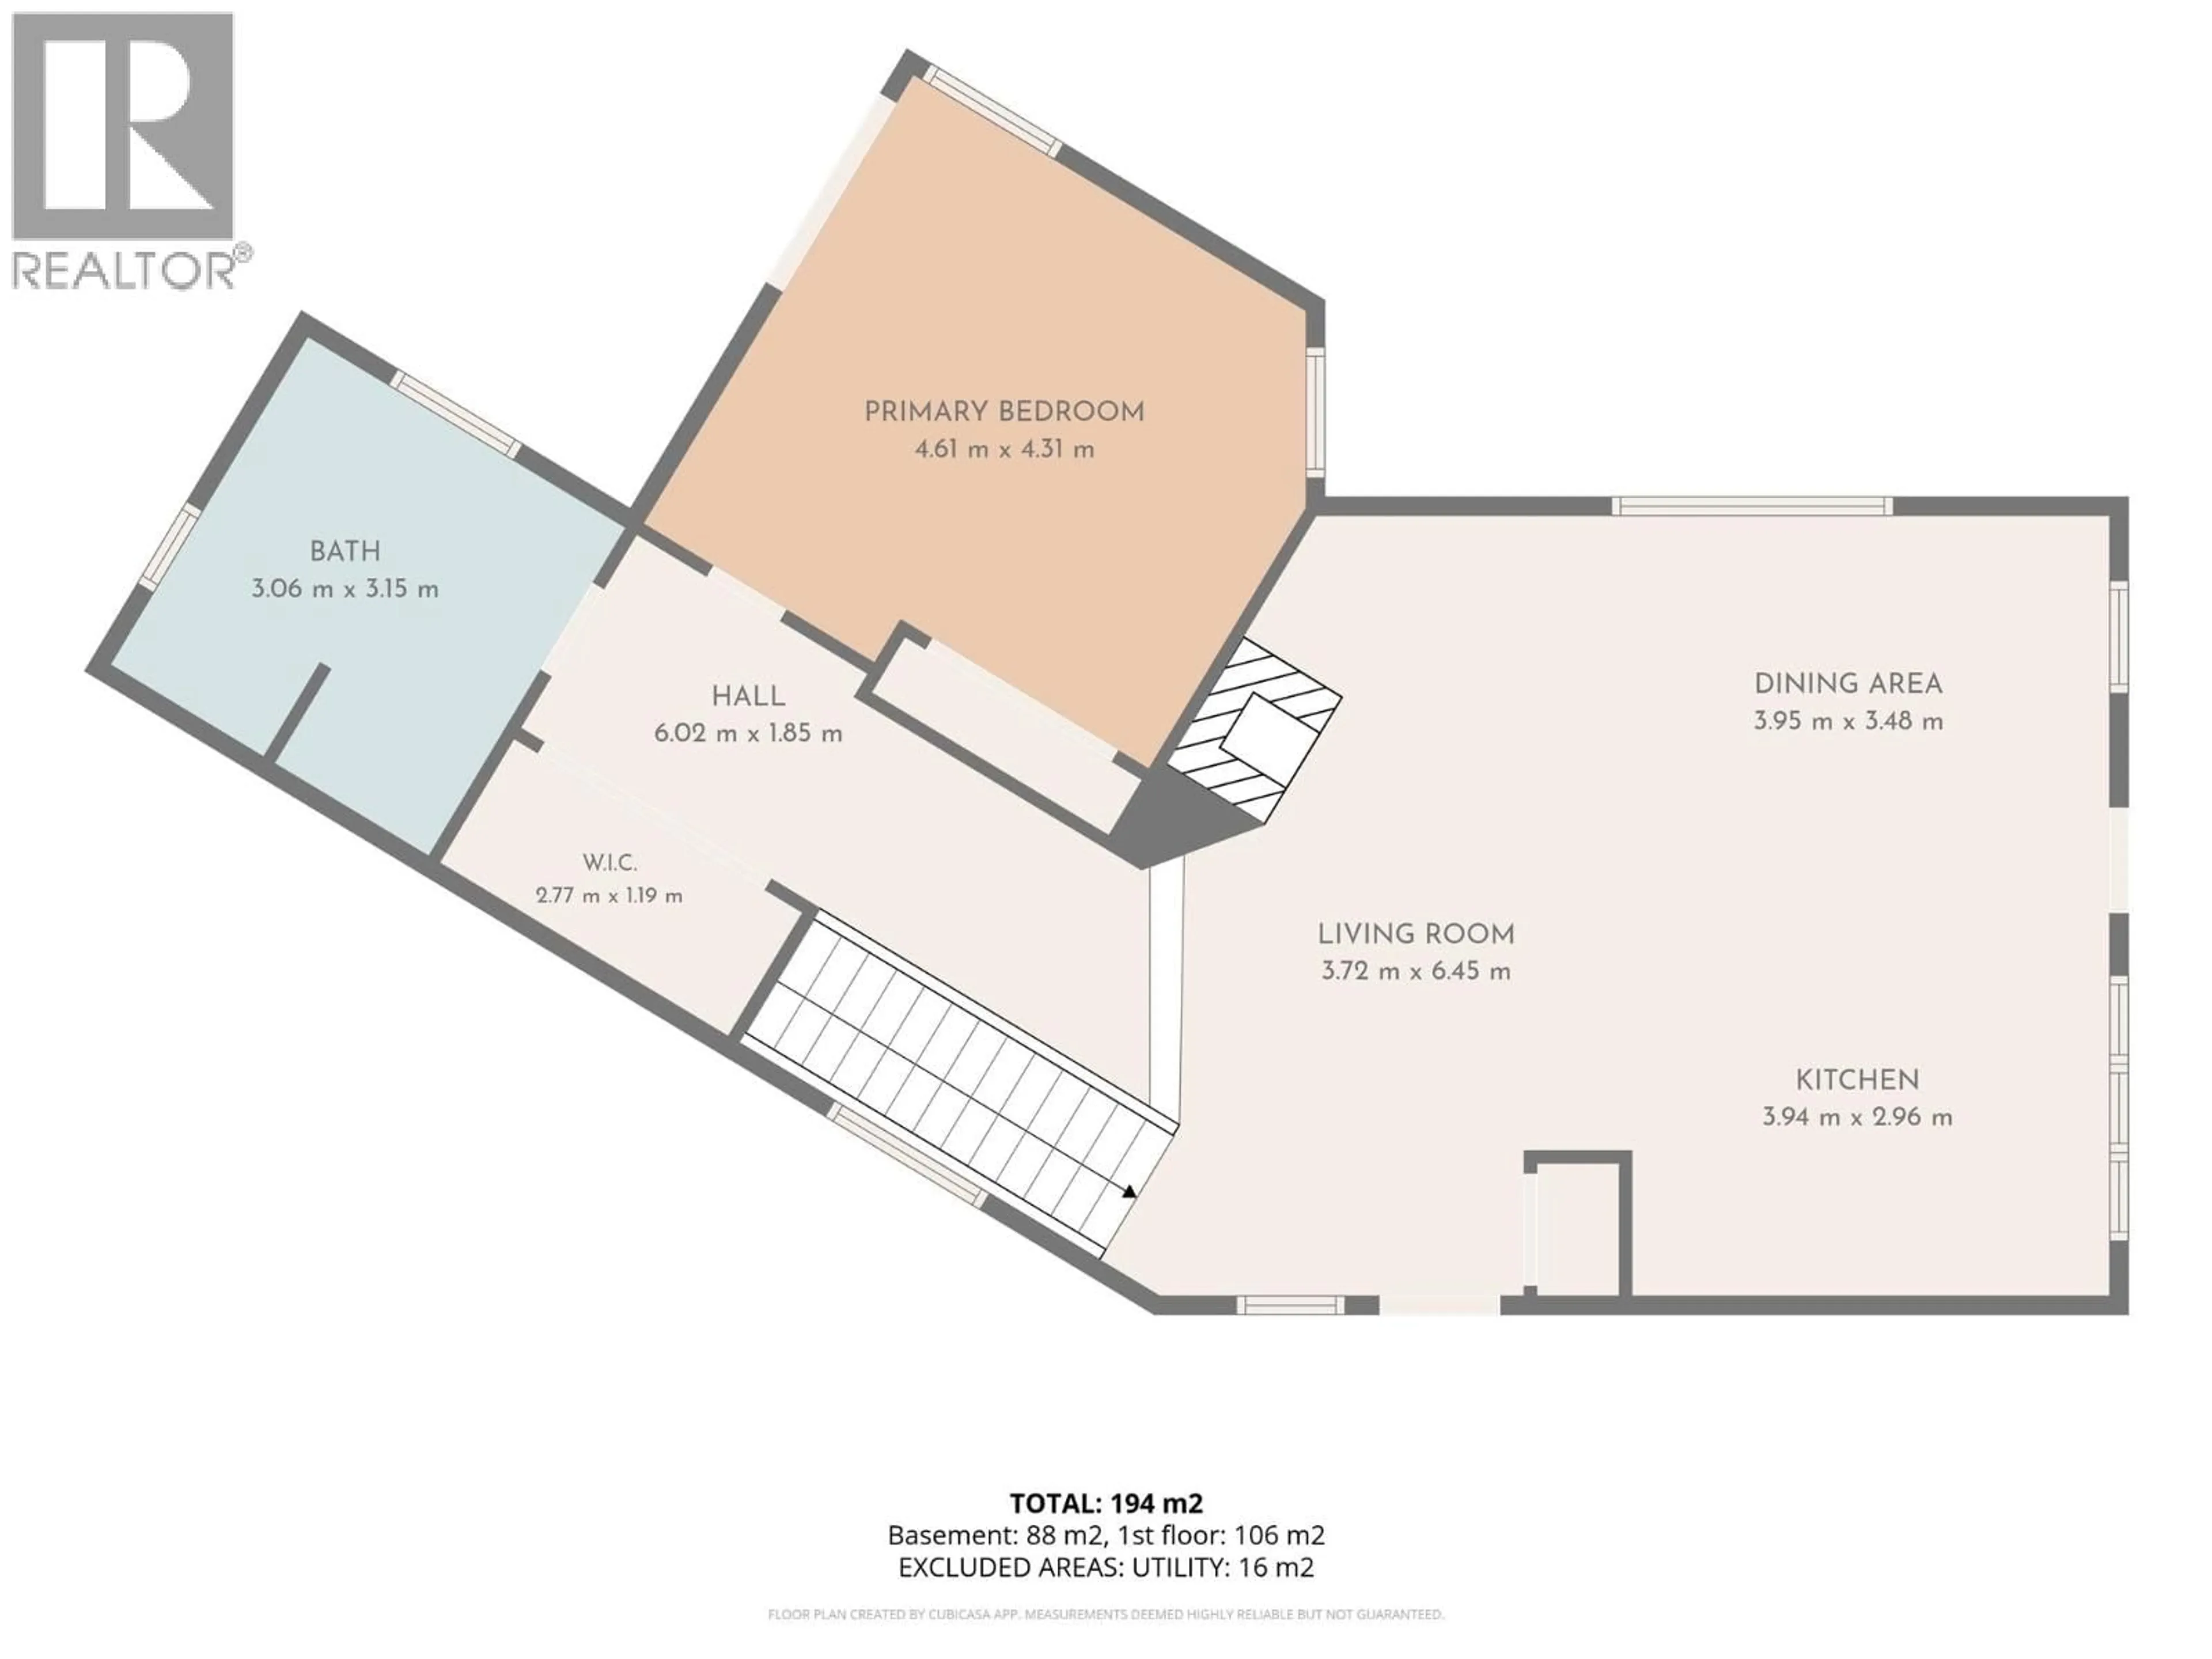
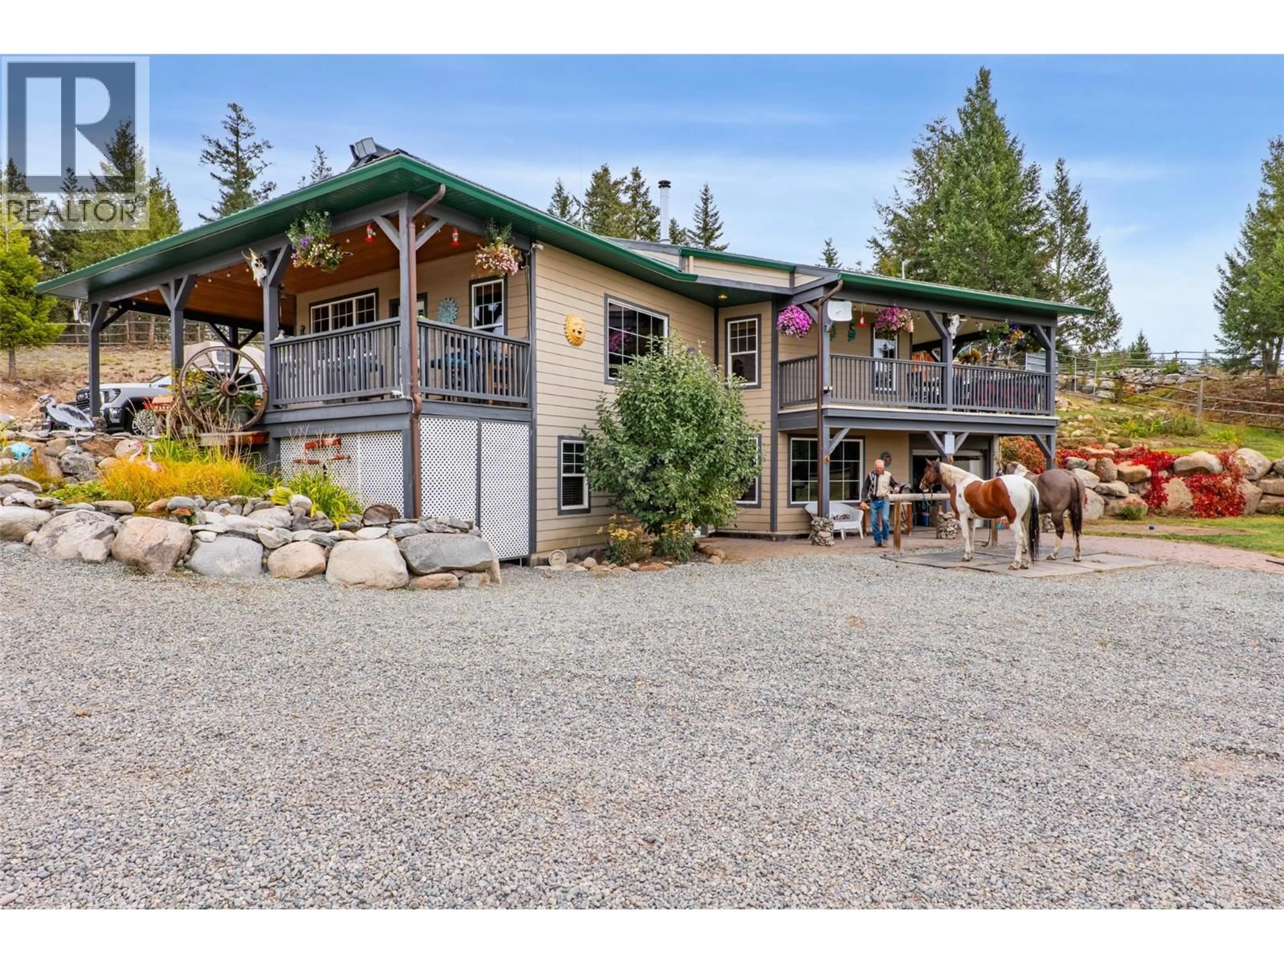
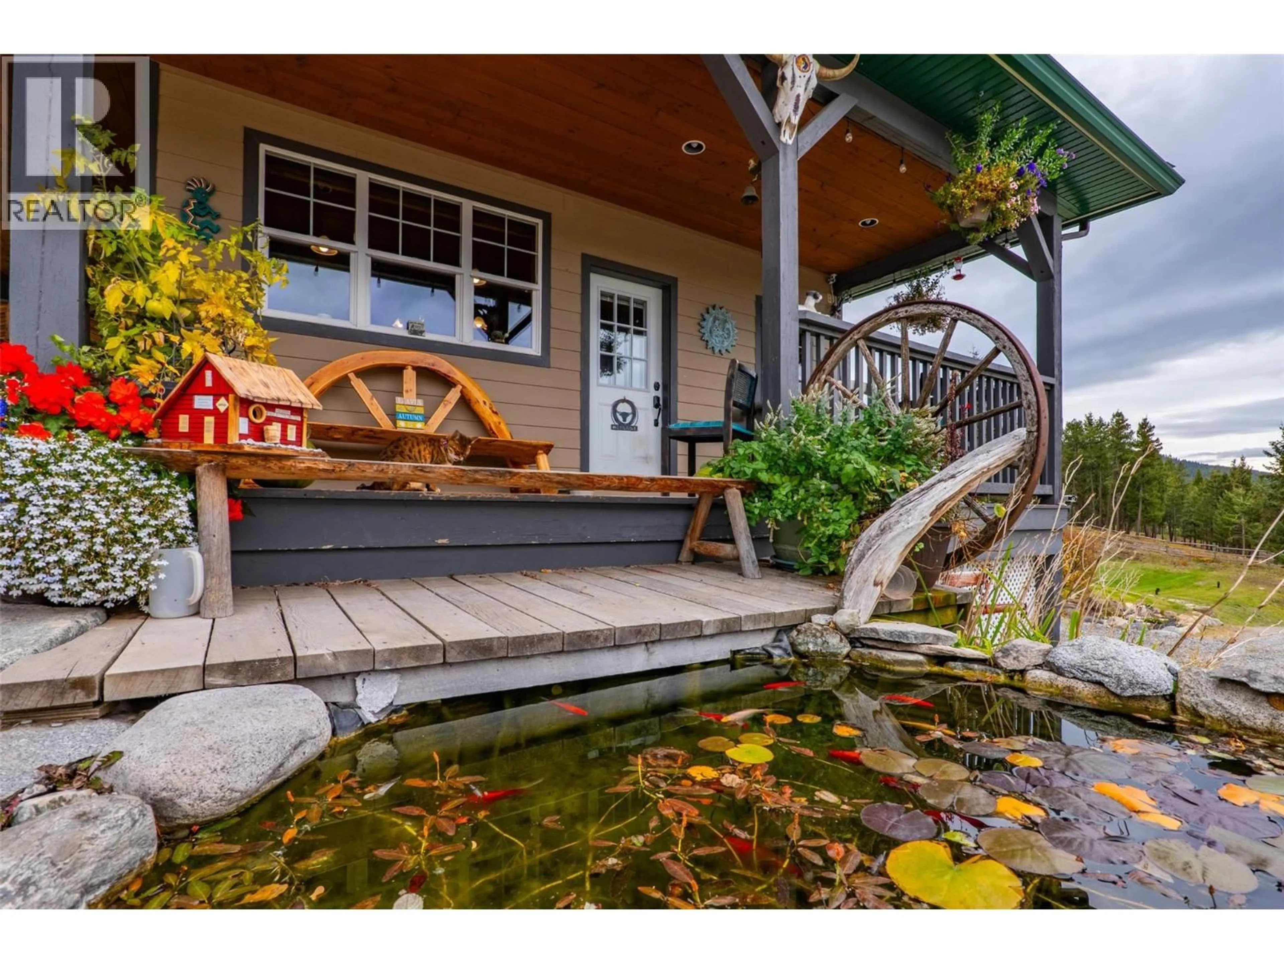
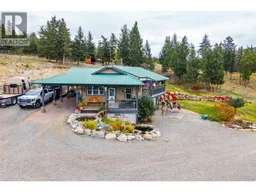
Imagine waking to sunrise over sweeping valley and mountain views from the deck off your primary bedroom as the horses knicker below. Saddle up and ride straight out onto miles of Crown land trails, then come home to the largest private mountain trail course in BC, a true ""Disneyland for Horses"" with bridges, tunnels, waterfalls, streams, ponds and 50+ natural obstacles you would find out on the range. 19.79 fully fenced and cross-fenced acres with a 106x223 arena with gates on each end and judges' stands, 60' round pen, 5 paddocks, 4 shelters, 2 in/out shelter bays, 2 covered hay bays, auto waterers, frost-free taps and a heated tack room with hitching rails. Lower field accommodates 30-40 rigs with 40 corrals and upper field can accommodate 20-30 horses with most paddocks having water. The 3 bed, 2 bath, 2000 sq ft home offers an open kitchen with new stainless appliances, rock wood-burning fireplace, primary on main, western updates, metal roof, big view windows and a walkout basement with media room and 2 large bedrooms. Covered porch looks over the koi pond, there is an outdoor kitchen, Catio, chicken coop, apple trees and a 16x14 guest cabin. 20x40 heated, plumbed shop, 22x44 RV/equipment shed, 180' drilled well with excellent quality and quantity, sprinklers and metal roofs on all buildings and a cell tower providing free Wi-Fi. Private, beautifully maintained and every acre usable. Just 15 min to Merritt and 45 to Kamloops on well-maintained roads. (id:39198)
Property Details
Interior
Features
Basement Floor
3pc Bathroom
Utility room
6'7'' x 20'7''Bedroom
9'5'' x 19'7''Foyer
6'9'' x 14'3''Property History
 89
89
