113 - 38 RUE CHEVAL NORI OTHER NORTH, Kamloops, British Columbia V1S0G5
Contact us about this property
Highlights
Estimated valueThis is the price Wahi expects this property to sell for.
The calculation is powered by our Instant Home Value Estimate, which uses current market and property price trends to estimate your home’s value with a 90% accuracy rate.Not available
Price/Sqft$366/sqft
Monthly cost
Open Calculator
Description
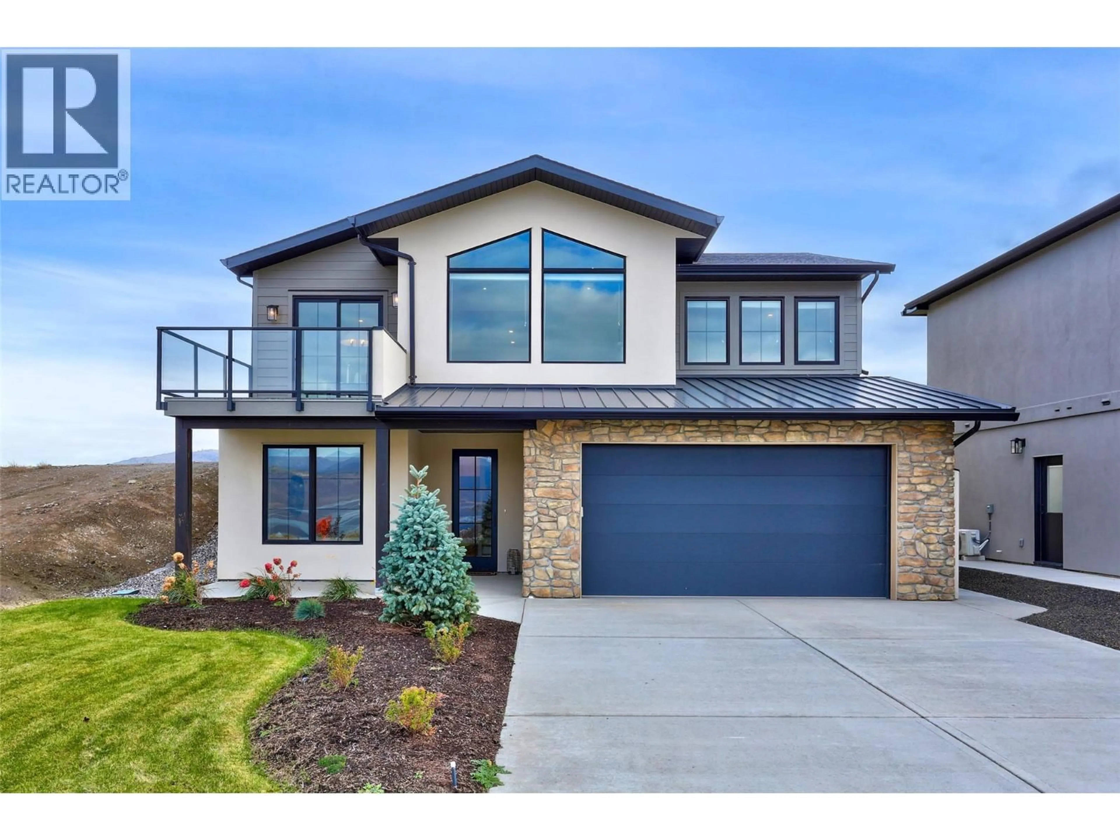
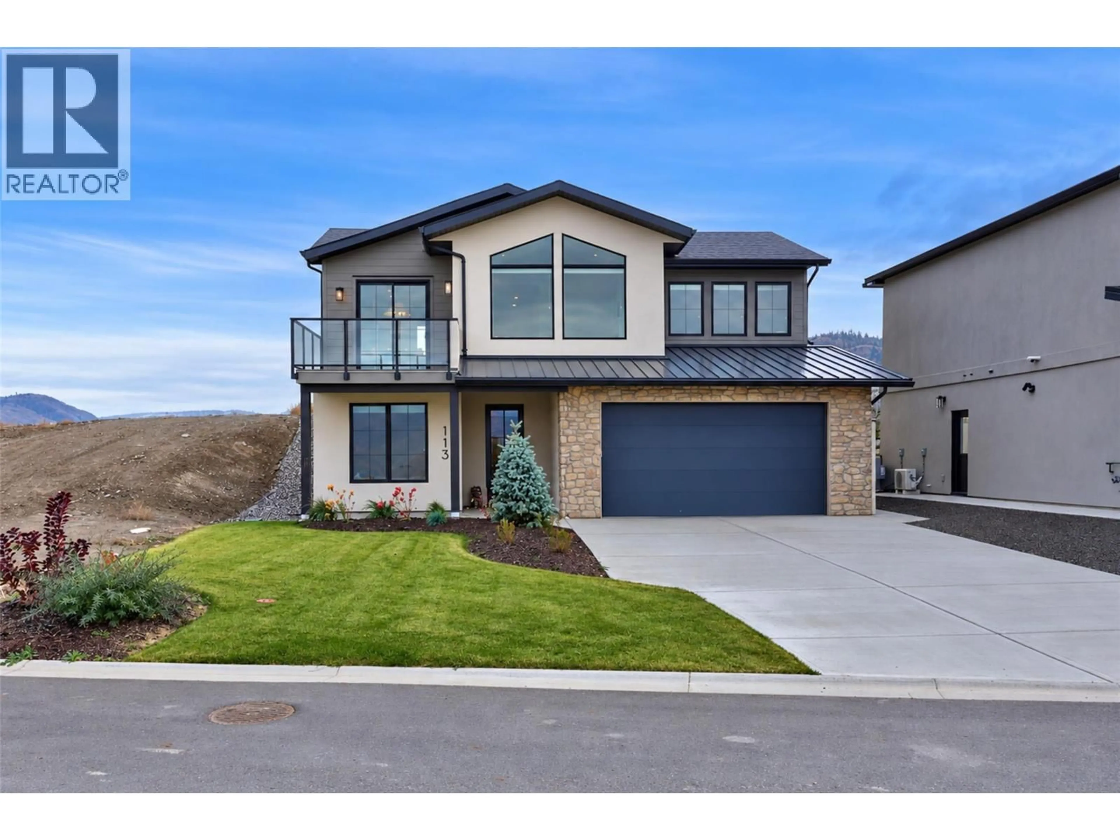
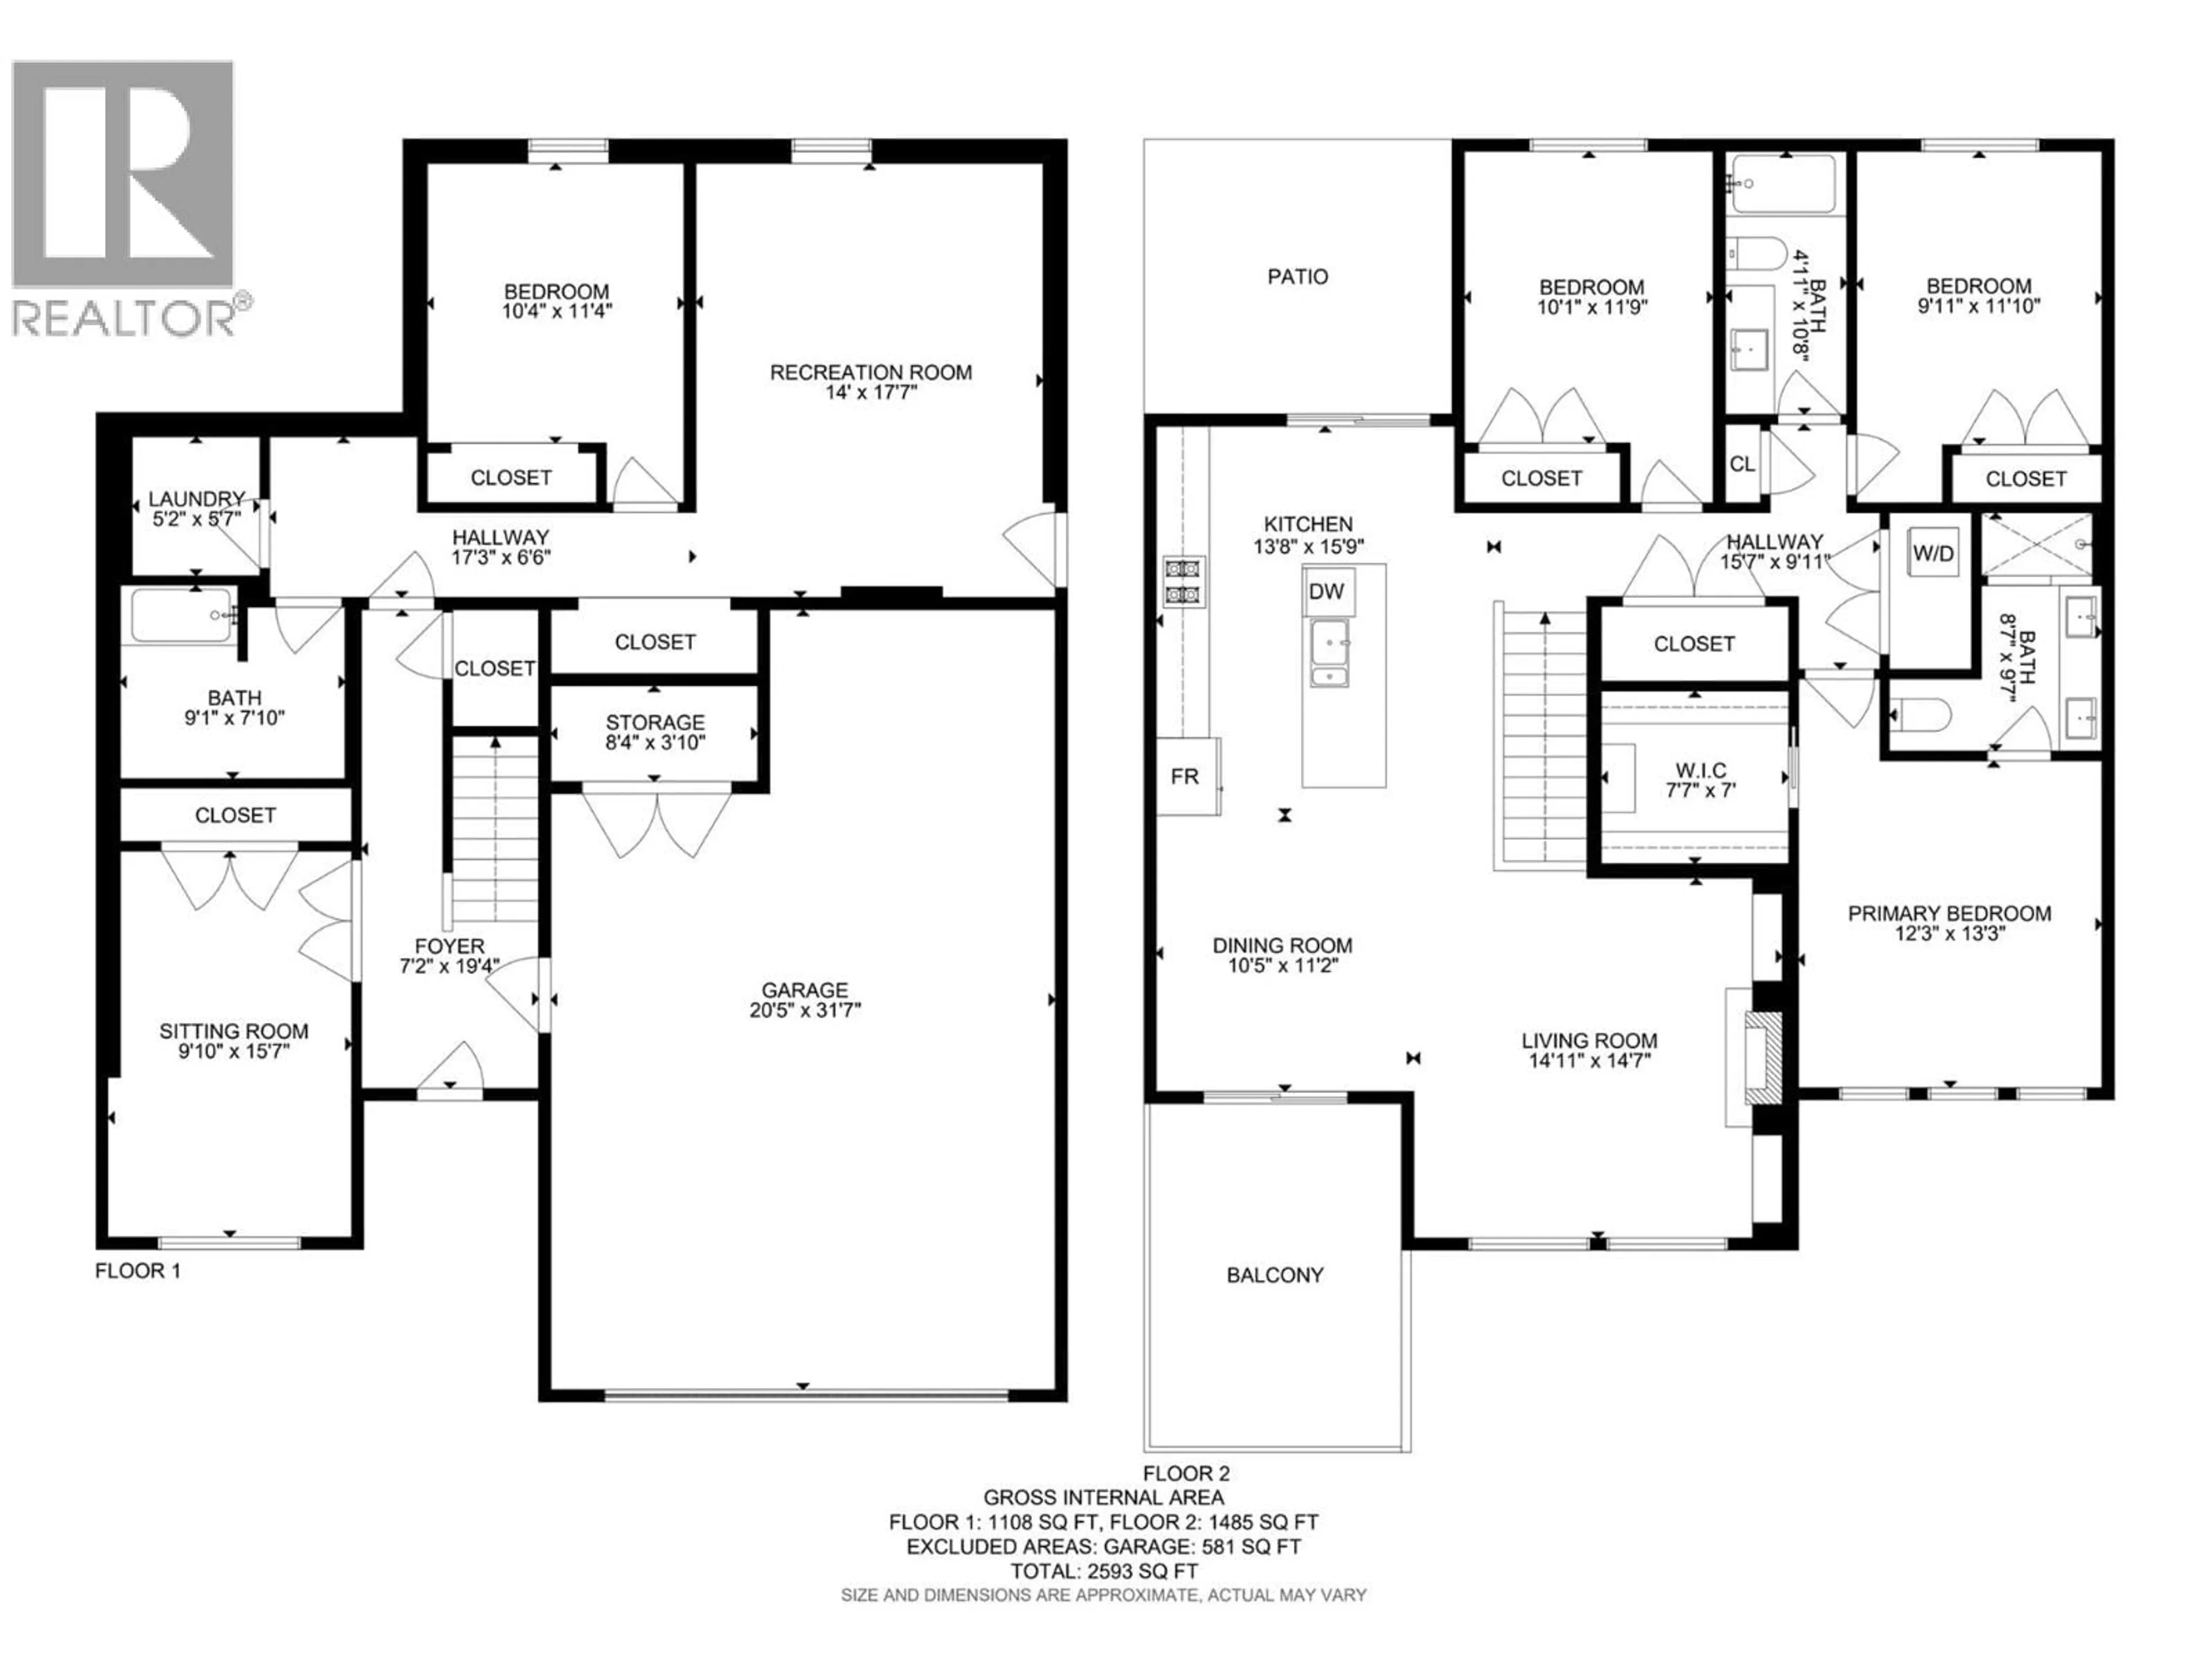
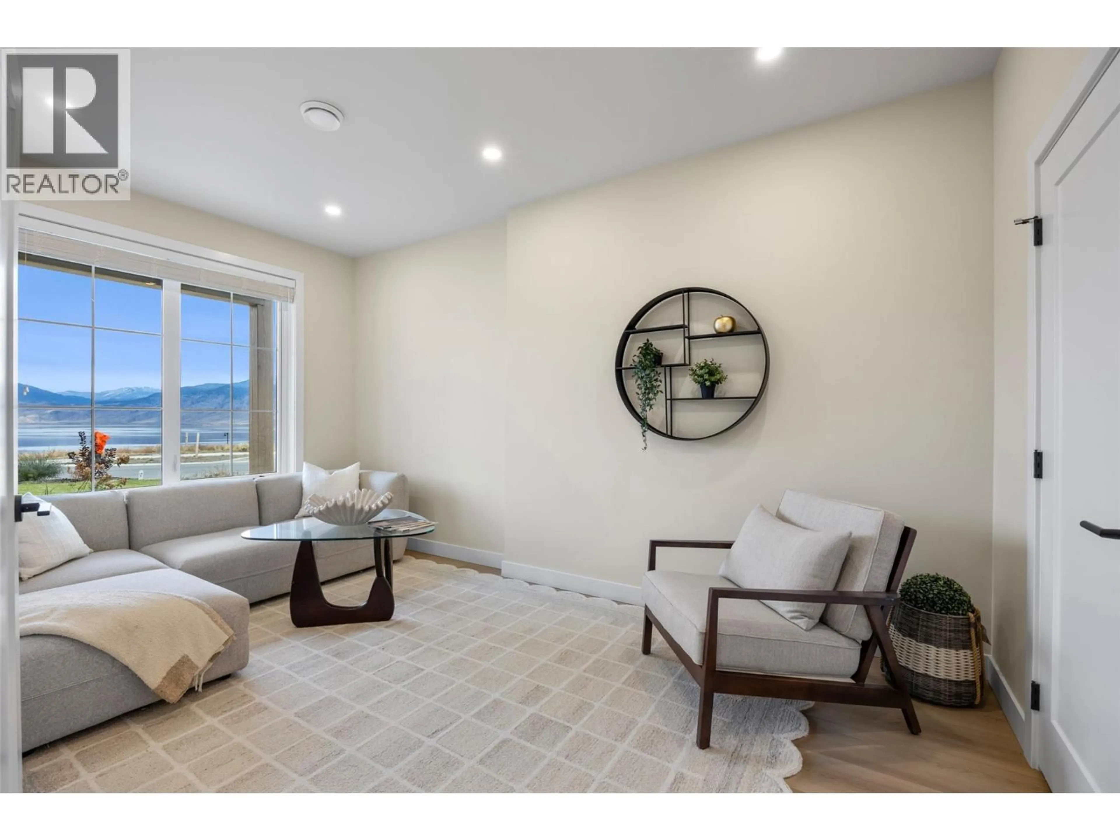
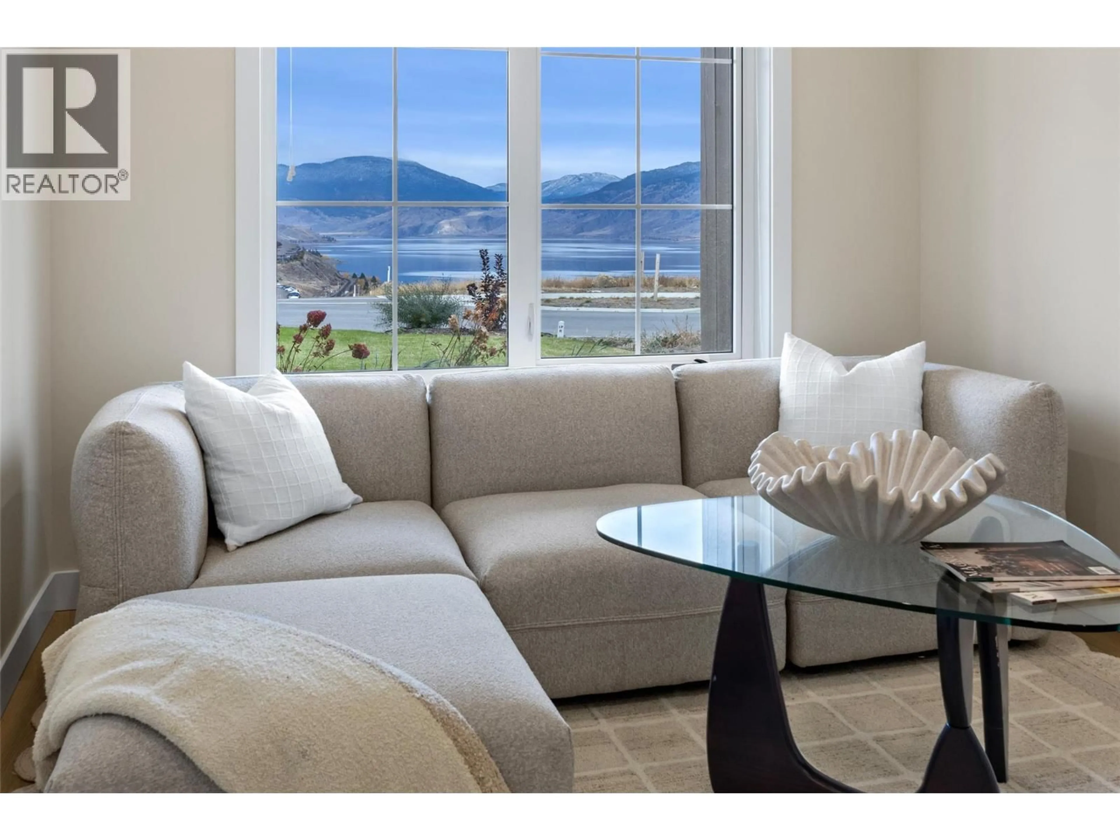
Brand new and beautifully finished, this exceptional home sits in Latitude at Tobiano, a stunning new development on the fringes of the world-renowned Tobiano Golf Course and just steps from Kamloops Lake. Offering nearly 2,600 sq ft of thoughtfully designed living space, the home showcases high-end finishes throughout, including stone countertops, stainless steel appliances, custom cabinetry and millwork, and a gas fireplace anchoring the bright, open-concept living area. Expansive windows and generous outdoor spaces take full advantage of spectacular views of the lake, golf course, and mountains. The main level features 3 bedrooms, including a spacious primary retreat with a walk-in closet and luxurious ensuite. Downstairs, there is one more bedroom for the main house, plus a separate 1-bedroom suite with separate entry (currently being installed), offering excellent income potential or flexible space for extended family and guests. An oversized double garage offers room for vehicles and recreational gear. Enjoy a remarkable lifestyle with golf, boating, and outdoor recreation at your doorstep, while Kamloops' amenities remain within easy reach. An incredible opportunity to own a brand-new home in one of the region’s most exciting new communities! (id:39198)
Property Details
Interior
Features
Main level Floor
Primary Bedroom
13'3'' x 12'3''5pc Bathroom
9'7'' x 8'7''Bedroom
11'10'' x 9'11''4pc Bathroom
10'8'' x 4'11''Exterior
Parking
Garage spaces -
Garage type -
Total parking spaces 7
Property History
 38

