104 RIVER GATE DRIVE, Kamloops, British Columbia V2H0E4
Contact us about this property
Highlights
Estimated valueThis is the price Wahi expects this property to sell for.
The calculation is powered by our Instant Home Value Estimate, which uses current market and property price trends to estimate your home’s value with a 90% accuracy rate.Not available
Price/Sqft$330/sqft
Monthly cost
Open Calculator
Description
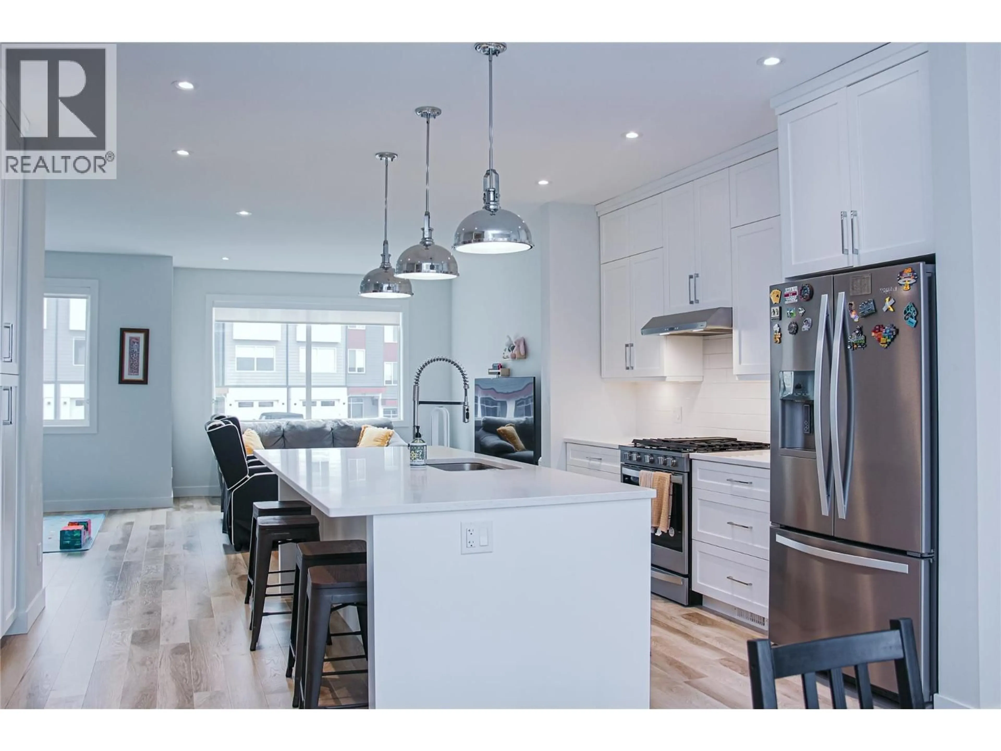
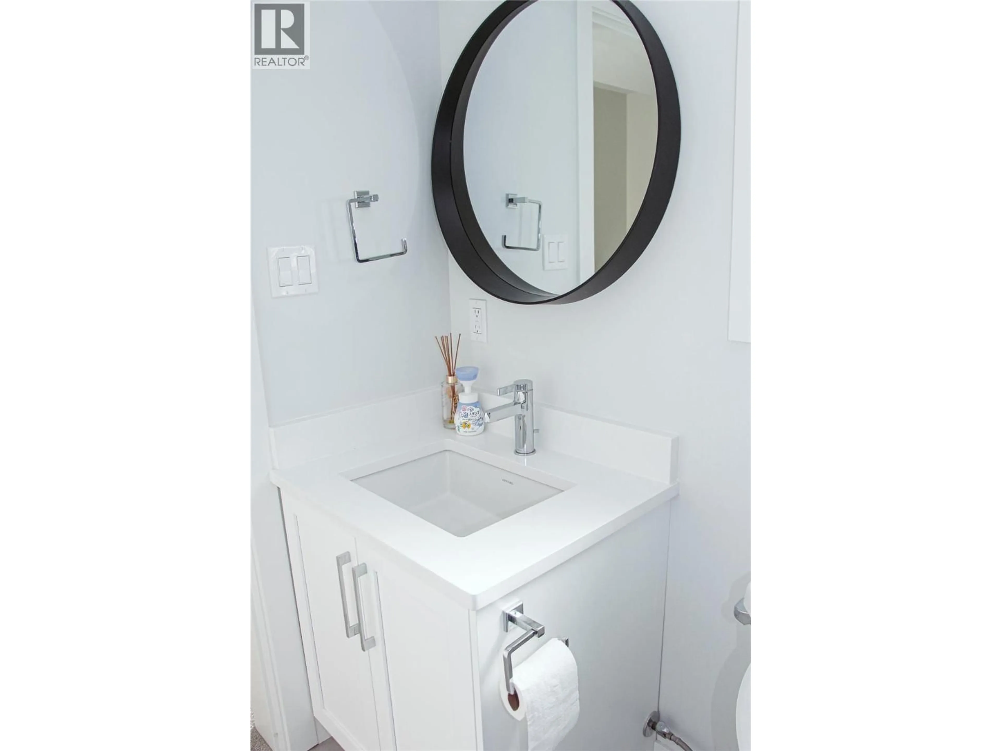
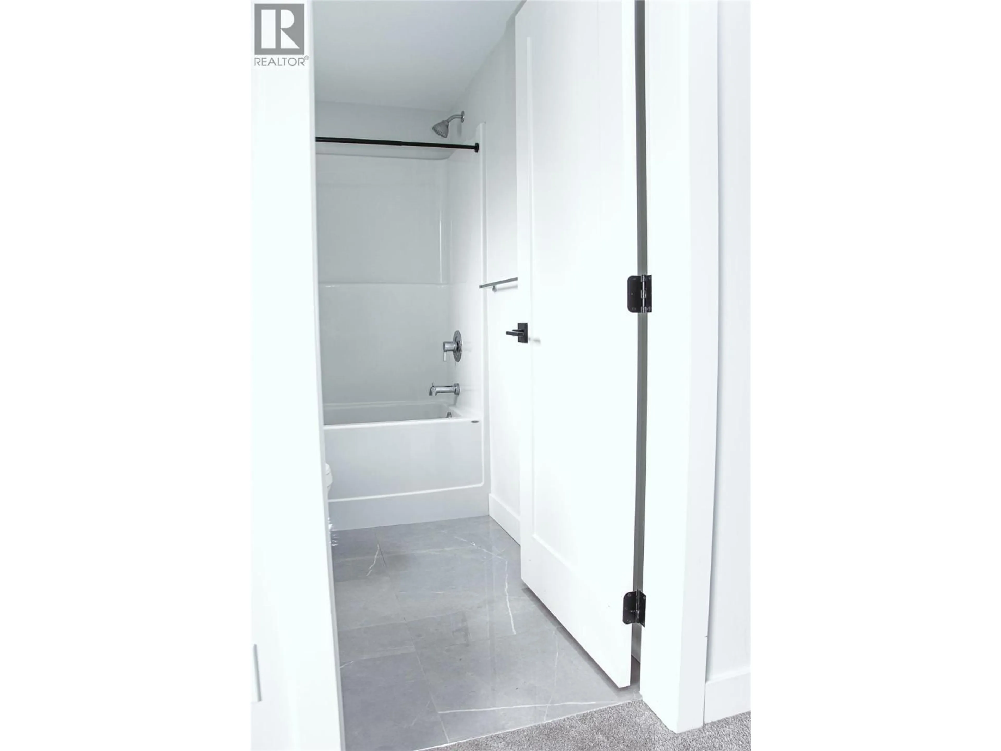
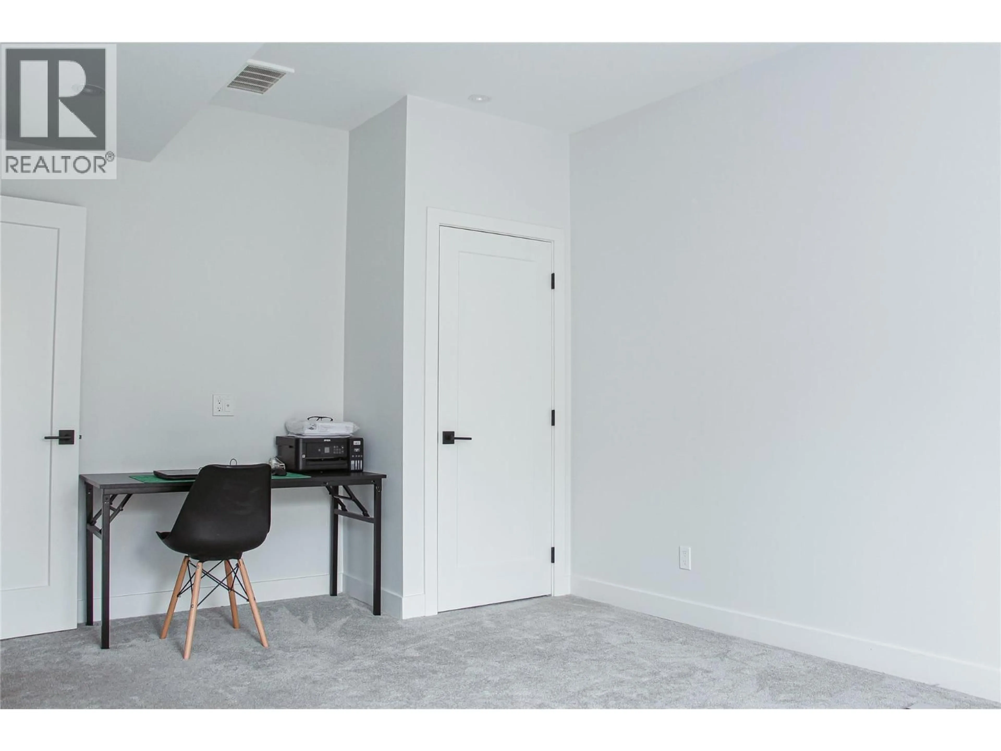
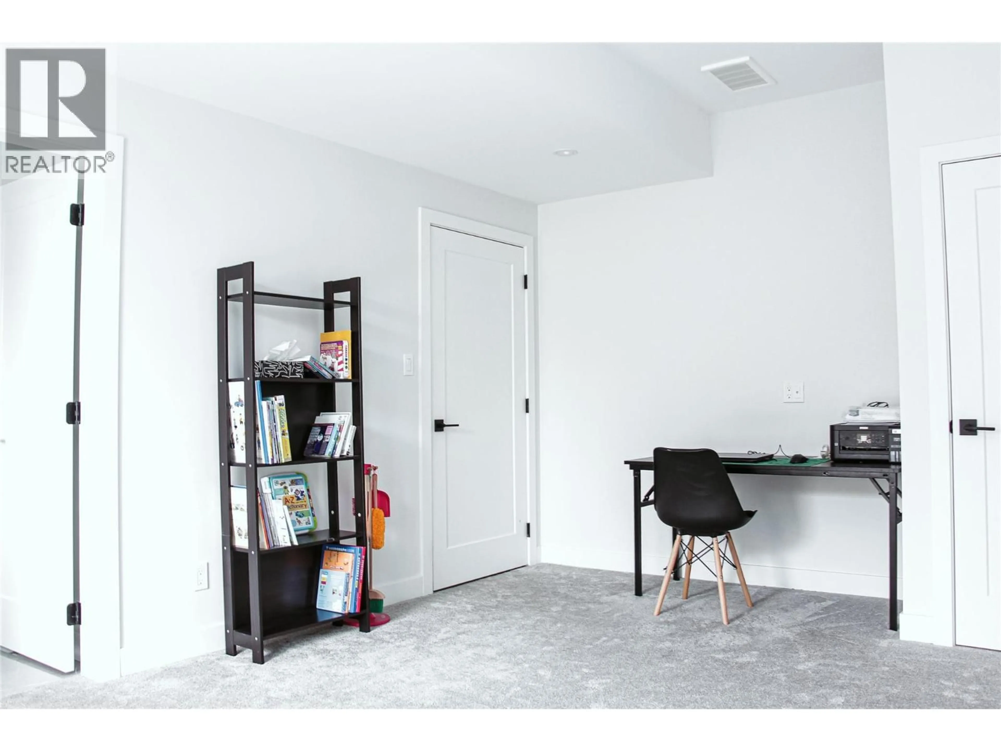
Welcome to 104 River Gate Drive, perfectly designed for modern living and situated at the entrance to the award-winning Sun Rivers community. This stylish three-level townhome features 4 bedrooms, 4 bathrooms, and a single-car garage with a ground-level entry. The lower floor is wonderfully versatile, offering a full bedroom paired with its own dedicated bathroom with a private access to the backyard—ideal for a private guest suite, older teen, or home office space. On the main floor, enjoy a spacious open-concept layout featuring a bright living area, quartz-appointed kitchen designed for entertaining, and direct access to an outdoor area complete with a barbecue hookup. The top level houses three additional bedrooms, including a primary retreat complete with an expansive walk-in closet and a luxurious 4-piece ensuite. Finishing off the upper floor is another full bathroom and convenient top-floor laundry. Enjoy a low-maintenance, resort-style lifestyle just minutes from the Bighorn Golf & Country Club, Mason’s Kitchen, Sun Rivers Commons, and nearby shopping at Chief Louis Crossing. (id:39198)
Property Details
Interior
Features
Basement Floor
Bedroom
15'10'' x 11'8''Utility room
4'3'' x 7'10''4pc Bathroom
Exterior
Parking
Garage spaces -
Garage type -
Total parking spaces 1
Property History
 23
23
