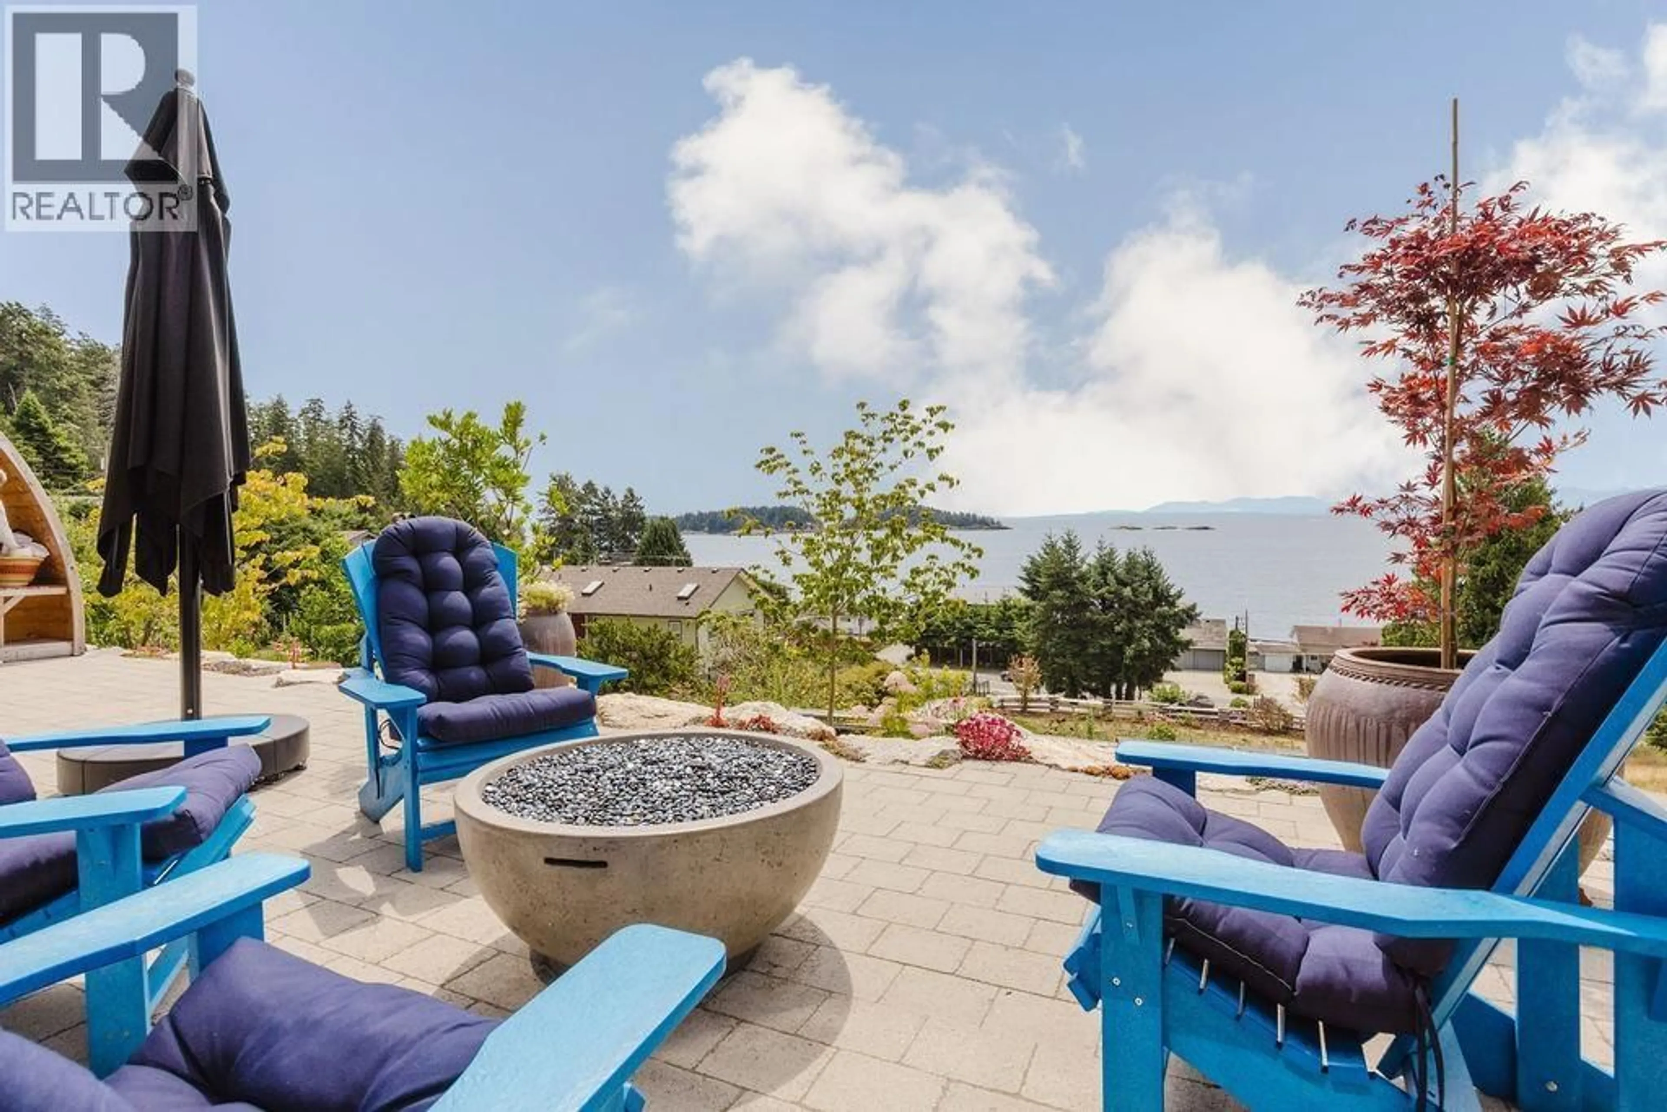
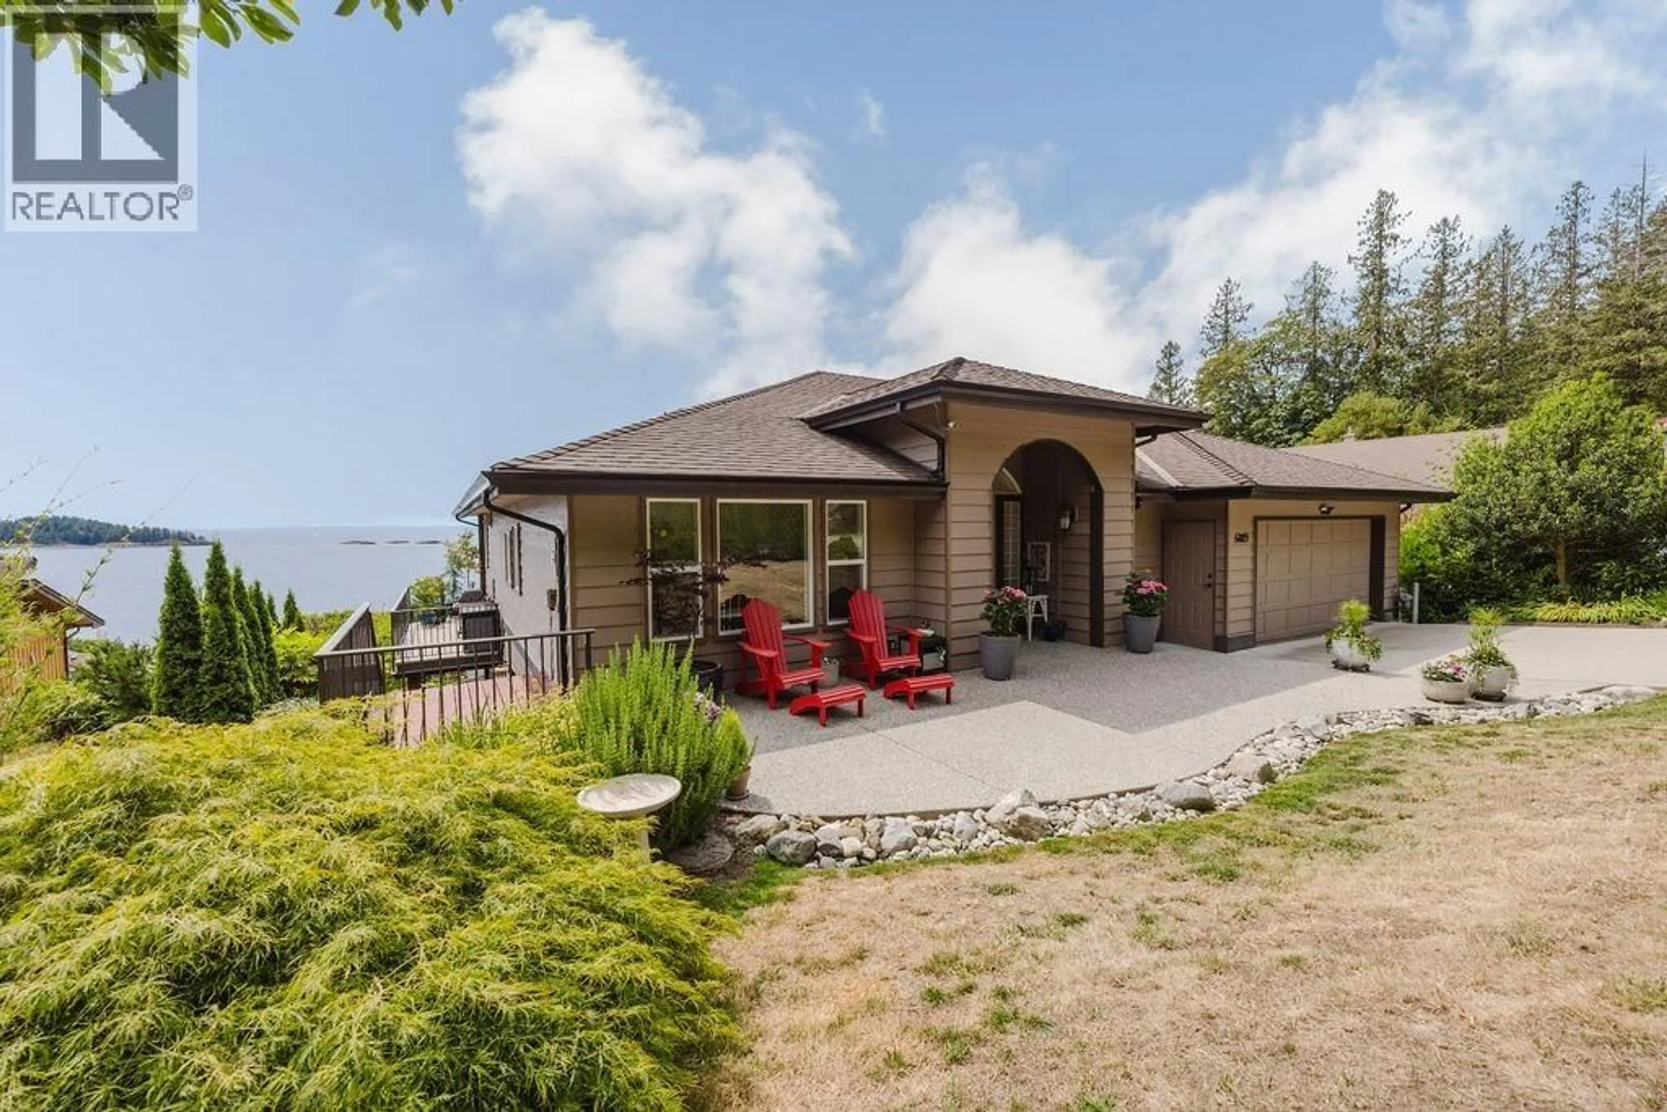
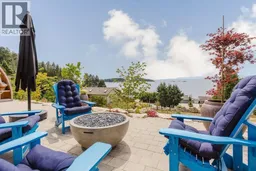
Patio, water/lake/river/ocean view for 6889 ISLAND VIEW ROAD, Sechelt British Columbia V7Z0T2
4 days on Market

6889 ISLAND VIEW ROAD, Sechelt, British Columbia V7Z0T2

Detached
4
3
~3689 sqft
$2,149,000
Get pre-qualifiedPowered by nesto
Detached
4
3
~3689 sqft

Contact us about this property

Call

Highlights

Property Estimate

Days on market4 days

Estimated valueNot available

Price/Sqft$582/sqft

Monthly cost

Open Calculator

Description

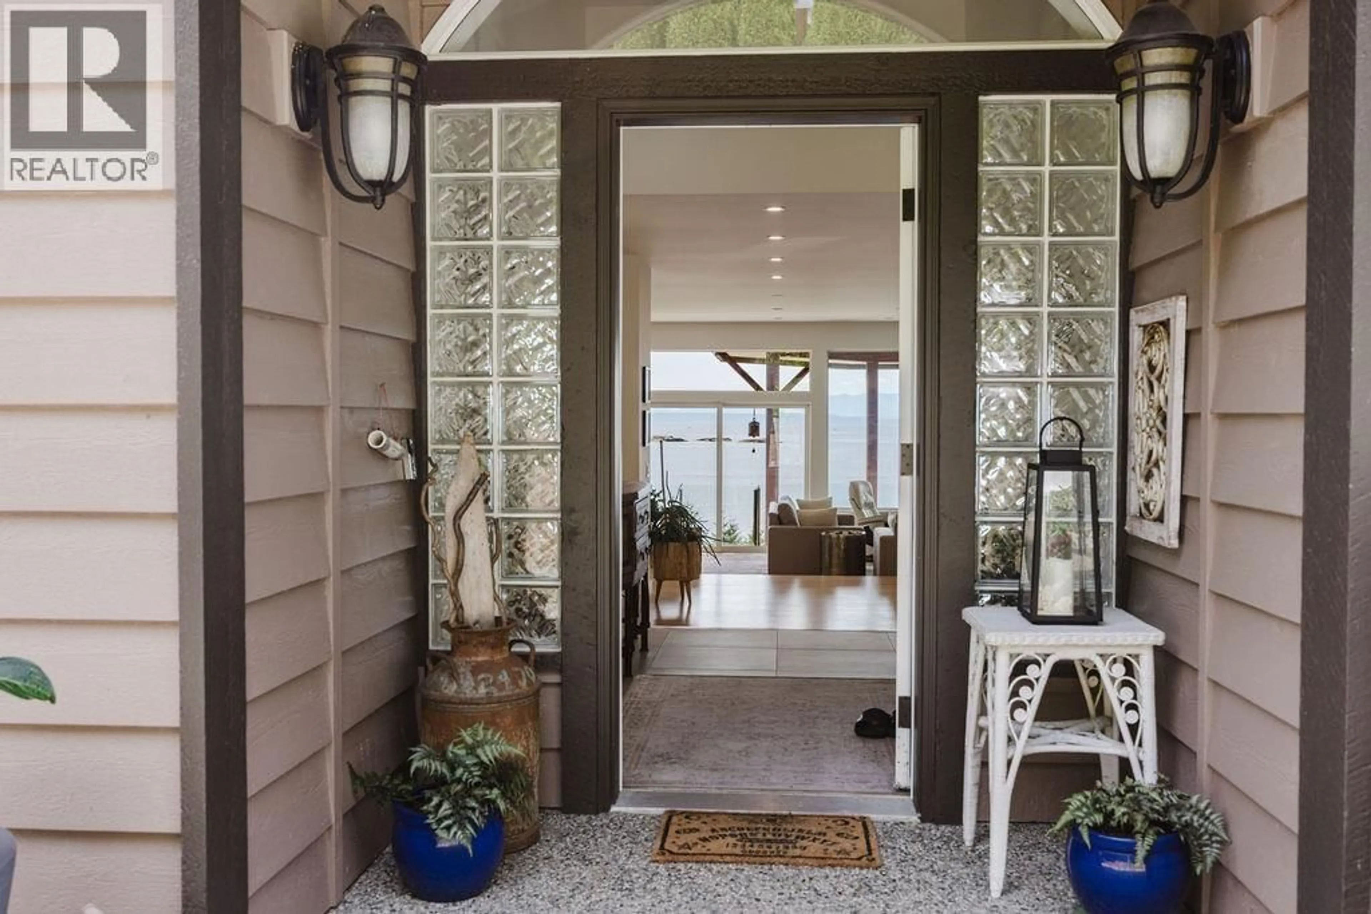
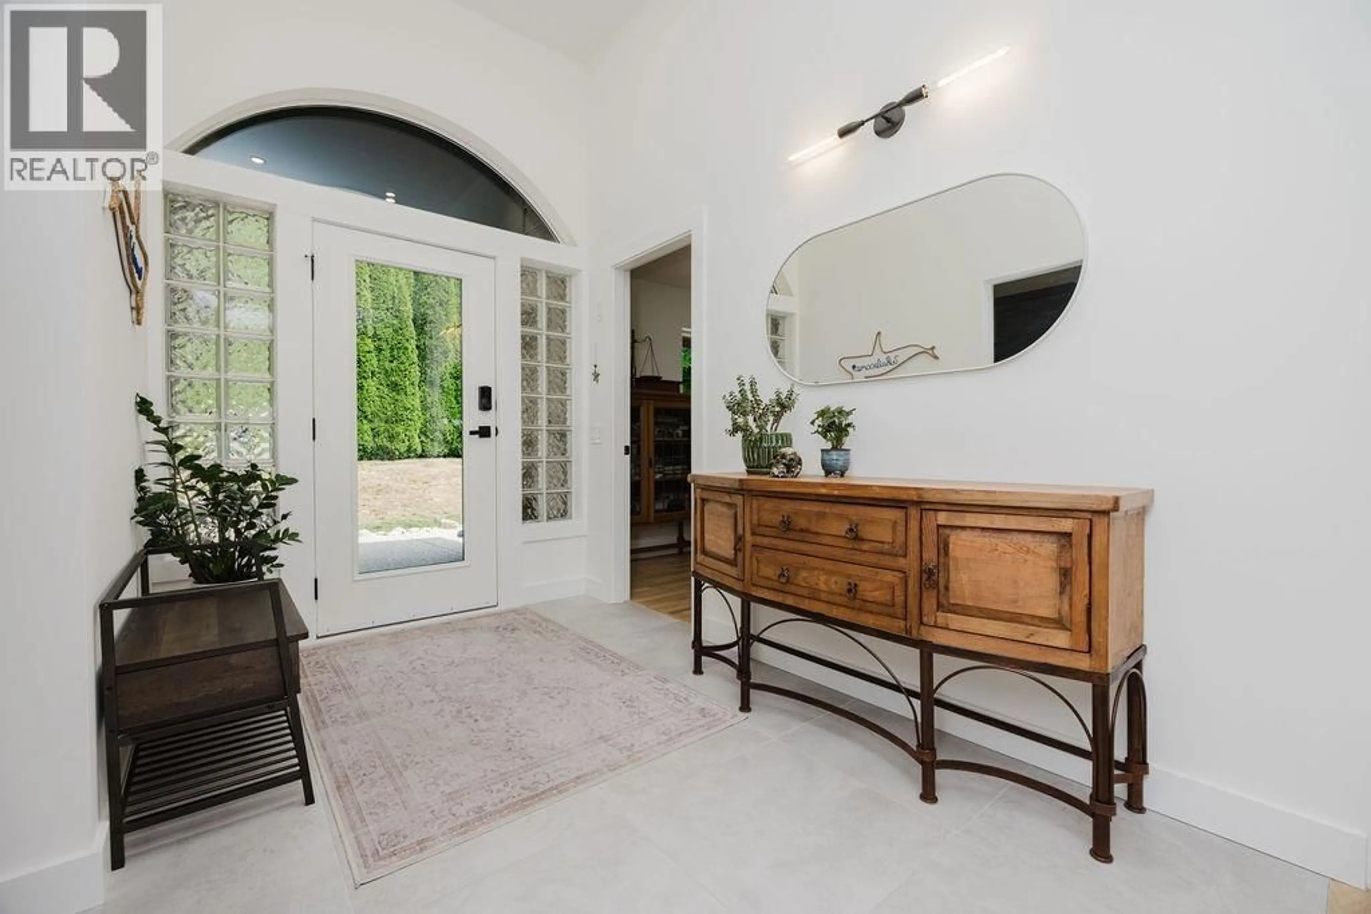
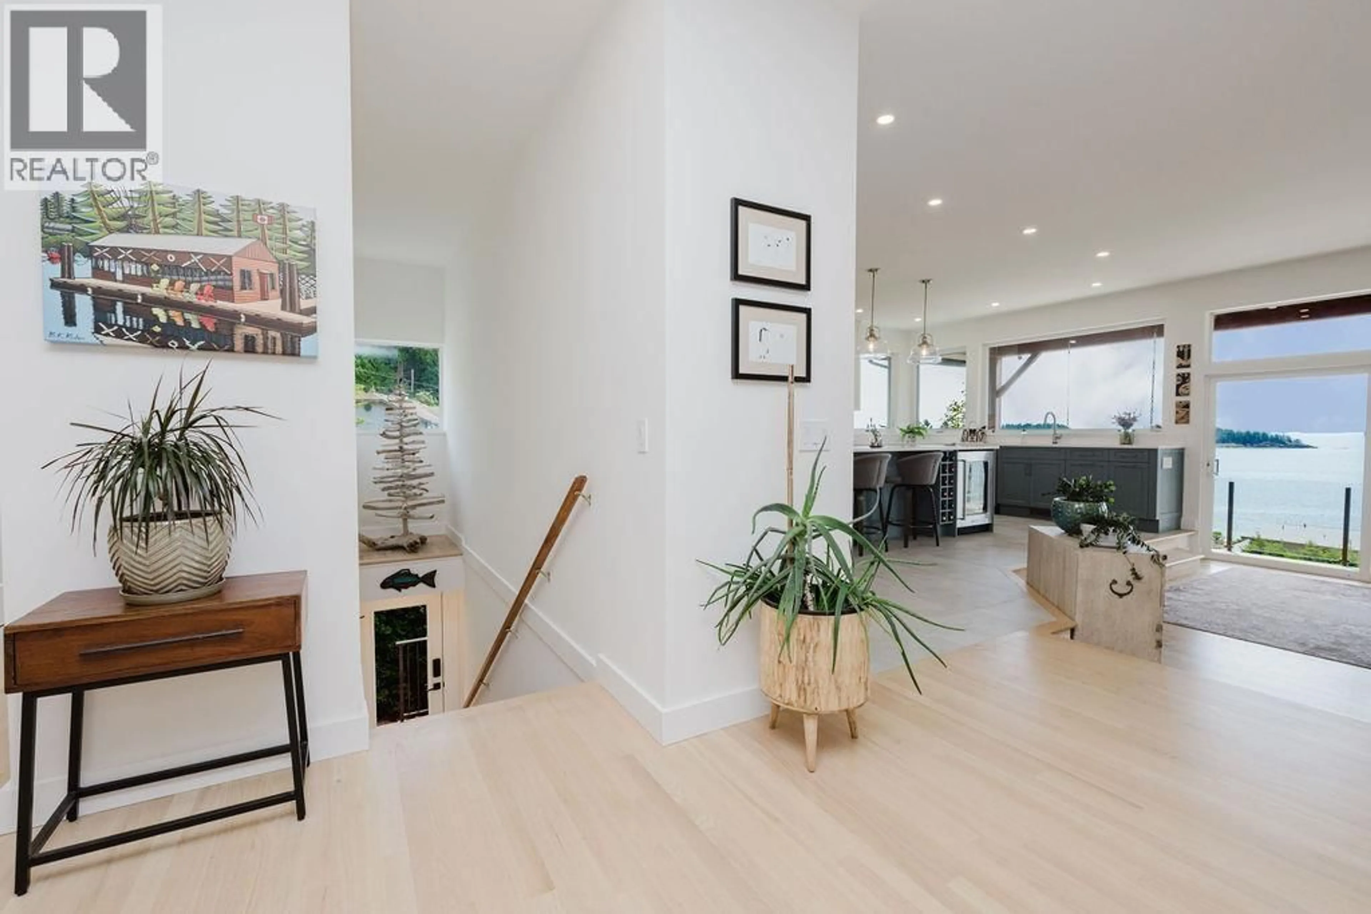
PANORAMIC TRAIL ISLANDS VIEW! The unparalleled view the minute you walk through the front door of this executive home will take your breath away. The 4 bedroom plus den home has been extensively renovated with upgrades including full kitchen reno with commercial grade appliances, bathroom, heat pump and furnace, landscaping, buried rain water cistern tank, new septic system, full perimeter fencing, sauna, patio and natural gas fire pit. The 27704 square foot lot has subdivision potential (plan available) with access off of Sunshine Coast Hwy. Located on a quiet no thru road and conveniently an 8 minute drive to central Sechelt, as well access to Golden Mile Beach steps away. Enjoy resort style living with an ocean playground just a few feet from your back door! Call to view today. (id:39198)


Property Details

StyleHouse
ViewView
Age of property1993
SqFt~3689 SqFt
Lot Size-
Parking Spaces4
MLS ®NumberR3147008
Community NameSechelt
Data SourceCREA
Listing byRE/MAX LIFESTYLES REALTY

Features

Heating: Heat Pump, Forced air
Cooling: Air Conditioned
Basement: Full, Unknown, Unknown

Parking

Garage spaces -

Garage type -

Total parking spaces 4


Property History
Jul 16, 2026
ListedActive
$2,149,000
4 days on market
history photo preview40
Listing by crea®
Property listed by RE/MAX LIFESTYLES REALTY, Brokerage
Agent Banner Image
Interested in this property?Get in touch to get the inside scoop.

Population and Demographics

Overview

Total population 6398
Average household income $116,154

Age (%)

0 to 19
16%
20 to 34
10%
35 to 49
15%
50 to 64
22%
65 and plus
37%

Household composition (%)

Single family
60%
Single person
36%
Multi person
4%
Multi family
1%

Mother tongue (%)

English
90%
Others
4%
German
2%
French
2%
Tagalog (Pilipino, Filipino)
1%

House tenancy (%)

Owners
82%
Renters
18%

What’s nearby?Essentials within 5 km

Local Logic

Transportation Scores

Estimated Budget

Powered by:
The trademarks REALTOR®, REALTORS®, and the REALTOR® logo are controlled by The Canadian Real Estate Association (CREA) and identify real estate professionals who are members of CREA. The trademarks MLS®, Multiple Listing Service® and the associated logos are owned by CREA and identify the quality of services provided by real estate professionals who are members of CREA. Used under license.
