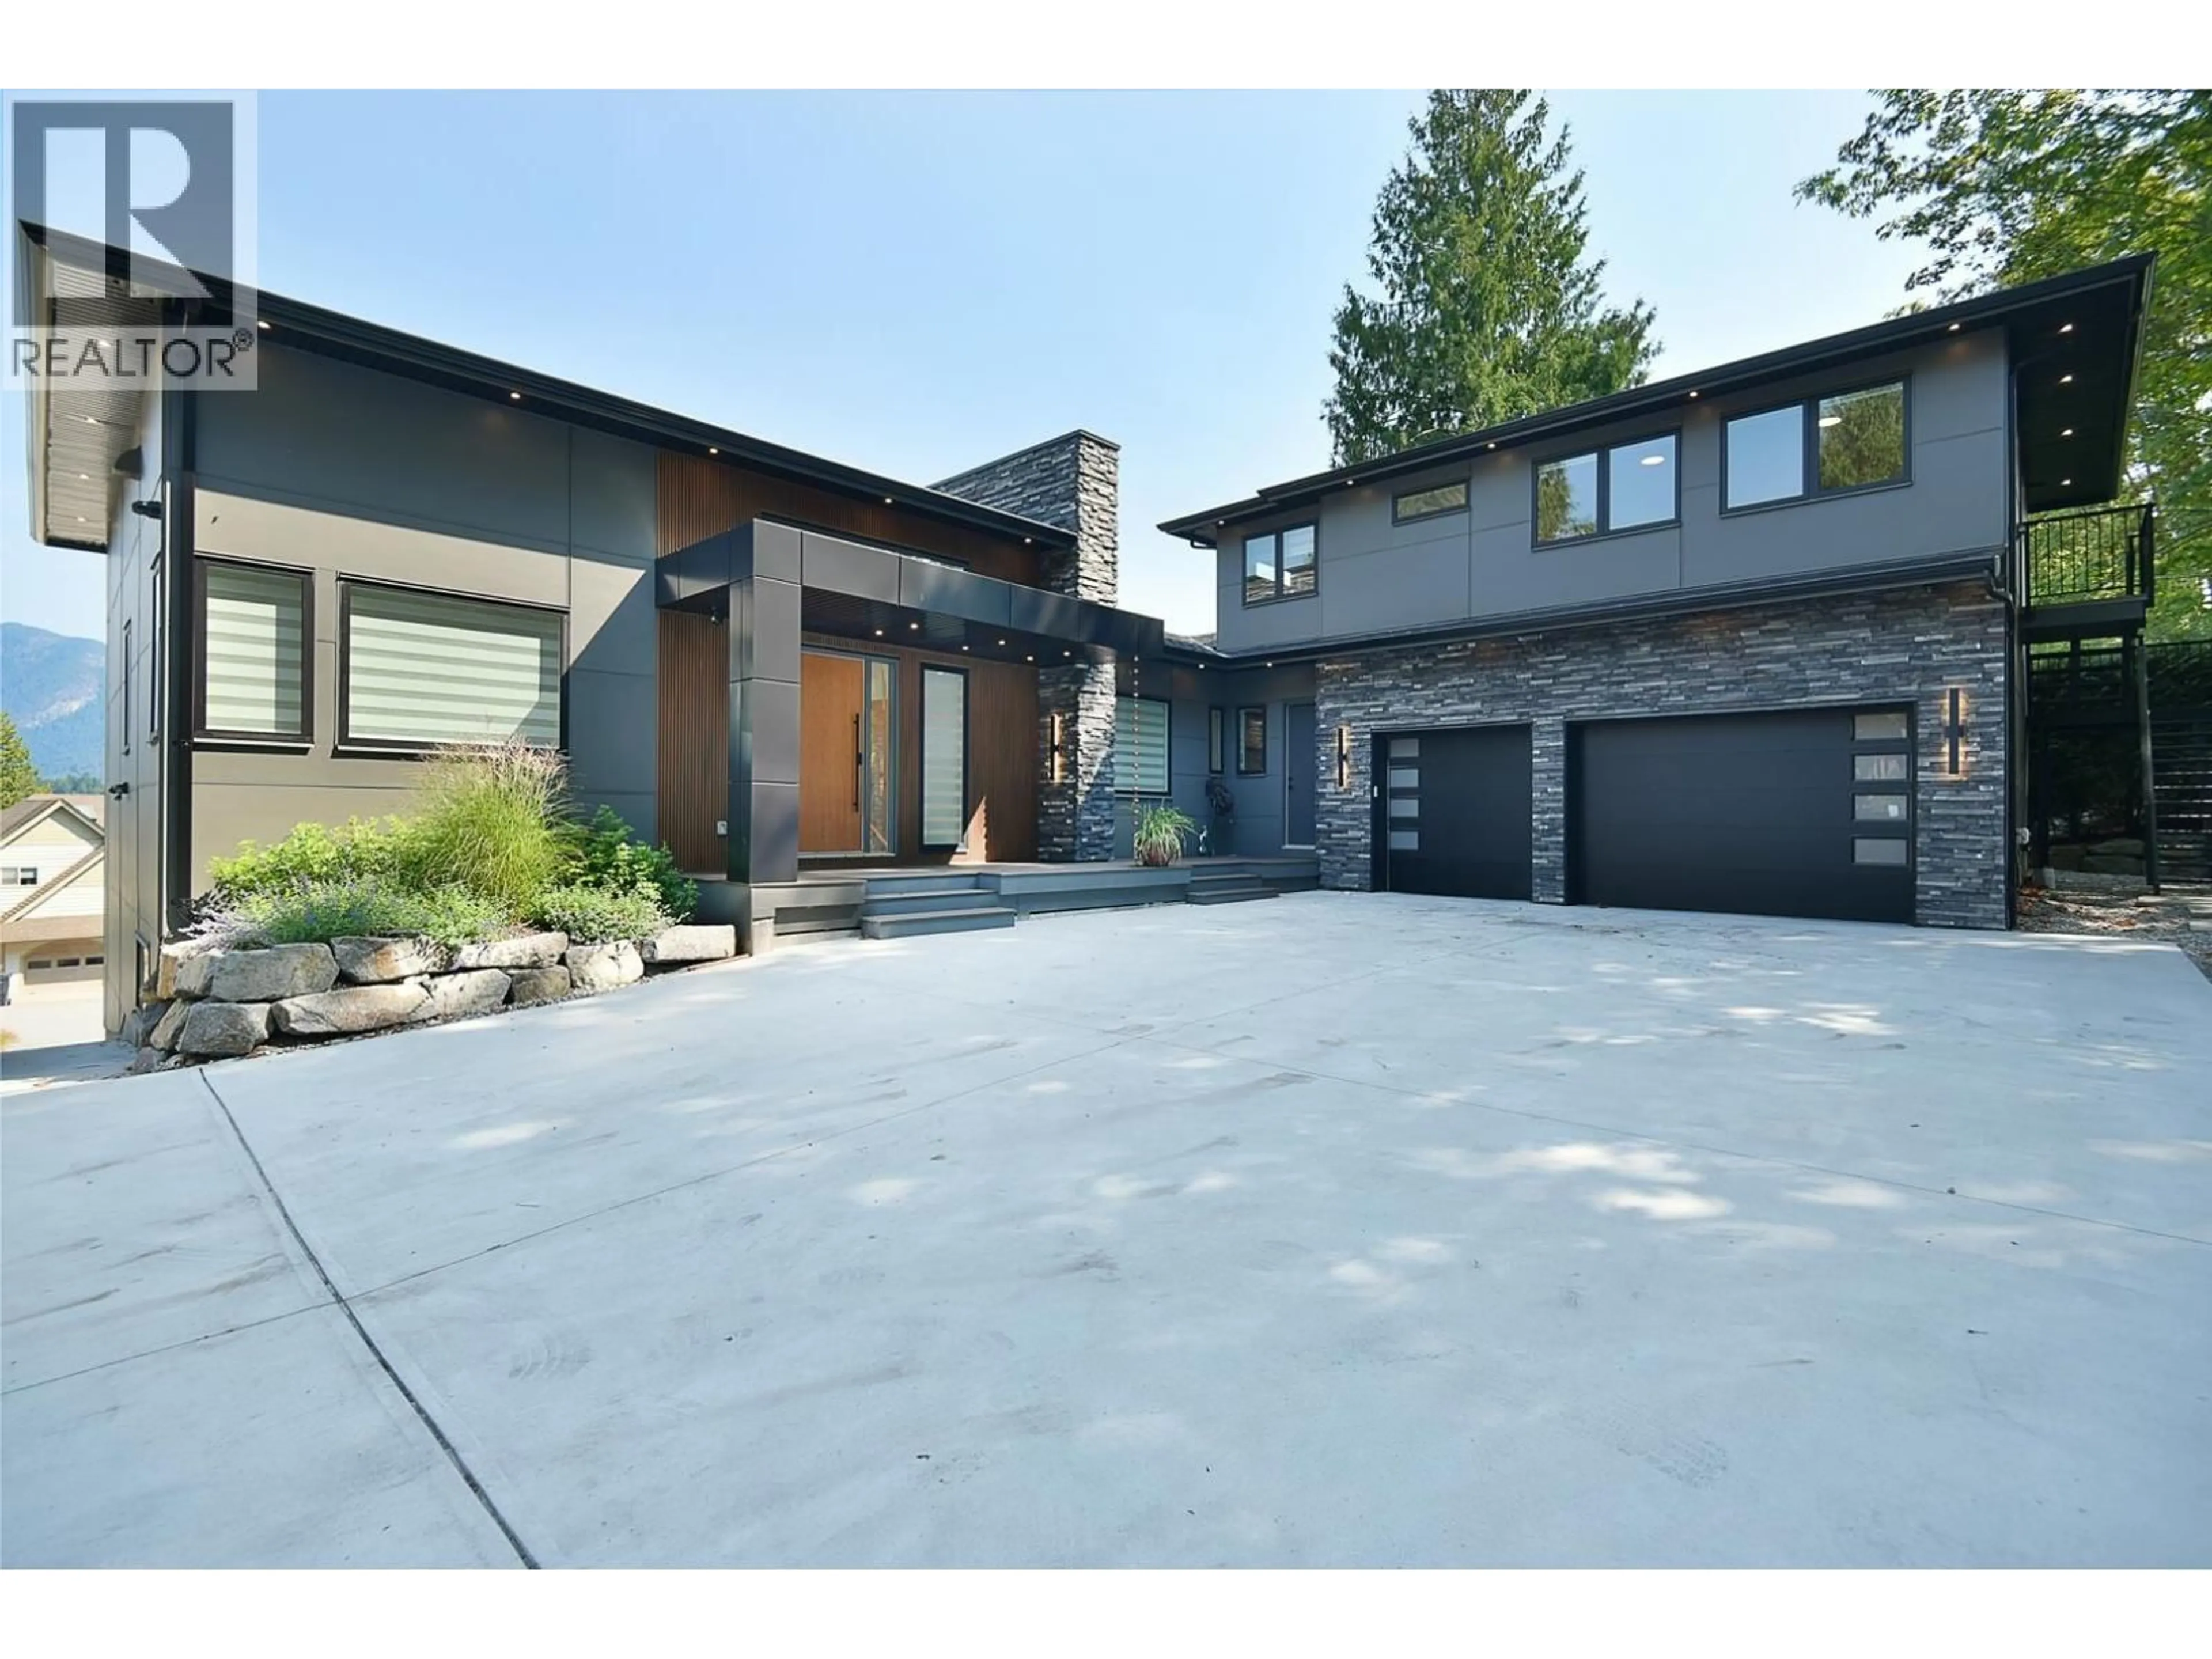
Home with brick exterior material, street for 6555 GALE AVENUE, Sechelt British Columbia V7Z0L1
1 day on Market

6555 GALE AVENUE, Sechelt, British Columbia V7Z0L1

Detached
9
7
~5276 sqft
$1,999,900
Get pre-qualifiedPowered by nesto
Detached
9
7
~5276 sqft

Contact us about this property

Call

Highlights

Property Estimate

Days on market1 day

Estimated valueNot available

Price/Sqft$379/sqft

Monthly cost

Open Calculator

Description

Every detail has been thoughtfully curated in this stunning Inlet and mountain view home. Soaring 14´ ceilings in the main living area and exquisite finishings create a luxurious space. A heat pump with A/C, heated bathroom floors, built in vacuum and integrated RTI sound, lighting and smart home controls elevate everyday living. The primary bedroom features a breathtaking ensuite and a walk in closet. The basement has a rec room, bedroom and bathroom with suite potential, plus a legal three bedroom suite with separate laundry and hydro meter. The suite above the garage also has its own laundry. Outside, enjoy covered living spaces, abundant parking, security cameras and professionally landscaped grounds with irrigation and lighting. Located in The Shores, surrounded by high end homes. (id:39198)


Property Details

StyleHouse
ViewView
Age of property2024
SqFt~5276 SqFt
Lot Size-
Parking Spaces4
MLS ®NumberR3163666
Community NameSechelt
Data SourceCREA
Listing byRoyal LePage Sussex

Features

Heating: Natural gas
Basement: Finished, Unknown, Unknown

Parking

Garage spaces -

Garage type -

Total parking spaces 4


Property History

Sep 10, 2026
ListedActive
$1,999,900
1 day on market
history photo preview40
Listing by crea®
Property listed by Royal LePage Sussex, Brokerage
Agent Banner Image
Interested in this property?Get in touch to get the inside scoop.

Population and Demographics

Overview

Total population 6398
Average household income $116,154

Age (%)

0 to 19
16%
20 to 34
10%
35 to 49
15%
50 to 64
22%
65 and plus
37%

Household composition (%)

Single family
60%
Single person
36%
Multi person
4%
Multi family
1%

Mother tongue (%)

English
90%
Others
4%
German
2%
French
2%
Tagalog (Pilipino, Filipino)
1%

House tenancy (%)

Owners
82%
Renters
18%

What’s nearby?Essentials within 5 km

Local Logic

Transportation Scores

Estimated Budget

Powered by:
The trademarks REALTOR®, REALTORS®, and the REALTOR® logo are controlled by The Canadian Real Estate Association (CREA) and identify real estate professionals who are members of CREA. The trademarks MLS®, Multiple Listing Service® and the associated logos are owned by CREA and identify the quality of services provided by real estate professionals who are members of CREA. Used under license.
