6202 SITKA ROAD, Sechelt, British Columbia V0N3A3
Contact us about this property
Highlights
Estimated valueThis is the price Wahi expects this property to sell for.
The calculation is powered by our Instant Home Value Estimate, which uses current market and property price trends to estimate your home’s value with a 90% accuracy rate.Not available
Price/Sqft$594/sqft
Monthly cost
Open Calculator
Description
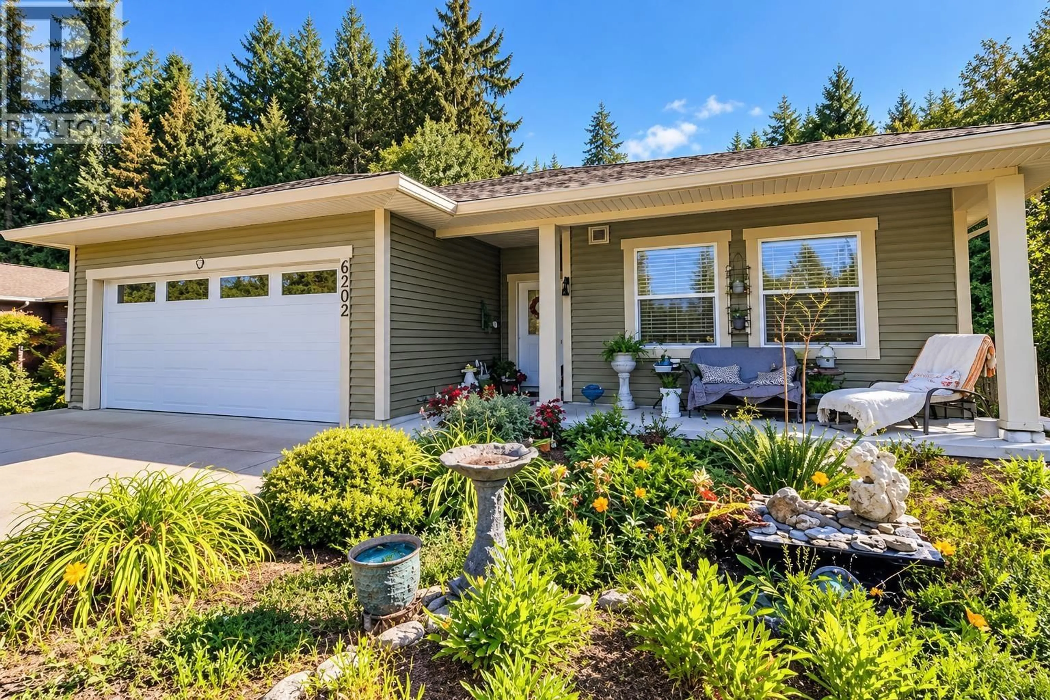
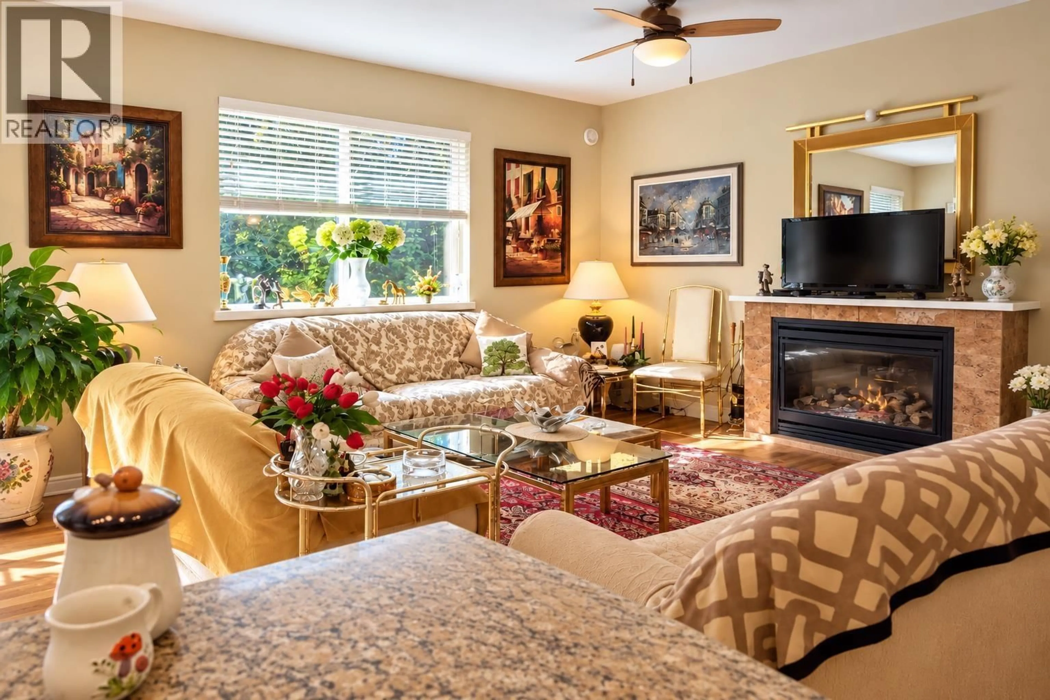
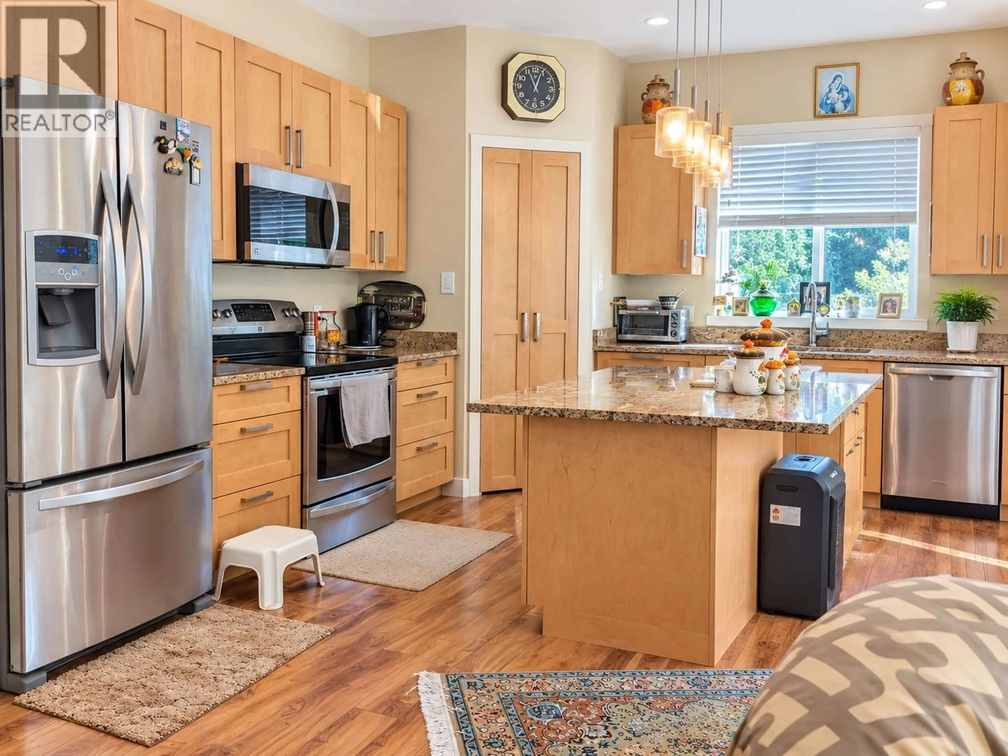
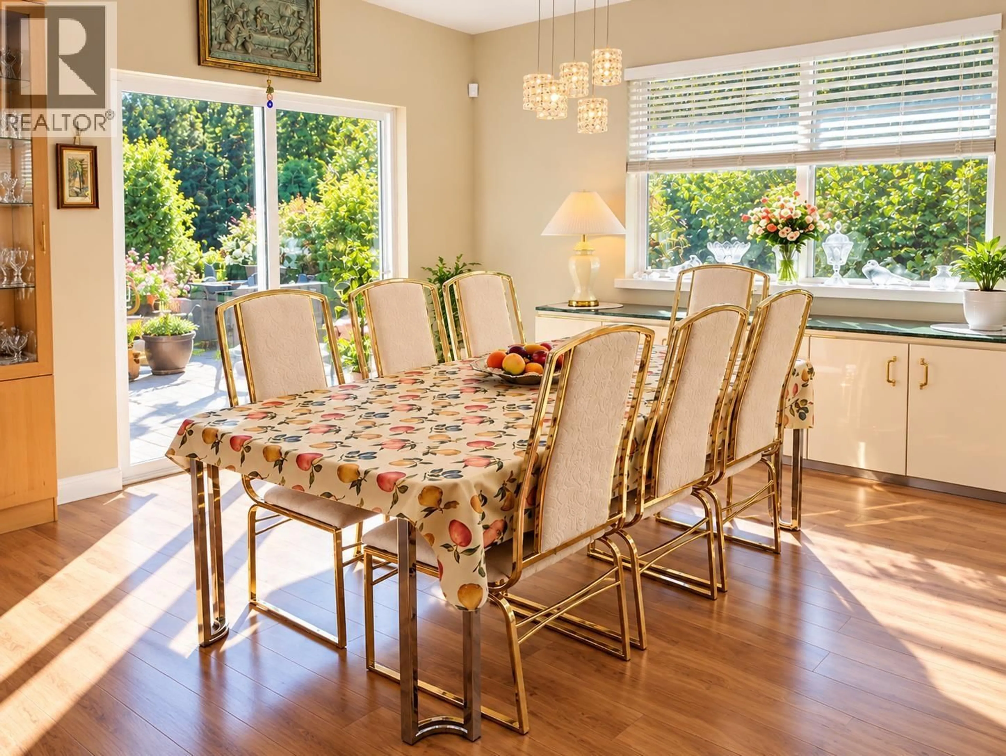
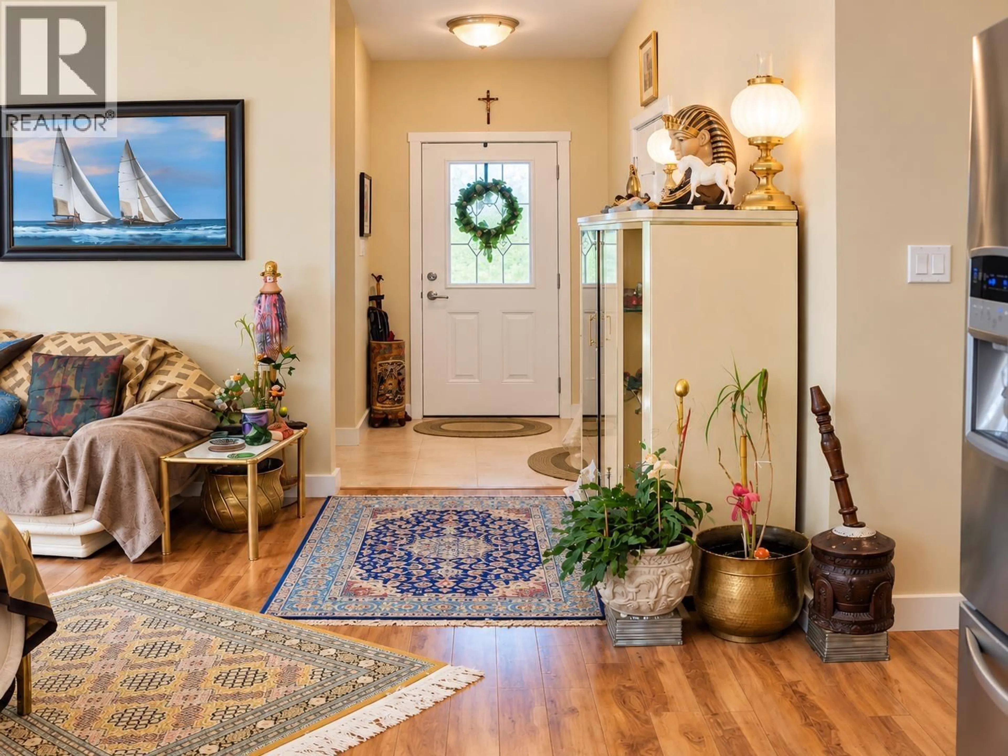
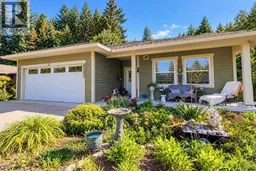
Discover your own private coastal oasis in the heart of Sechelt! This beautifully maintained, newer 3-bedroom, 2-bath rancher sits on a level, lushly landscaped corner lot in a peaceful neighbourhood. Enjoy soaring 9.5-ft ceilings, a spacious kitchen with large pantry, heated ensuite floors, double garage and relaxing hot tub. The private yard features gorgeous gardens and a charming natural pond, while the sunny west-facing front porch offers spectacular sunsets. Steps to beach access, scenic trails, Burnett Falls and a quaint neighbourhood park. Just blocks from Sechelt Inlet beaches and Porpoise Bay Provincial Park, with downtown Sechelt´s shops, restaurants and amenities a short stroll away. An exceptional blend of privacy, comfort and coastal charm! Sunshine Coast living at its best! (id:39198)
Property Details
Interior
Features
Exterior
Parking
Garage spaces -
Garage type -
Total parking spaces 4
Condo Details
Amenities
Laundry - In Suite
Inclusions
Property History
 29

