Unknown for 6001 SILVERSTONE LANE, Sechelt British Columbia V7Z0T8
4 days on Market

6001 SILVERSTONE LANE, Sechelt, British Columbia V7Z0T8

Detached
3
3
~3076 sqft
$2,650,000
Get pre-qualifiedPowered by nesto
Detached
3
3
~3076 sqft

Contact us about this property

Call

Highlights

Property Estimate

Days on market4 days

Estimated valueNot available

Price/Sqft$861/sqft

Monthly cost

Open Calculator

Description

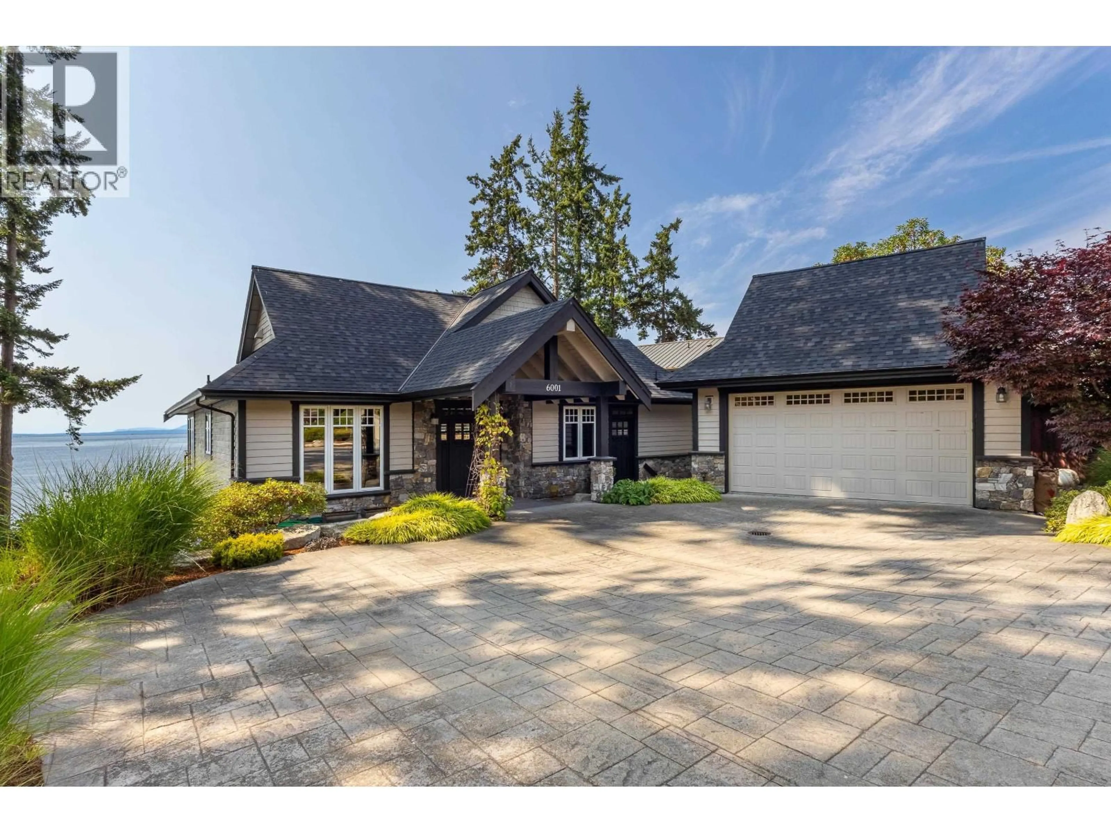
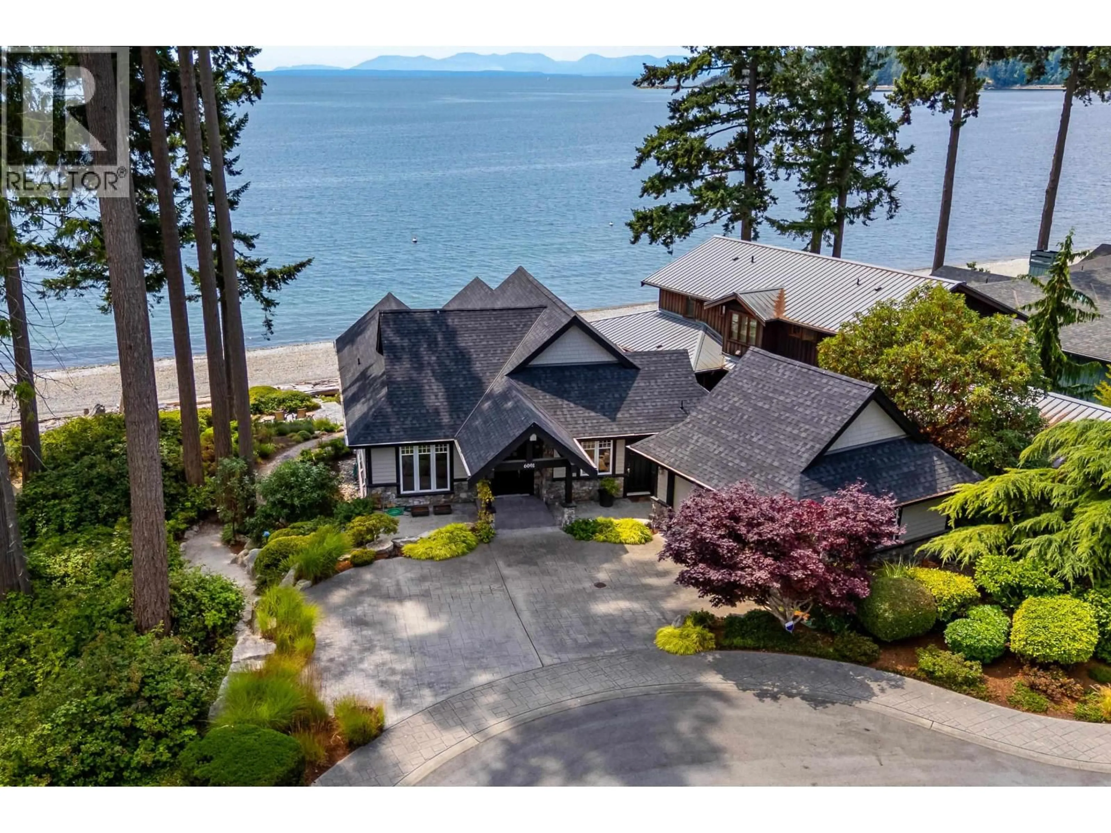
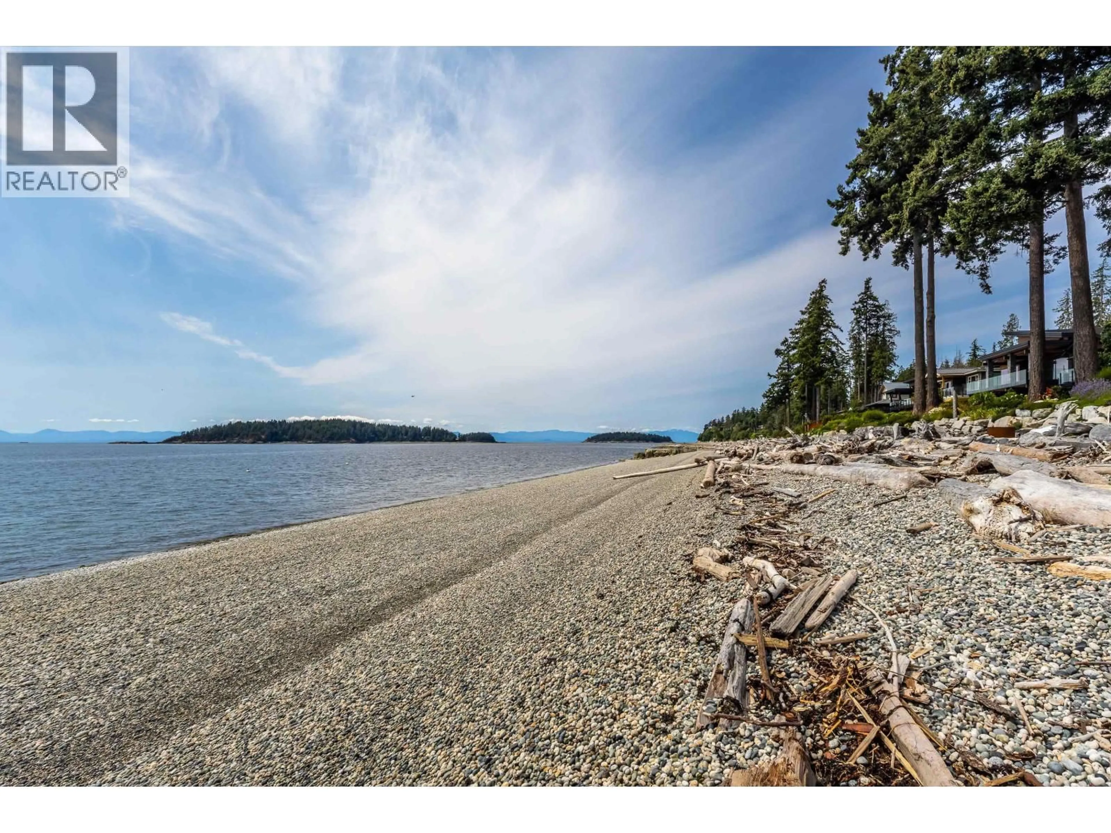
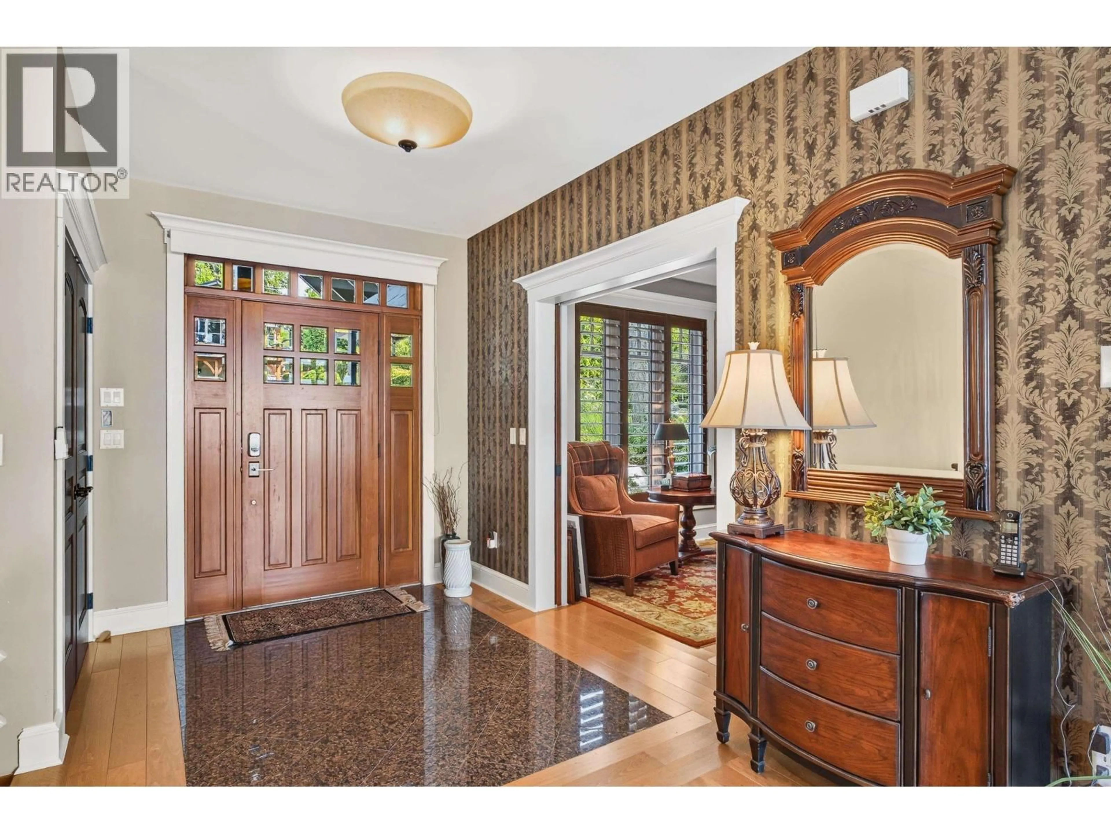
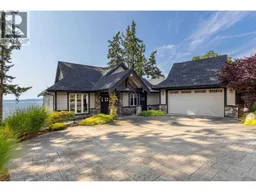
Welcome to the completely reimagined and original Silverstone show home. Stunning attention to detail throughout the remodeled gourmet kitchen and open-concept living and dining rooms with vaulted and luxurious ceilings all overlooking the finest beachfront in Sechelt. Rich walnut doors and hardwood and tile floors, majestic chandeliers, state of the art 77" Sony Bravia on Apex bracket, and automated Arbutus Tree blinds provide creature comforts at their finest. Outdoor space includes expanded decks and patios both covered and uncovered, panoramic southerly oceanfront with friendly waters in the summer months. Primary bedroom is both spacious with huge walk-in closet and a spacious ensuite which offers form and function. An exceptional Silverstone W/F opportunity on the Sunshine Coast. (id:39198)


Property Details

StyleHouse
ViewView
Age of property2008
SqFt~3076 SqFt
Lot Size-
Parking Spaces4
MLS ®NumberR3147083
Community NameSechelt
Data SourceCREA
Listing byRE/MAX Oceanview Realty

Features

Heating: Heat Pump, Electric, Geo Thermal
Basement: Finished, Unknown, Unknown

Parking

Garage spaces -

Garage type -

Total parking spaces 4


Property History
Jul 16, 2026
ListedActive
$2,650,000
4 days on market
history photo preview36
Listing by crea®
Property listed by RE/MAX Oceanview Realty, Brokerage
Agent Banner Image
Interested in this property?Get in touch to get the inside scoop.

Population and Demographics

Overview

Total population 6398
Average household income $116,154

Age (%)

0 to 19
16%
20 to 34
10%
35 to 49
15%
50 to 64
22%
65 and plus
37%

Household composition (%)

Single family
60%
Single person
36%
Multi person
4%
Multi family
1%

Mother tongue (%)

English
90%
Others
4%
German
2%
French
2%
Tagalog (Pilipino, Filipino)
1%

House tenancy (%)

Owners
82%
Renters
18%

What’s nearby?Essentials within 5 km

Local Logic

Transportation Scores

Estimated Budget

Powered by:
The trademarks REALTOR®, REALTORS®, and the REALTOR® logo are controlled by The Canadian Real Estate Association (CREA) and identify real estate professionals who are members of CREA. The trademarks MLS®, Multiple Listing Service® and the associated logos are owned by CREA and identify the quality of services provided by real estate professionals who are members of CREA. Used under license.
