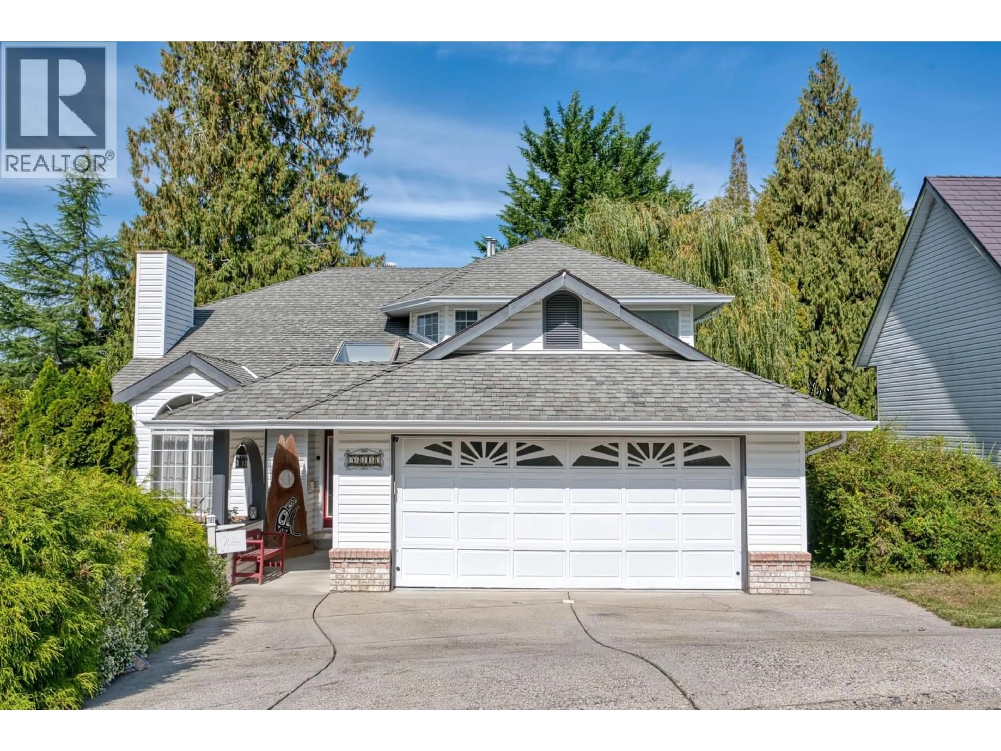
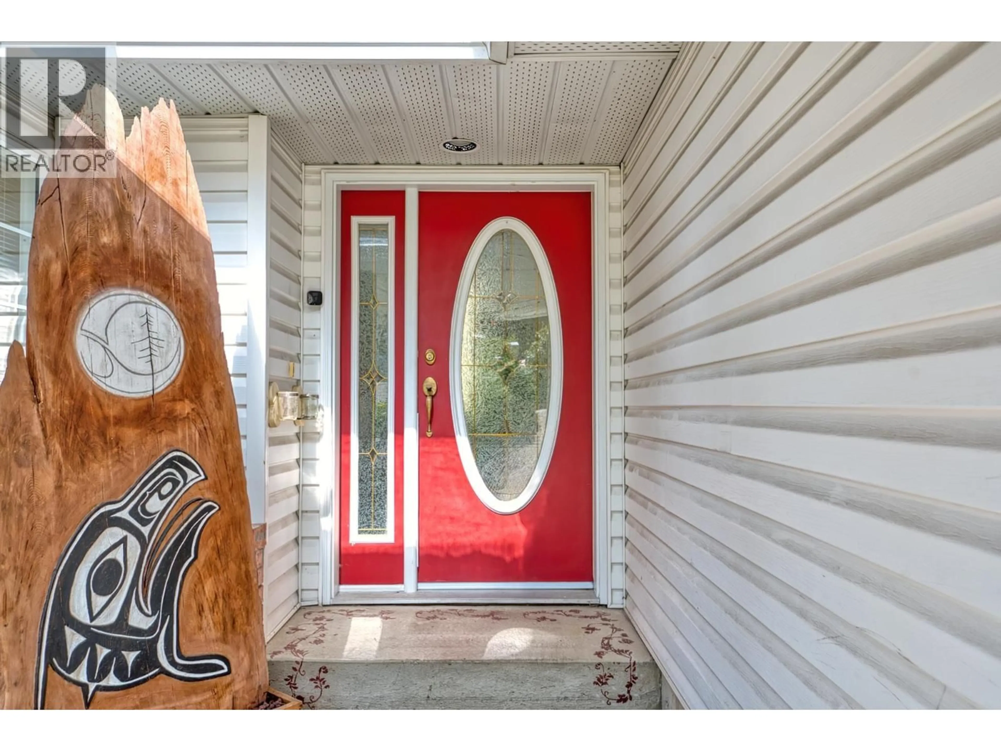
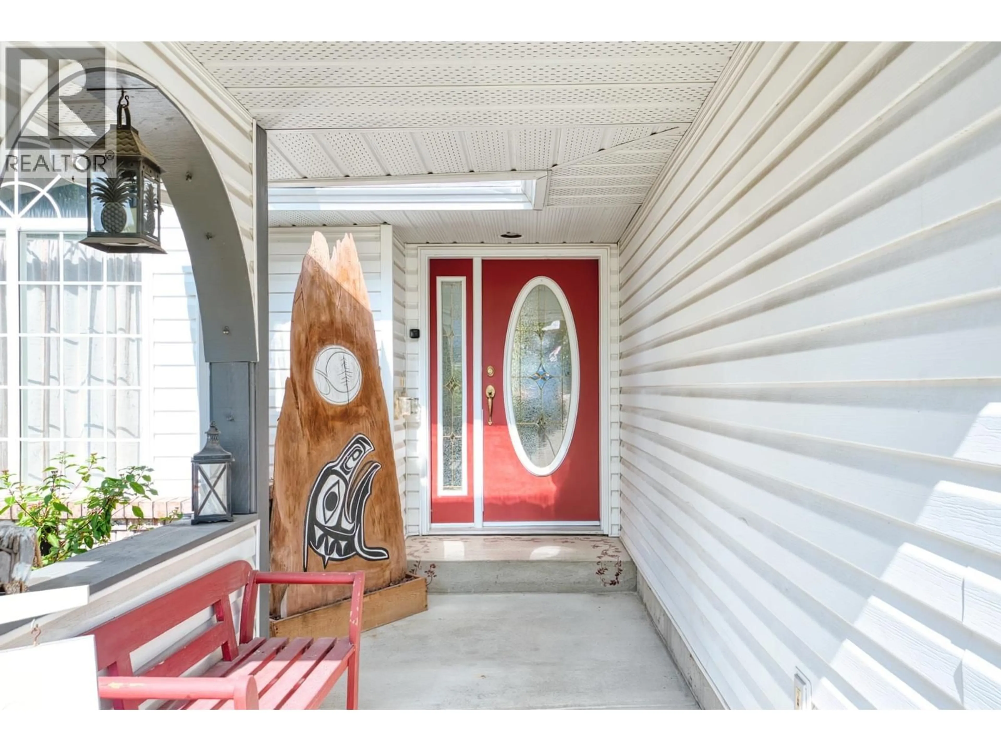
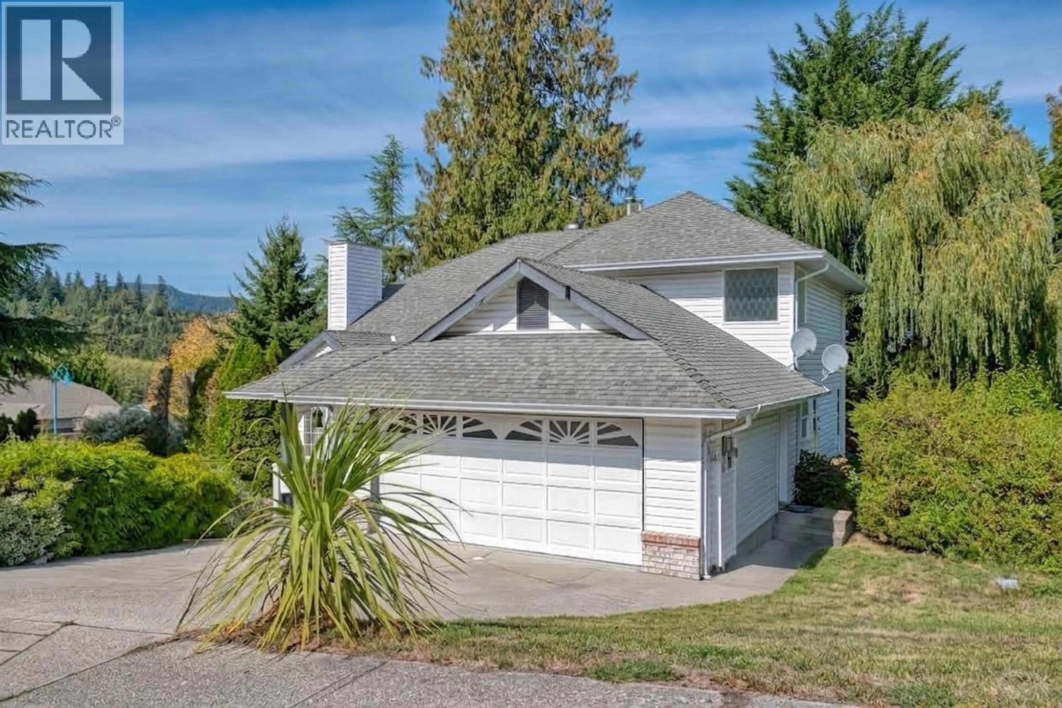
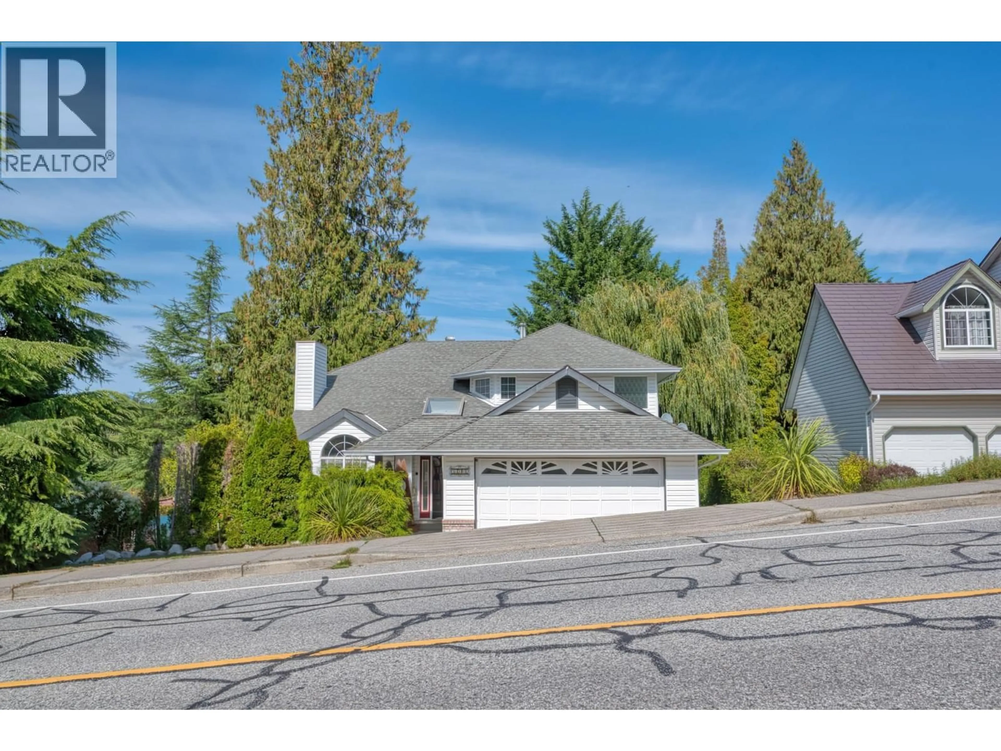
Home with vinyl exterior material, street for 5818 TRAIL AVENUE, Sechelt British Columbia V7Z0L9
1 day on Market

5818 TRAIL AVENUE, Sechelt, British Columbia V7Z0L9

Detached
3
3
~2532 sqft
$799,000
Get pre-qualifiedPowered by nesto
Detached
3
3
~2532 sqft

Contact us about this property

Call

Highlights

Property Estimate

Days on market1 day

Estimated valueNot available

Price/Sqft$315/sqft

Monthly cost

Open Calculator

Description

Your next chapter begins here.This 2,564 square ft family home sits on a large corner lot minutes from downtown Sechelt. Step inside to a welcoming foyer, where vaulted ceilings and a grand staircase set the tone. Updated granite kitchen, formal dining room, living room with gas fireplace and a spacious family room offers more room to gather. Upstairs are three bedrooms, including a primary suite with four piece ensuite. The 640 square ft lower level, with its own entrance and driveway access, offers flexibility for a potential guest suite, art studio or hobby space, plus ample crawl space storage. A 170 square ft sundeck just off the kitchen and eating nook is a bonus! Fully fenced yard, private tiki bar side yard and dedicated RV parking. A well maintained home with room for the whole family! (id:39198)


Property Details

StyleHouse
View-
Age of property1995
SqFt~2532 SqFt
Lot Size-
Parking Spaces5
MLS ®NumberR3164748
Community NameSechelt
Data SourceCREA
Listing bySotheby's International Realty Canada

Features

Heating: Forced air, Natural gas
Basement: Partially finished, Partial, Unknown

Parking

Garage spaces -

Garage type -

Total parking spaces 5


Property History
Sep 13, 2026
ListedActive
$799,000
1 day on market
history photo preview33
Listing by crea®
Property listed by Sotheby's International Realty Canada, Brokerage
Agent Banner Image
Interested in this property?Get in touch to get the inside scoop.

Population and Demographics

Overview

Total population 6398
Average household income $116,154

Age (%)

0 to 19
16%
20 to 34
10%
35 to 49
15%
50 to 64
22%
65 and plus
37%

Household composition (%)

Single family
60%
Single person
36%
Multi person
4%
Multi family
1%

Mother tongue (%)

English
90%
Others
4%
German
2%
French
2%
Tagalog (Pilipino, Filipino)
1%

House tenancy (%)

Owners
82%
Renters
18%

What’s nearby?Essentials within 5 km

Local Logic

Transportation Scores

Estimated Budget

Powered by:
The trademarks REALTOR®, REALTORS®, and the REALTOR® logo are controlled by The Canadian Real Estate Association (CREA) and identify real estate professionals who are members of CREA. The trademarks MLS®, Multiple Listing Service® and the associated logos are owned by CREA and identify the quality of services provided by real estate professionals who are members of CREA. Used under license.
