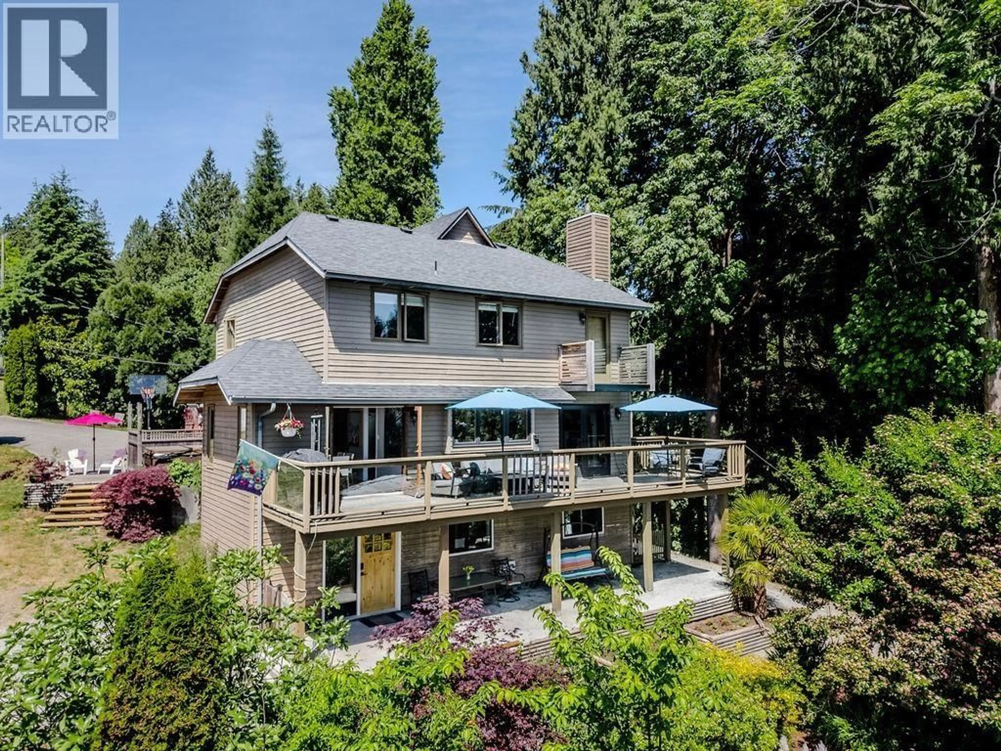
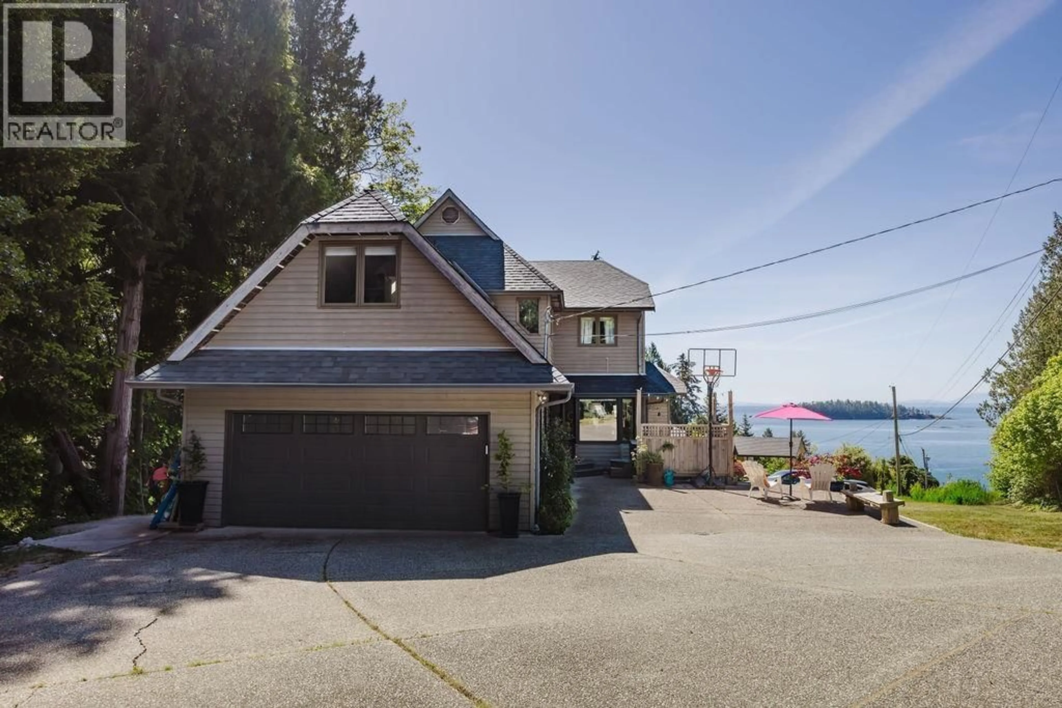
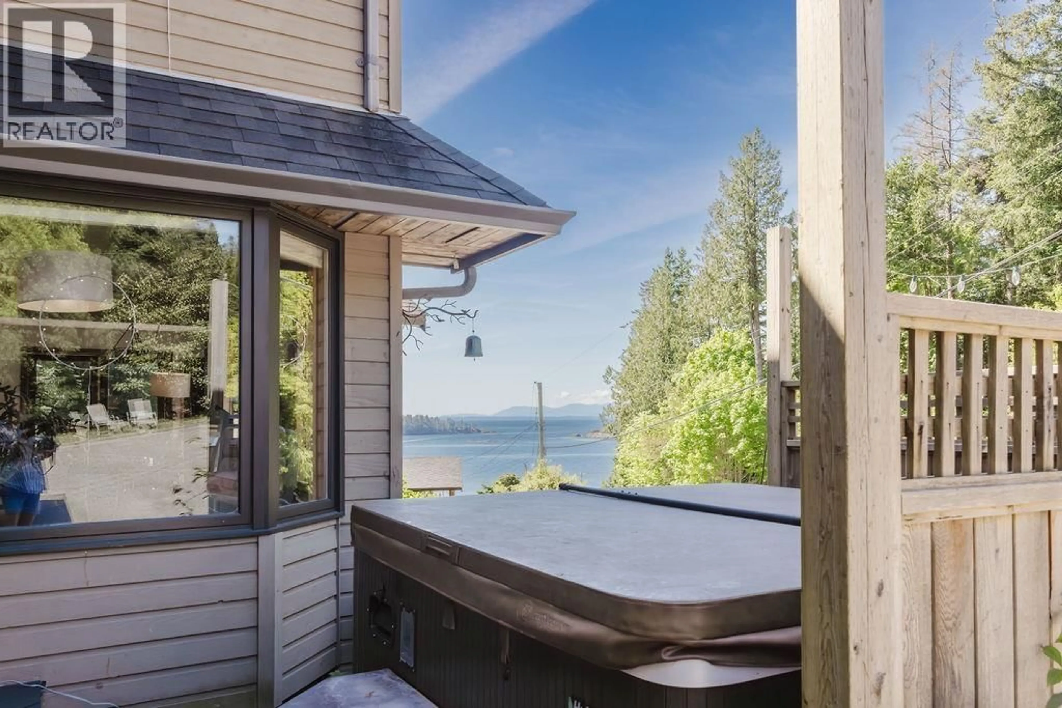
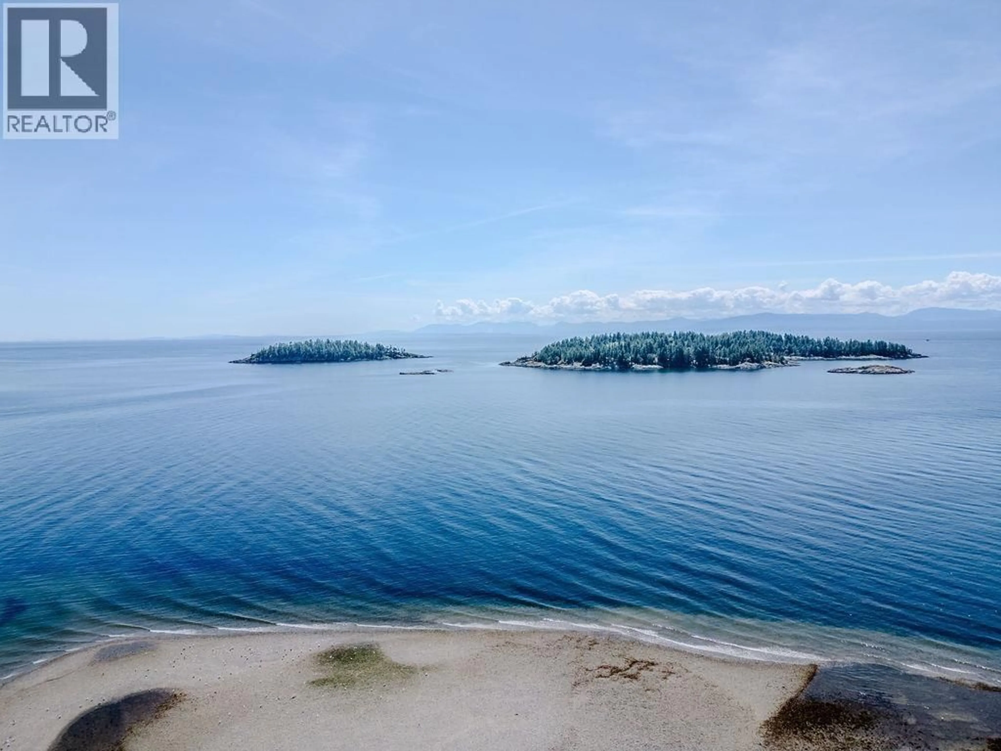
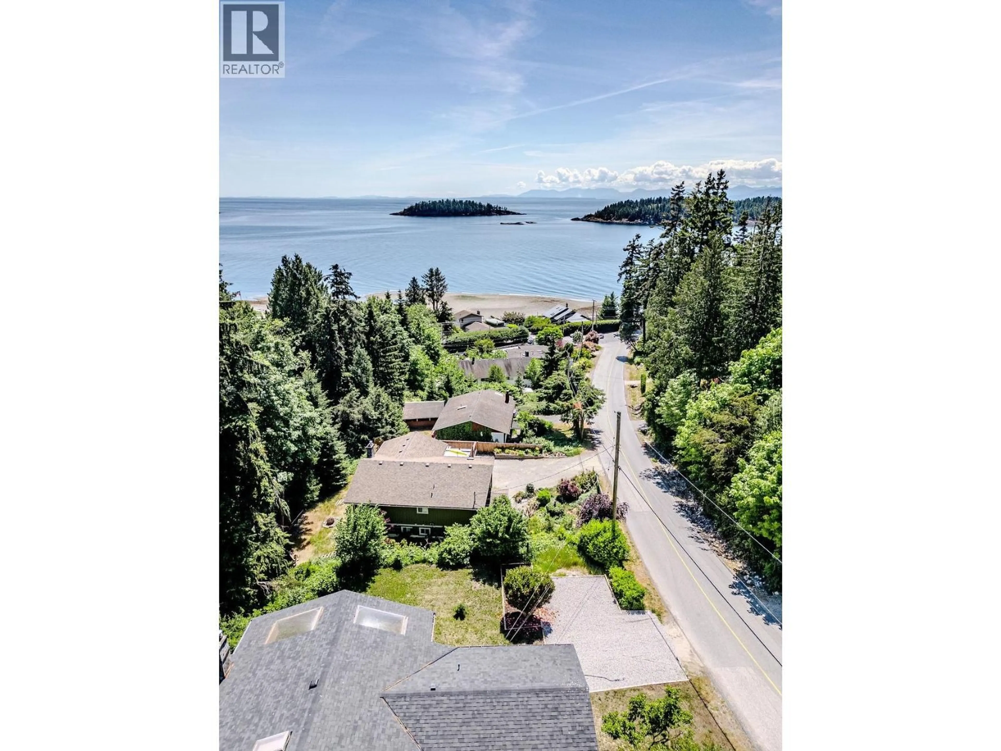
A pic from outside/outdoor area/front of a property/back of a property/a pic from drone, unknown for 5454 WAKEFIELD ROAD, Sechelt British Columbia V0N3A8
2 days on Market

5454 WAKEFIELD ROAD, Sechelt, British Columbia V0N3A8

Detached
7
5
~3668 sqft
$1,199,000
Get pre-qualifiedPowered by nesto
Detached
7
5
~3668 sqft

Contact us about this property

Call

Highlights

Property Estimate

Days on market2 days

Estimated valueNot available

Price/Sqft$326/sqft

Monthly cost

Open Calculator

Description

Wakefield is a perfect blend of luxury and comfort. This 7+ bedroom ocean-view home is situated on over half an acre, providing privacy and stunning views of the Trail Islands while remaining minutes away from beaches, schools, and downtown Sechelt. Main floor features are a spacious living and dining area, a family room with a cozy fireplace, new pantry with kitchen that opens through double French doors to an expansive 43'x8' balcony. This level also includes a den, 2 pc bathroom, laundry, and an attached two-car garage with tons parking and storage. Upstairs is luxurious master suite with a private balcony, three closets, and ensuite, 3 more bedrooms and extra room for kids to spread out. Downstairs a fully renovated basement, offering an optional 3 bed 2 bath suite. So much here. (id:39198)


Property Details

StyleHouse
ViewView
Age of property1993
SqFt~3668 SqFt
Lot Size-
Parking Spaces6
MLS ®NumberR3128992
Community NameSechelt
Data SourceCREA
Listing byRE/MAX City Realty

Features

Heating: Electric, Natural gas, Wood
Basement: Partially finished, Separate entrance, Unknown

Parking

Garage spaces -

Garage type -

Total parking spaces 6


Property History
May 28, 2026
ListedActive
$1,199,000
2 days on market
history photo preview39
Listing by crea®
Property listed by RE/MAX City Realty, Brokerage
Agent Banner Image
Interested in this property?Get in touch to get the inside scoop.

Population and Demographics

Overview

Total population 6398
Average household income $116,154

Age (%)

0 to 19
16%
20 to 34
10%
35 to 49
15%
50 to 64
22%
65 and plus
37%

Household composition (%)

Single family
60%
Single person
36%
Multi person
4%
Multi family
1%

Mother tongue (%)

English
90%
Others
4%
German
2%
French
2%
Tagalog (Pilipino, Filipino)
1%

House tenancy (%)

Owners
82%
Renters
18%

What’s nearby?Essentials within 5 km

Local Logic

Transportation Scores

Estimated Budget

Powered by:
The trademarks REALTOR®, REALTORS®, and the REALTOR® logo are controlled by The Canadian Real Estate Association (CREA) and identify real estate professionals who are members of CREA. The trademarks MLS®, Multiple Listing Service® and the associated logos are owned by CREA and identify the quality of services provided by real estate professionals who are members of CREA. Used under license.
