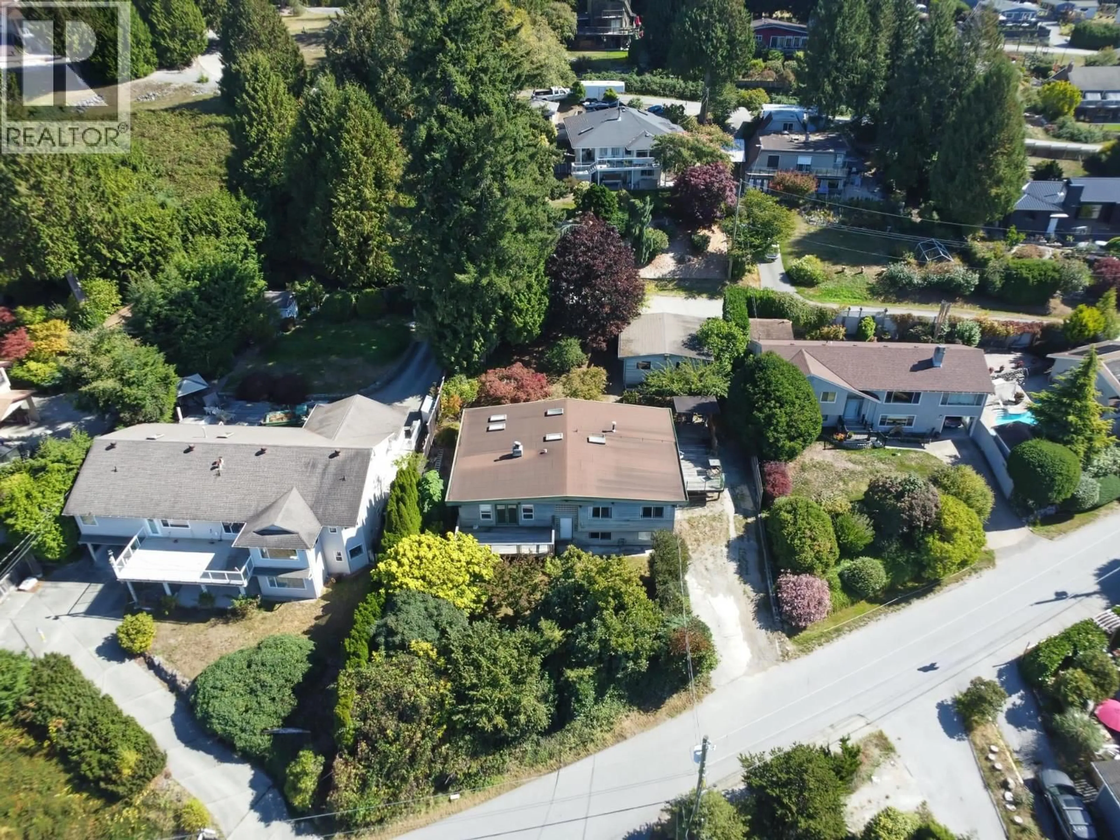
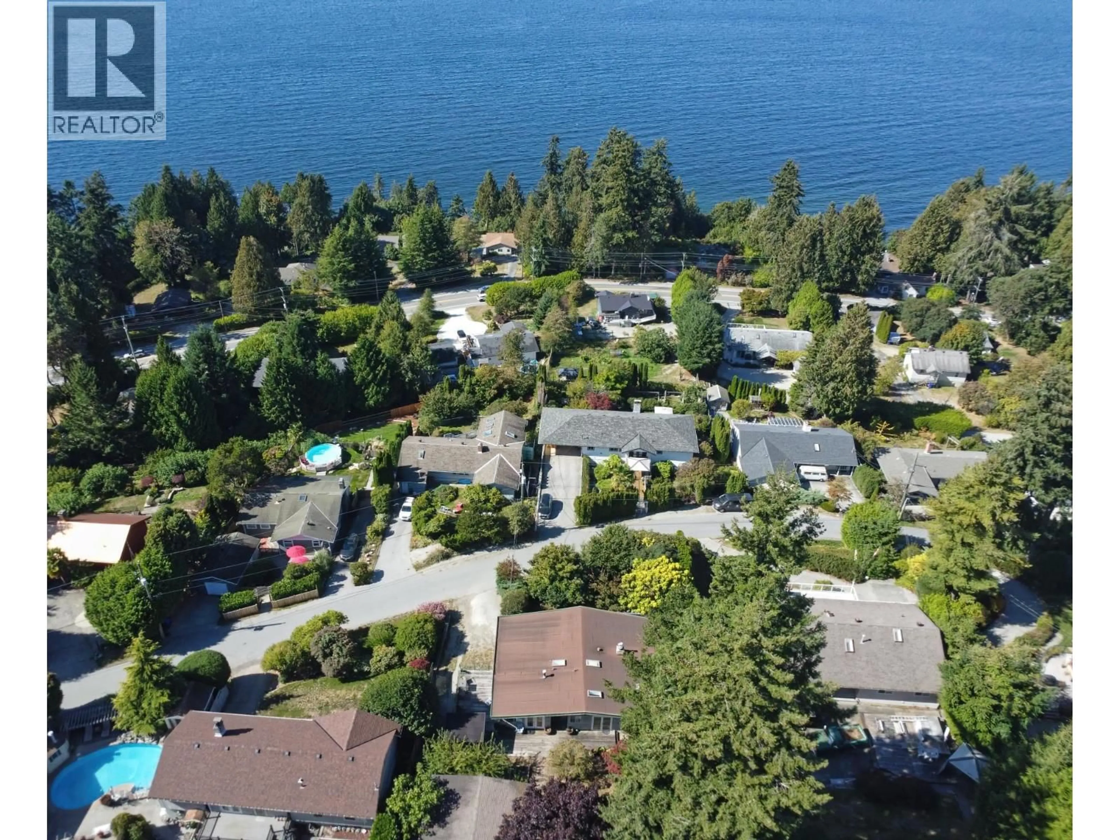
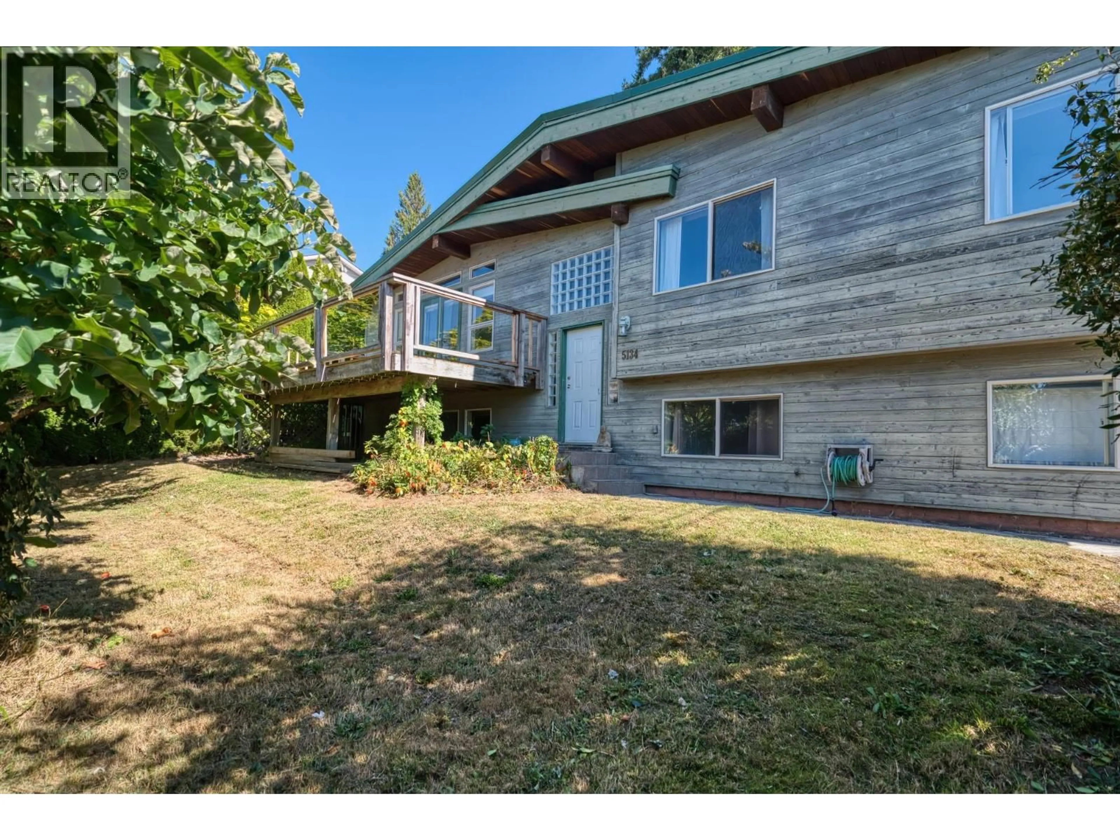
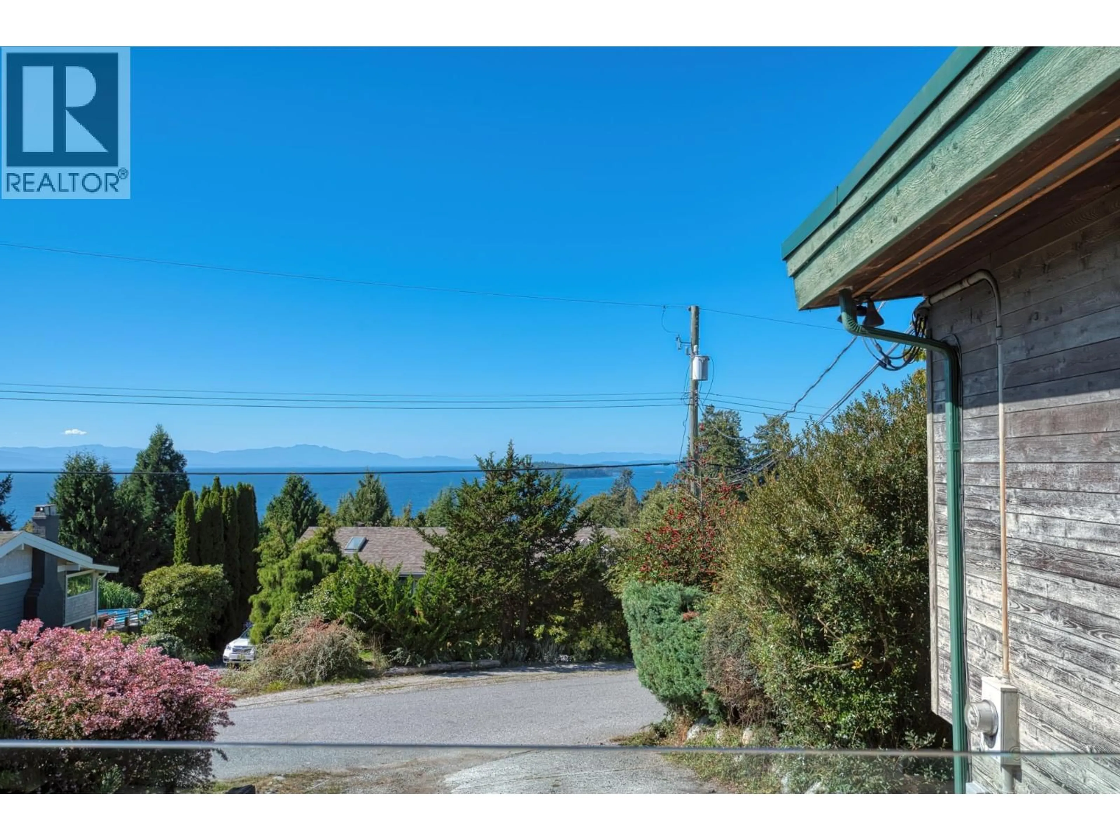
A pic from outside/outdoor area/front of a property/back of a property/a pic from drone, street for 5134 RADCLIFFE ROAD, Sechelt British Columbia V7Z0G5
6 hours on Market

5134 RADCLIFFE ROAD, Sechelt, British Columbia V7Z0G5

Detached
5
3
~3170 sqft
$899,000
Get pre-qualifiedPowered by nesto
Detached
5
3
~3170 sqft

Contact us about this property

Call

Highlights

Property Estimate

Days on market6 hours

Estimated valueNot available

Price/Sqft$283/sqft

Monthly cost

Open Calculator

Description

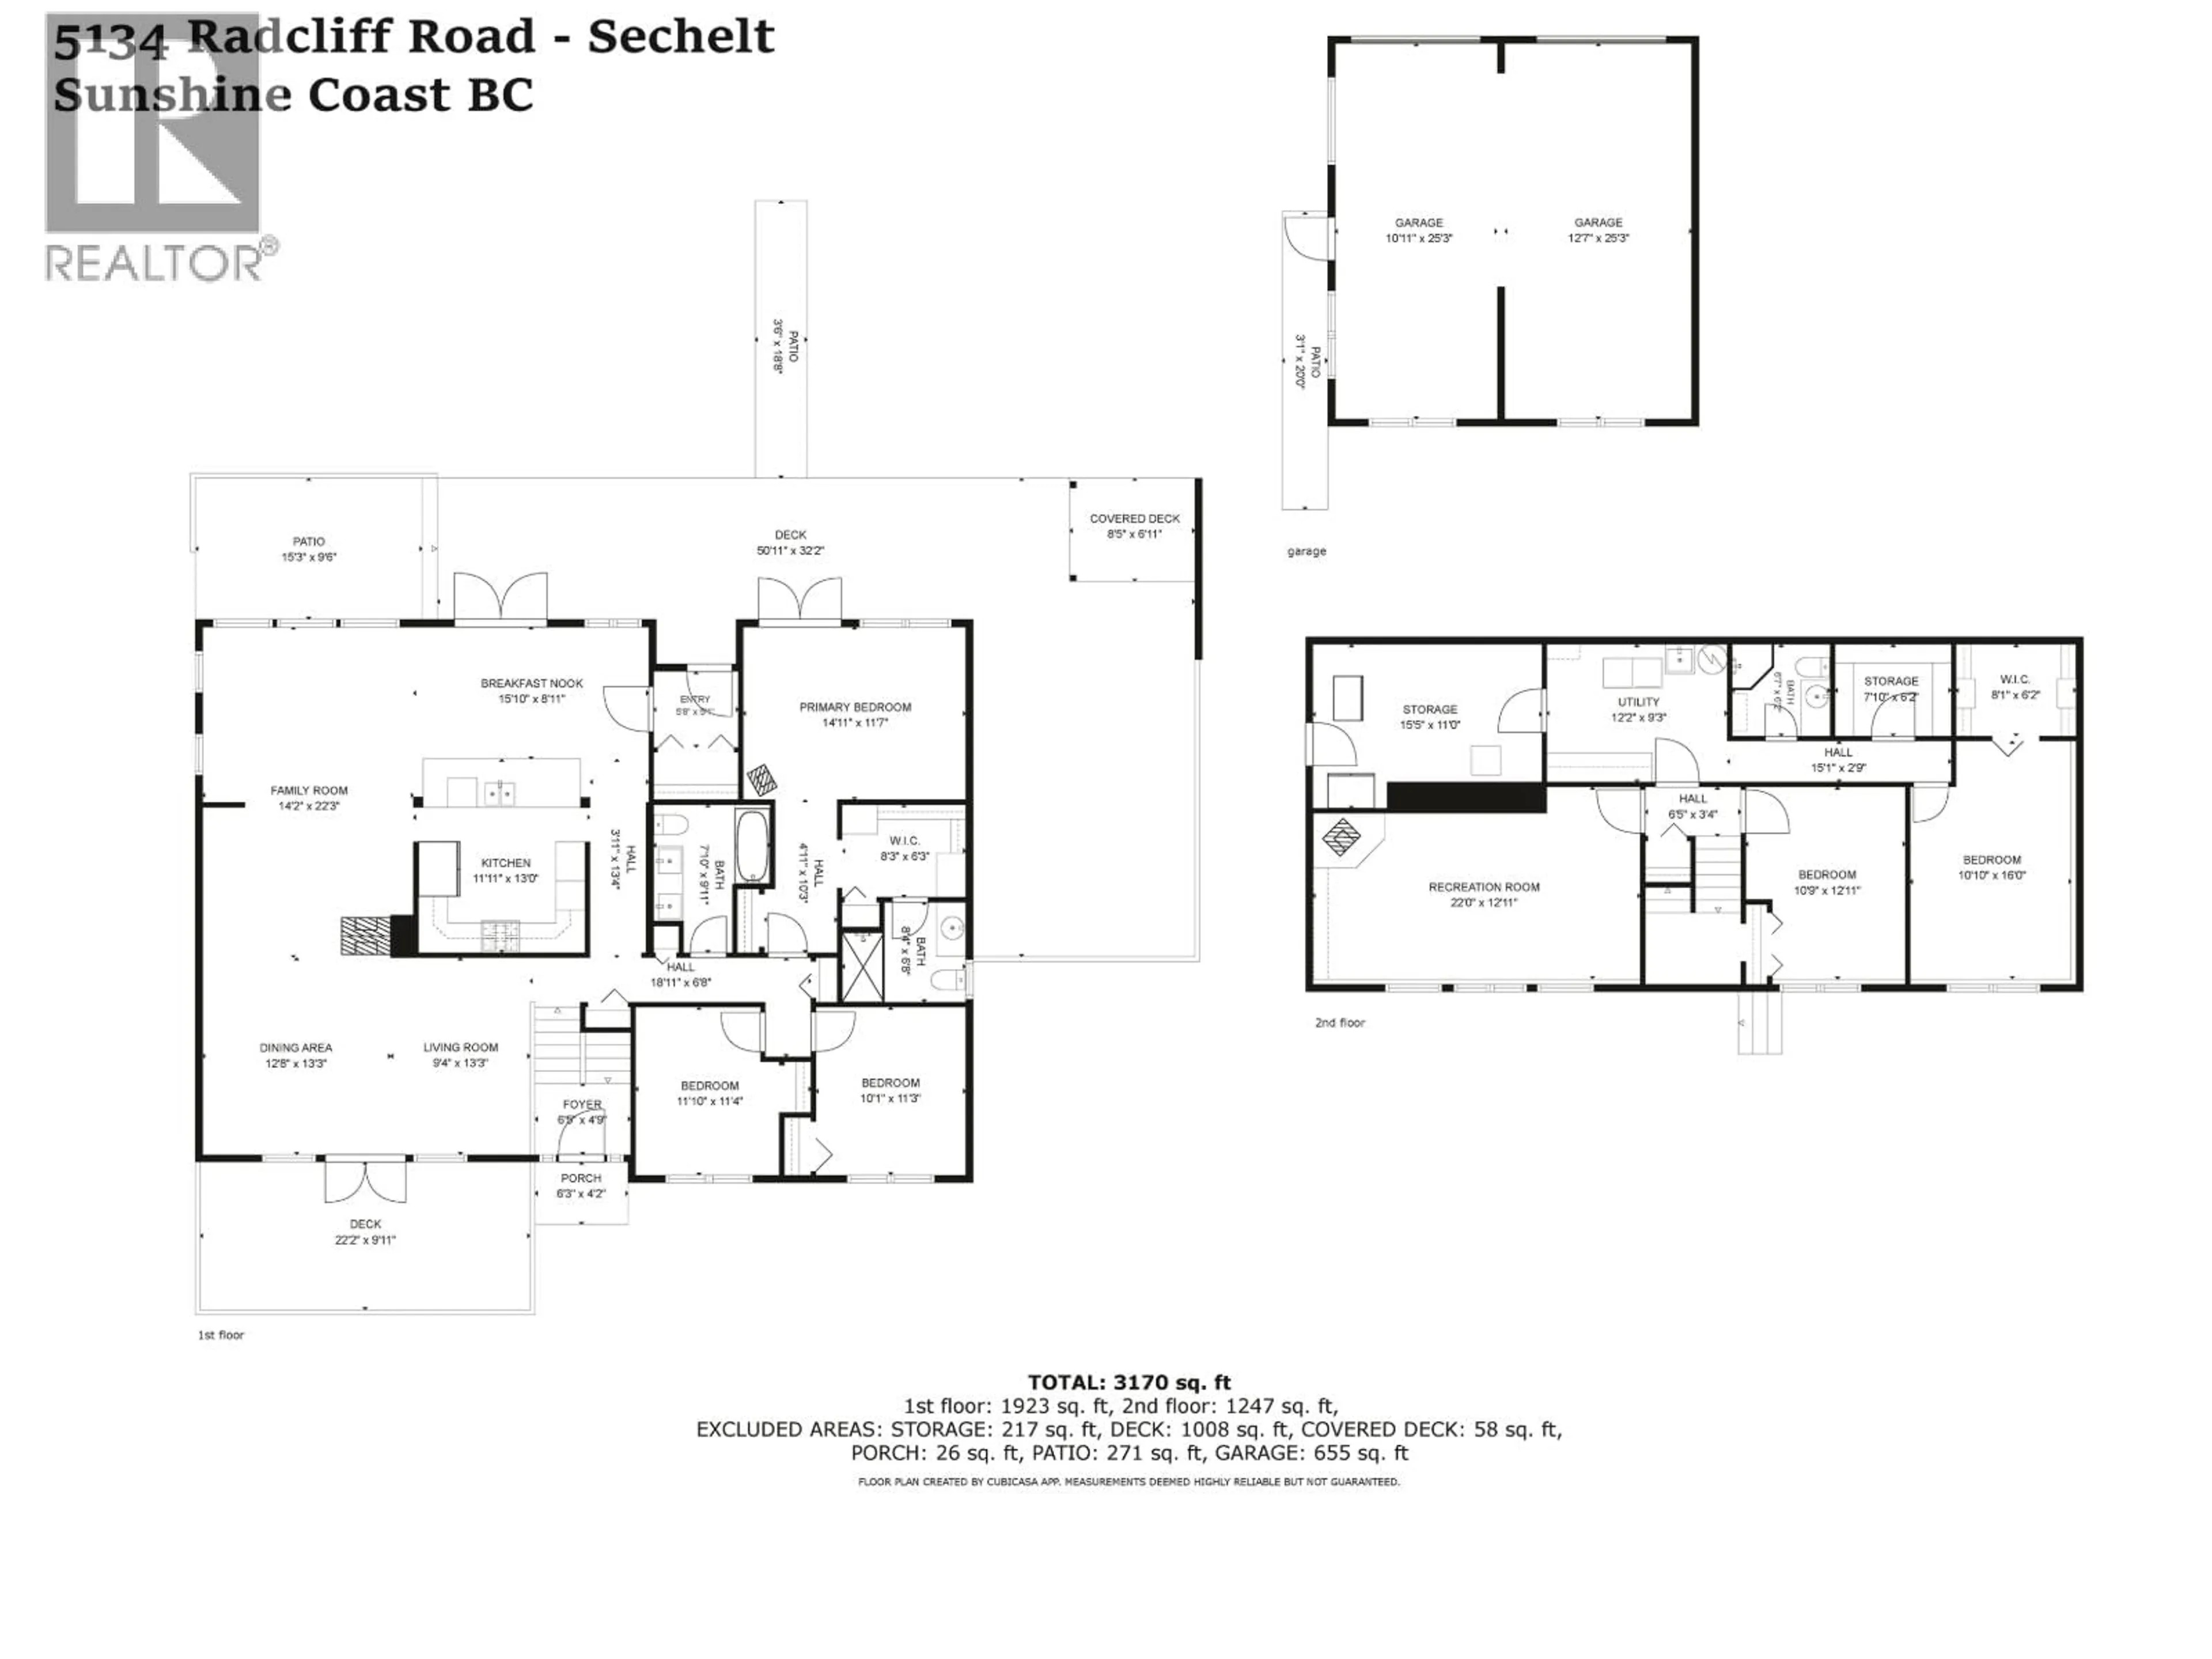
Enjoy beautiful Georgia Strait views from this spacious 5-bedroom Selma Park home, ideally located between Sechelt and Davis Bay. The bright, open-concept layout features vaulted ceilings, extensive solid hardwood flooring and three gas fireplaces. The kitchen offers warm maple cabinetry, an eating bar and plenty of space for gathering. Front and rear sundecks extend the living outdoors, while the huge rec room provides exceptional flexibility for family and guests. Mature landscaping surrounds the home, and a detached double garage/workshop with convenient lane access offers excellent space for vehicles, storage and projects. A wonderful combination of space, views and location close to beaches, recreation and all the amenities of Sechelt. (id:39198)


Property Details

StyleHouse
ViewView
Age of property1975
SqFt~3170 SqFt
Lot Size-
Parking Spaces4
MLS ®NumberR3167511
Community NameSechelt
Data SourceCREA
Listing bySotheby's International Realty Canada

Features

Heating: Forced air, Natural gas
Basement: Partial, Unknown, Unknown

Parking

Garage spaces -

Garage type -

Total parking spaces 4


Property History
Sep 20, 2026
ListedActive
$899,000
6 hours on market
history photo preview37
Listing by crea®
Property listed by Sotheby's International Realty Canada, Brokerage
Agent Banner Image
Interested in this property?Get in touch to get the inside scoop.

Population and Demographics

Overview

Total population 6398
Average household income $116,154

Age (%)

0 to 19
16%
20 to 34
10%
35 to 49
15%
50 to 64
22%
65 and plus
37%

Household composition (%)

Single family
60%
Single person
36%
Multi person
4%
Multi family
1%

Mother tongue (%)

English
90%
Others
4%
German
2%
French
2%
Tagalog (Pilipino, Filipino)
1%

House tenancy (%)

Owners
82%
Renters
18%

What’s nearby?Essentials within 5 km

Local Logic

Transportation Scores

Estimated Budget

Powered by:
The trademarks REALTOR®, REALTORS®, and the REALTOR® logo are controlled by The Canadian Real Estate Association (CREA) and identify real estate professionals who are members of CREA. The trademarks MLS®, Multiple Listing Service® and the associated logos are owned by CREA and identify the quality of services provided by real estate professionals who are members of CREA. Used under license.
