108 days on Market

4827 BLUEGROUSE DRIVE, Sechelt, British Columbia V7Z0E9

Detached
5
3
~4348 sqft
$1,499,000
Get pre-qualifiedPowered by nesto
Detached
5
3
~4348 sqft

Contact us about this property

Call

Highlights

Property Estimate

Days on market108 days

Estimated valueNot available

Price/Sqft$344/sqft

Monthly cost

Open Calculator

Description

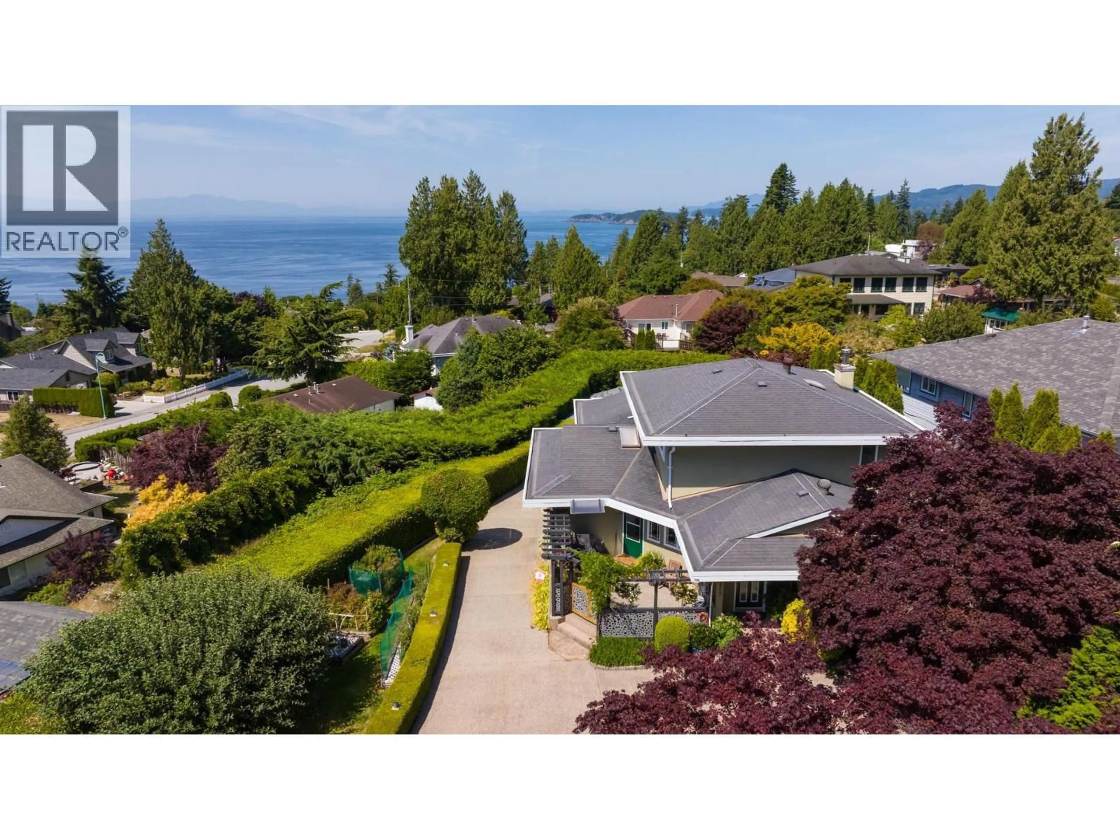
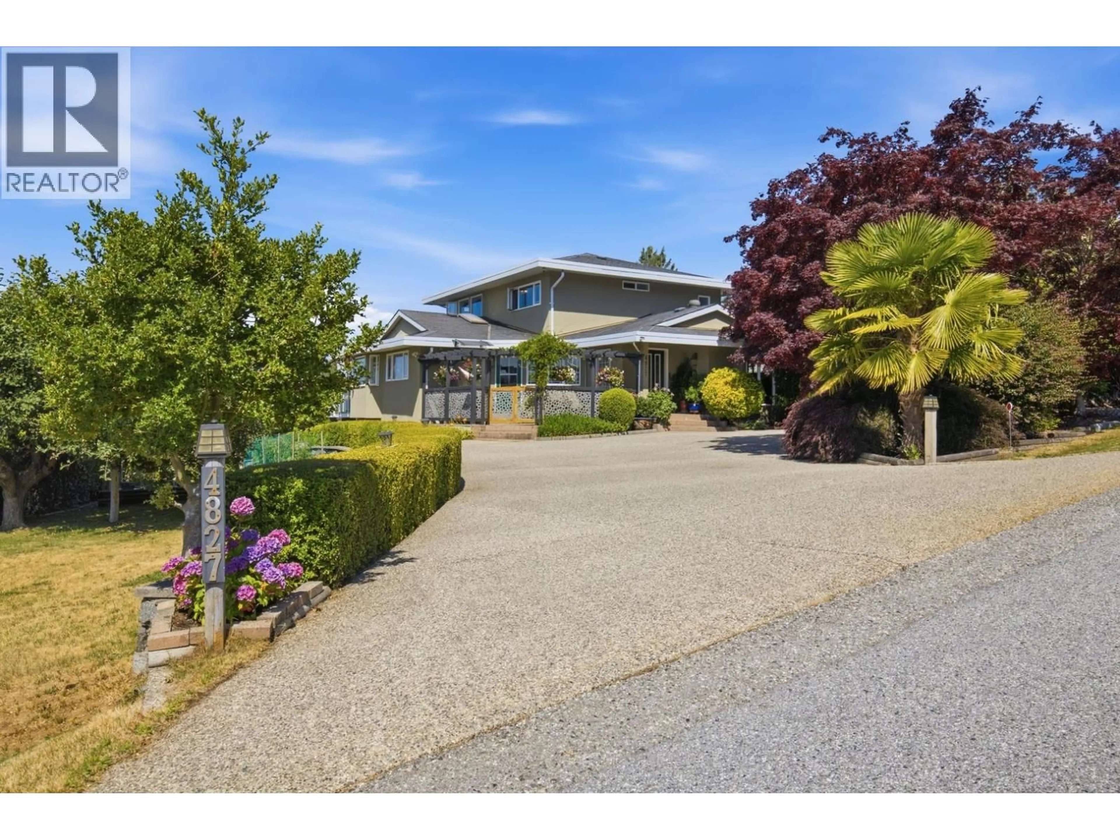
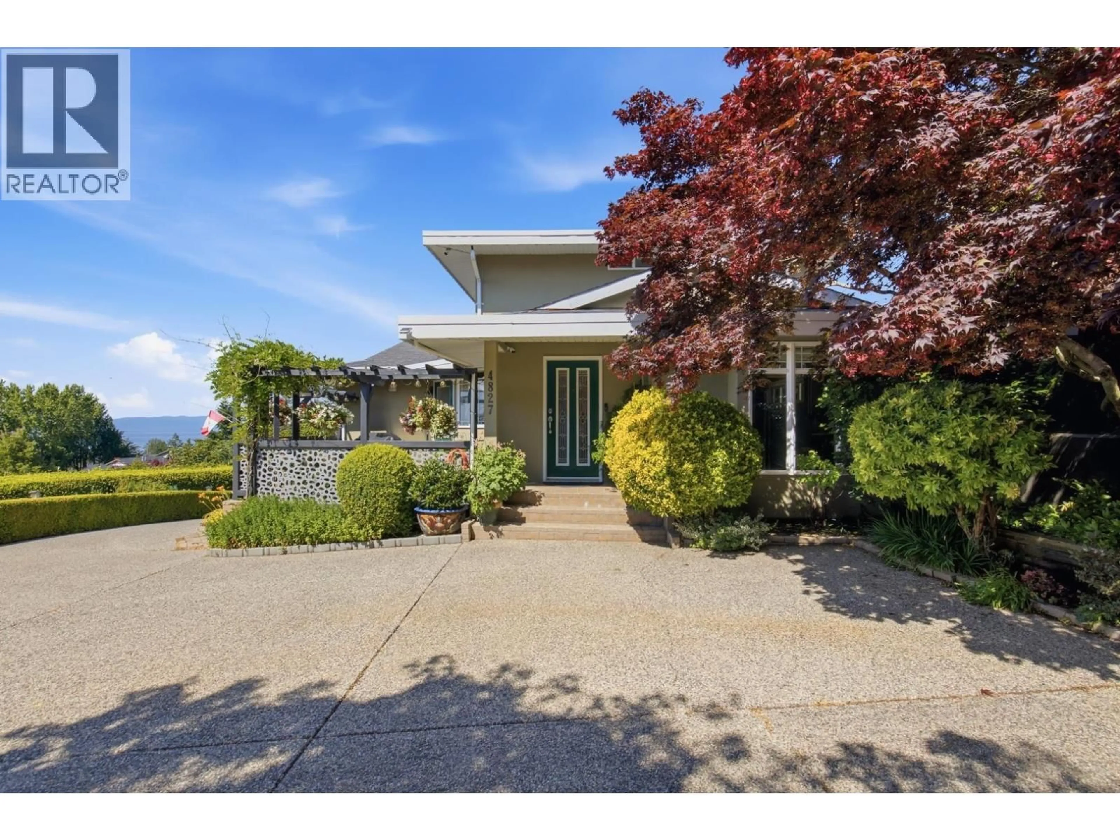
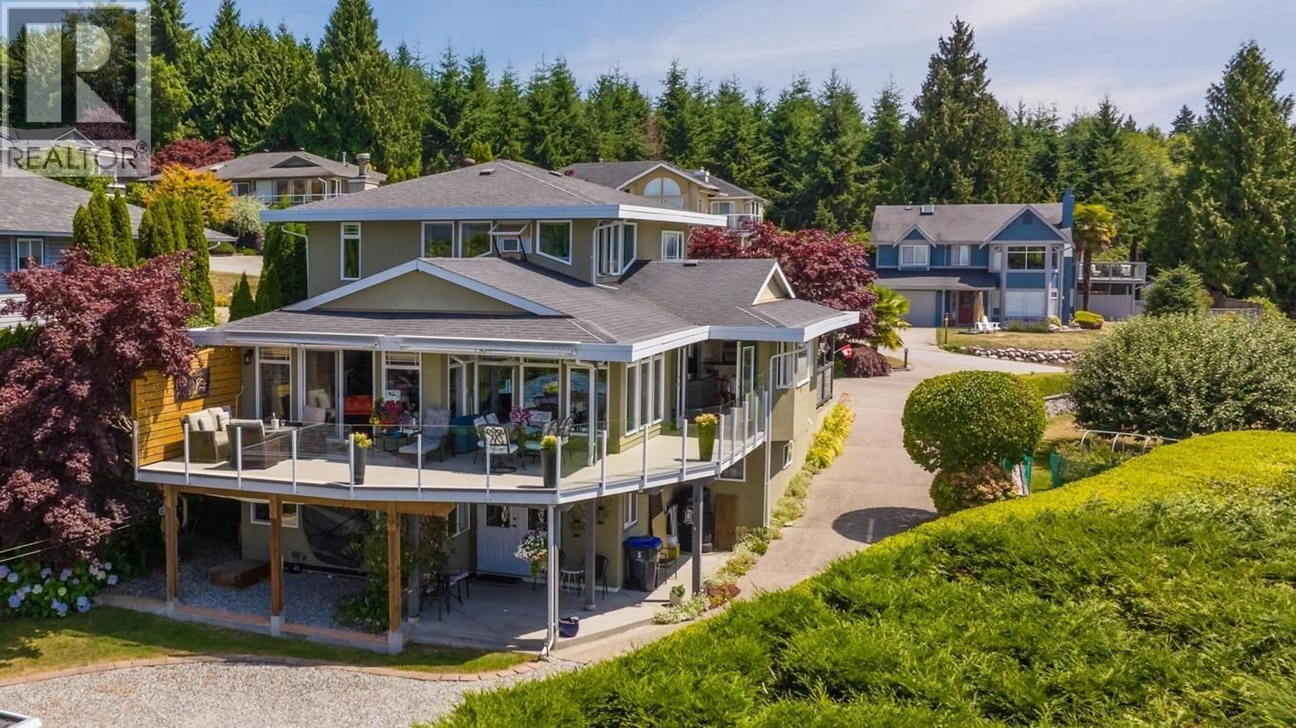
Sweeping ocean views, exceptional space and a private Davis Bay setting define this beautifully maintained home. The bright main level features hardwood floors, generous living and dining areas, a well-appointed kitchen, two bedrooms and direct access to an expansive ocean-view deck. Upstairs, the private primary retreat offers beautiful views, a spacious ensuite and large walk-in closet. The self-contained lower suite includes two bedrooms, a den and comfortable living space-ideal for extended family or rental potential. A detached double garage with workshop, abundant storage and landscaped grounds with fruit trees, raised beds, maples and perennials complete this remarkable property. (id:39198)


Property Details

StyleHouse
ViewView
Age of property1991
SqFt~4348 SqFt
Lot Size-
Parking Spaces6
MLS ®NumberR3148106
Community NameSechelt
Data SourceCREA
Listing byRE/MAX City Realty

Features

Heating: Forced air, Natural gas
Basement: Finished, Unknown, Unknown

Parking

Garage spaces -

Garage type -

Total parking spaces 6


Property History
Jul 20, 2026
ListedActive
$1,499,000
108 days on market
history photo preview38
Listing by crea®
Property listed by RE/MAX City Realty, Brokerage
Agent Banner Image
Interested in this property?Get in touch to get the inside scoop.

Population and Demographics

Overview

Total population 6398
Average household income $116,154

Age (%)

0 to 19
16%
20 to 34
10%
35 to 49
15%
50 to 64
22%
65 and plus
37%

Household composition (%)

Single family
60%
Single person
36%
Multi person
4%
Multi family
1%

Mother tongue (%)

English
90%
Others
4%
German
2%
French
2%
Tagalog (Pilipino, Filipino)
1%

House tenancy (%)

Owners
82%
Renters
18%

What’s nearby?Essentials within 5 km

Local Logic

Transportation Scores

Estimated Budget

Powered by:
The trademarks REALTOR®, REALTORS®, and the REALTOR® logo are controlled by The Canadian Real Estate Association (CREA) and identify real estate professionals who are members of CREA. The trademarks MLS®, Multiple Listing Service® and the associated logos are owned by CREA and identify the quality of services provided by real estate professionals who are members of CREA. Used under license.