303 - 5780 MARINE WAY, Sechelt, British Columbia V7Z0L8
Contact us about this property
Highlights
Estimated valueThis is the price Wahi expects this property to sell for.
The calculation is powered by our Instant Home Value Estimate, which uses current market and property price trends to estimate your home’s value with a 90% accuracy rate.Not available
Price/Sqft$463/sqft
Monthly cost
Open Calculator
Description
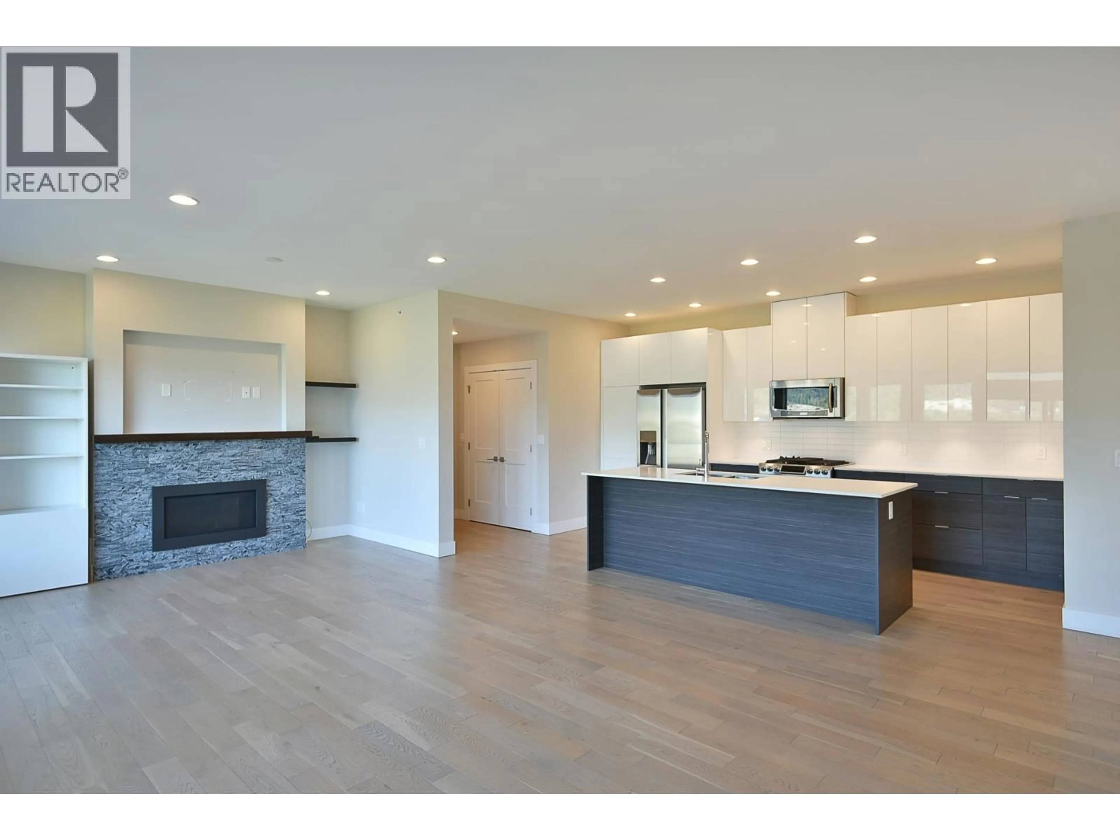
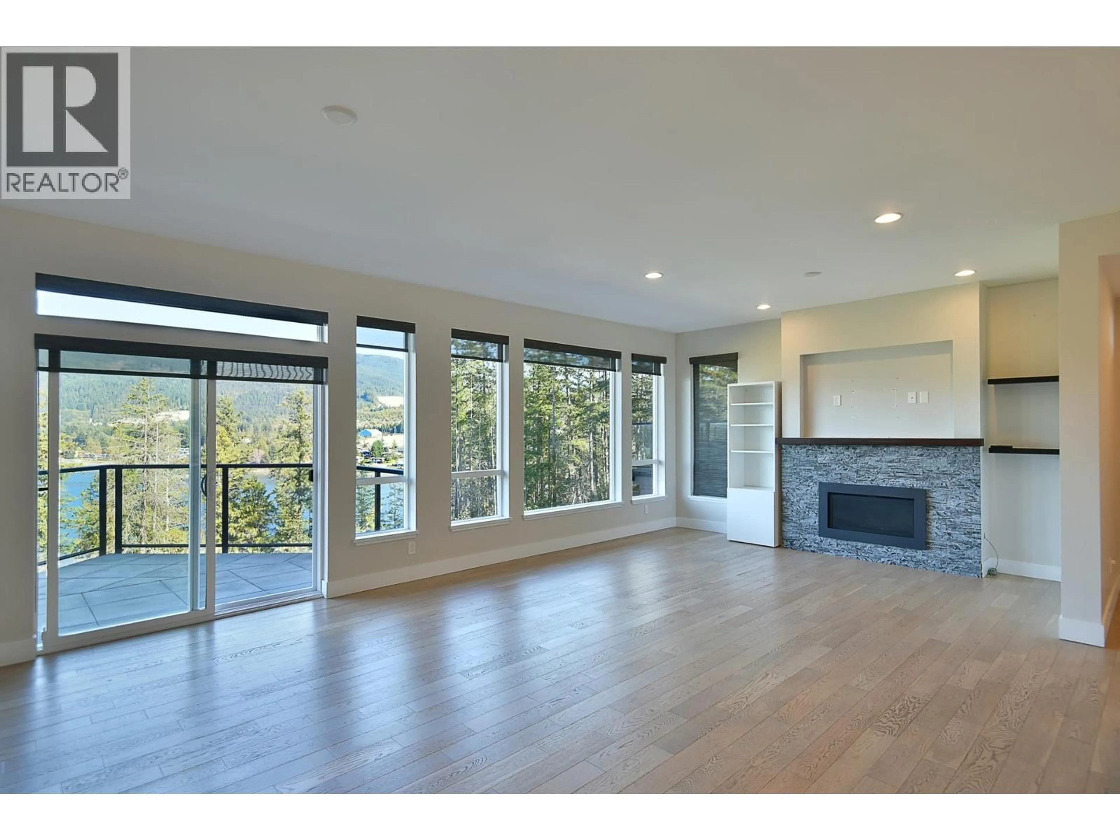
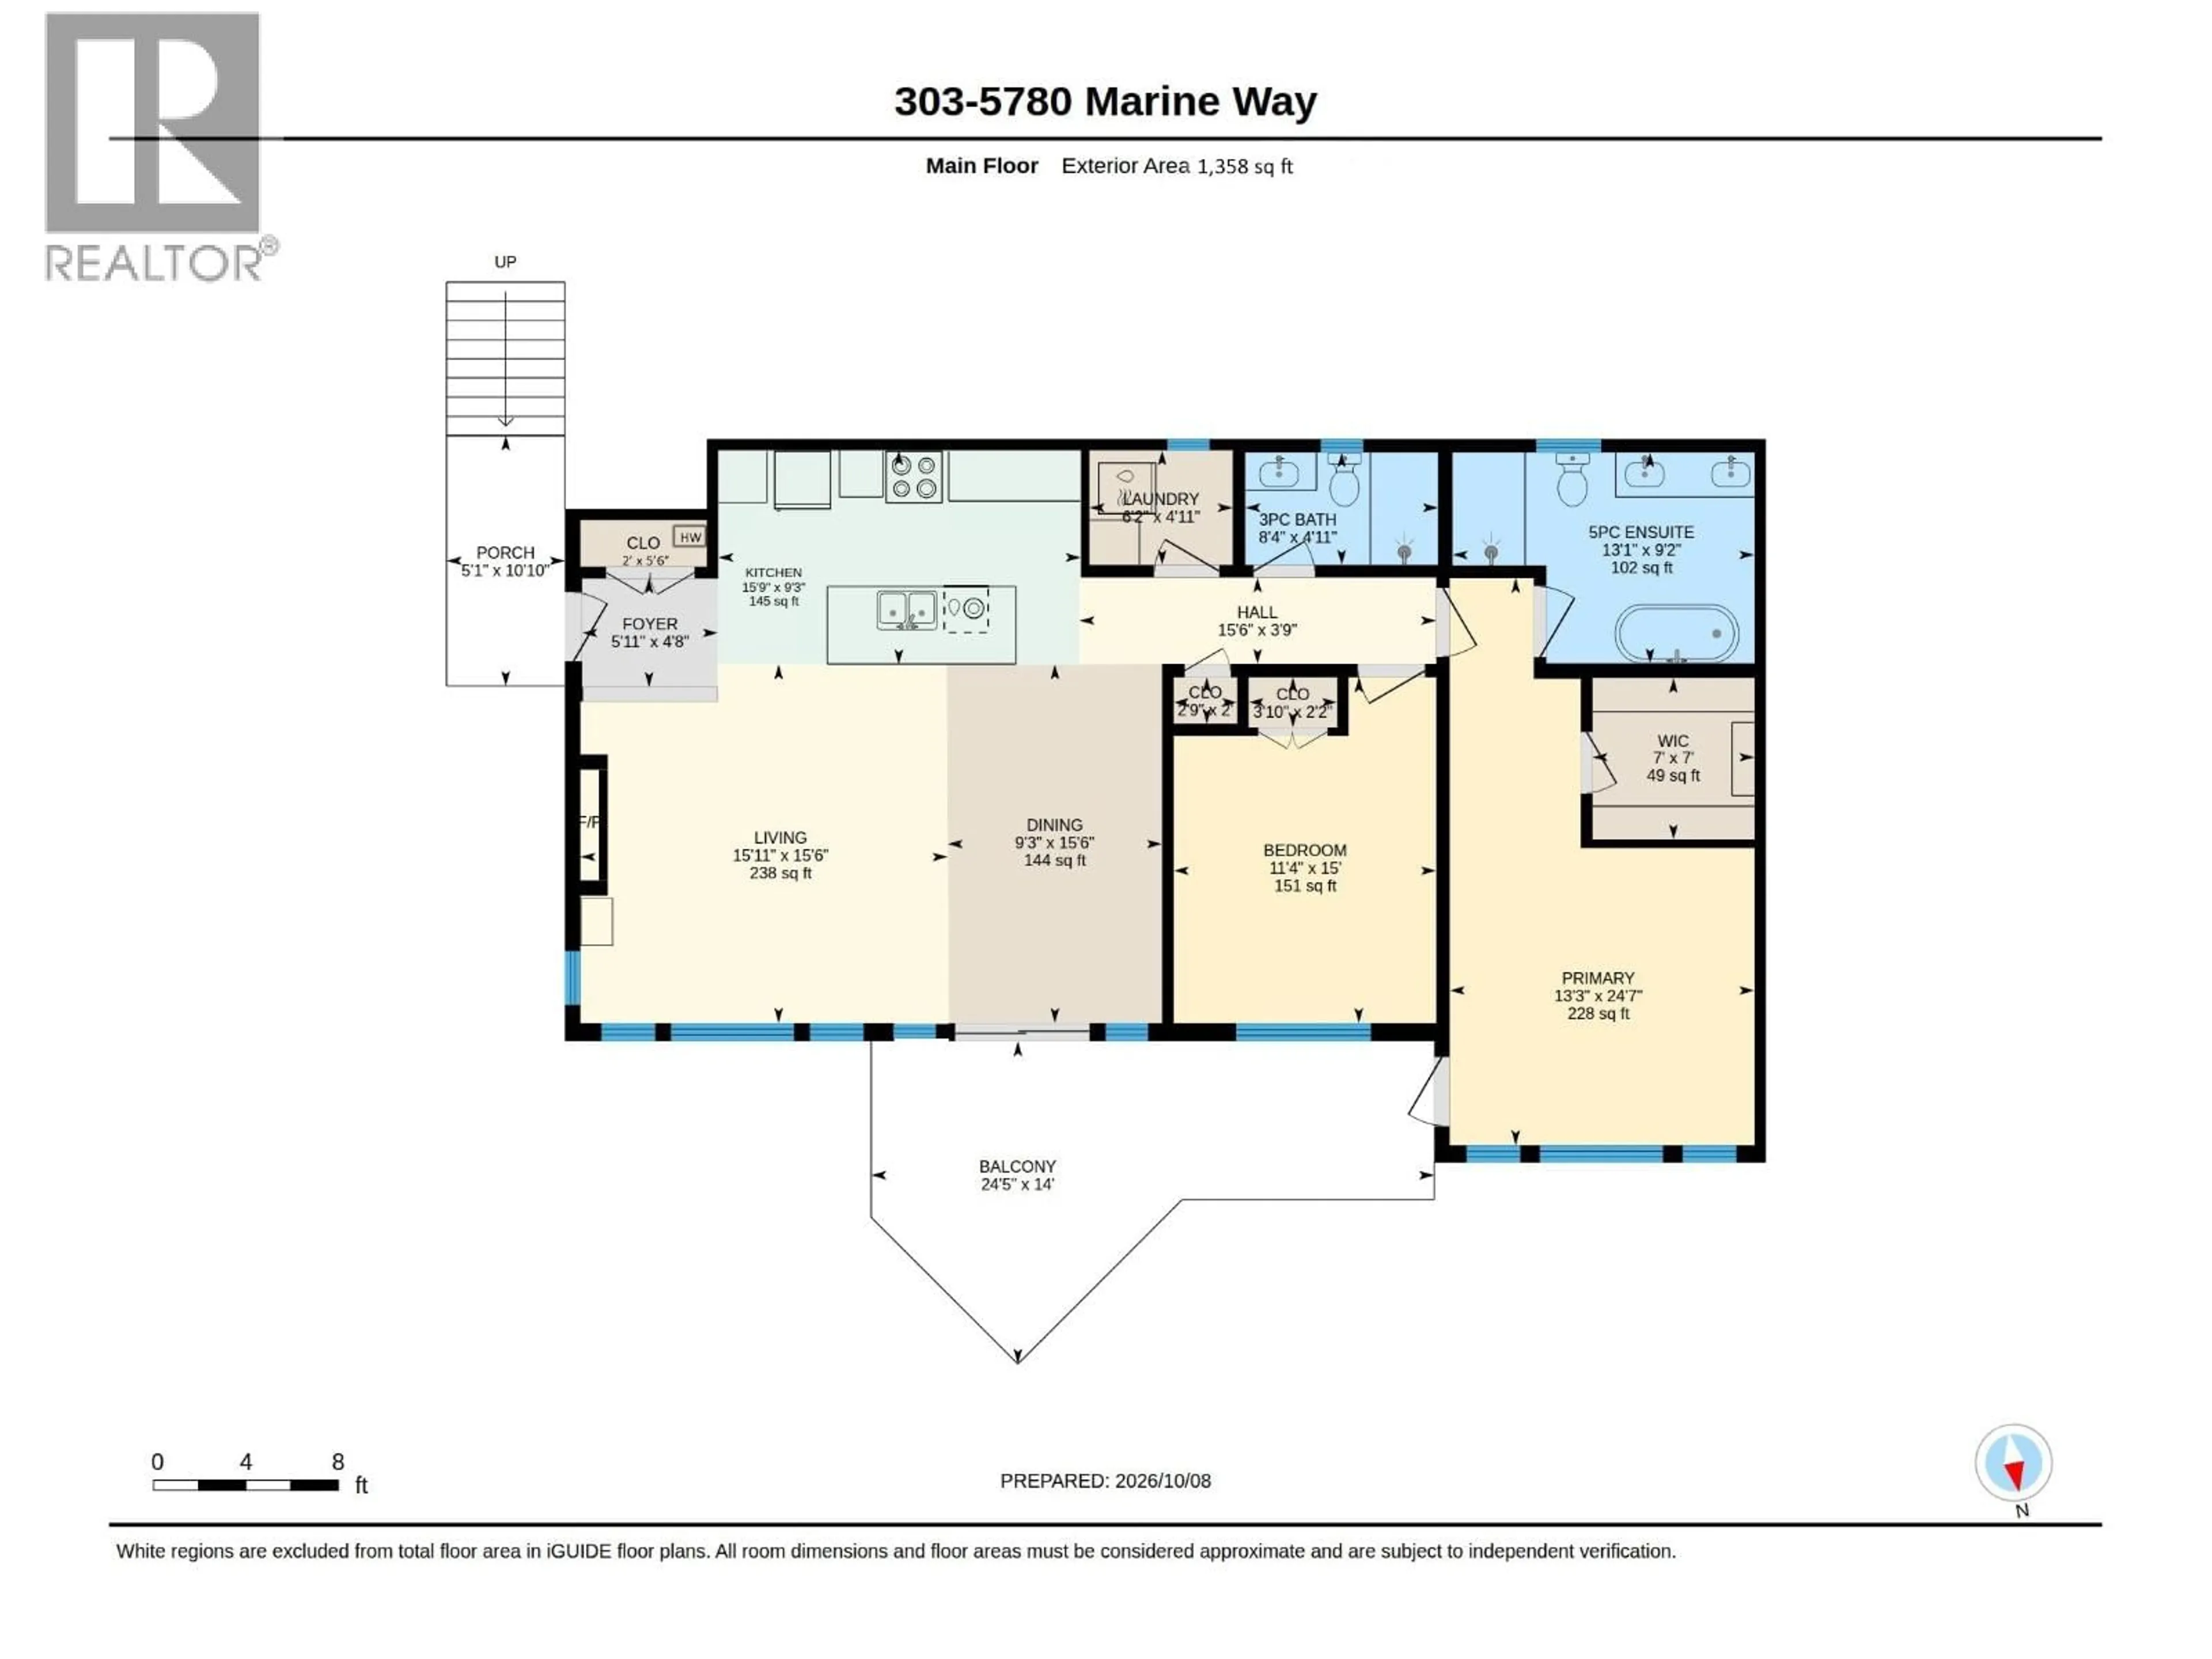
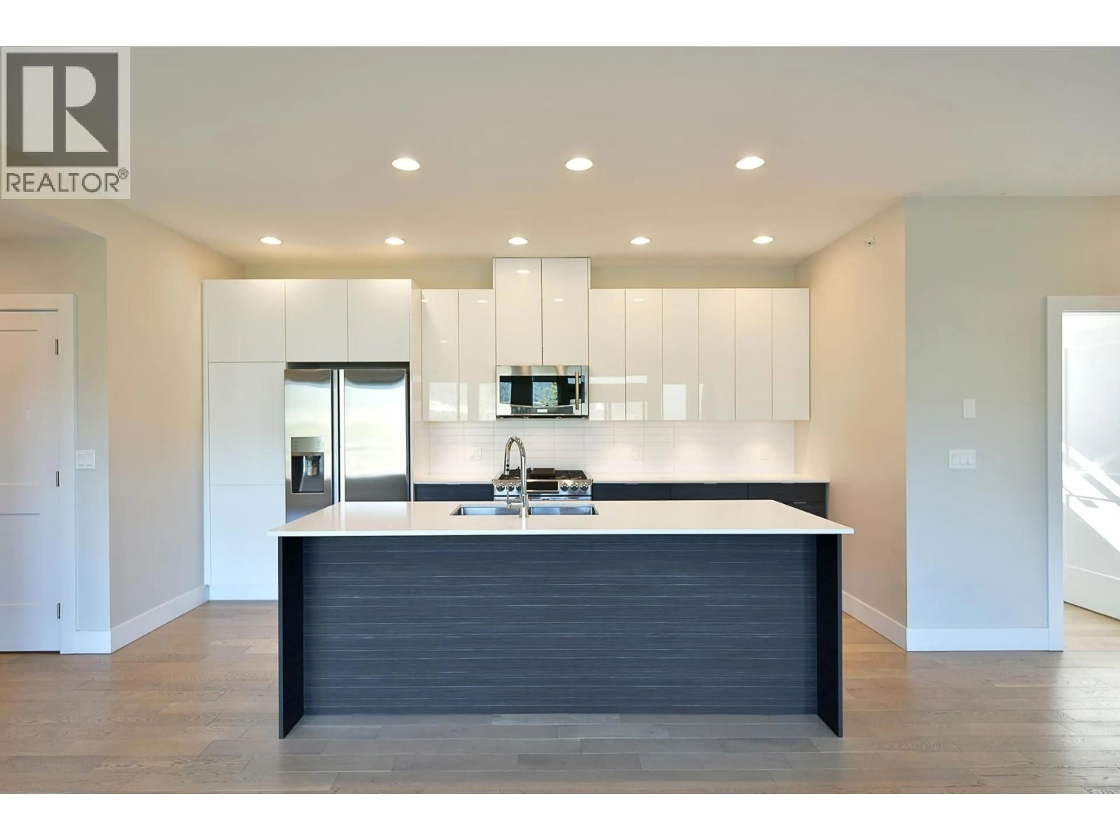
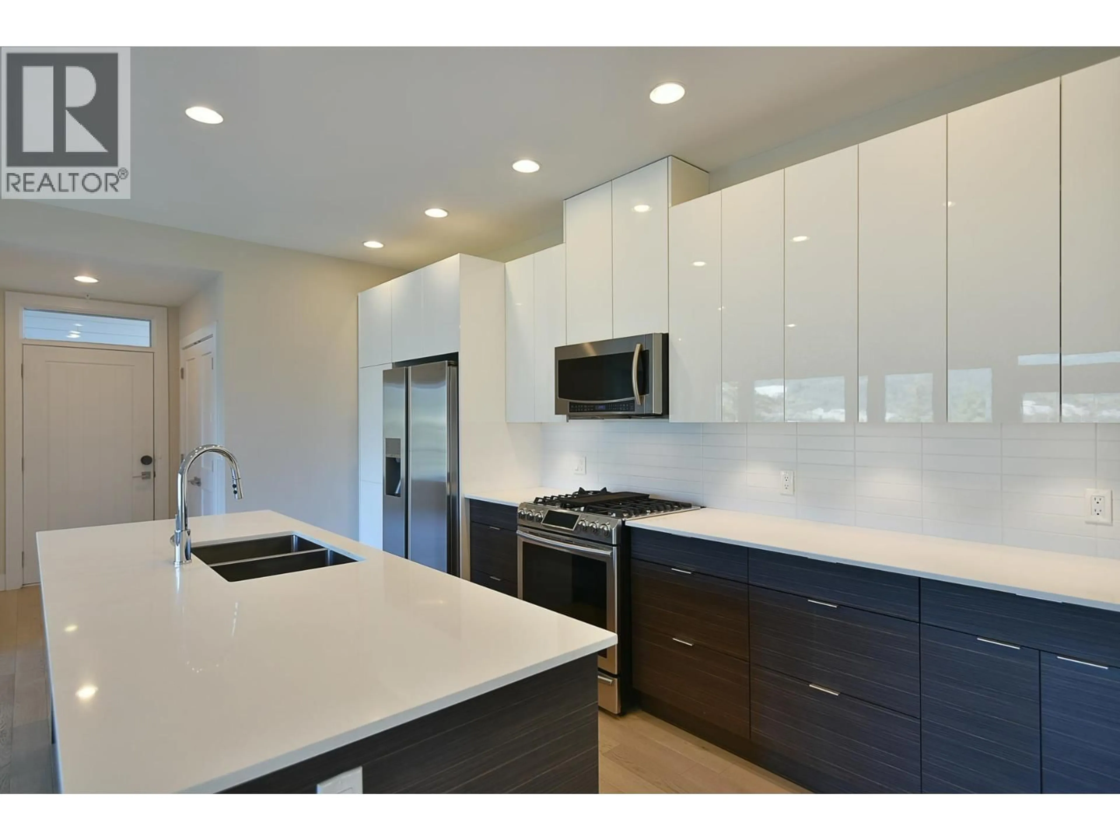
West Coast charm with luxurious finishes in this top floor corner unit. The open floor plan features 9´ ceilings, wall of windows and Inlet and mountain views from every room. The gourmet kitchen offers quartz counters, a large island and stainless steel appliances with gas range. A cozy gas fireplace with stone surround anchors the living room. The primary bedroom features access to the sundeck, a walk-in closet and spa like ensuite with radiant in floor heating, separate tub and shower. The expansive sundeck extends the living space, with access from the living room and primary bedroom, plus a natural gas BBQ hookup. Enjoy an elevated coastal lifestyle with sweeping Inlet and mountain views. Includes two parking spaces and a storage locker. Rentals and two pets allowed. (id:39198)
Property Details
Interior
Features
Exterior
Parking
Garage spaces -
Garage type -
Total parking spaces 2
Condo Details
Amenities
Laundry - In Suite
Inclusions
Property History
 23
23
