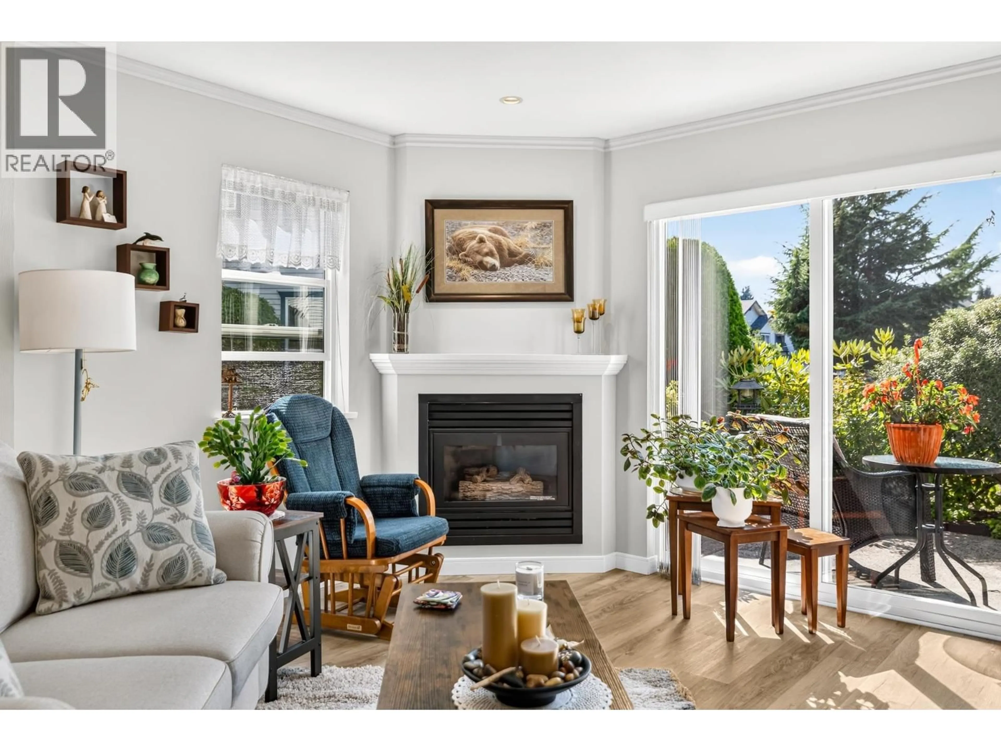
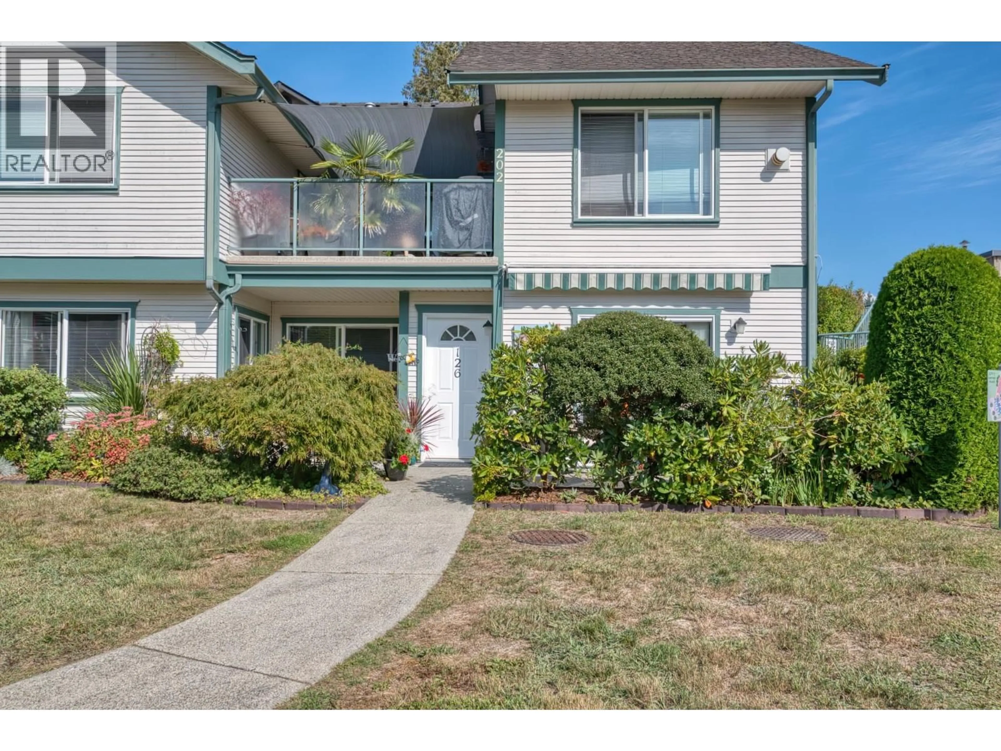
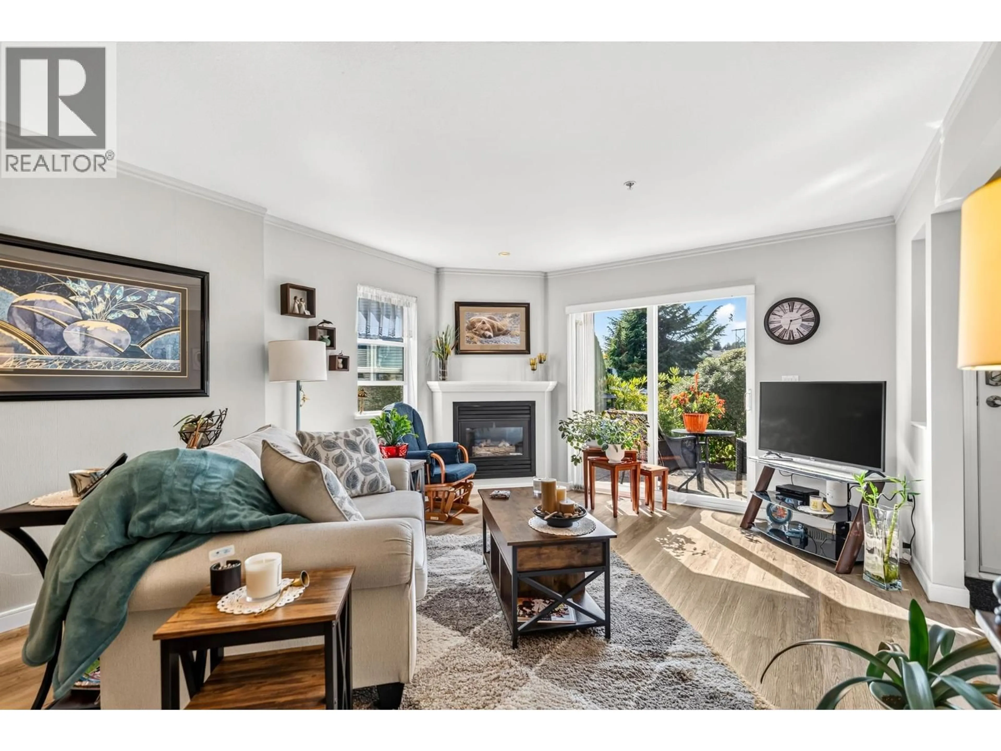
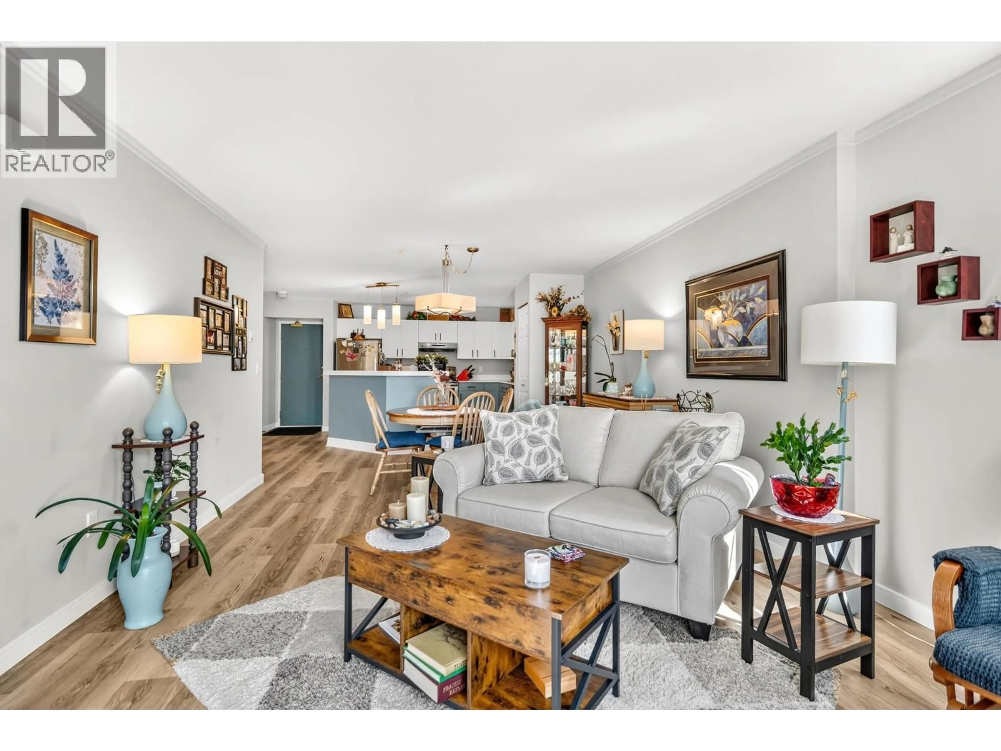
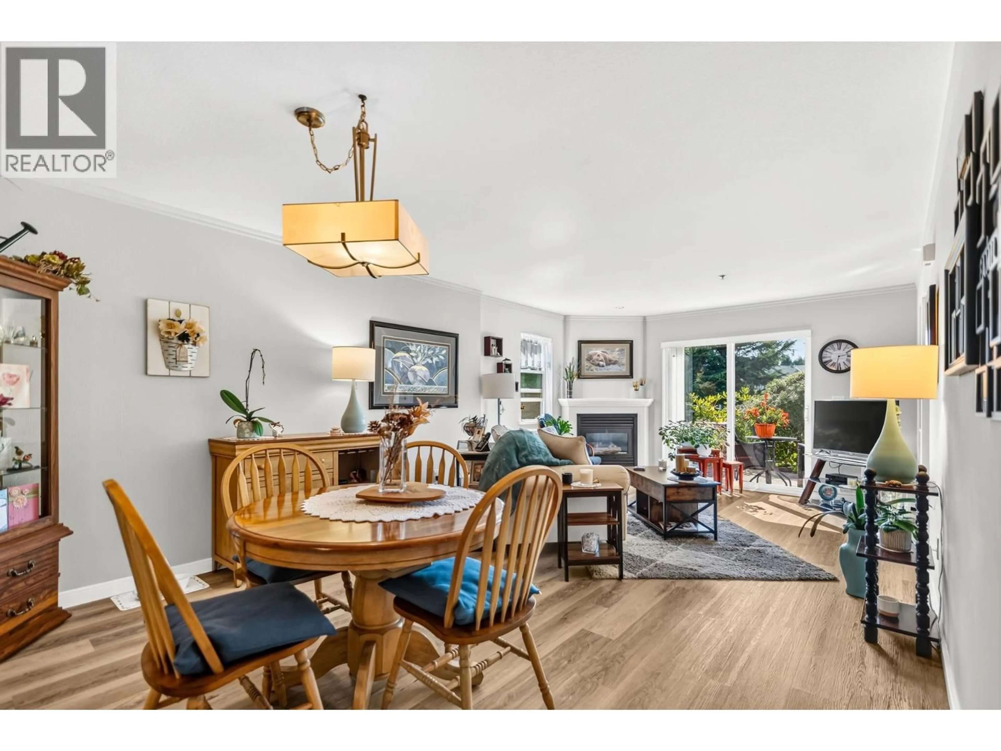
Living room with furniture, unknown for 126 - 5711 EBBTIDE STREET, Sechelt British Columbia V7Z0J5
5 hours on Market

126 - 5711 EBBTIDE STREET, Sechelt, British Columbia V7Z0J5

Condo
2
2
~1311 sqft
$490,000
Get pre-qualifiedPowered by nesto
Condo
2
2
~1311 sqft

Contact us about this property

Call

Highlights

Property Estimate

Days on market5 hours

Estimated valueNot available

Price/Sqft$373/sqft

Monthly cost

Open Calculator

Description

This beautifully renovated rancher offers sophistication and comfort, with large updated kitchen, newer vinyl plank floors, natural gas fireplace and living room that looks out to green space. Bright and well sized, this 2 bath and 2 bedroom plus a den unit has, in-suite laundry, storage offering lots of space for you and your family. Pet friendly complex with large green space just outside your door and the dog park near by. Ebbtide Place, is great community, centrally located to amenities and beaches. (id:39198)


Property Details

StyleRow / Townhouse
View-
Age of property1999
SqFt~1311 SqFt
Lot Size-
Parking Spaces1
MLS ®NumberR3166099
Community NameSechelt
Data SourceCREA
Listing byRE/MAX City Realty

Features

Heating: Electric, Natural gas

Parking

Garage spaces -

Garage type -

Total parking spaces 1


Amenities

Laundry - In Suite

Inclusions
Hydro
Water
Parking
Cable
Heat

Property History

Sep 16, 2026
ListedActive
$490,000
5 hours on market
history photo preview29
Listing by crea®
Property listed by RE/MAX City Realty, Brokerage
Agent Banner Image
Interested in this property?Get in touch to get the inside scoop.

Population and Demographics

Overview

Total population 6398
Average household income $116,154

Age (%)

0 to 19
16%
20 to 34
10%
35 to 49
15%
50 to 64
22%
65 and plus
37%

Household composition (%)

Single family
60%
Single person
36%
Multi person
4%
Multi family
1%

Mother tongue (%)

English
90%
Others
4%
German
2%
French
2%
Tagalog (Pilipino, Filipino)
1%

House tenancy (%)

Owners
82%
Renters
18%

What’s nearby?Essentials within 5 km

Local Logic

Transportation Scores

Estimated Budget

Powered by:
The trademarks REALTOR®, REALTORS®, and the REALTOR® logo are controlled by The Canadian Real Estate Association (CREA) and identify real estate professionals who are members of CREA. The trademarks MLS®, Multiple Listing Service® and the associated logos are owned by CREA and identify the quality of services provided by real estate professionals who are members of CREA. Used under license.