1 day on Market

841 O'SHEA ROAD, Gibsons, British Columbia V0N1V8

Detached
3
3
~1810 sqft
$1,138,000
Get pre-qualifiedPowered by nesto
Detached
3
3
~1810 sqft

Contact us about this property

Call

Highlights

Property Estimate

Days on market1 day

Estimated valueNot available

Price/Sqft$628/sqft

Monthly cost

Open Calculator

Description

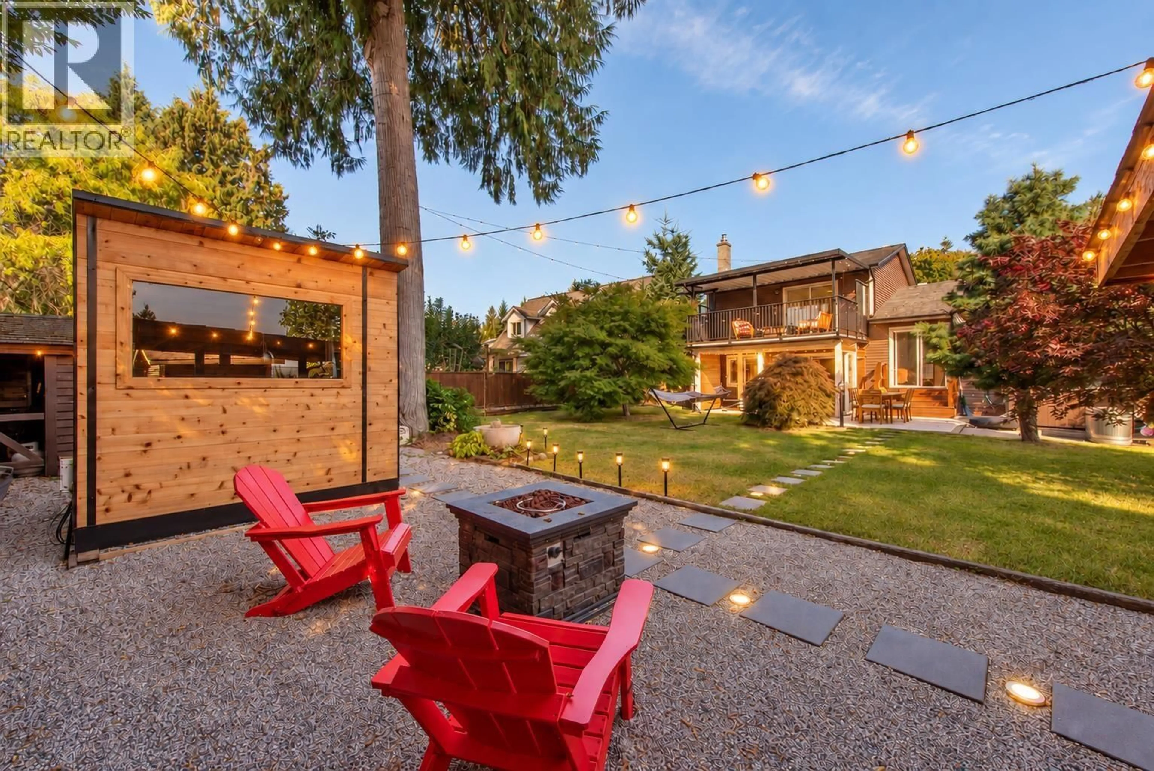
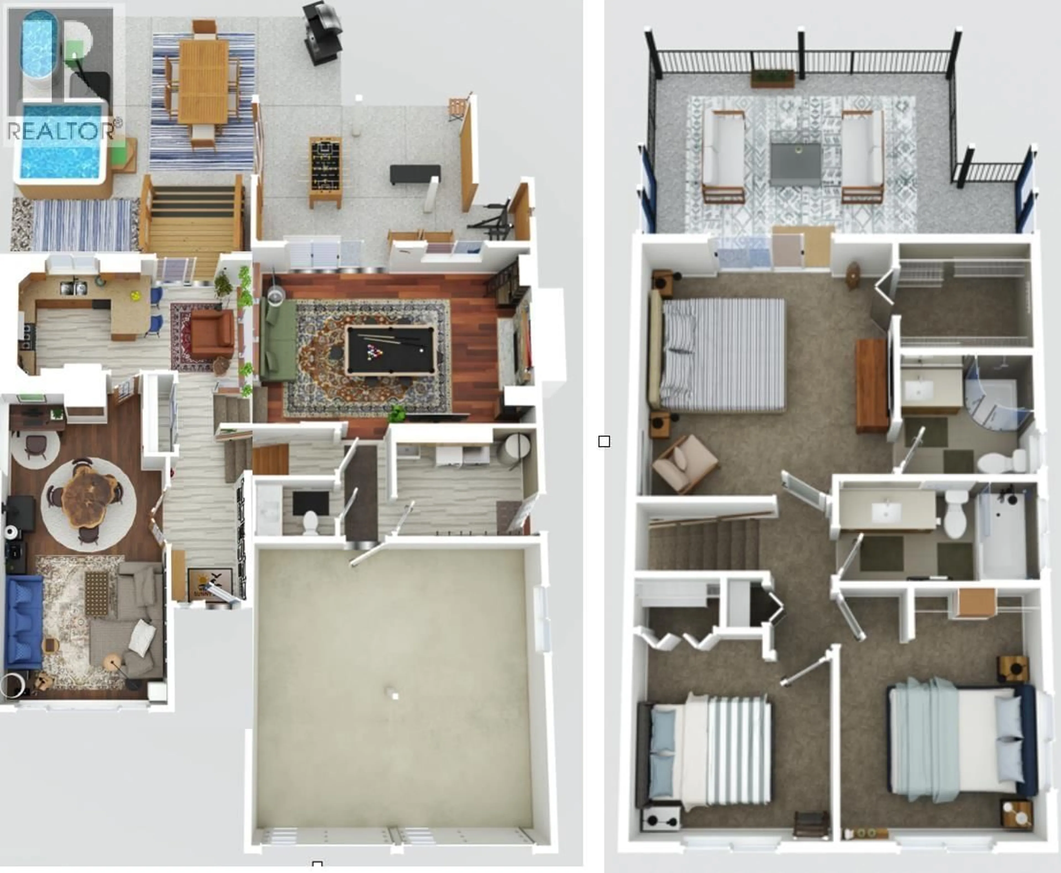
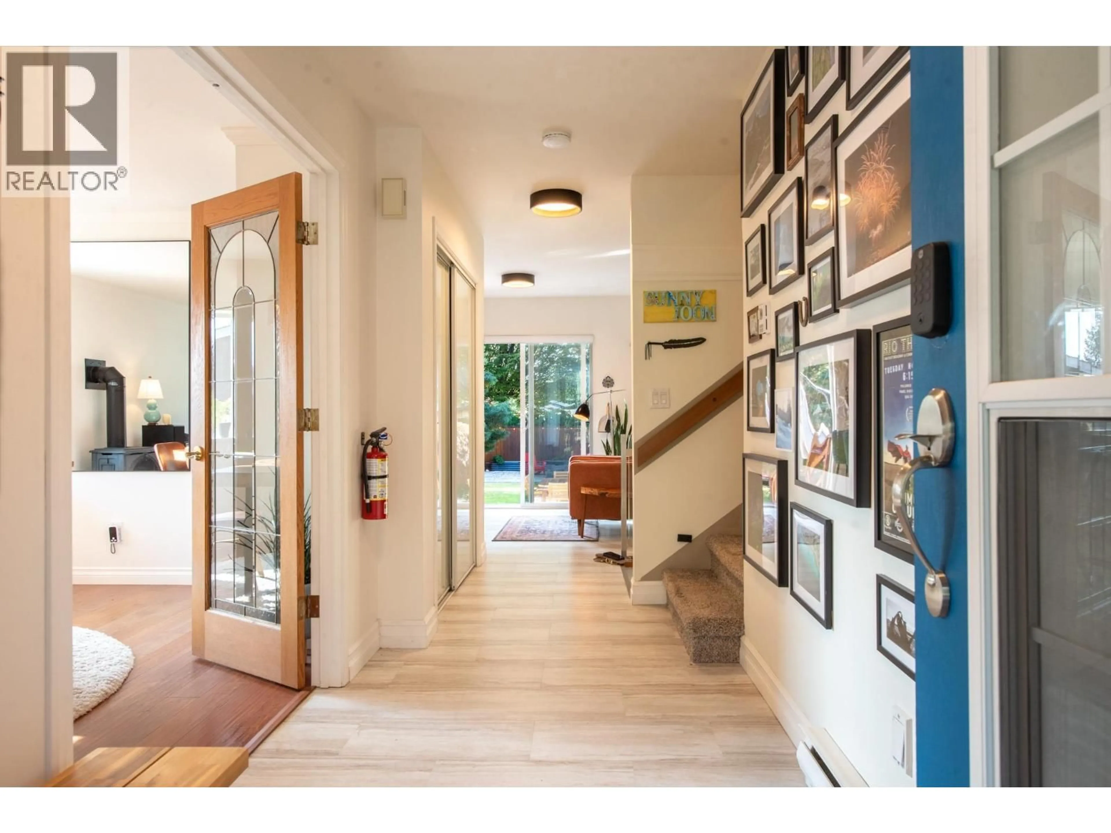
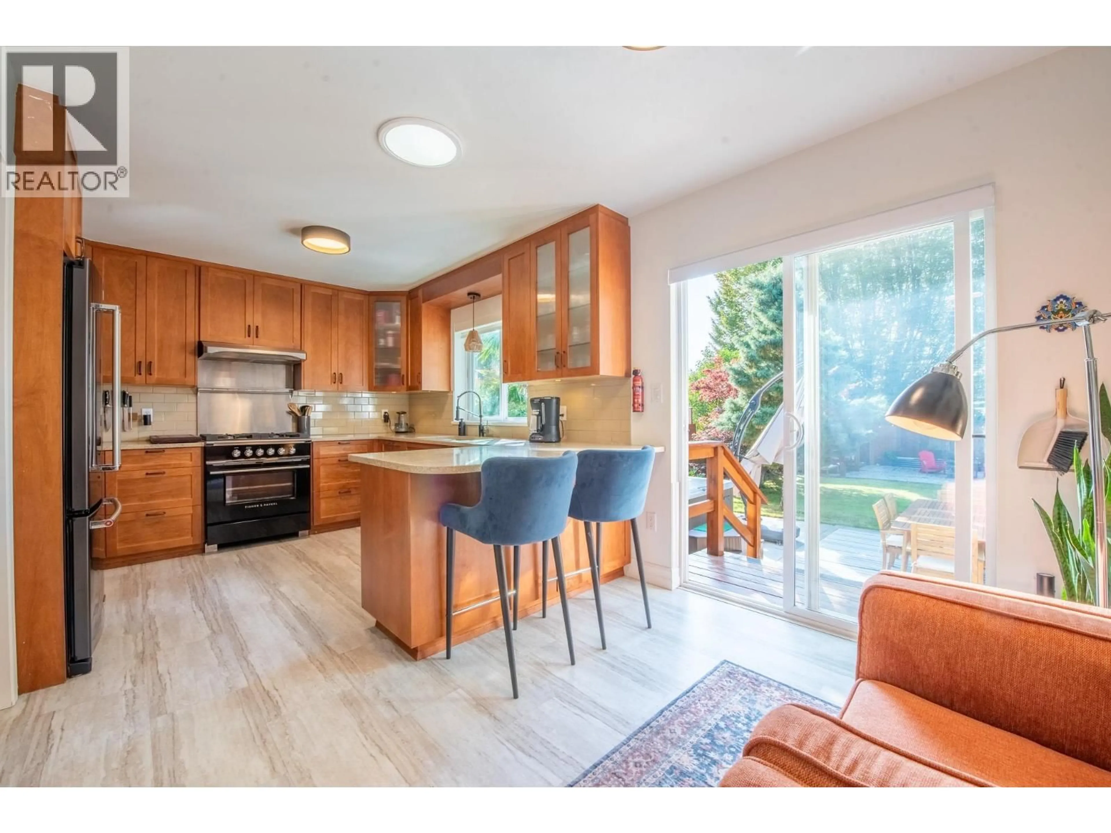
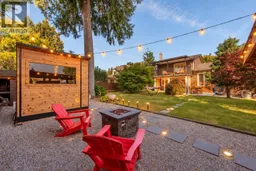
Move-in ready 3-bed, 3-bath home with a private backyard oasis & two large flex rooms, each with a fireplace. Updates include the kitchen, bathrooms, flooring, lighting, 200-amp service, hot water tank & fresh paint. The primary bedroom overlooks the garden & treetops & opens to a private deck. Mature trees offer near-total privacy in the south-facing yard with a new 5-person Nootka cedar sauna & Homecraft heater, hot tub beneath the palms, cold plunge & outdoor shower. Enjoy a covered cabana, gas fire pit, lounging areas, shed & extra storage. Double garage, approx. 600 sq. ft. of heated storage & parking for 4 vehicles plus an RV. Short walk to Upper & Lower Gibsons & schools. Open house: Sat, Sept. 26, 2-4 p.m. (id:39198)


Property Details

StyleHouse
View-
Age of property1990
SqFt~1810 SqFt
Lot Size-
Parking Spaces5
MLS ®NumberR3169452
Community NameGibsons
Data SourceCREA
Listing byRE/MAX City Realty

Features

Heating: Baseboard heaters, Electric, Natural gas
Basement: Crawl space, Unknown, Unknown

Parking

Garage spaces -

Garage type -

Total parking spaces 5


Property History
Sep 24, 2026
ListedActive
$1,138,000
1 day on market
history photo preview40
Listing by crea®
Property listed by RE/MAX City Realty, Brokerage
Agent Banner Image
Interested in this property?Get in touch to get the inside scoop.

Population and Demographics

Overview

Total population 3684
Average household income $116,037

Age (%)

0 to 19
14%
20 to 34
12%
35 to 49
15%
50 to 64
23%
65 and plus
35%

Household composition (%)

Single family
54%
Single person
40%
Multi person
5%
Multi family
0%

Mother tongue (%)

English
89%
Others
4%
German
2%
French
2%
Tagalog (Pilipino, Filipino)
2%

House tenancy (%)

Owners
75%
Renters
25%

What’s nearby?Essentials within 5 km

Local Logic

Transportation Scores

Estimated Budget

Powered by:
The trademarks REALTOR®, REALTORS®, and the REALTOR® logo are controlled by The Canadian Real Estate Association (CREA) and identify real estate professionals who are members of CREA. The trademarks MLS®, Multiple Listing Service® and the associated logos are owned by CREA and identify the quality of services provided by real estate professionals who are members of CREA. Used under license.
