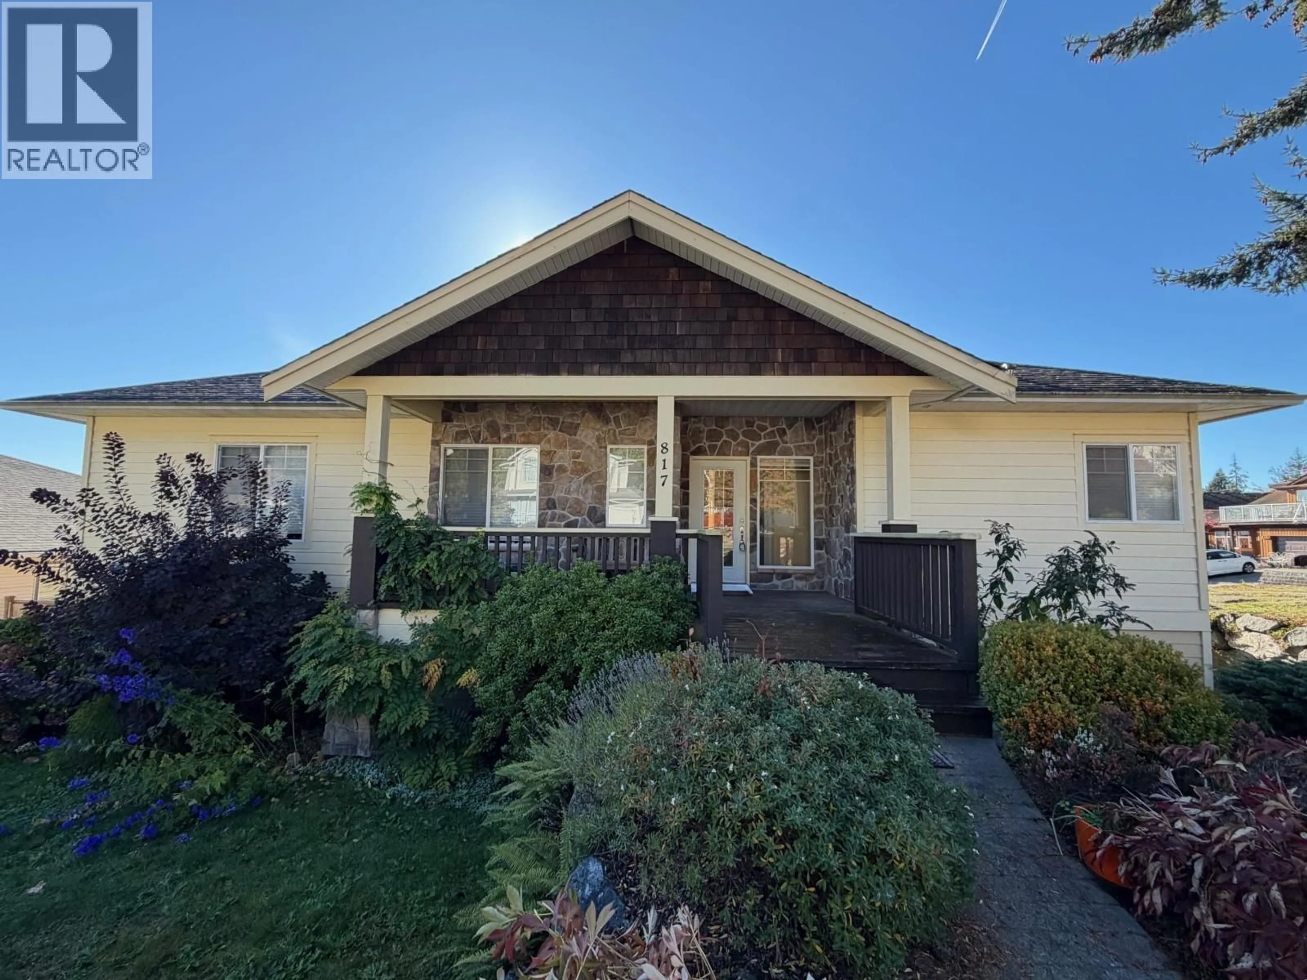
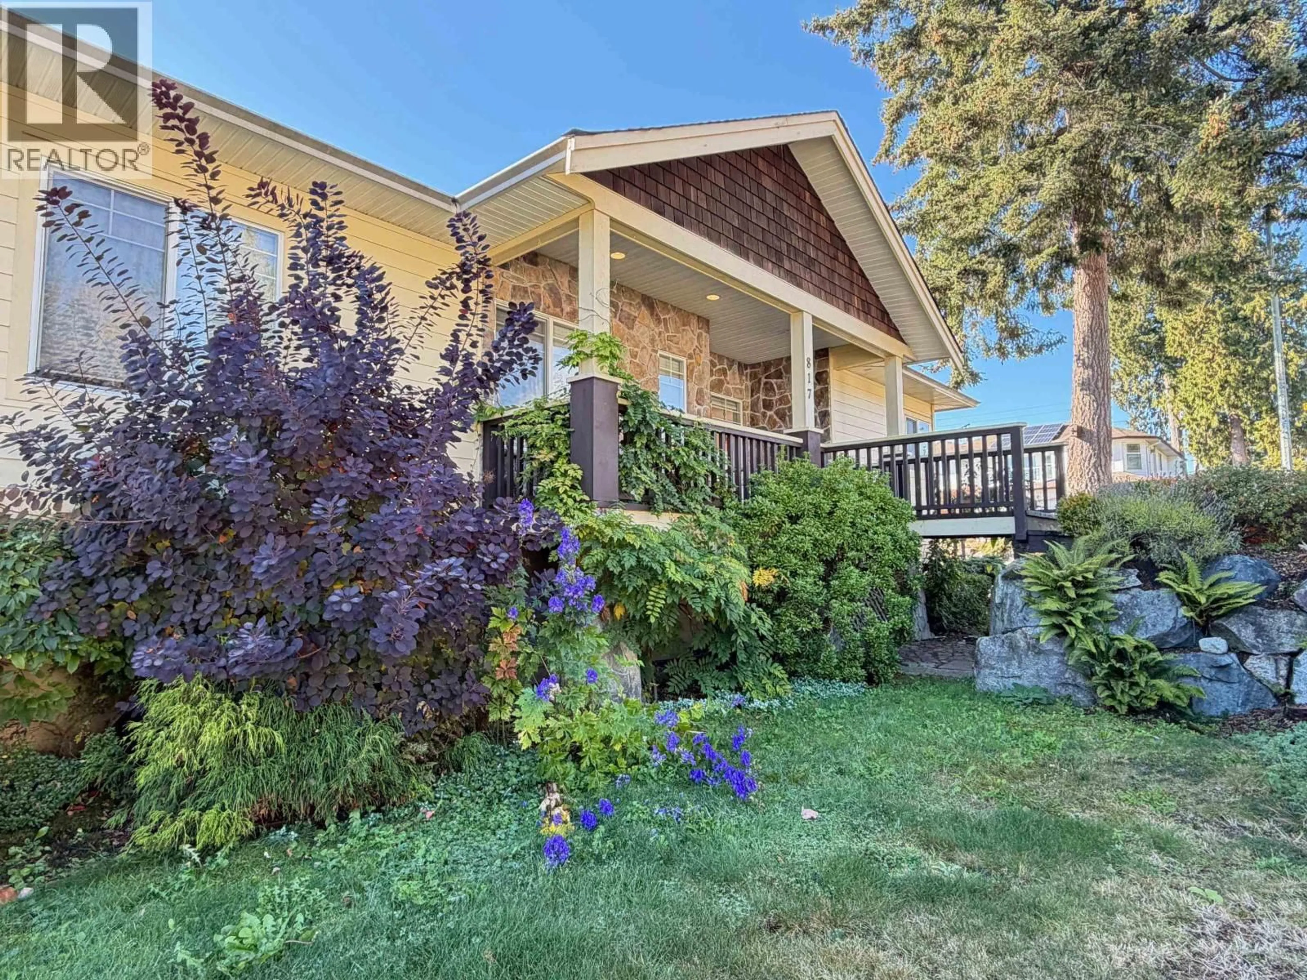
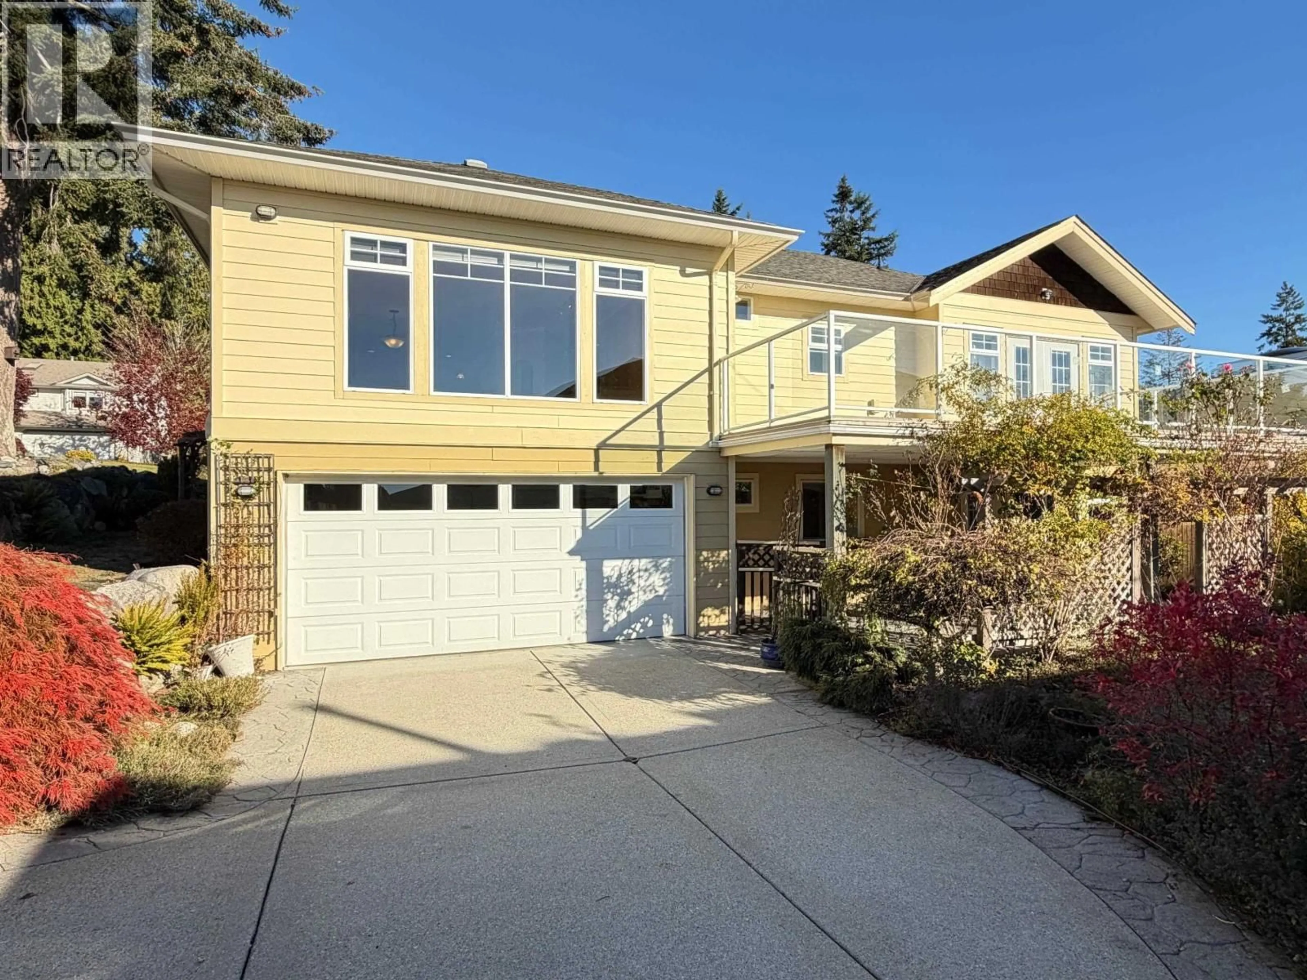
Home with vinyl exterior material, unknown for 817 AURORA WAY, Gibsons British Columbia V0N1V9
6 days on Market

817 AURORA WAY, Gibsons, British Columbia V0N1V9

Detached
4
3
~2690 sqft
$988,995
Get pre-qualifiedPowered by nesto
Detached
4
3
~2690 sqft

Contact us about this property

Call

Highlights

Property Estimate

Days on market6 days

Estimated valueNot available

Price/Sqft$367/sqft

Monthly cost

Open Calculator

Description

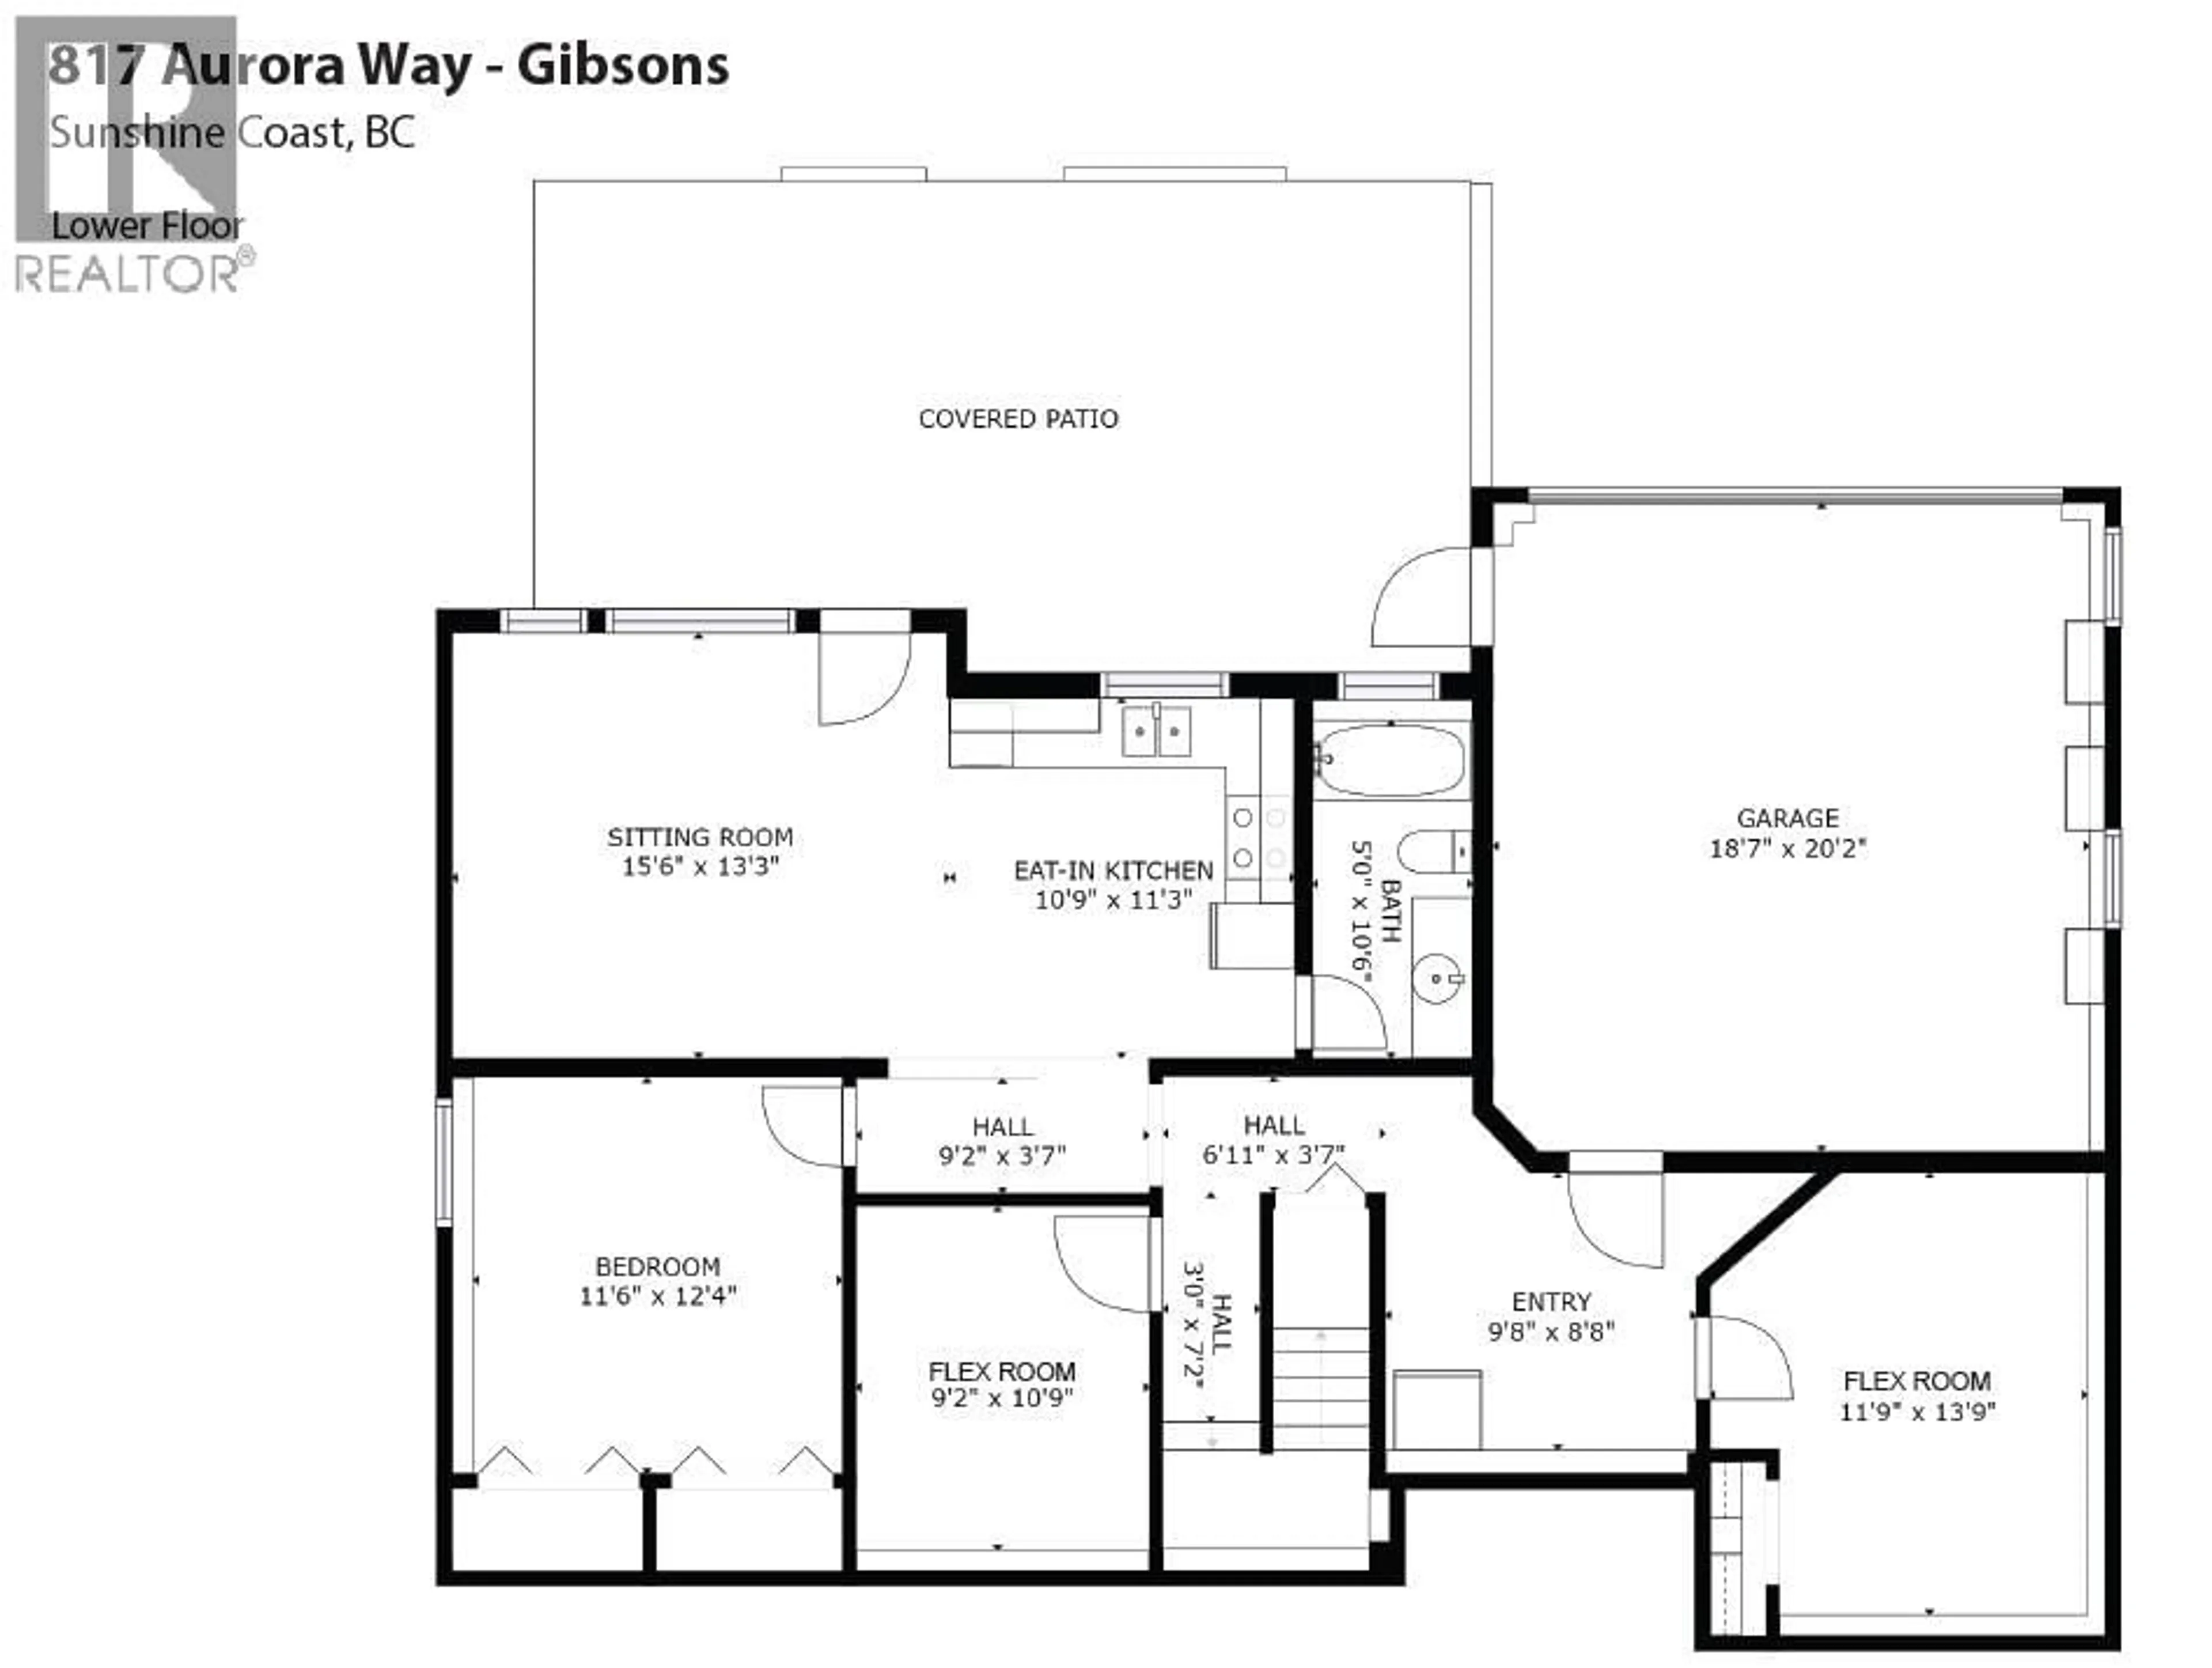
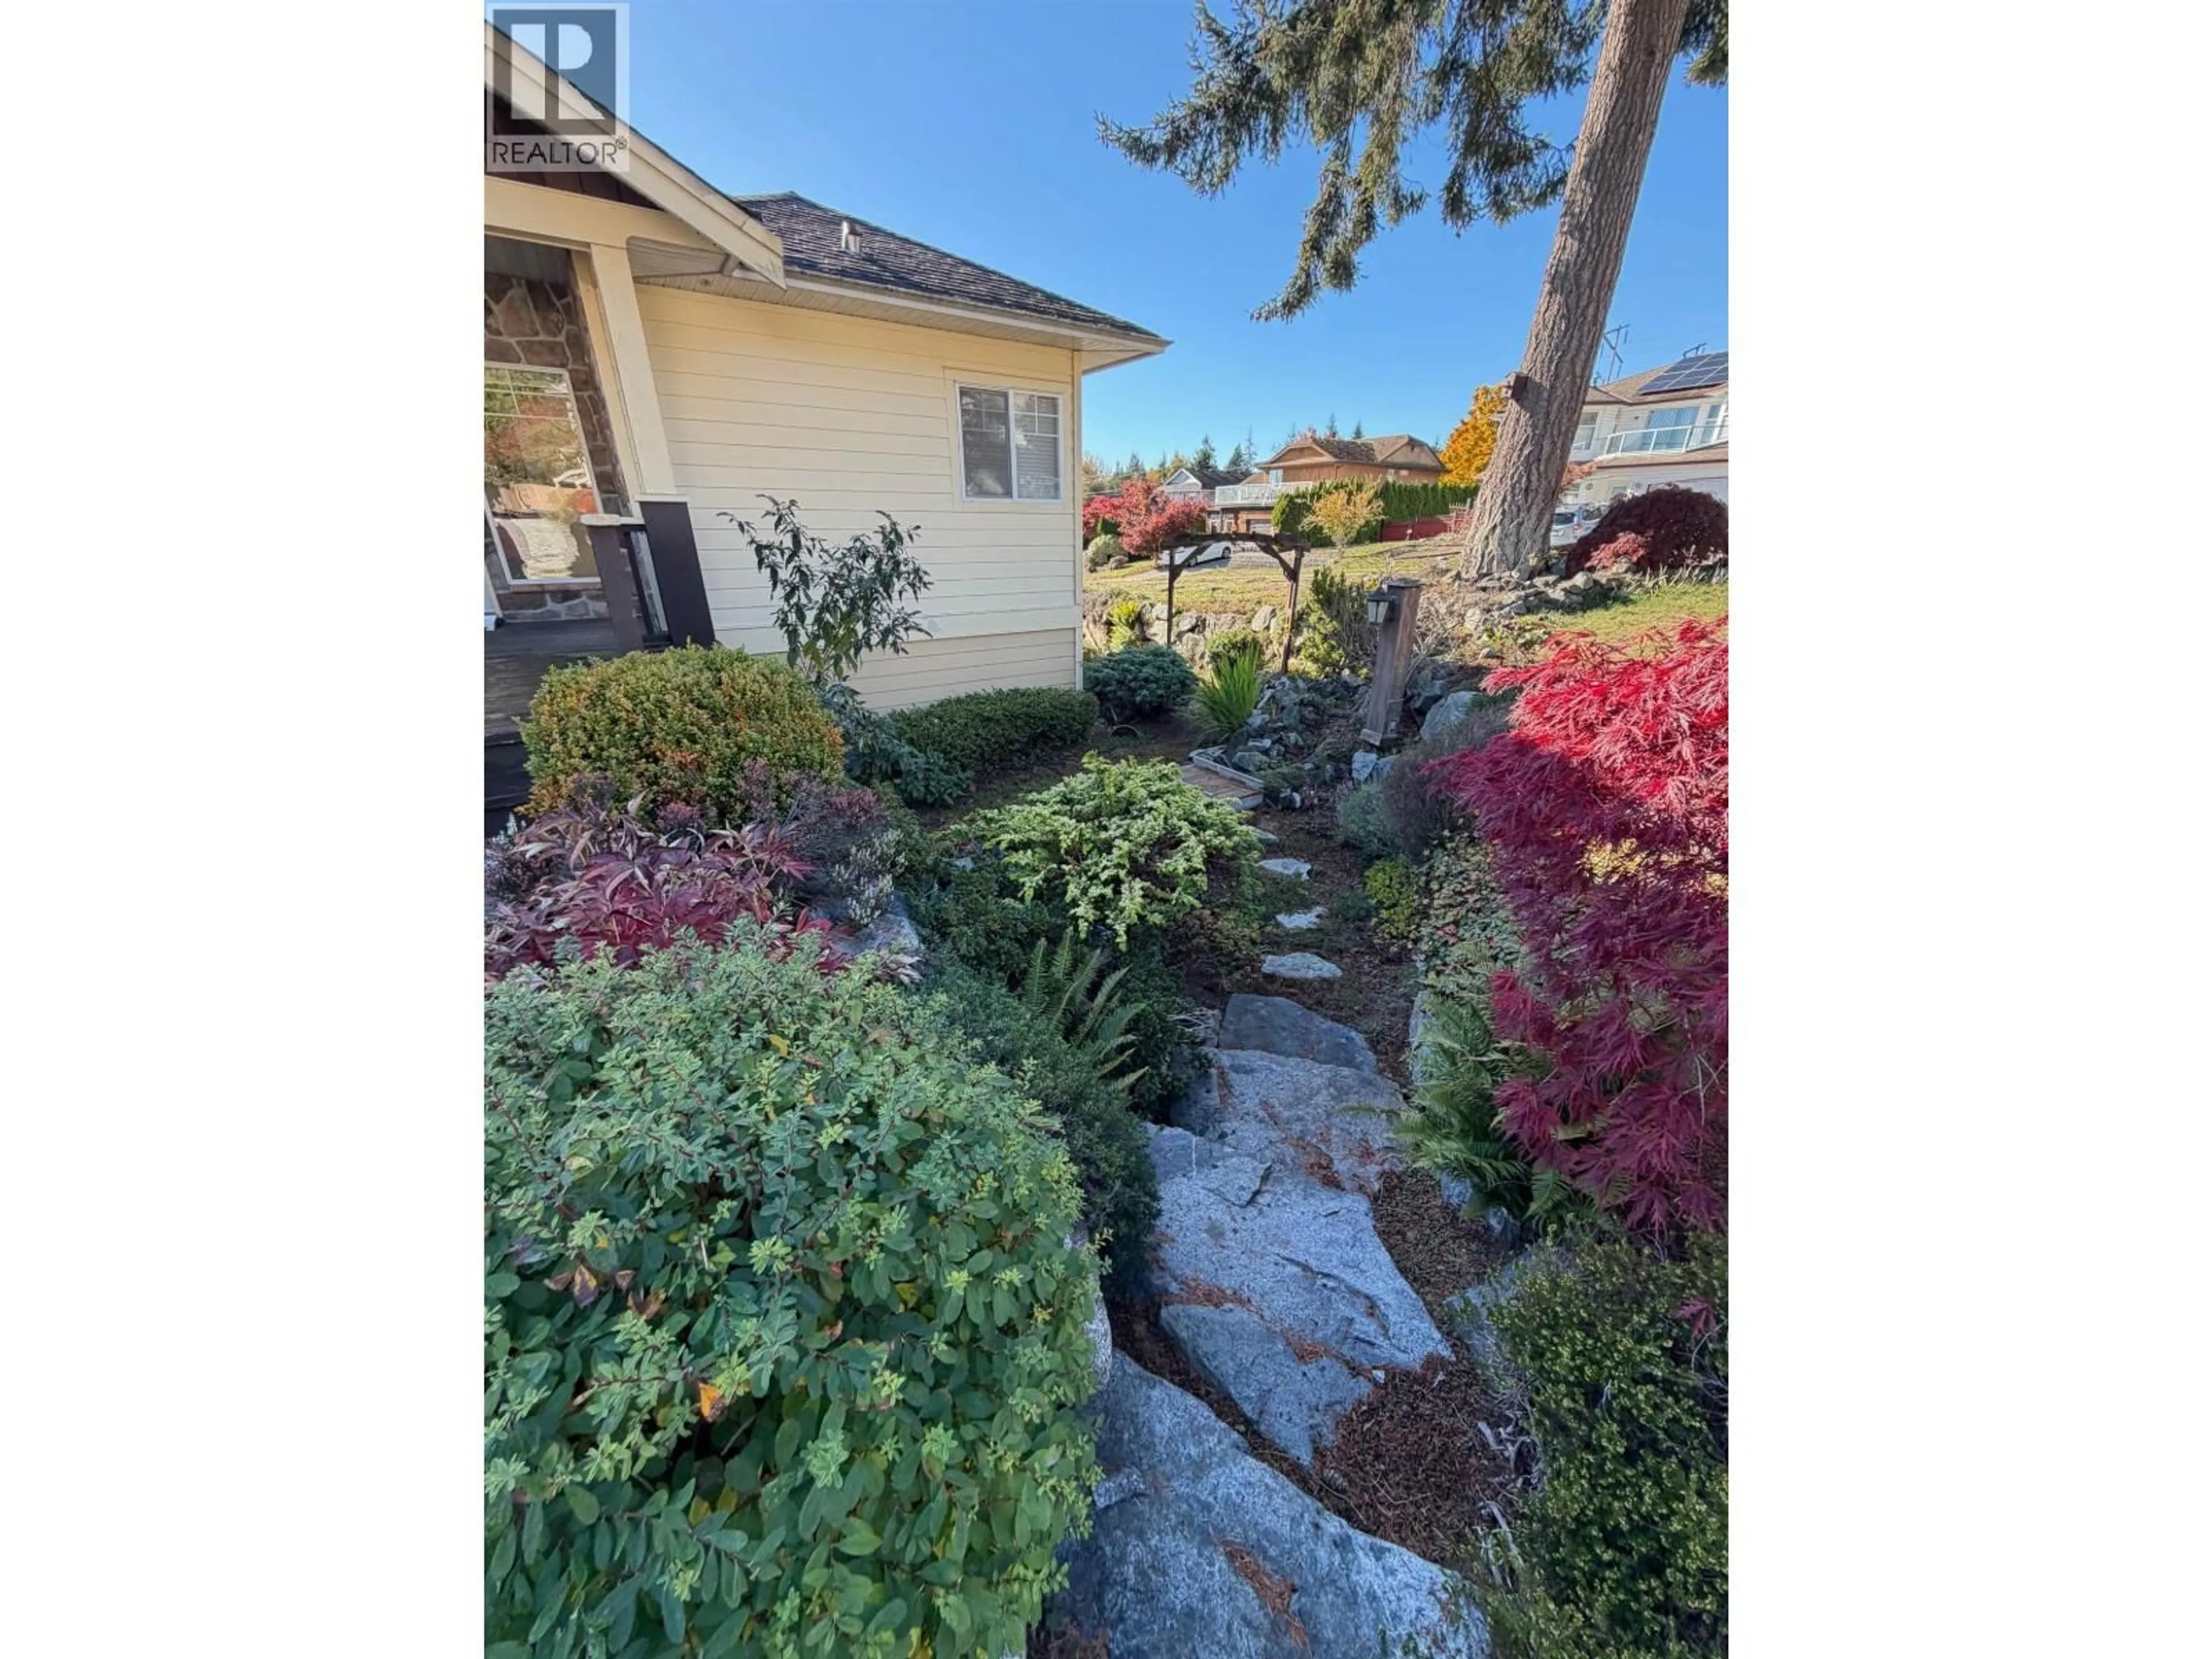
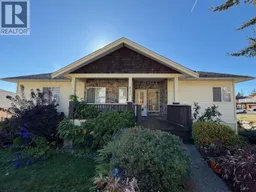
An impressive walkout rancher offering 1554 sqft of thoughtfully designed living space on the main level, featuring three bedrooms and two full bathrooms and waiting for the new owner to add their personal paint choices. Open plan great room with a gas fireplace with New engineered floors and an open-concept kitchen designed for effortless living and entertaining. Step outside onto the amazing deck and enjoy spectacular south facing that offers all day sun. The lower level offers a bright functional 1,136 sq. ft. suite with a full bathroom. An ideal mortgage helper with its own charming covered patio. Great location! A quick 6 Min drive to the ferry, shops and a short walk to Two Schools, very unique corner lot with a secret pond and even a lovely bridge that enters to the covered porch. (id:39198)


Property Details

StyleHouse
View-
Age of property2003
SqFt~2690 SqFt
Lot Size-
Parking Spaces4
MLS ®NumberR3179140
Community NameGibsons
Data SourceCREA
Listing byTeam 3000 Realty Ltd.

Features

Heating: Electric, Natural gas
Basement: Full, Separate entrance, Unknown

Parking

Garage spaces -

Garage type -

Total parking spaces 4


Property History
Oct 28, 2026
ListedActive
$988,995
6 days on market
history photo preview38
Listing by crea®
Property listed by Team 3000 Realty Ltd., Brokerage
Agent Banner Image
Interested in this property?Get in touch to get the inside scoop.

Population and Demographics

Overview

Total population 3684
Average household income $116,037

Age (%)

0 to 19
14%
20 to 34
12%
35 to 49
15%
50 to 64
23%
65 and plus
35%

Household composition (%)

Single family
54%
Single person
40%
Multi person
5%
Multi family
0%

Mother tongue (%)

English
89%
Others
4%
German
2%
French
2%
Tagalog (Pilipino, Filipino)
2%

House tenancy (%)

Owners
75%
Renters
25%

What’s nearby?Essentials within 5 km

Local Logic

Transportation Scores

Estimated Budget

Powered by:
The trademarks REALTOR®, REALTORS®, and the REALTOR® logo are controlled by The Canadian Real Estate Association (CREA) and identify real estate professionals who are members of CREA. The trademarks MLS®, Multiple Listing Service® and the associated logos are owned by CREA and identify the quality of services provided by real estate professionals who are members of CREA. Used under license.
