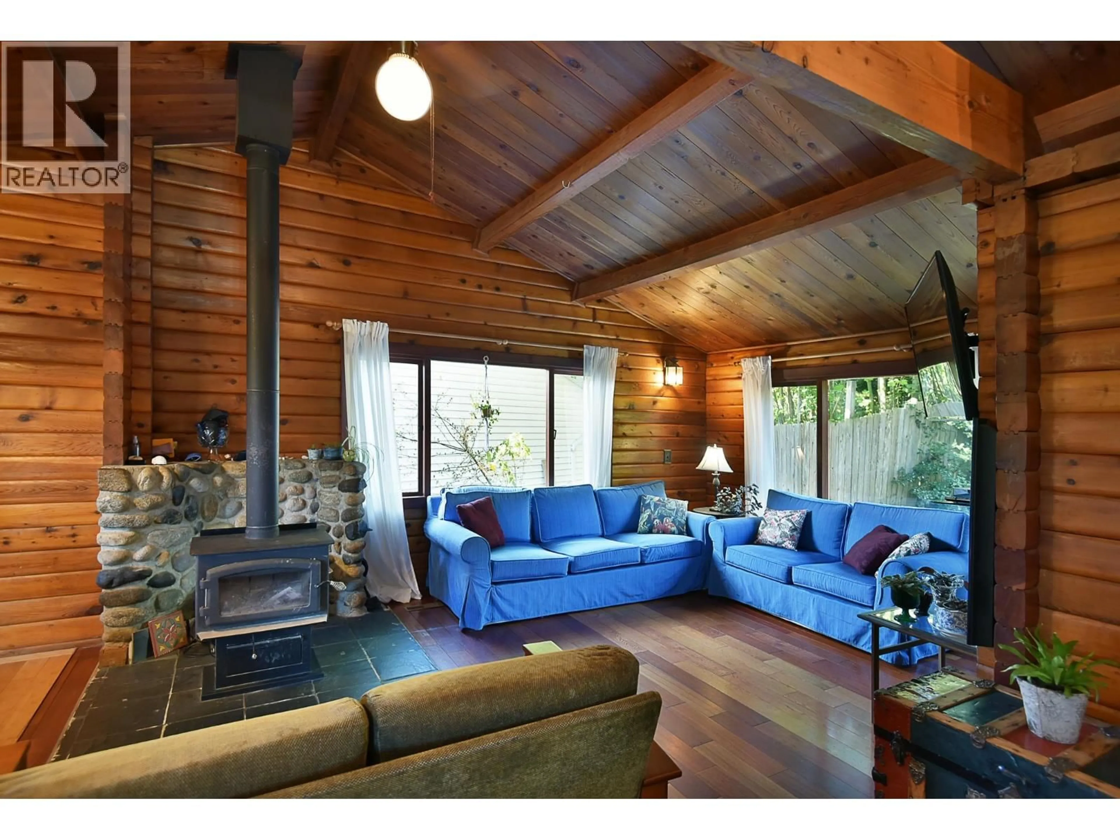
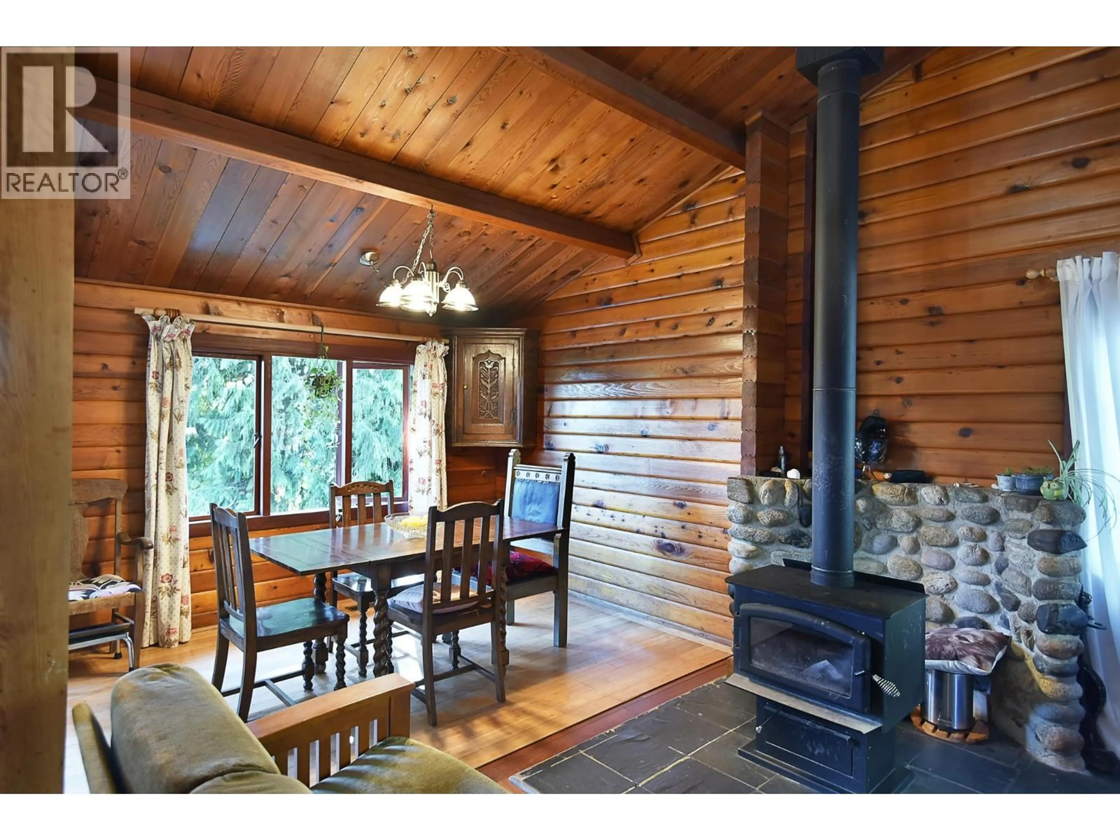
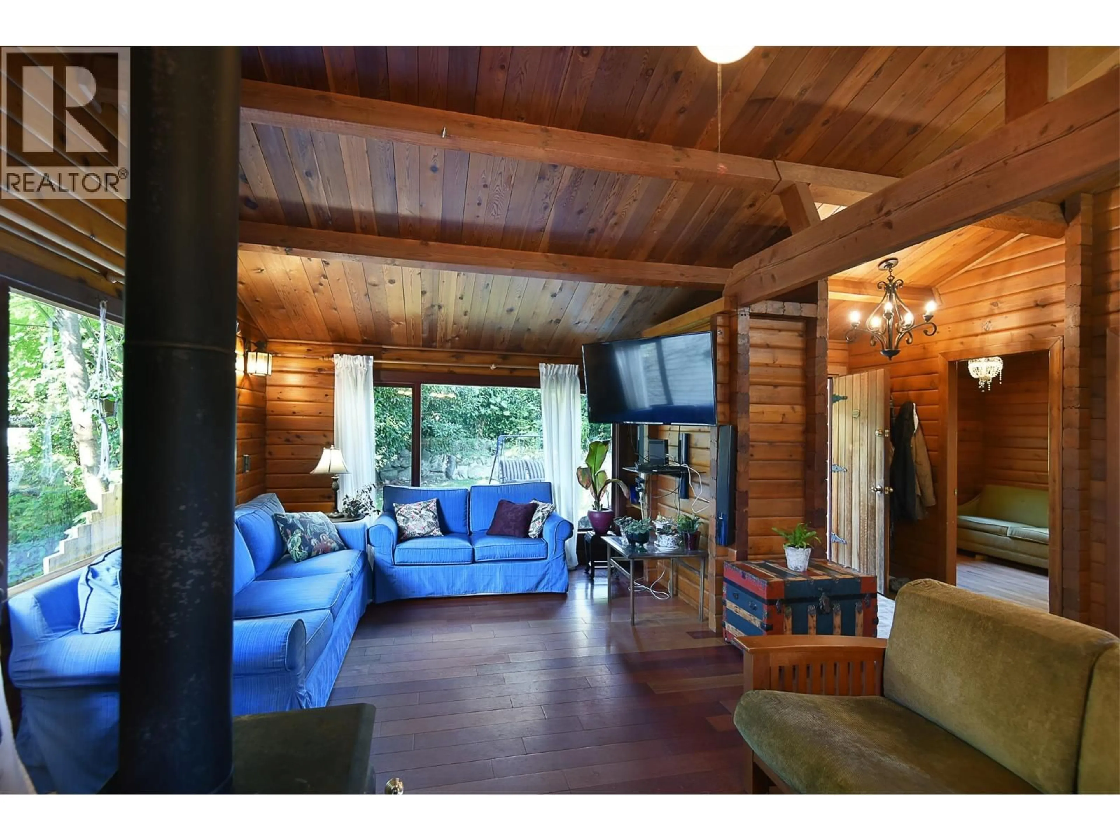
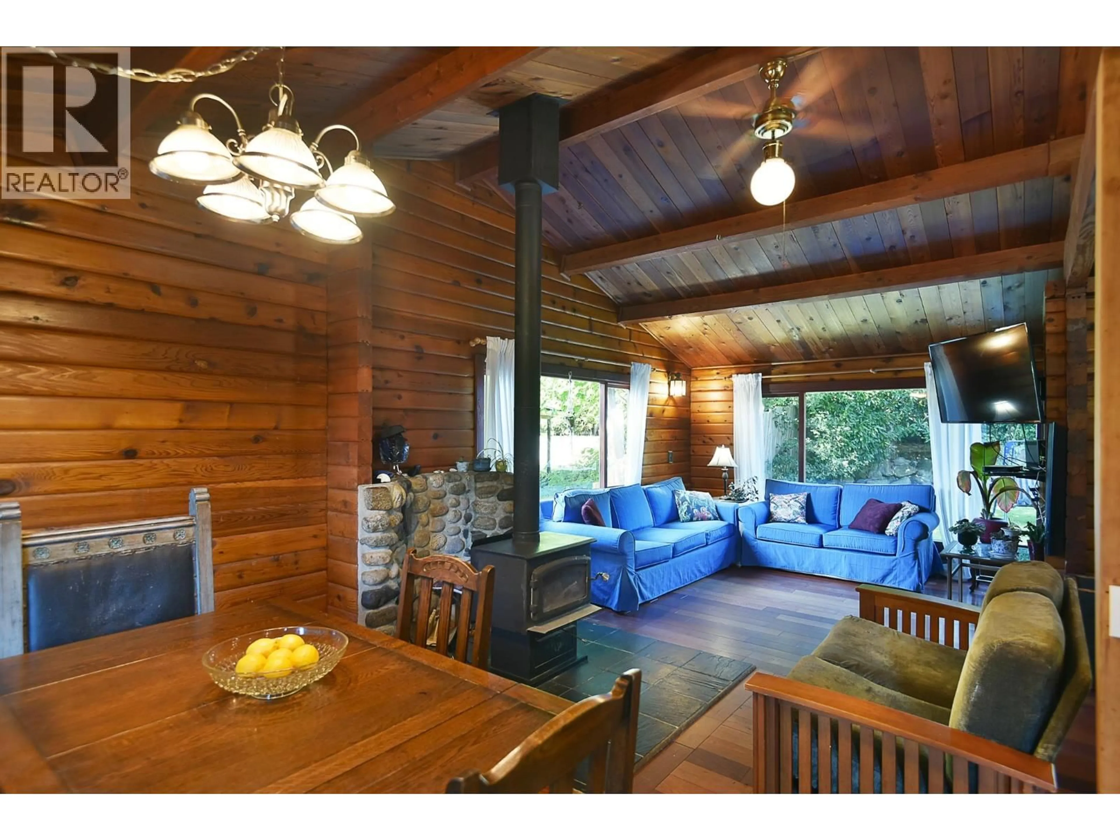
Living room with furniture, wood/laminate floor for 611 GOWER POINT ROAD, Gibsons British Columbia V0N1V8
9 hours on Market

611 GOWER POINT ROAD, Gibsons, British Columbia V0N1V8

Detached
5
2
~2001 sqft
$999,900
Get pre-qualifiedPowered by nesto
Detached
5
2
~2001 sqft

Contact us about this property

Call

Highlights

Property Estimate

Days on market9 hours

Estimated valueNot available

Price/Sqft$499/sqft

Monthly cost

Open Calculator

Description

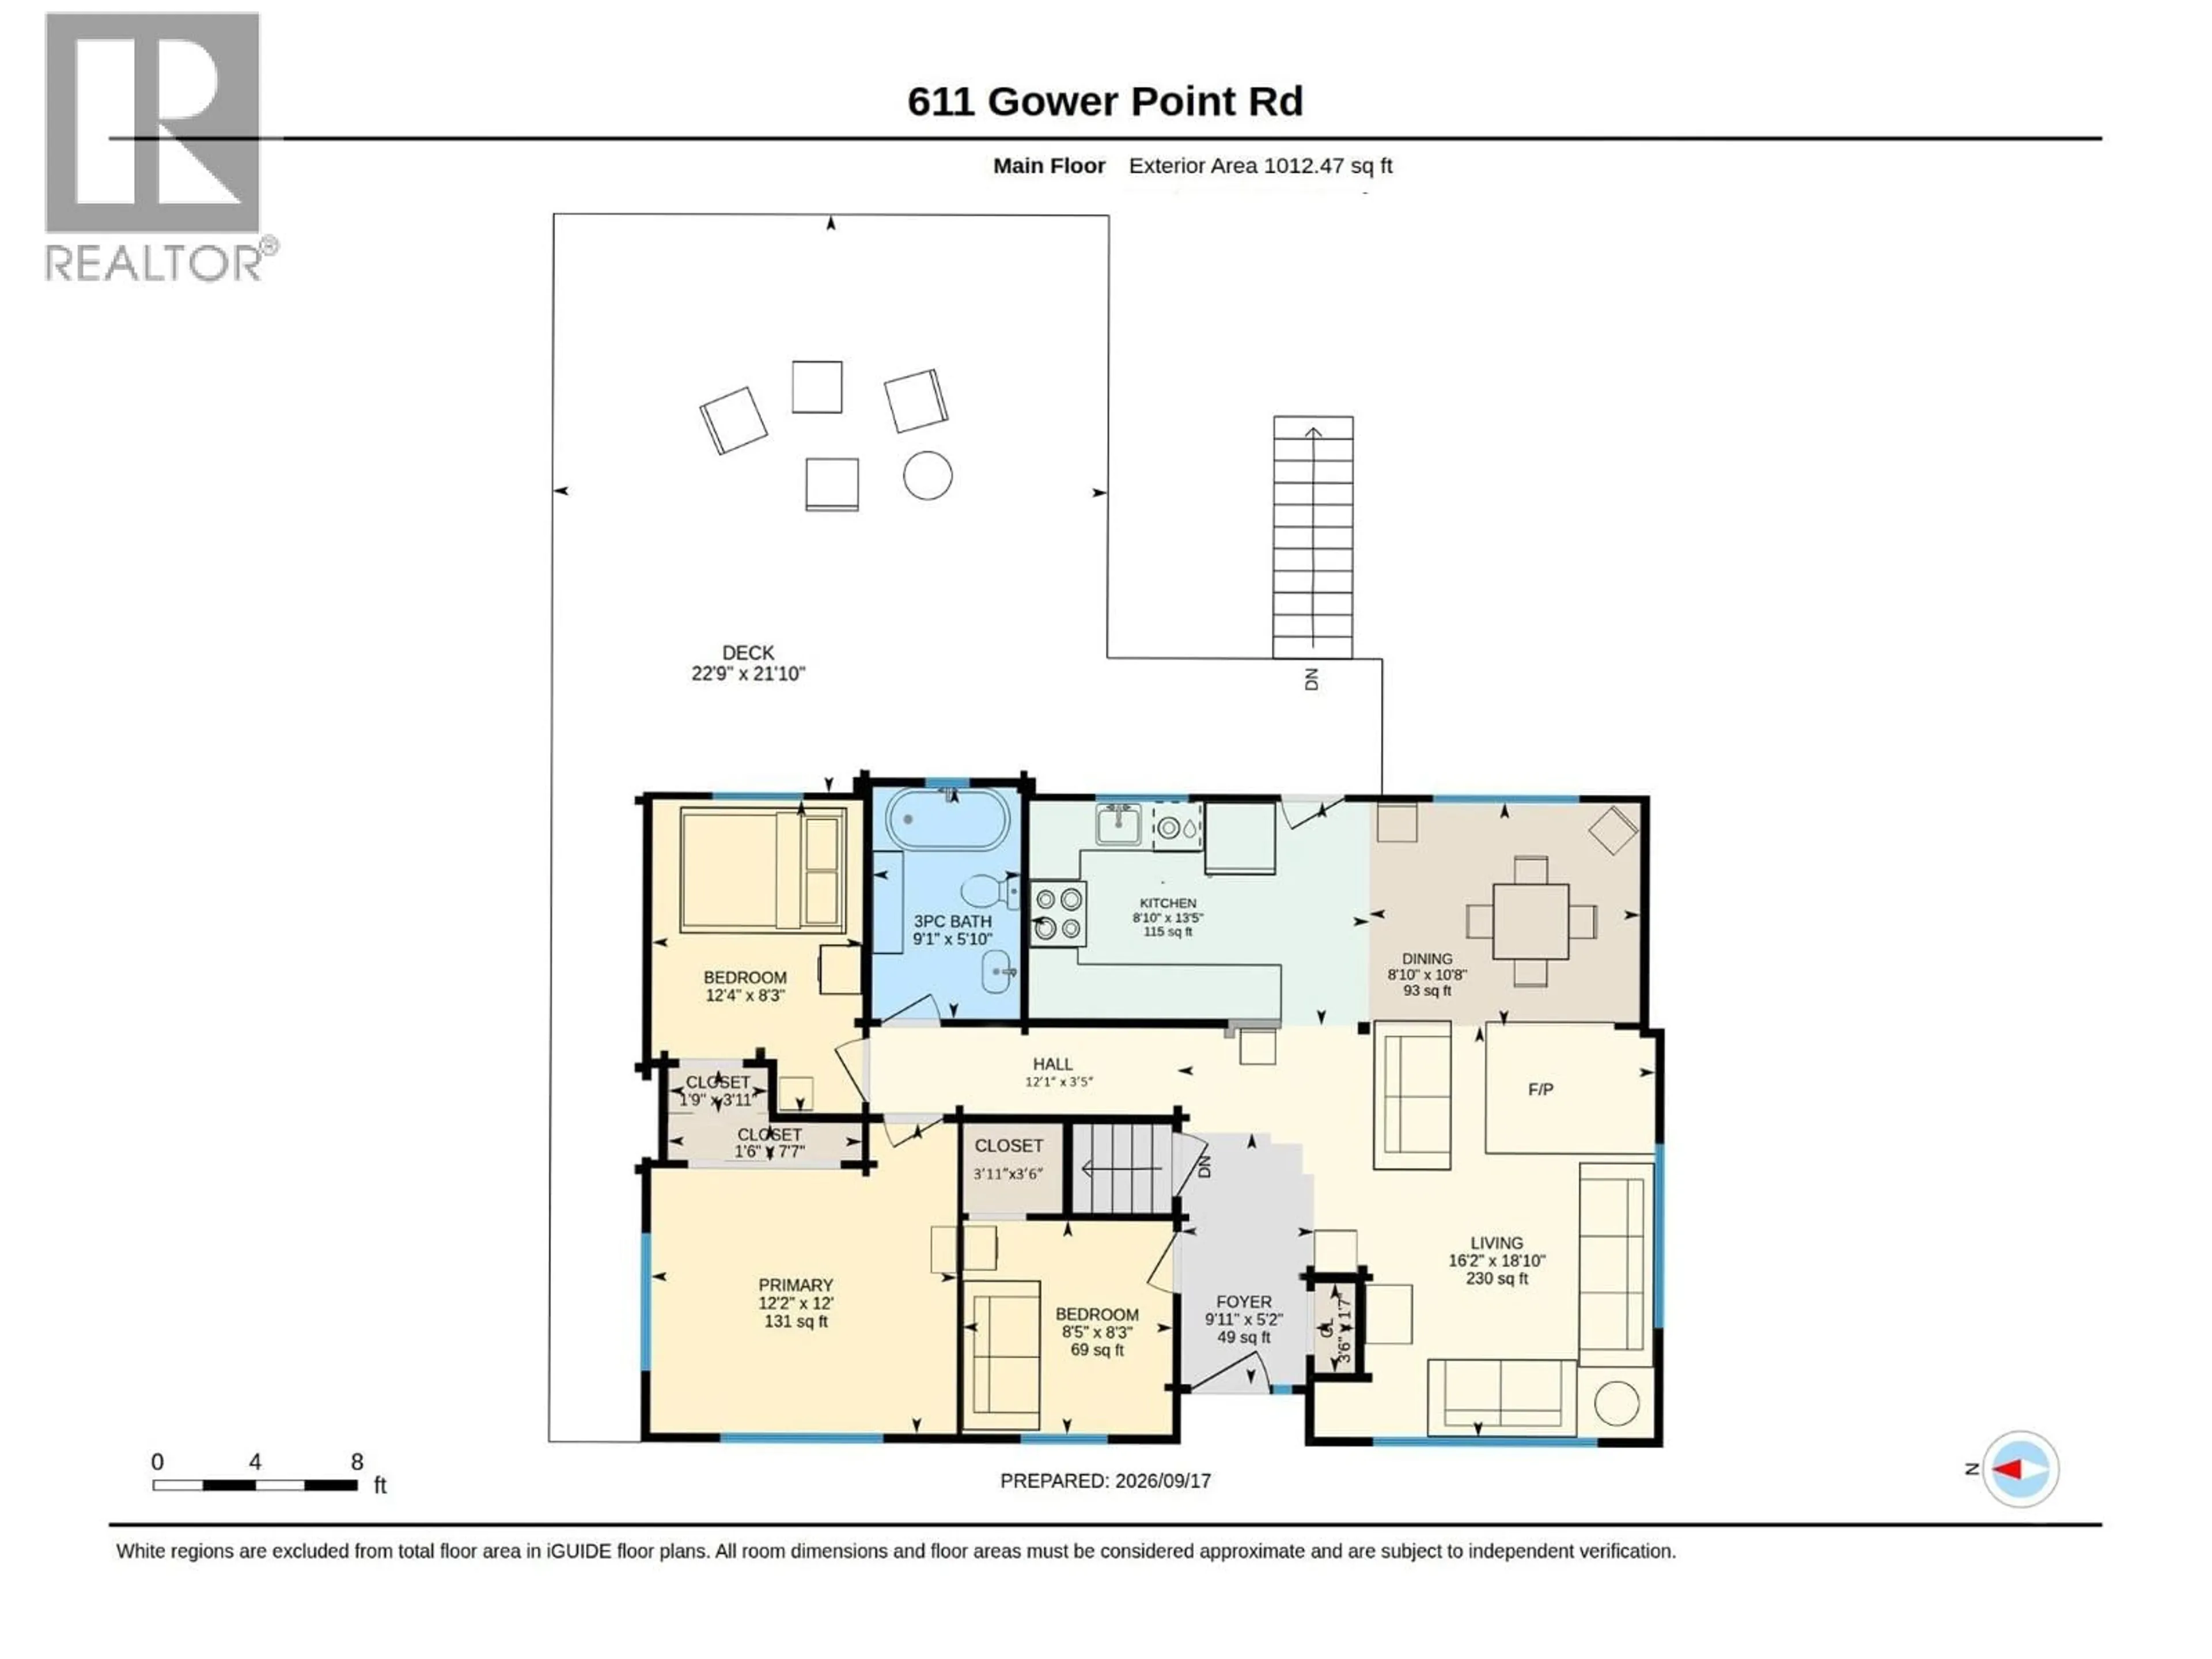
Charming pan-abode rancher with basement offers three bedrooms up and a two bedroom suite down, ideal for extended family or rental income. A cozy woodstove adds warmth and character, while the large sun deck extends the living space outdoors. The recently painted exterior enhances the home´s fresh, welcoming appearance. Situated on a 74´ x 199´ private lot backing onto Beachcomber Lane, the property offers convenient dual access. Zoning allows up to four dwelling units or potential for subdivision and up to four dwelling units per lot. Walk to Dougall Park and tennis courts, Gibsons Public Market, the marina, shops, restaurants and nearby beaches. On the bus route and just a short drive to the ferry, this location offers exceptional convenience and future potential. (id:39198)


Property Details

StyleHouse
View-
Age of property1970
SqFt~2001 SqFt
Lot Size-
Parking Spaces2
MLS ®NumberR3167600
Community NameGibsons
Data SourceCREA
Listing byRoyal LePage Sussex

Features

Heating: Forced air, Natural gas
Basement: Finished, Unknown, Unknown

Parking

Garage spaces -

Garage type -

Total parking spaces 2


Property History
Sep 21, 2026
ListedActive
$999,900
9 hours on market
history photo preview38
Listing by crea®
Property listed by Royal LePage Sussex, Brokerage
Agent Banner Image
Interested in this property?Get in touch to get the inside scoop.

Population and Demographics

Overview

Total population 3684
Average household income $116,037

Age (%)

0 to 19
14%
20 to 34
12%
35 to 49
15%
50 to 64
23%
65 and plus
35%

Household composition (%)

Single family
54%
Single person
40%
Multi person
5%
Multi family
0%

Mother tongue (%)

English
89%
Others
4%
German
2%
French
2%
Tagalog (Pilipino, Filipino)
2%

House tenancy (%)

Owners
75%
Renters
25%

What’s nearby?Essentials within 5 km

Local Logic

Transportation Scores

Estimated Budget

Powered by:
The trademarks REALTOR®, REALTORS®, and the REALTOR® logo are controlled by The Canadian Real Estate Association (CREA) and identify real estate professionals who are members of CREA. The trademarks MLS®, Multiple Listing Service® and the associated logos are owned by CREA and identify the quality of services provided by real estate professionals who are members of CREA. Used under license.
