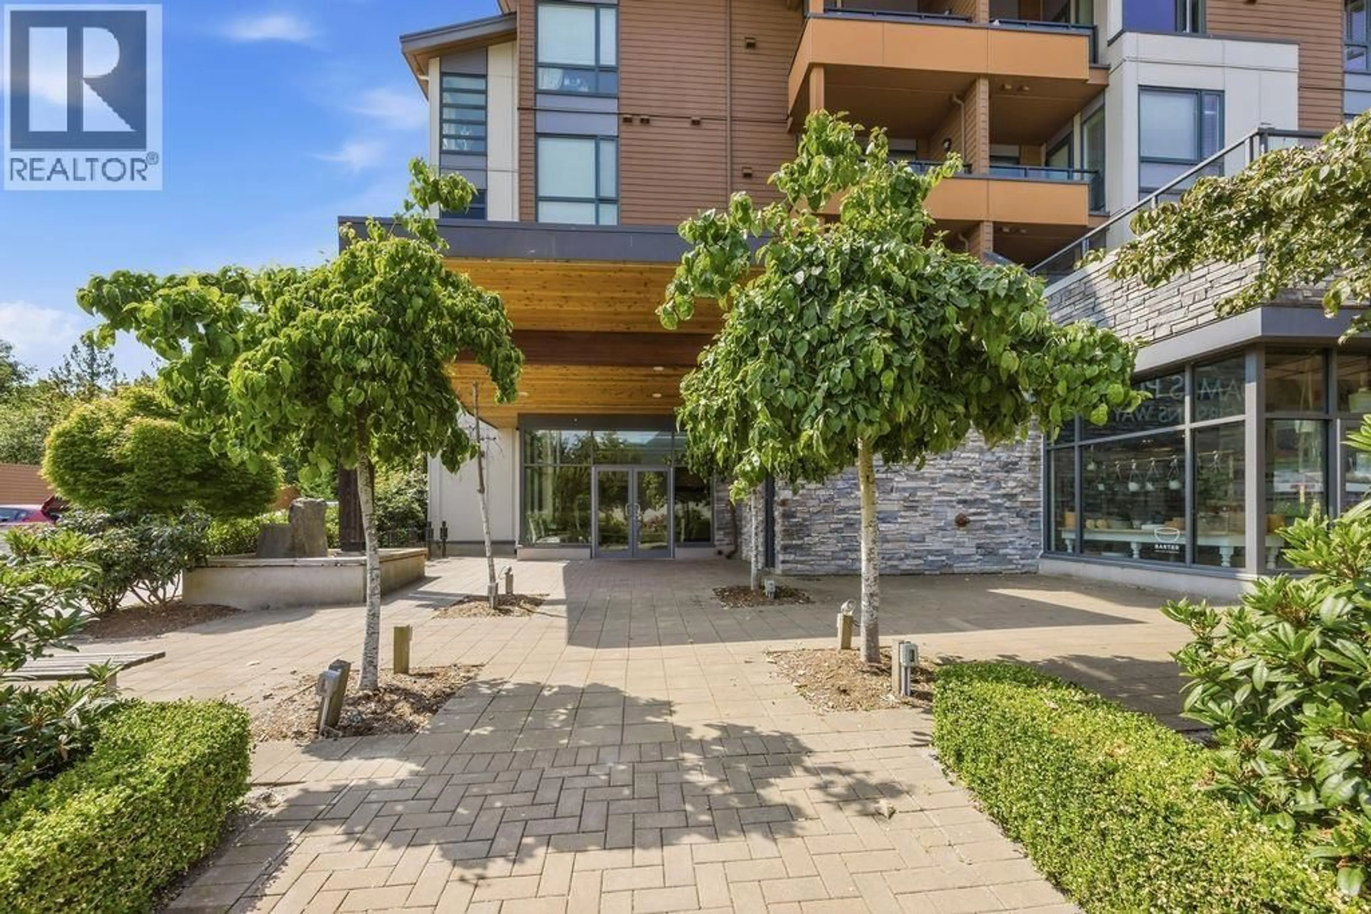
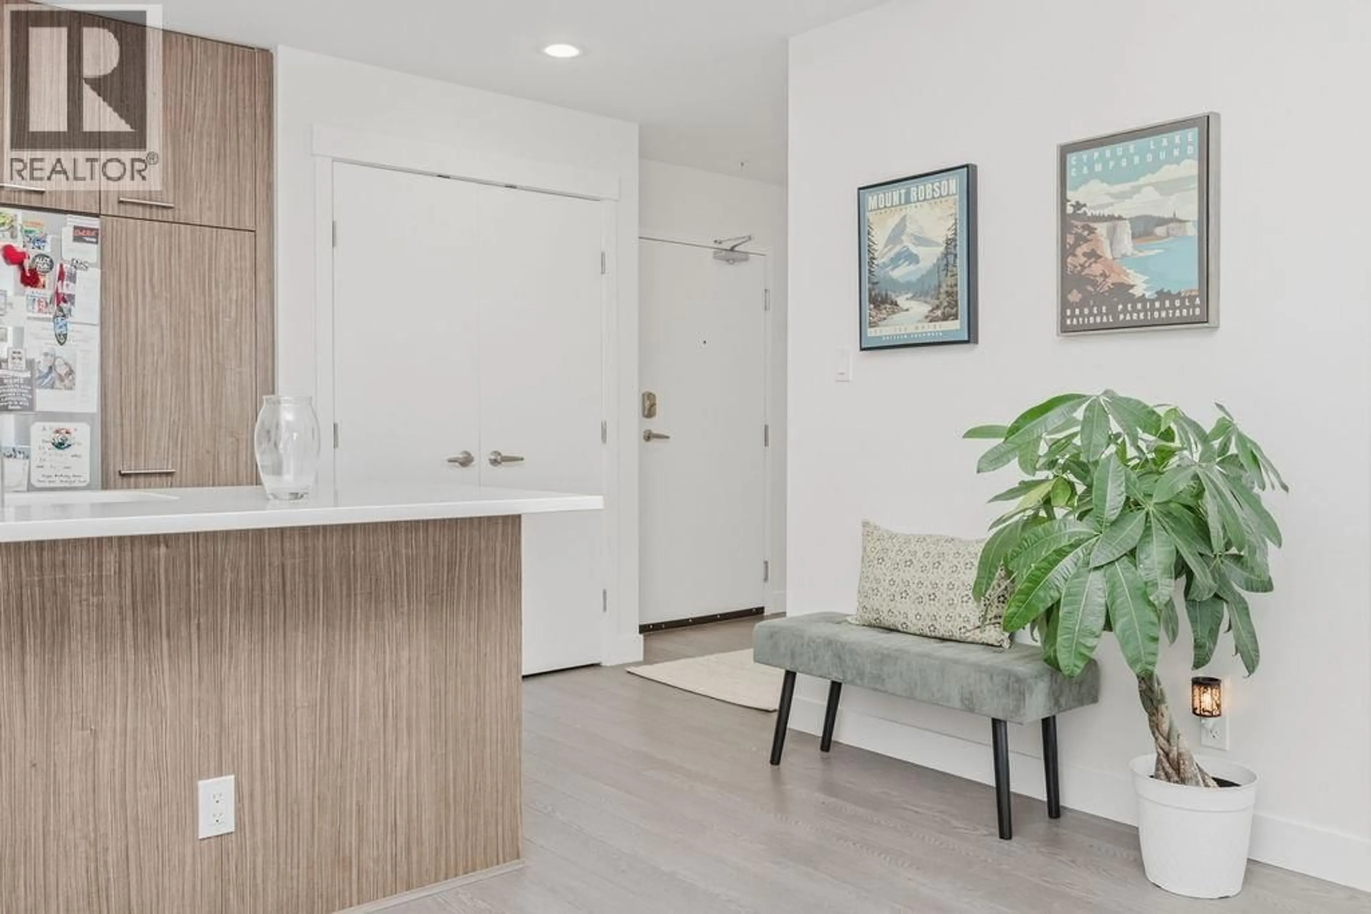
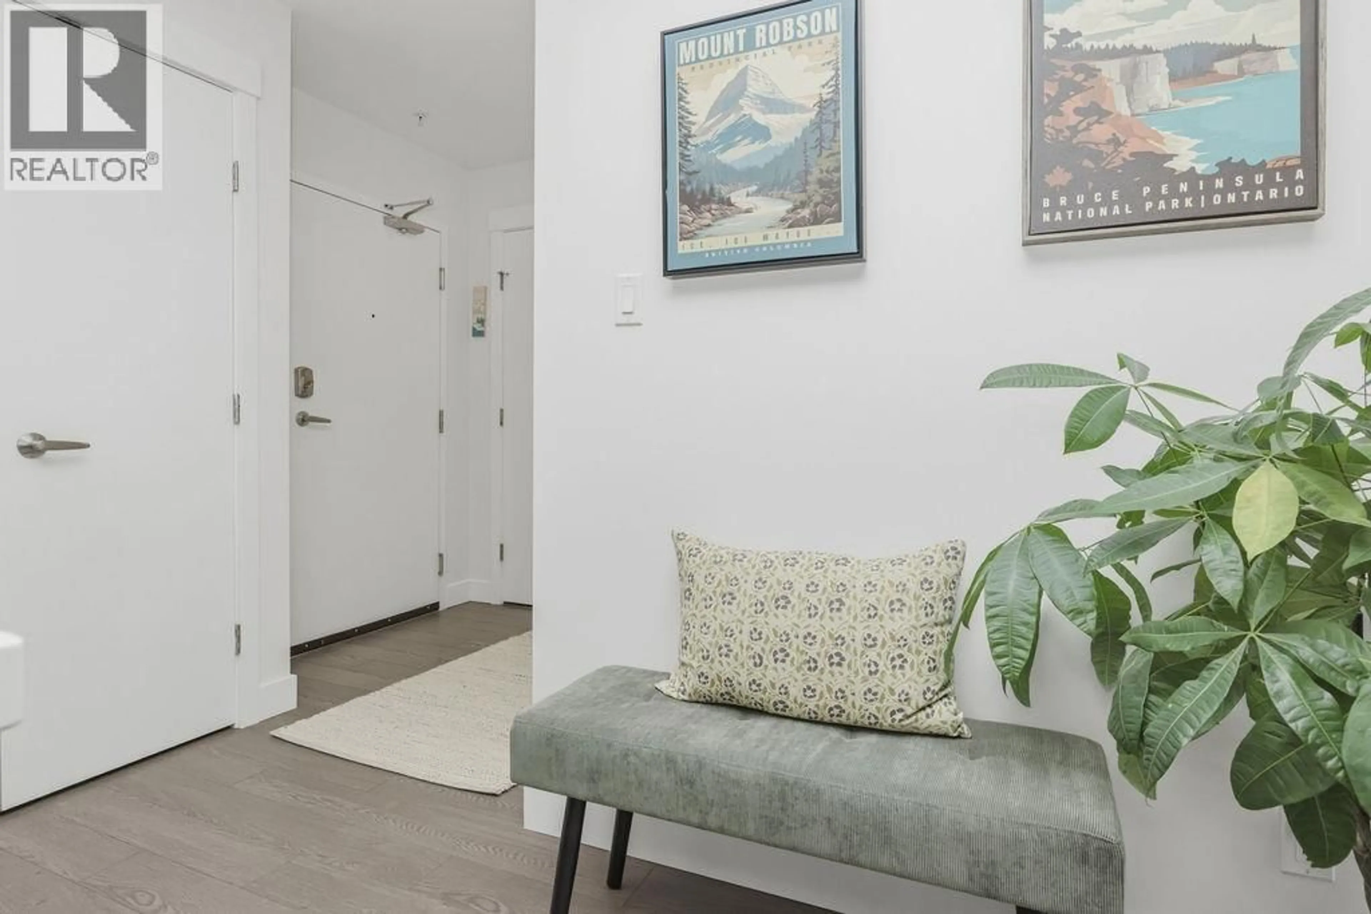
Patio, unknown for 306 - 875 GIBSONS WAY, Gibsons British Columbia V0N1V9
8 hours on Market

306 - 875 GIBSONS WAY, Gibsons, British Columbia V0N1V9

Condo
2
2
~946 sqft
$499,000
Get pre-qualifiedPowered by nesto
Condo
2
2
~946 sqft

Contact us about this property

Call

Highlights

Property Estimate

Days on market8 hours

Estimated valueNot available

Price/Sqft$527/sqft

Monthly cost

Open Calculator

Description

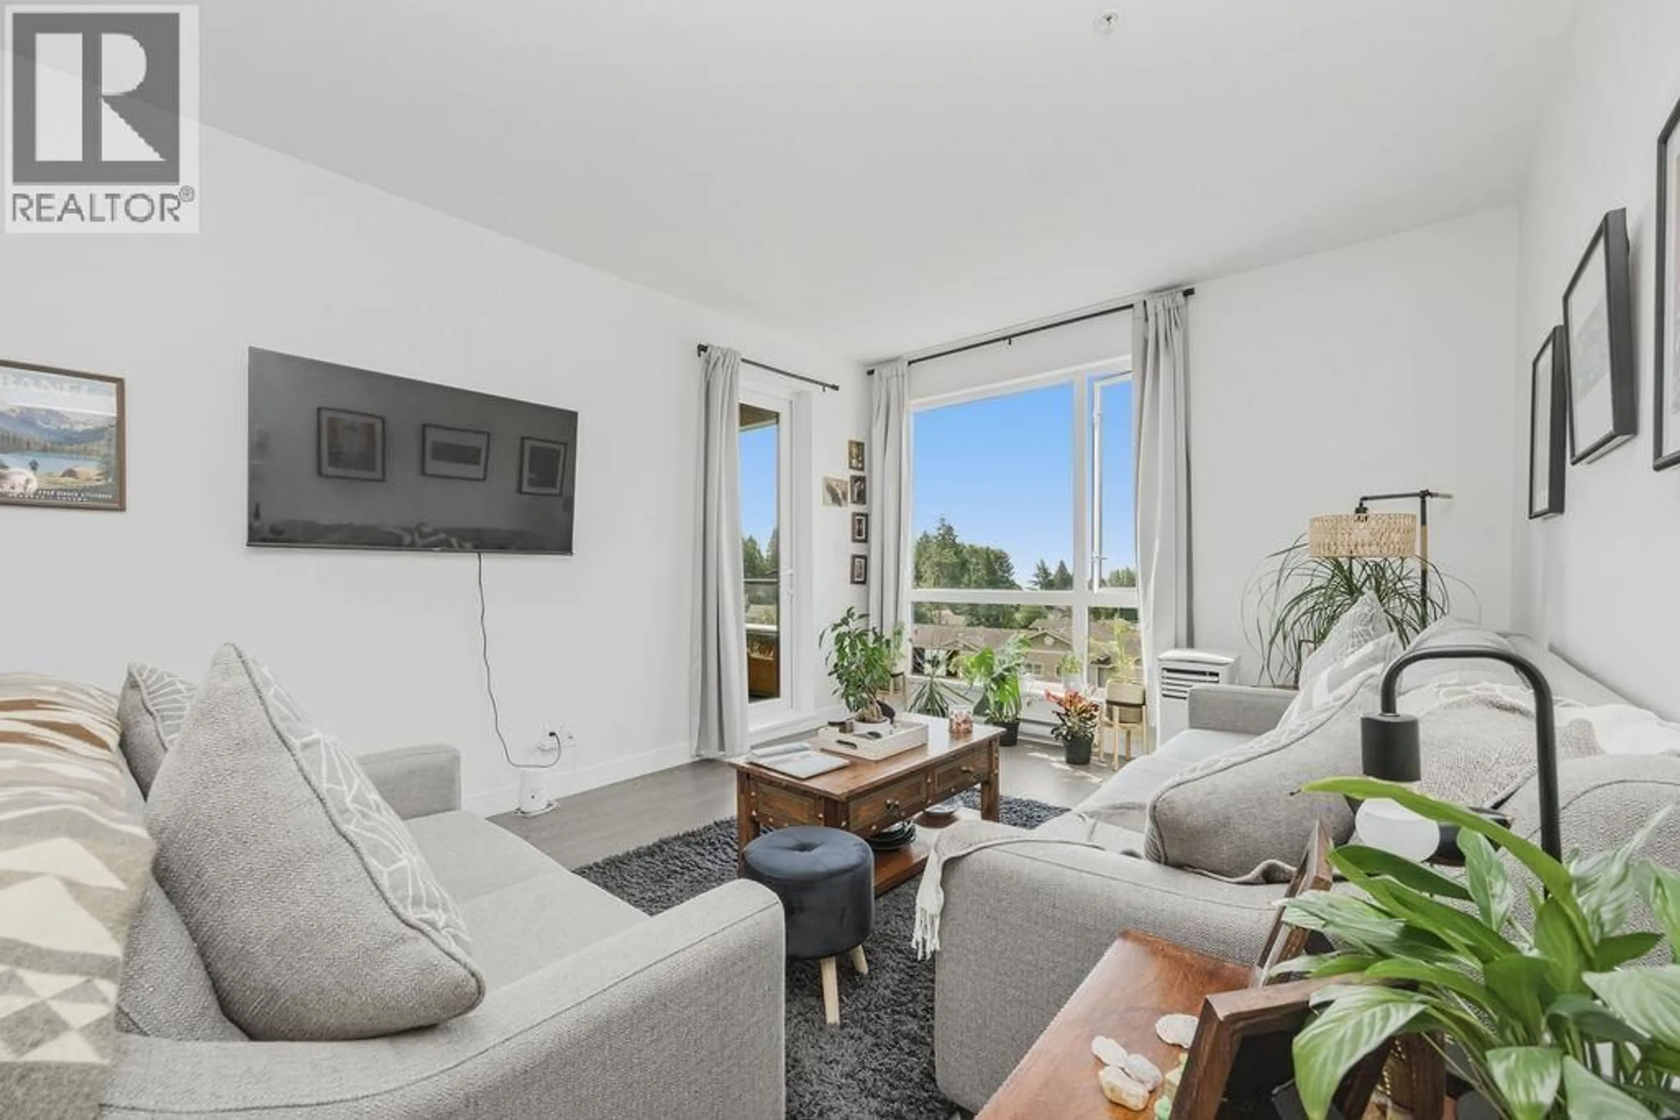
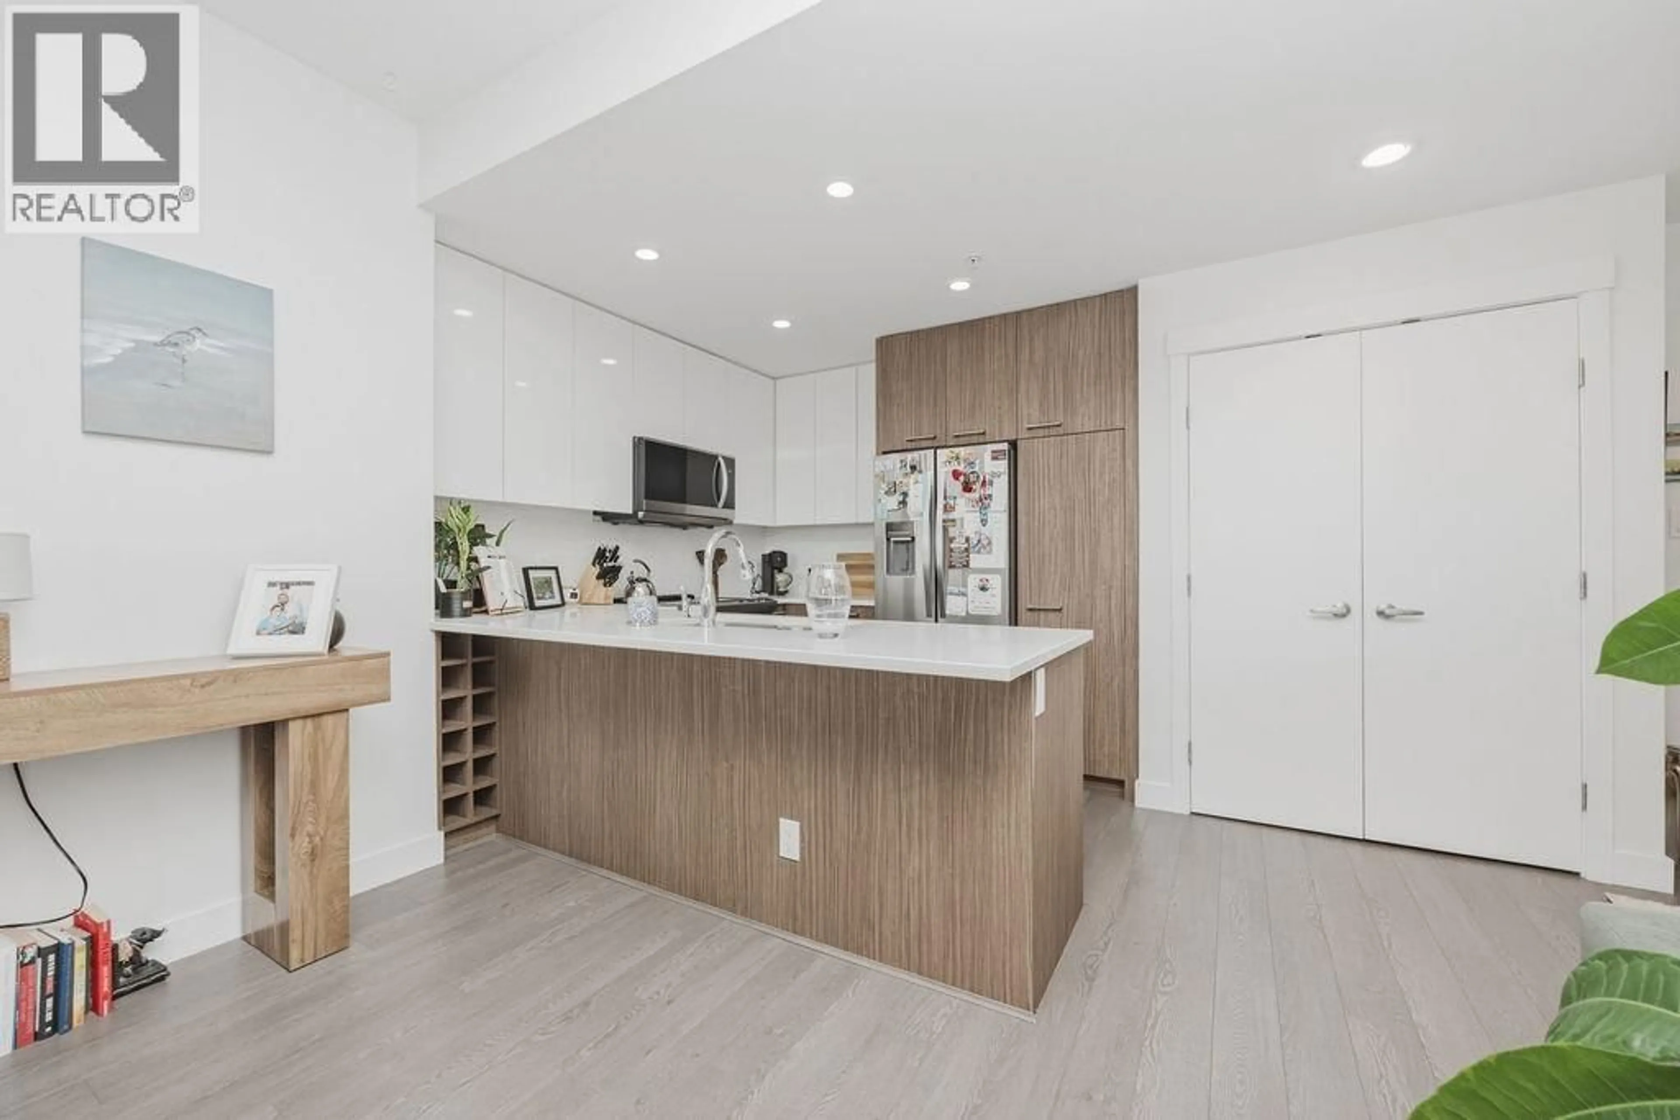
Soames Place, well designed, 2 bedroom, 2 bathroom condo offers modern living and convenience in a central location. Situated on either side of the unit, the bedrooms are generous in size, one with an en-suite and the other with a large deck area. Sunlight floods every corner of this unit, and the south facing open plan with high ceilings allows for a bright lifestyle. The included, large storage unit is ideal for stashing away seasonal items and the underground, secure underground parking offers level elevator service. This unit is fully renovated and in move in ready condition and quick possession is possible. (id:39198)


Property Details

StyleApartment
ViewView
Age of property2015
SqFt~946 SqFt
Lot Size-
Parking Spaces1
MLS ®NumberR3148355
Community NameGibsons
Data SourceCREA
Listing bySutton Group-West Coast Realty

Features

Heating: Electric

Parking

Garage spaces -

Garage type -

Total parking spaces 1


Amenities

Laundry - In Suite

Inclusions
Hydro
Water
Parking
Cable
Heat

Property History

Jul 21, 2026
ListedActive
$499,000
8 hours on market
history photo preview38
Listing by crea®
Property listed by Sutton Group-West Coast Realty, Brokerage
Agent Banner Image
Interested in this property?Get in touch to get the inside scoop.

Population and Demographics

Overview

Total population 3684
Average household income $116,037

Age (%)

0 to 19
14%
20 to 34
12%
35 to 49
15%
50 to 64
23%
65 and plus
35%

Household composition (%)

Single family
54%
Single person
40%
Multi person
5%
Multi family
0%

Mother tongue (%)

English
89%
Others
4%
German
2%
French
2%
Tagalog (Pilipino, Filipino)
2%

House tenancy (%)

Owners
75%
Renters
25%

What’s nearby?Essentials within 5 km

Local Logic

Transportation Scores

Estimated Budget

Powered by:
The trademarks REALTOR®, REALTORS®, and the REALTOR® logo are controlled by The Canadian Real Estate Association (CREA) and identify real estate professionals who are members of CREA. The trademarks MLS®, Multiple Listing Service® and the associated logos are owned by CREA and identify the quality of services provided by real estate professionals who are members of CREA. Used under license.