303 - 875 GIBSONS WAY, Gibsons, British Columbia V0N1V7
Contact us about this property
Highlights
Estimated valueThis is the price Wahi expects this property to sell for.
The calculation is powered by our Instant Home Value Estimate, which uses current market and property price trends to estimate your home’s value with a 90% accuracy rate.Not available
Price/Sqft$562/sqft
Monthly cost
Open Calculator
Description
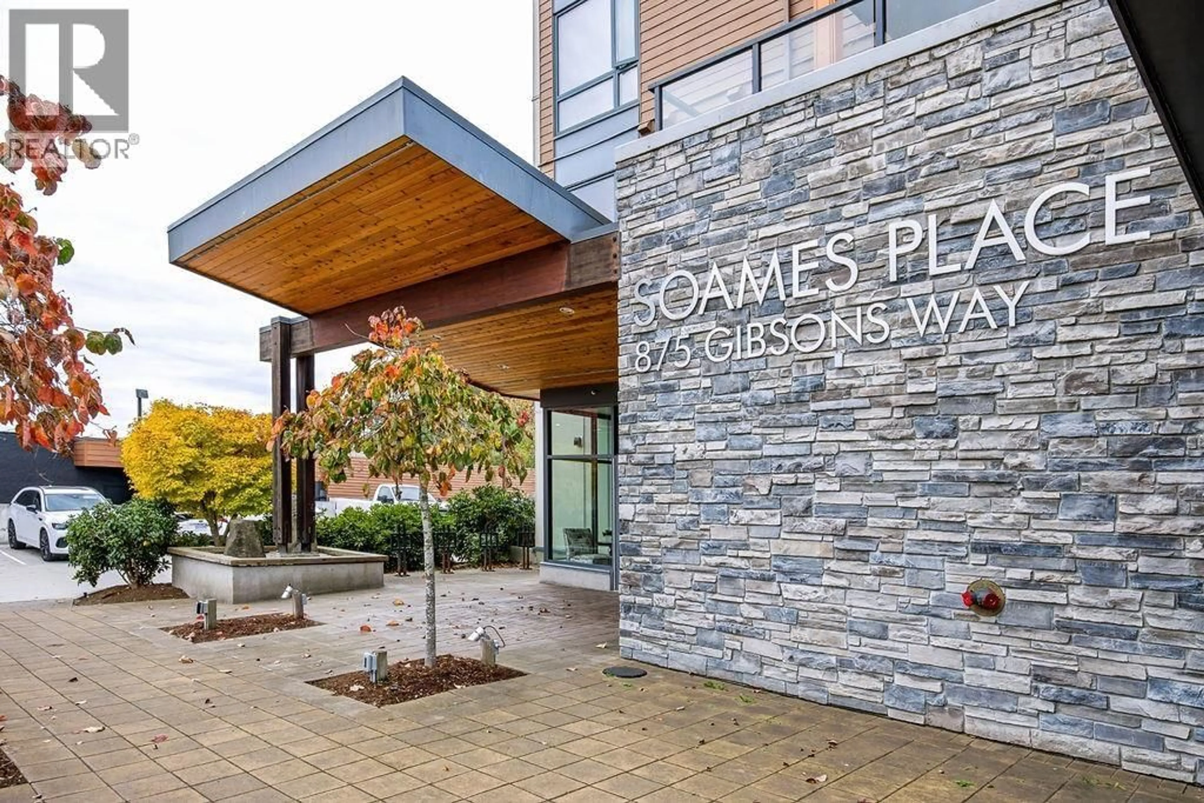
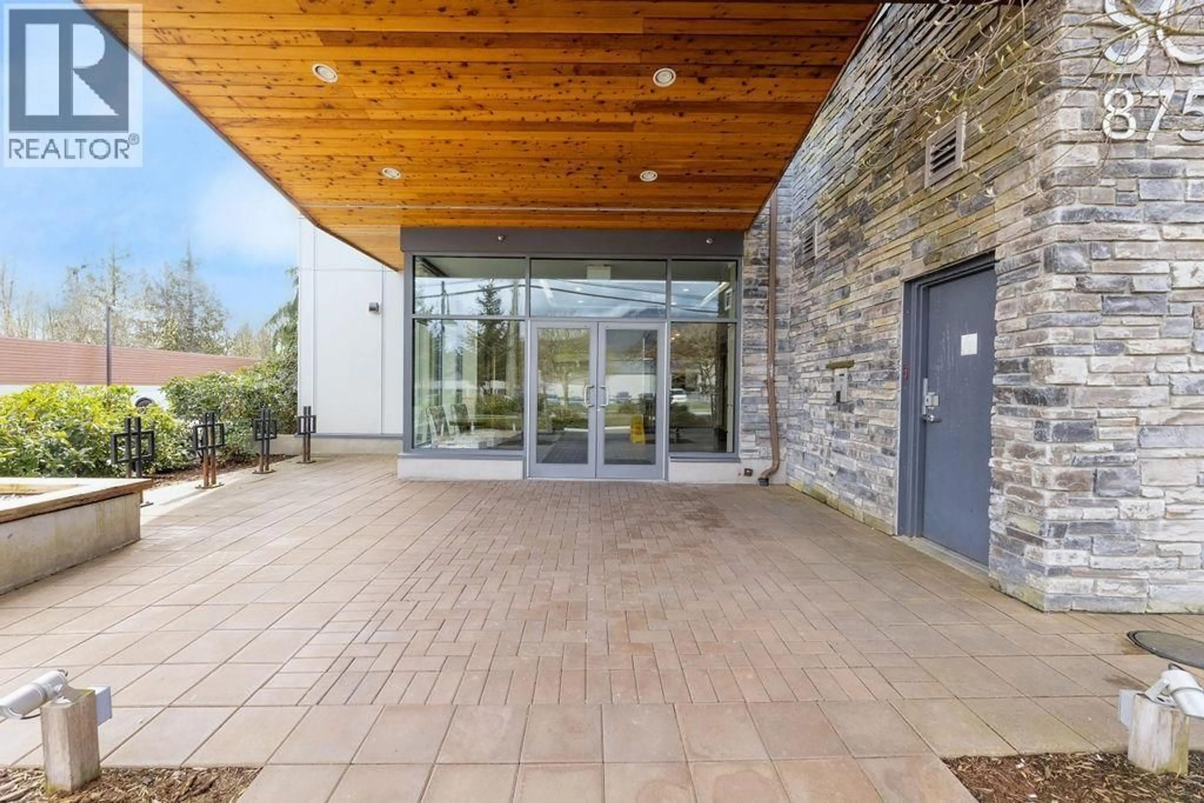
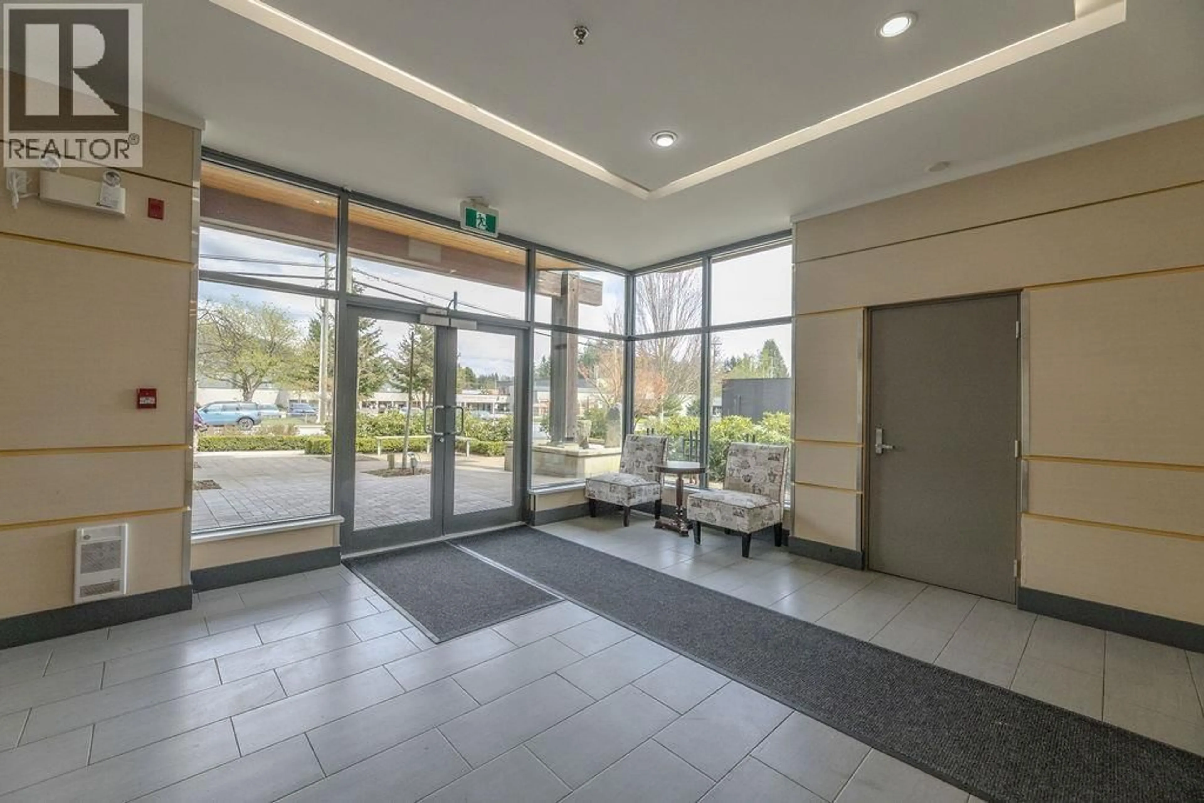
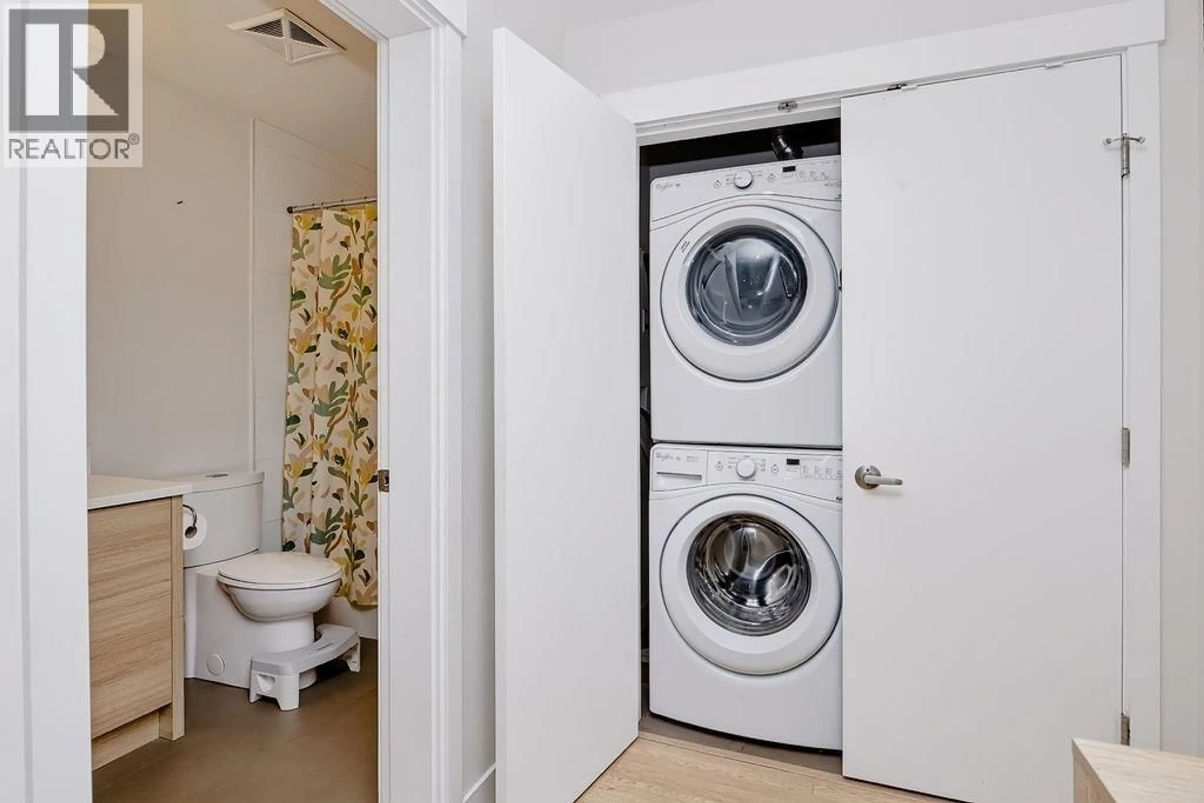
Soames Place, right in the heart of Gibsons! It offers such a bright and welcoming urban-style living opportunity in a well built building with 28 residential units and 4 commercial units below. Convenient elevator access takes you up to a bright 977 square ft home featuring 2 bedrooms, 2 bathrooms, a charming 54 square ft balcony, and great exposure throughout.The building features a distinct 'West Coast' vibe with beautiful interior finishes including quartz countertops, laminate flooring, stainless steel appliances, and high ceilings. This unit is very quiet and clean, plus it's conveniently located close to local restaurants, shopping, schools, and the bus route. You'll also enjoy handy bike storage and plenty of parking if you have a car. Come have a look! (id:39198)
Property Details
Interior
Features
Exterior
Parking
Garage spaces -
Garage type -
Total parking spaces 1
Condo Details
Amenities
Laundry - In Suite
Inclusions
Property History
 32

