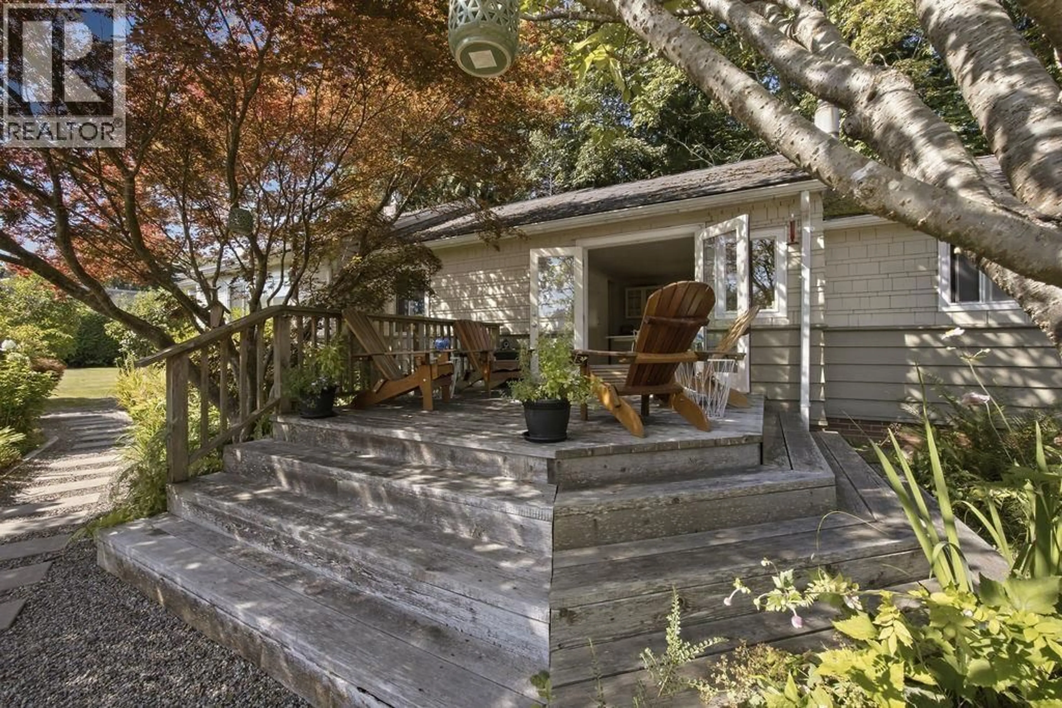
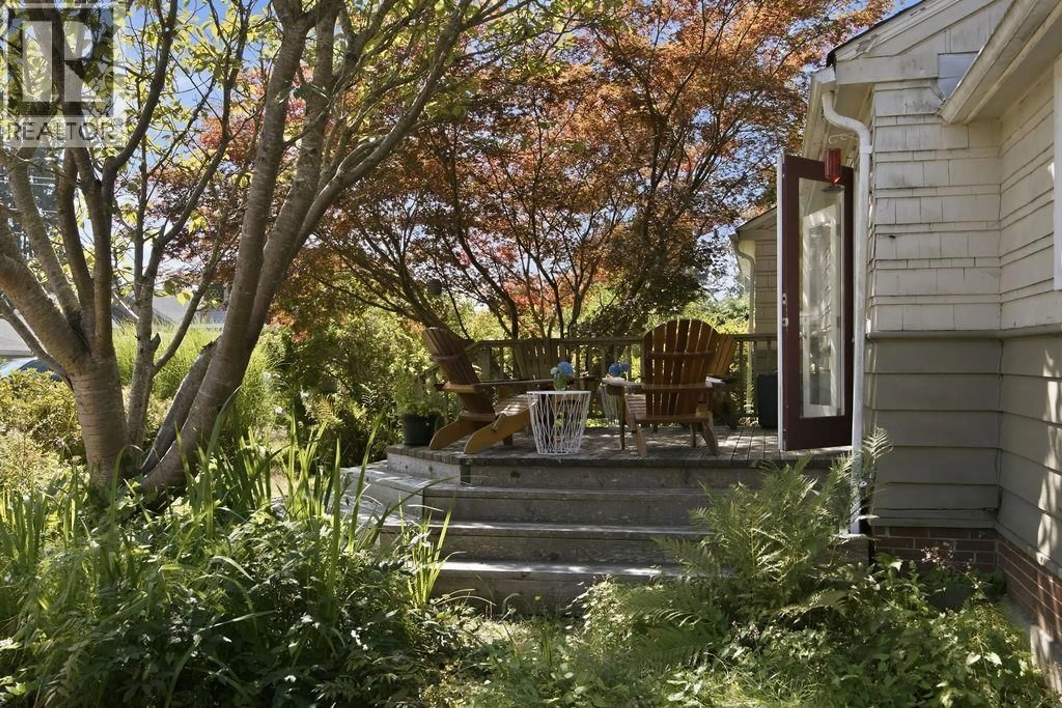
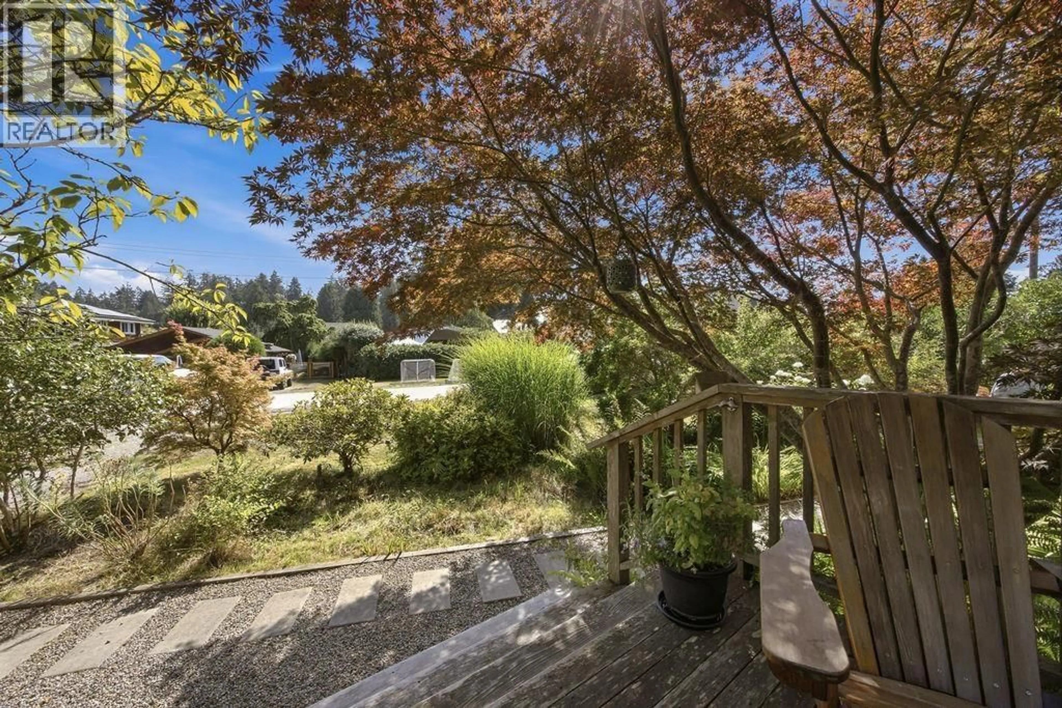
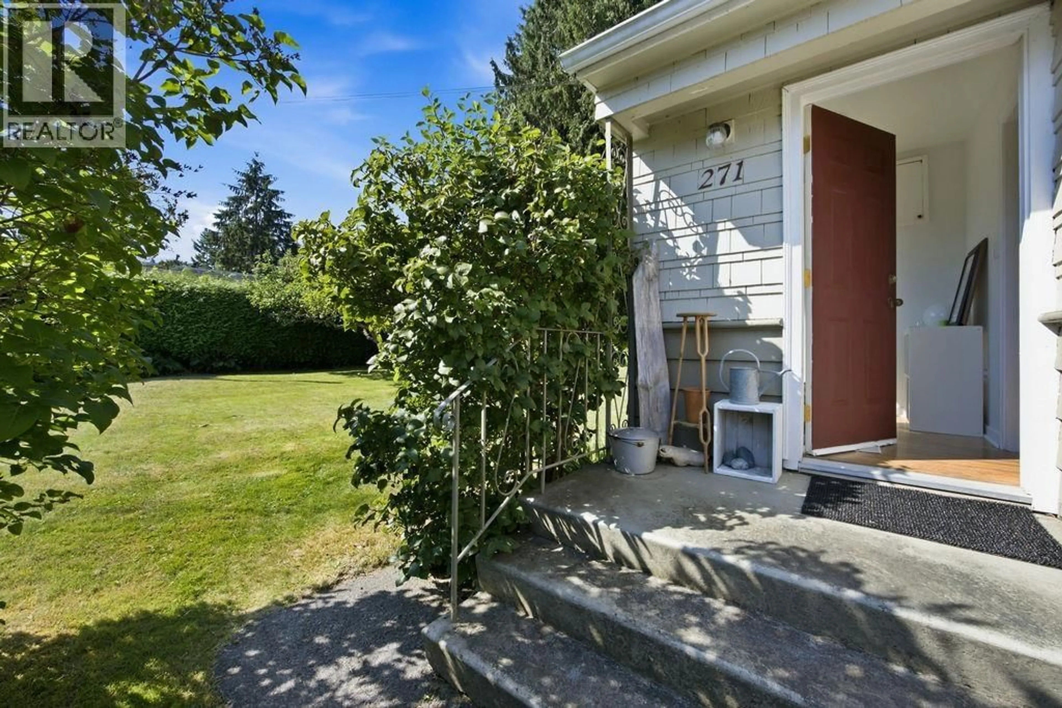
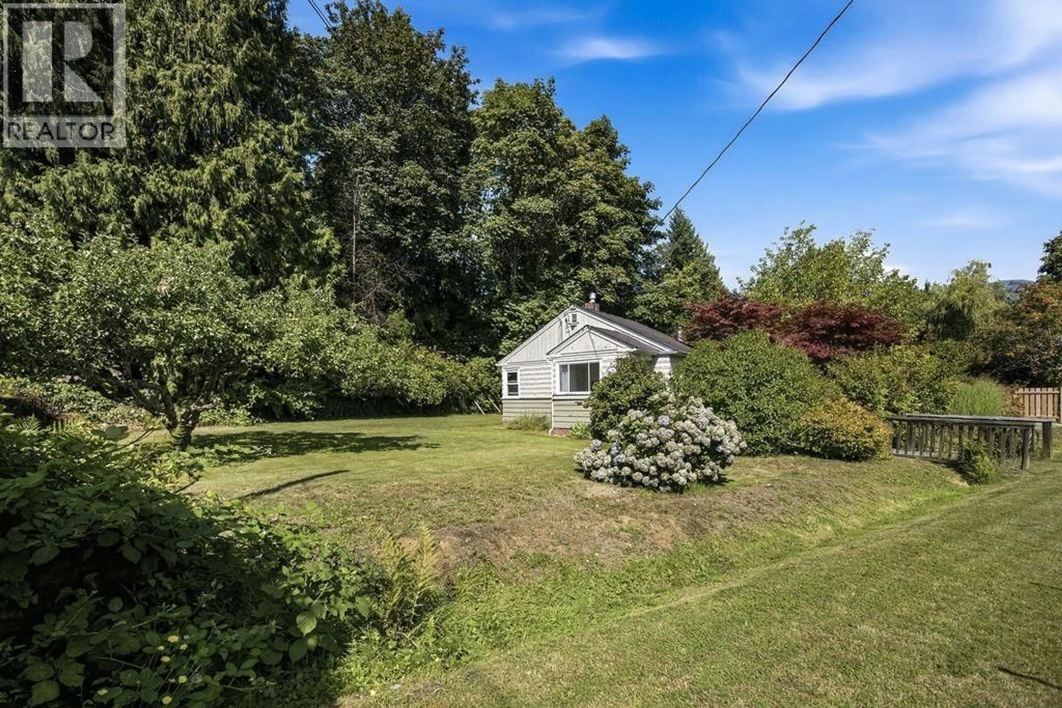
Patio, street for 271 COCHRANE ROAD, Gibsons British Columbia V0N1V8
11 hours on Market

271 COCHRANE ROAD, Gibsons, British Columbia V0N1V8

Detached
3
2
~1216 sqft
$899,000
Get pre-qualifiedPowered by nesto
Detached
3
2
~1216 sqft

Contact us about this property

Call

Highlights

Property Estimate

Days on market11 hours

Estimated valueNot available

Price/Sqft$739/sqft

Monthly cost

Open Calculator

Description

This charming Bay Area bungalow offers so much character and charm. it features a cozy, comfortable three-bedroom layout that's perfectly nestled close to beautiful beaches and parks. You'll love the large, flat, and sunny lot that backs onto a peaceful little park, complete with mature apple trees and plenty of space for your dream gardens. The backyard also includes great separate outbuildings for storage, and the zoning offers some exciting potential for future development. Plus, you'll be just a short, lovely stroll away from the vibrant public market, cozy coffee shops, and fantastic restaurants. (id:39198)


Property Details

StyleHouse
View-
Age of property-
SqFt~1216 SqFt
Lot Size-
Parking Spaces3
MLS ®NumberR3154029
Community NameGibsons
Data SourceCREA
Listing byRE/MAX City Realty

Features

Heating: Natural gas

Parking

Garage spaces -

Garage type -

Total parking spaces 3


Property History
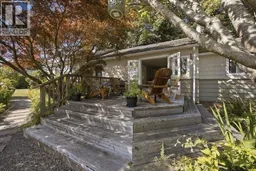
Aug 10, 2026
ListedActive
$899,000
11 hours on market
history photo preview40
Listing by crea®
Property listed by RE/MAX City Realty, Brokerage
Agent Banner Image
Interested in this property?Get in touch to get the inside scoop.

Population and Demographics

Overview

Total population 3684
Average household income $116,037

Age (%)

0 to 19
14%
20 to 34
12%
35 to 49
15%
50 to 64
23%
65 and plus
35%

Household composition (%)

Single family
54%
Single person
40%
Multi person
5%
Multi family
0%

Mother tongue (%)

English
89%
Others
4%
German
2%
French
2%
Tagalog (Pilipino, Filipino)
2%

House tenancy (%)

Owners
75%
Renters
25%

What’s nearby?Essentials within 5 km

Local Logic

Transportation Scores

Estimated Budget

Powered by:
The trademarks REALTOR®, REALTORS®, and the REALTOR® logo are controlled by The Canadian Real Estate Association (CREA) and identify real estate professionals who are members of CREA. The trademarks MLS®, Multiple Listing Service® and the associated logos are owned by CREA and identify the quality of services provided by real estate professionals who are members of CREA. Used under license.
